

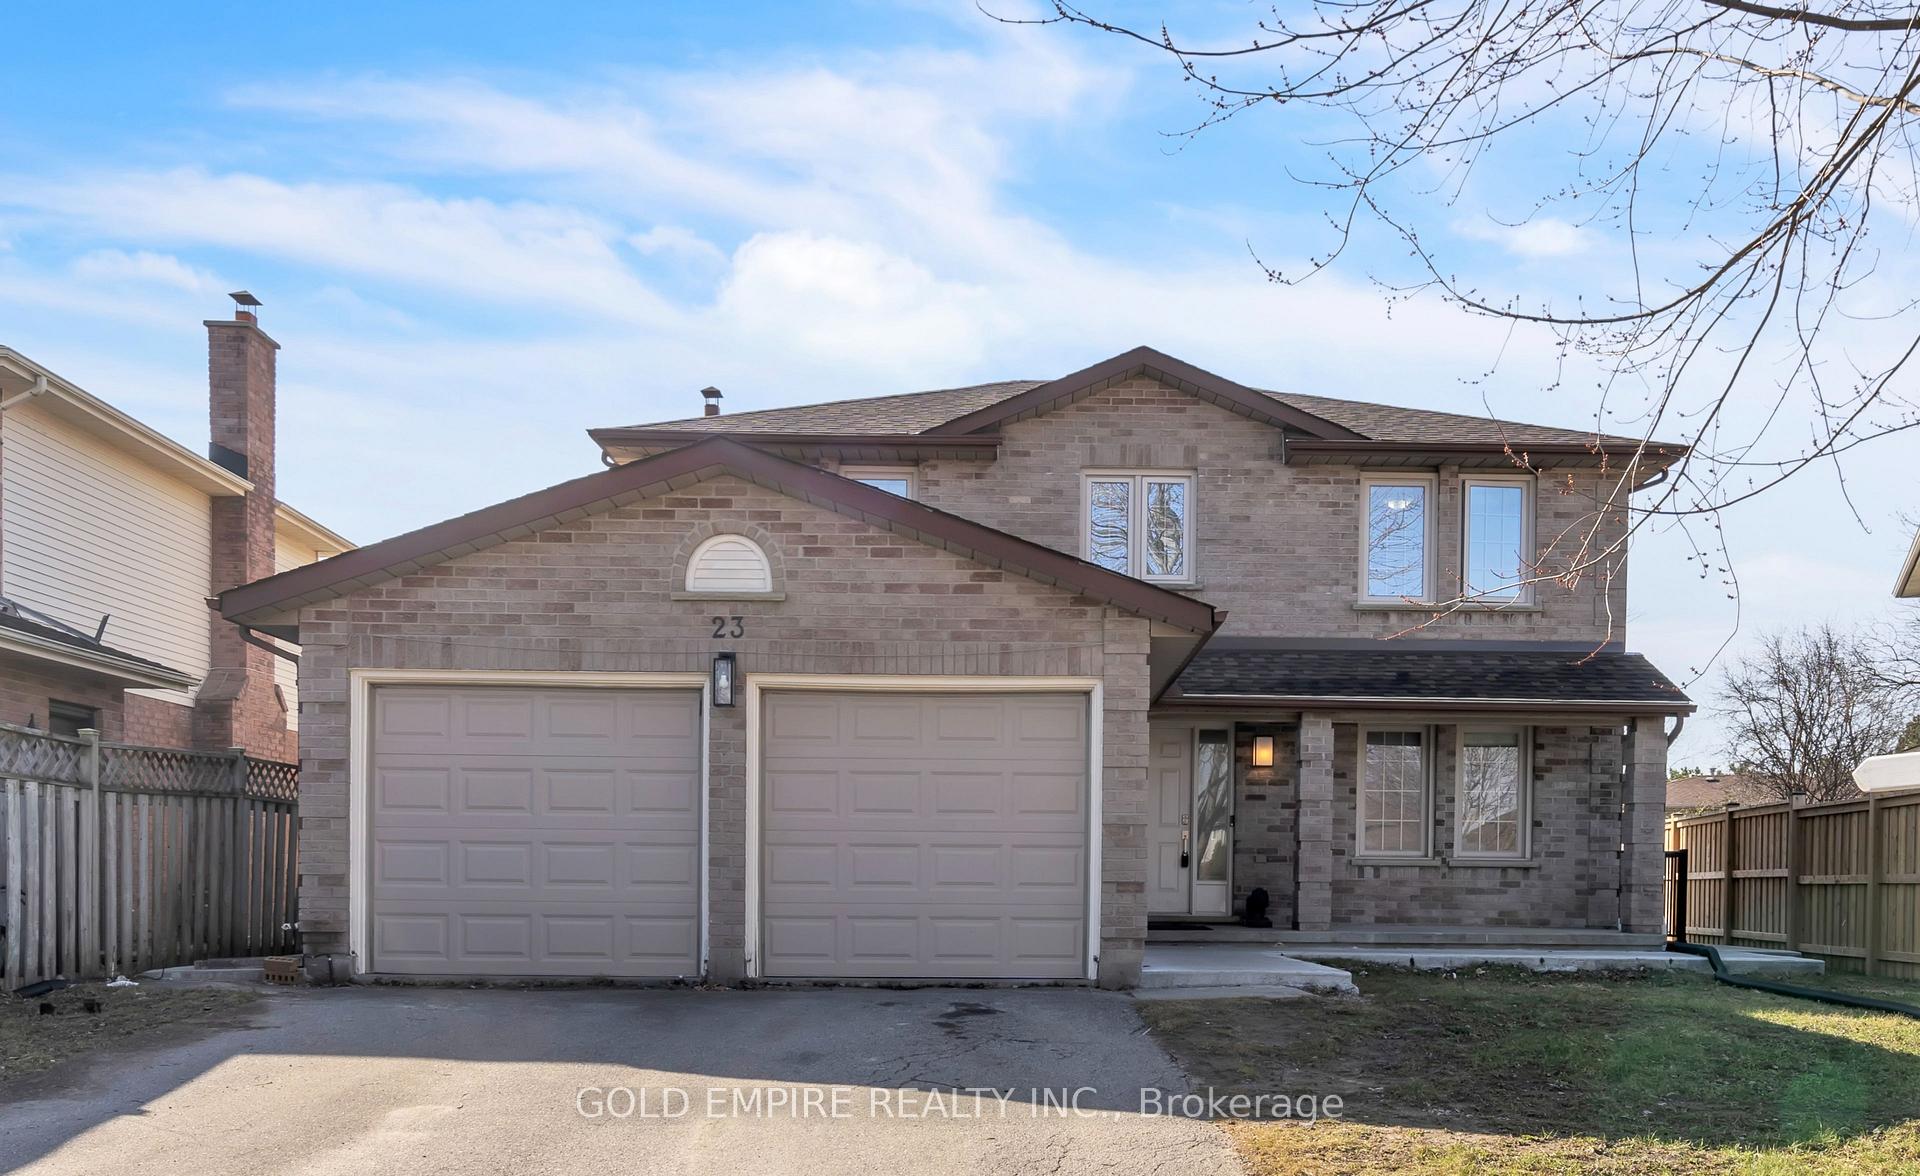
23 Fairchild Court
23 Fairchild Court
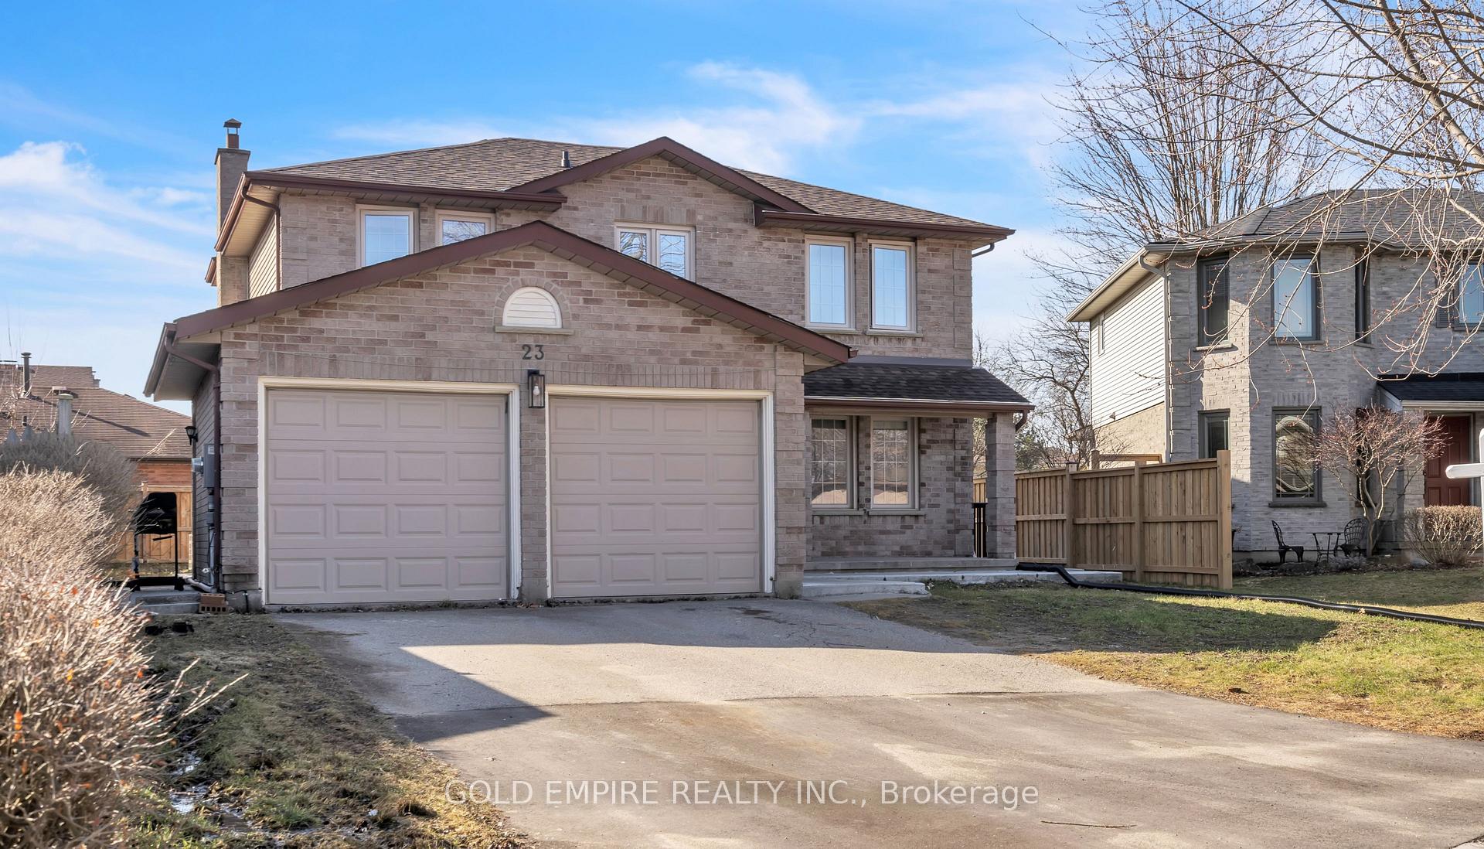
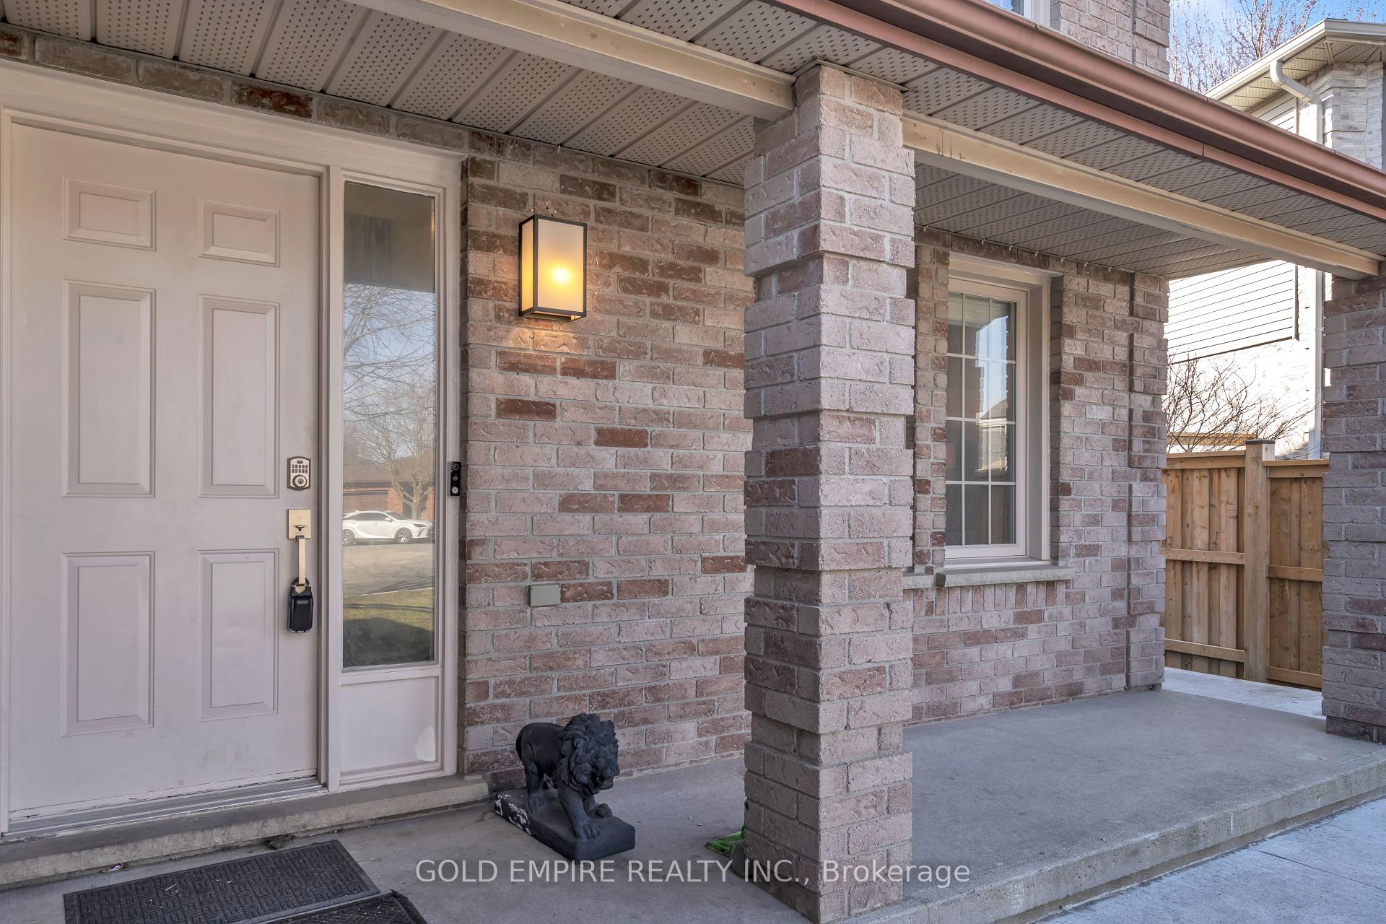
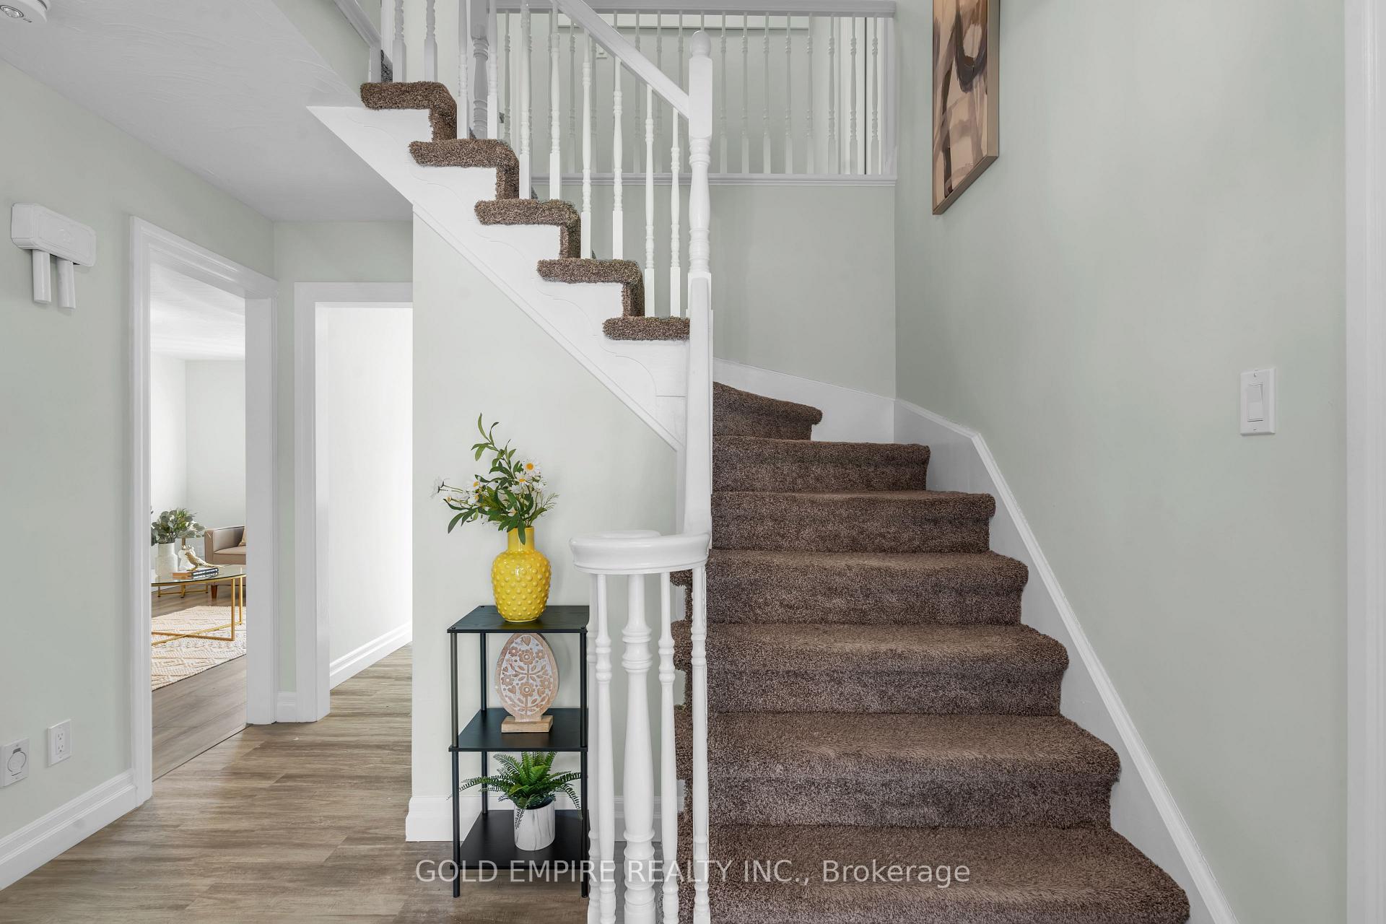
 See all 42 photos
Property history
Facts and features
- BasementFinished
- Age of home31–50 years
- Water, sewerMunicipal
- Lot shapeRectangular
- Second kitchen
- Separate entrance
- Fireplace
- Central air
The homeDetached, 2-storey, Age 31–50 years
- Type: Detached
- Style: 2-storey
- Age: 31–50 years
- Living space: 1,500–2,000 sq ft
- Basement: Separate entrance, finished
InsideFireplace Yes, Main level, On demand water heater
- Fireplace: Yes
- Laundry: Main level
- Features: On demand water heater
- Rooms above ground: 11
- Rooms in the basement: 5
- Bedrooms: 4 + 2 in the basement
- Bathrooms: 4
- Kitchens: 2
- Family room: Yes
Outside and lotShingle , brick front, Asphalt shingle, Poured concrete
- Exterior: Shingle , brick front
- Roof: Asphalt shingle
- Foundation: Poured concrete
- Size: 45.69 × 101.8 ft
- Shape: Rectangular
- Zoning: R1-4
Parking2 Garage, Attached
- Spaces: 2 Garage
- Garage: Attached
Heating, water and powerForced air, gas, Central air, Municipal water
- Heating: Forced air, gas
- Cooling: Central air
- Water: Municipal water
- Sewer: Municipal sewer
- Natural gas: Yes
- Hydro: Yes
- Cable: Yes
- Telephone: Yes
Costs and taxesTaxes $5,176 a year, HST included in the price, Hot water heater
- Taxes, 2024: $5,176 a year
- HST: HST included in the price
- Rental items: Hot water heater
Included in the saleStove 2, refrigerator -2, washer-2, dryer-2., Not included None
- Included: Stove 2, refrigerator -2, washer-2, dryer-2.
- Not included: None
Listing detailsX12105726, Sold, Apr 25, 2025
- MLS® number: X12105726
- Status: Sold
- Listed on: Apr 25, 2025
- Days on market: 24
- Updated: May 19, 2025
- Possession: Immediate
- Occupied by: Vacant
- Listing brokerage: GOLD EMPIRE REALTY INC.
About this home
23 Fairchild Court, London (South X), ON N6E 3E3
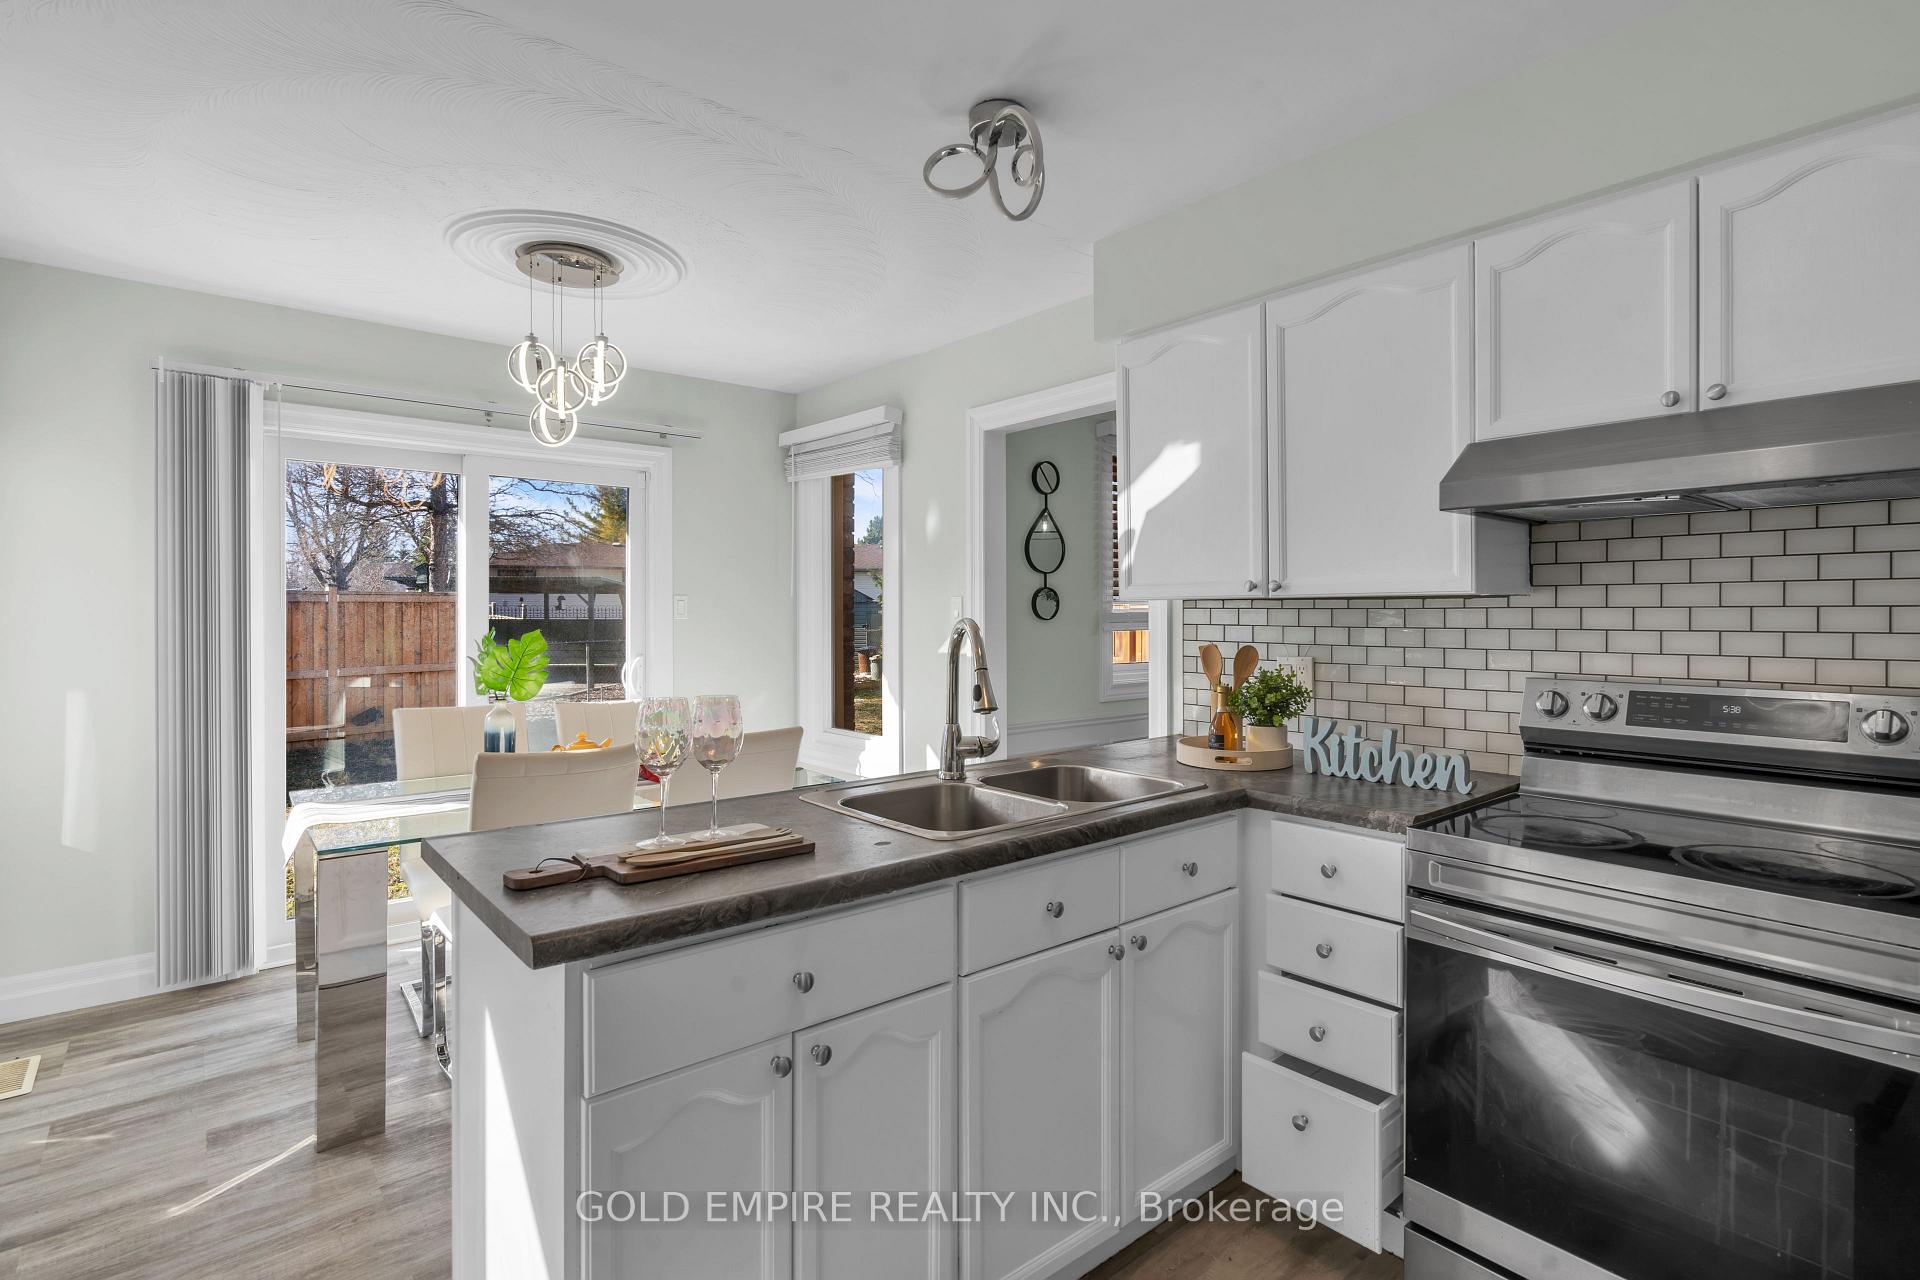
offering a perfect blend of comfort, functionality, and investment potential. With approximately 2,660 sq. ft. of living space, 6 BEDS, 4 BATHS, this stunning 2-story home is ideal for families or investors looking for additional rental income. The main unit features 4 spacious BEDROOMS and 3 bathrooms, including a primary suite with a walk-in closet and private ensuite. The main floor boasts separate living and family rooms, a formal dining area, and a bright kitchen with a breakfast nook, making it perfect for entertaining. The legally finished basement unit, with its separate private entrance, includes 2 well-sized BEDROOMS, a 3-piece bathroom, a full kitchen, and a cozy family room, offering excellent income potential or a great space for extended family. Recent updates include a new roof and windows (2022) and fresh paint throughout the entire home, ensuring a move-in-ready experience. The property also offers a double-car garage and an extended driveway with parking for four additional vehicles. Located in a prime area, this home provides easy access to Hwy 401 & 402, Victoria Hospital, White Oaks Mall, schools, parks, and all essential amenities. Whether you're an investor seeking a high-demand rental property or a homebuyer looking for a spacious residence with mortgage-helper potential, this property is a rare find. Don't miss this incredible opportunity!! BOOK your viewing today!
Ask about this home
A HOMEH agent will answer your questions about this home.
Around this home
Daily convenience, out of 100, from the distances below
Schools nearby
School rating, out of 10.
Helpful calculators
Your HOMEH agent

"I would see it this week."