

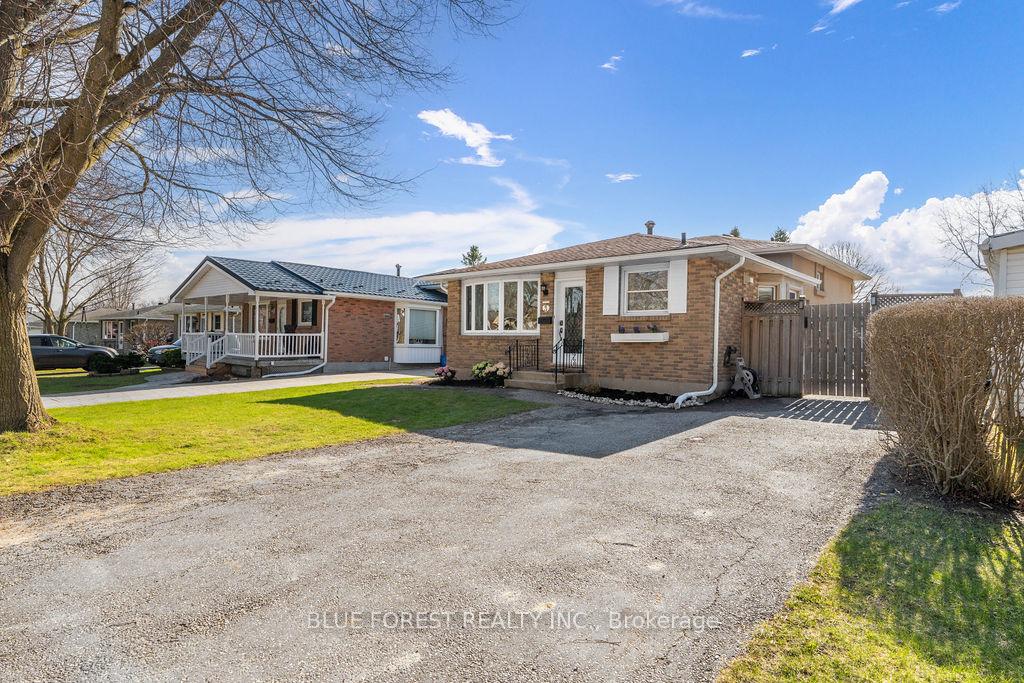
3 Upcott Crescent
3 Upcott Crescent
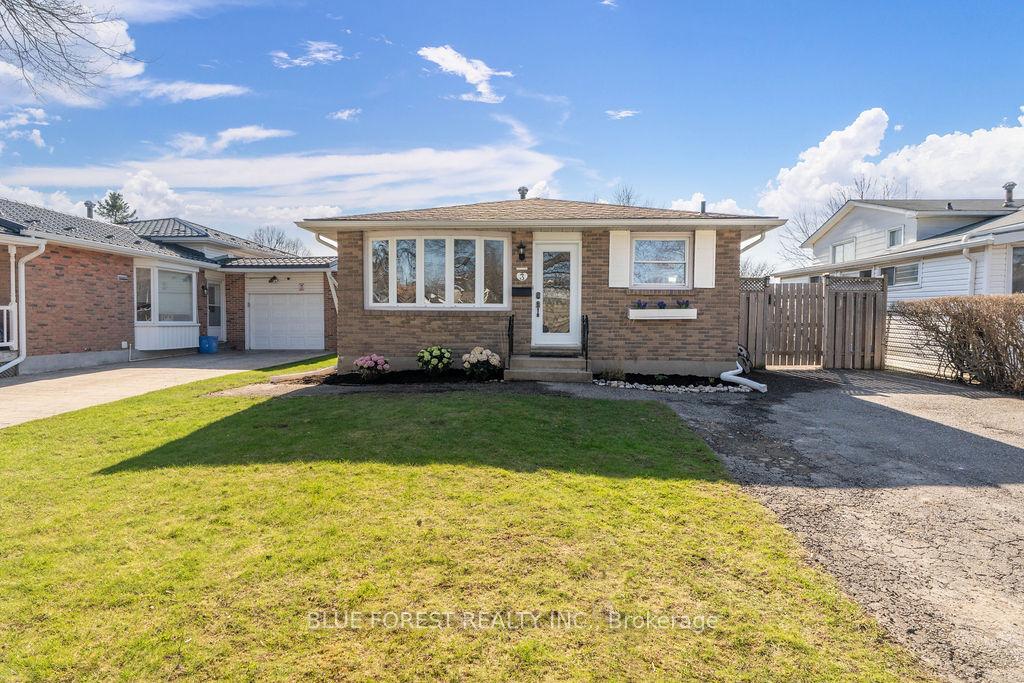
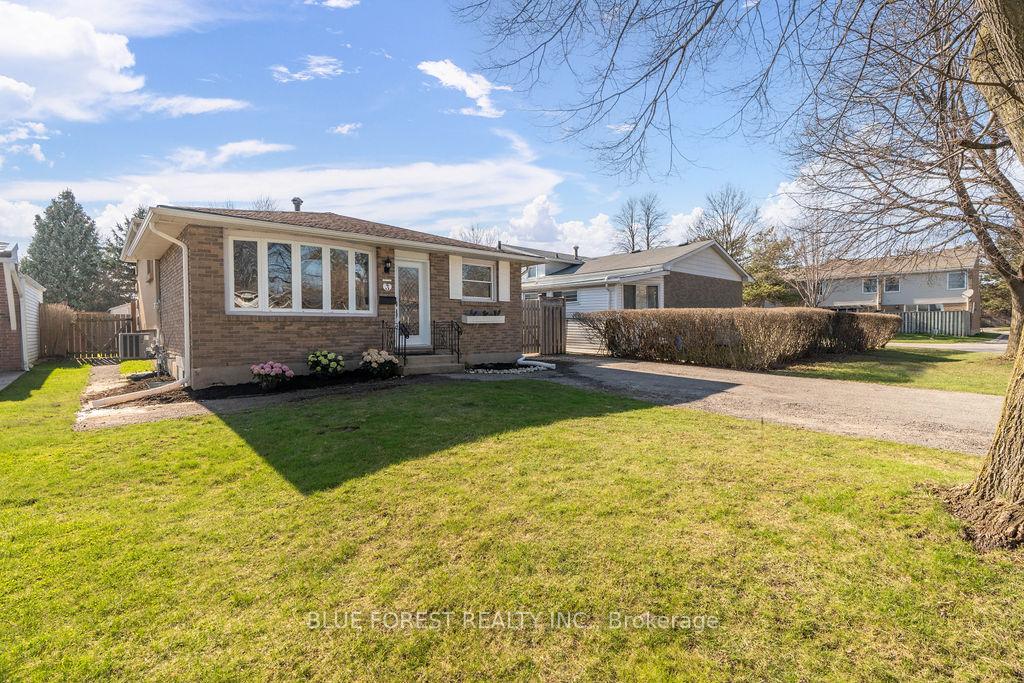
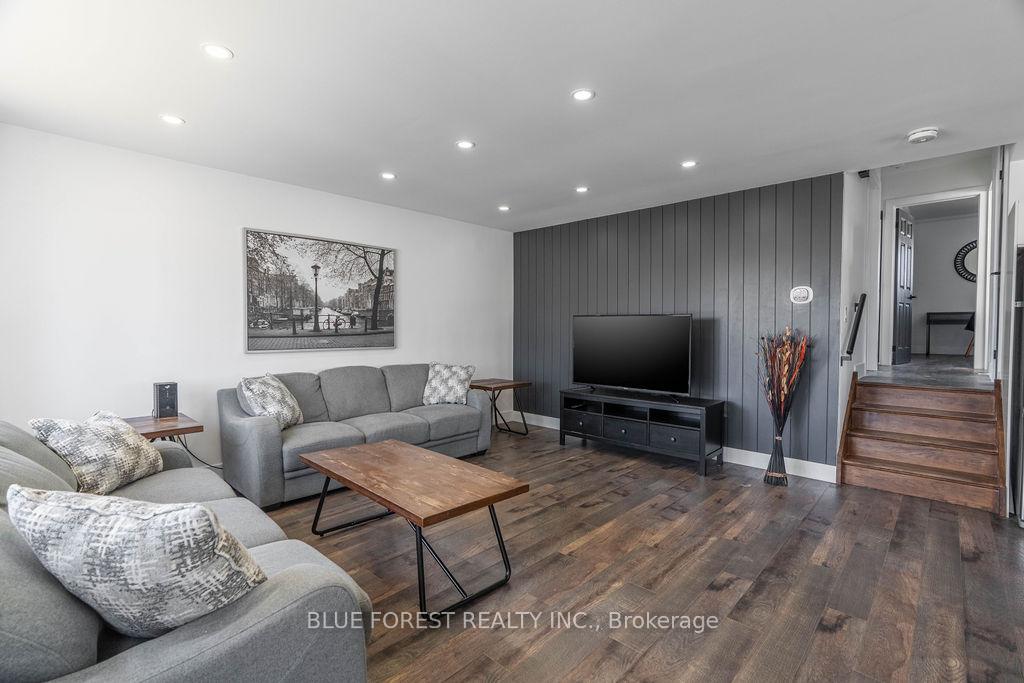
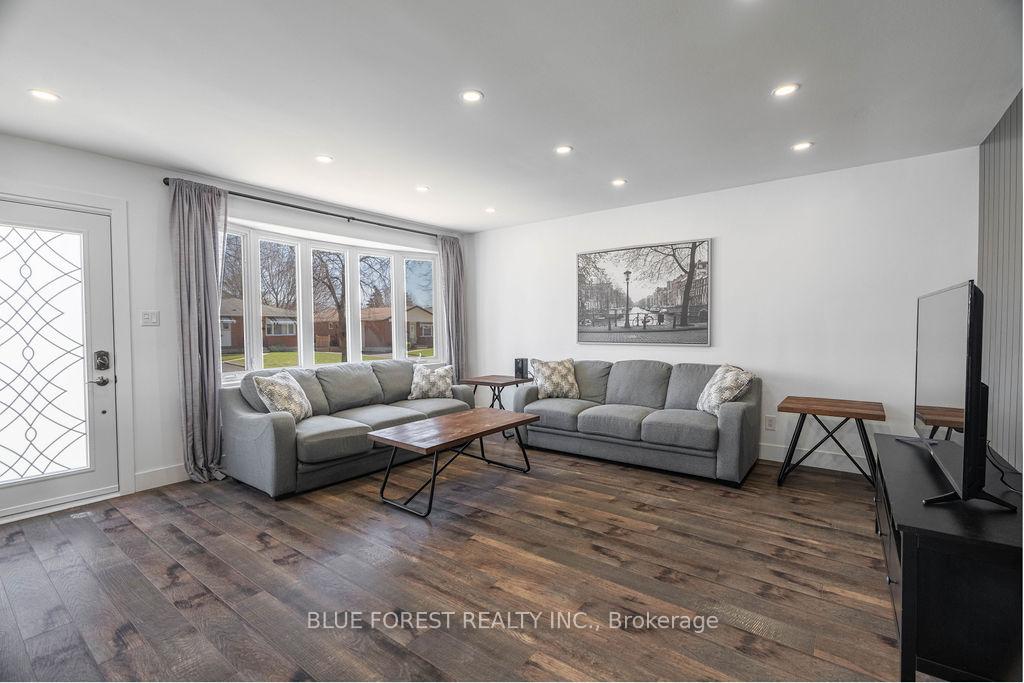 See all 50 photos
Property history
Facts and features
- BasementFinished
- Age of home51–99 years
- Water, sewerMunicipal
- HeatingForced air
- Second kitchen
- Separate entrance
- Fireplace
- Central air
The homeMultiplex, Backsplit 4, Age 51–99 years
- Type: Multiplex
- Style: Backsplit 4
- Age: 51–99 years
- Living space: 700–1,100 sq ft
- Basement: Finished, separate entrance
InsideFireplace Yes, electric, Accessory apartment, carpet free, Rooms above ground 7
- Fireplace: Yes, electric
- Features: Accessory apartment, carpet free
- Rooms above ground: 7
- Rooms in the basement: 7
- Bedrooms: 3 + 3 in the basement
- Bathrooms: 2
- Kitchens: 2
Outside and lotBrick, stucco (plaster), Asphalt shingle, Concrete
- Exterior: Brick, stucco (plaster)
- Roof: Asphalt shingle
- Foundation: Concrete
- Size: 45.12 × 100.26 ft
- Zoning: R1-4
Parking4 Parking, Private
- Spaces: 4 Parking
- Driveway: Private
Heating, water and powerForced air, gas, Central air, Municipal water
- Heating: Forced air, gas
- Cooling: Central air
- Water: Municipal water
- Sewer: Municipal sewer
Costs and taxesTaxes $3,162 a year, HST included in the price, Tankless water heater
- Taxes, 2024: $3,162 a year
- HST: HST included in the price
- Rental items: Tankless water heater
- Under contract: Tankless water heater
Included in the sale2 fridges, 2 stoves, 2 dishwashers, 2 microwaves, 2 laundry washtowers, furniture
- Included: 2 fridges, 2 stoves, 2 dishwashers, 2 microwaves, 2 laundry washtowers, furniture
Listing detailsX12091326, Sold, Apr 18, 2025
- MLS® number: X12091326
- Status: Sold
- Listed on: Apr 18, 2025
- Days on market: 28
- Updated: May 16, 2025
- Possession: 30-59 days
- Occupied by: Vacant
- Listing brokerage: BLUE FOREST REALTY INC.
About this home
3 Upcott Crescent, London (South Y), ON N6E 1S6
Rare investment opportunity to purchase a VACANT 3+3 Legal Duplex! Want to live with extended family but need your own space? Need a mortgage helper? This property offers a variety of options to suit your unique needs. Completely renovated top to bottom with additional soundproofing measures between units. Each unit features approximately 1000 square feet, large open-concept living spaces, spacious kitchens with island seating, stainless steel appliances, quartz countertops, a brand new laundry washtower, large windows, 3 bedrooms and 1 full bathroom. High-end scratch and water resistant laminate throughout. The lower unit was recently completed with a brand new kitchen & appliances, electric fireplace and new electrical/HVAC/plumbing, and an egress window. This property offers 4-car parking and a fully fenced in yard with 2 gates. Close to Fanshawe South, Victoria Hospital, White Oaks Mall, Westminster Ponds, Highway 401. Come and see what this amazing turnkey property has to offer. Take advantage of the under-utilized CMHC owner occupied + legal rental program. The full list of updates, rental license, fire inspection, permits and ESA are under the documents tab. Price includes furniture.
Ask about this home
A HOMEH agent will answer your questions about this home.
Around this home
Daily convenience, out of 100, from the distances below
Schools nearby
School rating, out of 10.
Helpful calculators
Your HOMEH agent

"I would see it this week."