

Unit 17, 145 Baseline Road E
Unit 17, 145 Baseline Road E
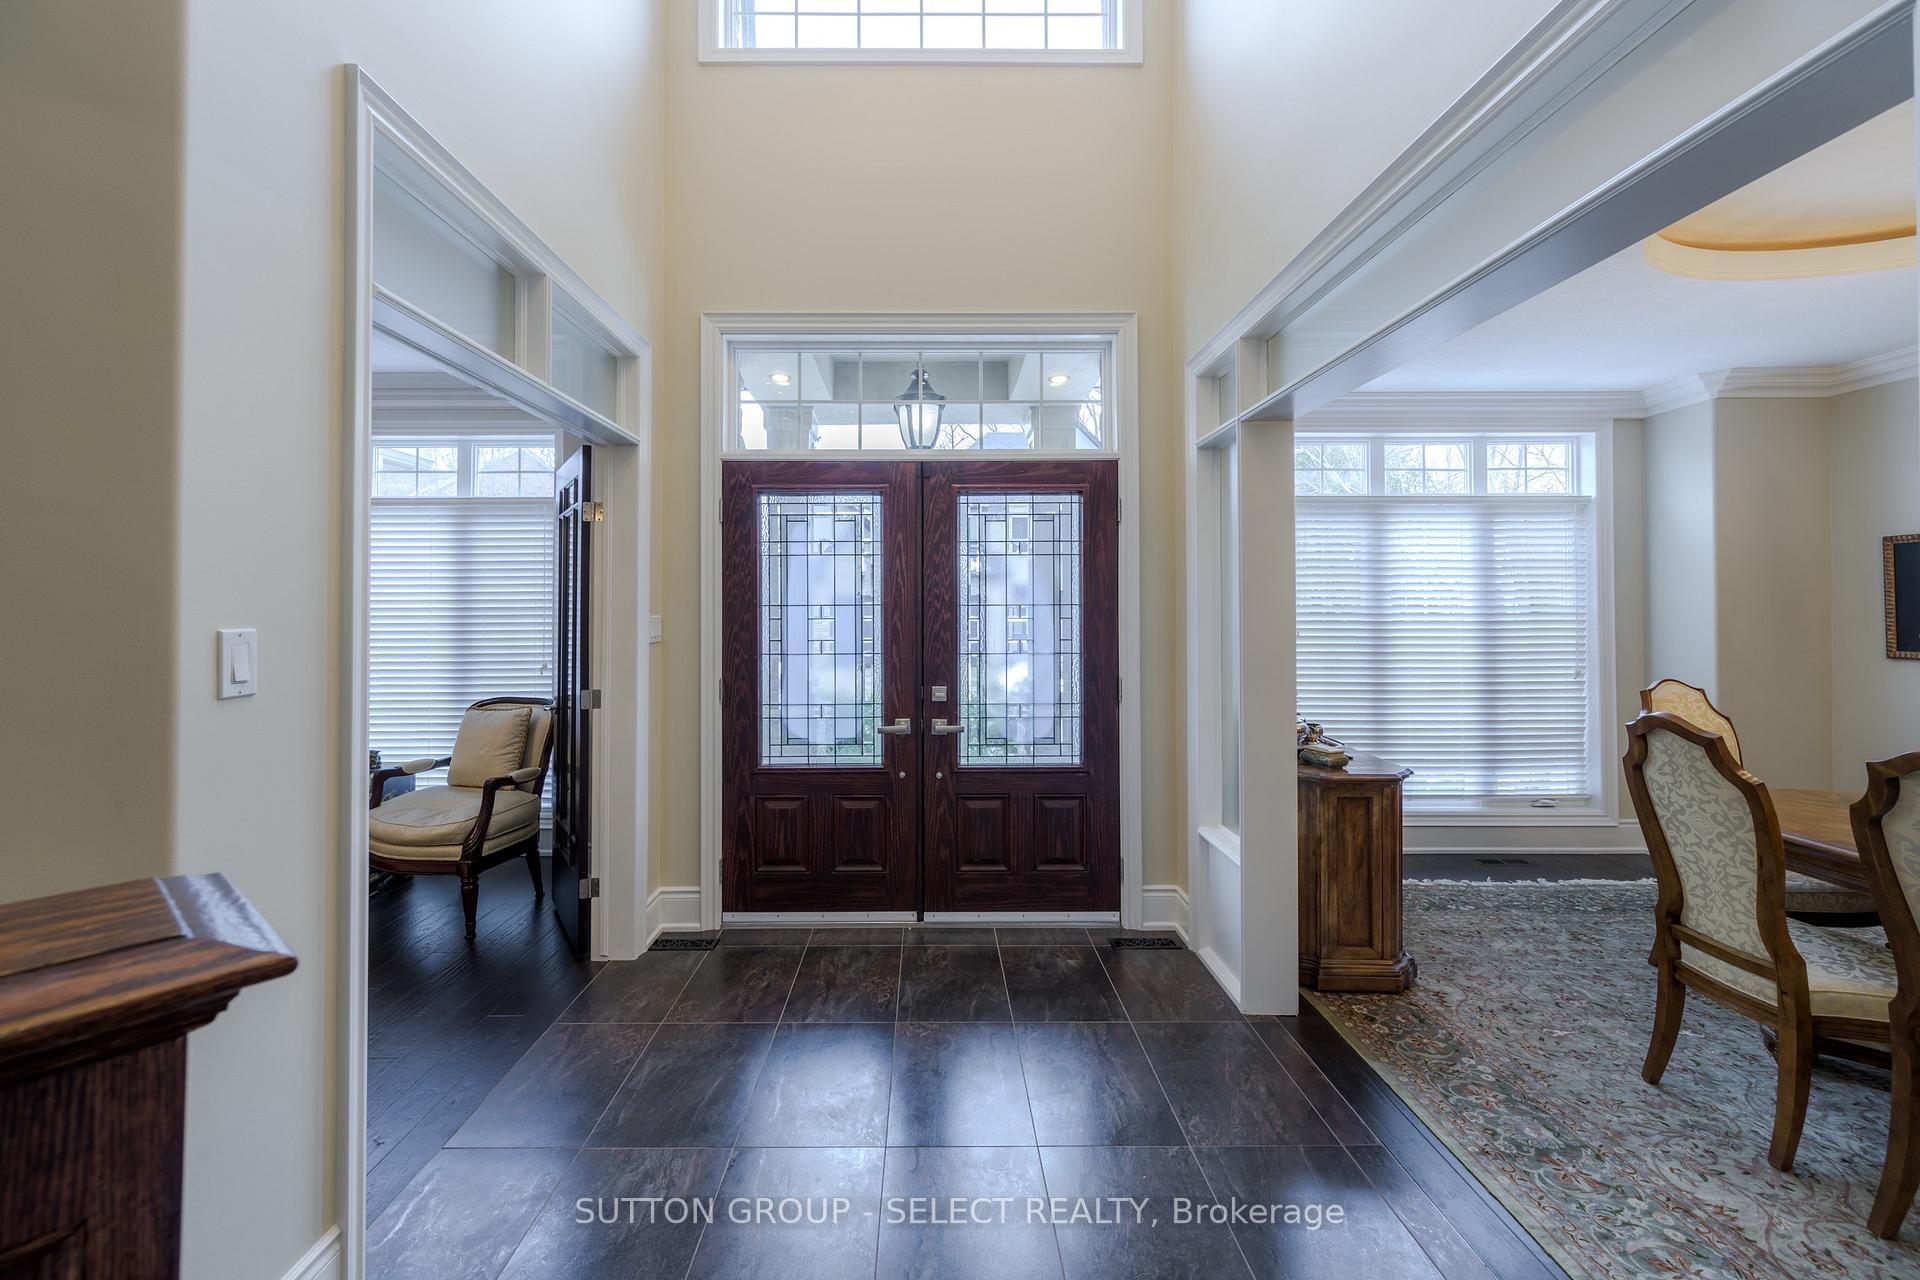 See all 42 photos
Property history
Facts and features
- BasementFull
- Water, sewerMunicipal
- HeatingForced air
- CoolingCentral air
- Fireplace
- Central air
The homeDetached, 2-storey, 3,500–5,000 sq ft
- Type: Detached
- Style: 2-storey
- Living space: 3,500–5,000 sq ft
- Basement: Full, partial basement
InsideFireplace Yes, electric, natural gas, Central vacuum, Rooms above ground 10
- Fireplace: Yes, electric, natural gas
- Features: Central vacuum
- Rooms above ground: 10
- Rooms in the basement: 2
- Bedrooms: 4
- Bathrooms: 4
- Kitchens: 1
- Family room: Yes
Outside and lotBrick front, Shingles, Concrete
- Exterior: Brick front
- Roof: Shingles
- Foundation: Concrete
- Size: 60.7 × 86 ft
- Zoning: R1-9
Parking2 Garage, Attached, Private double
- Spaces: 2 Garage
- Garage: Attached
- Driveway: Private double
Heating, water and powerForced air, gas, Central air, Municipal water
- Heating: Forced air, gas
- Cooling: Central air
- Water: Municipal water
- Sewer: Municipal sewer
Costs and taxesTaxes $12,724 a year, HST included in the price, Hot water heater
- Taxes, 2025: $12,724 a year
- HST: HST included in the price
- Rental items: Hot water heater
Included in the saleRefrigerator, stove, dishwasher, washer, dryer
- Included: Refrigerator, stove, dishwasher, washer, dryer
Listing detailsX12099476, Sold, Apr 23, 2025
- MLS® number: X12099476
- Status: Sold
- Listed on: Apr 23, 2025
- Days on market: 23
- Updated: May 16, 2025
- Possession: Flexible
- Occupied by: Owner
- Listing brokerage: SUTTON GROUP - SELECT REALTY
About this home
Unit 17, 145 Baseline Road E, London (South G), ON N6C 2N6
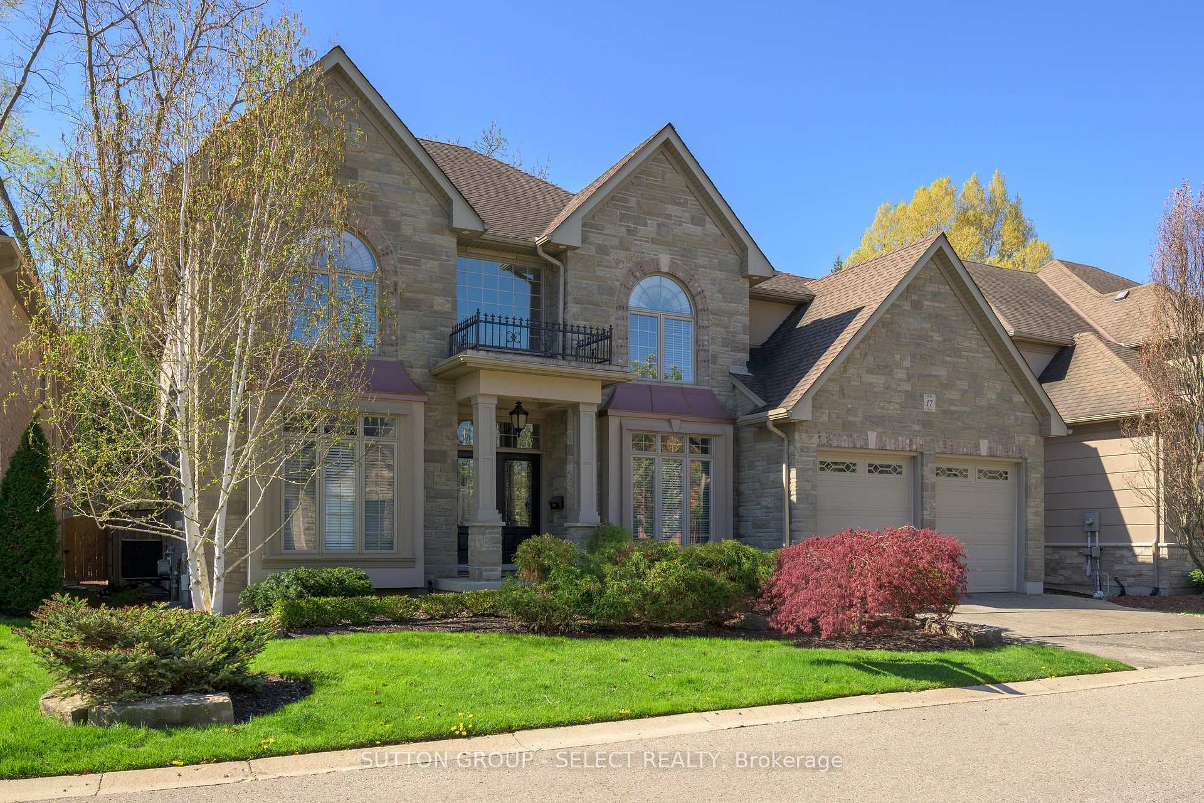
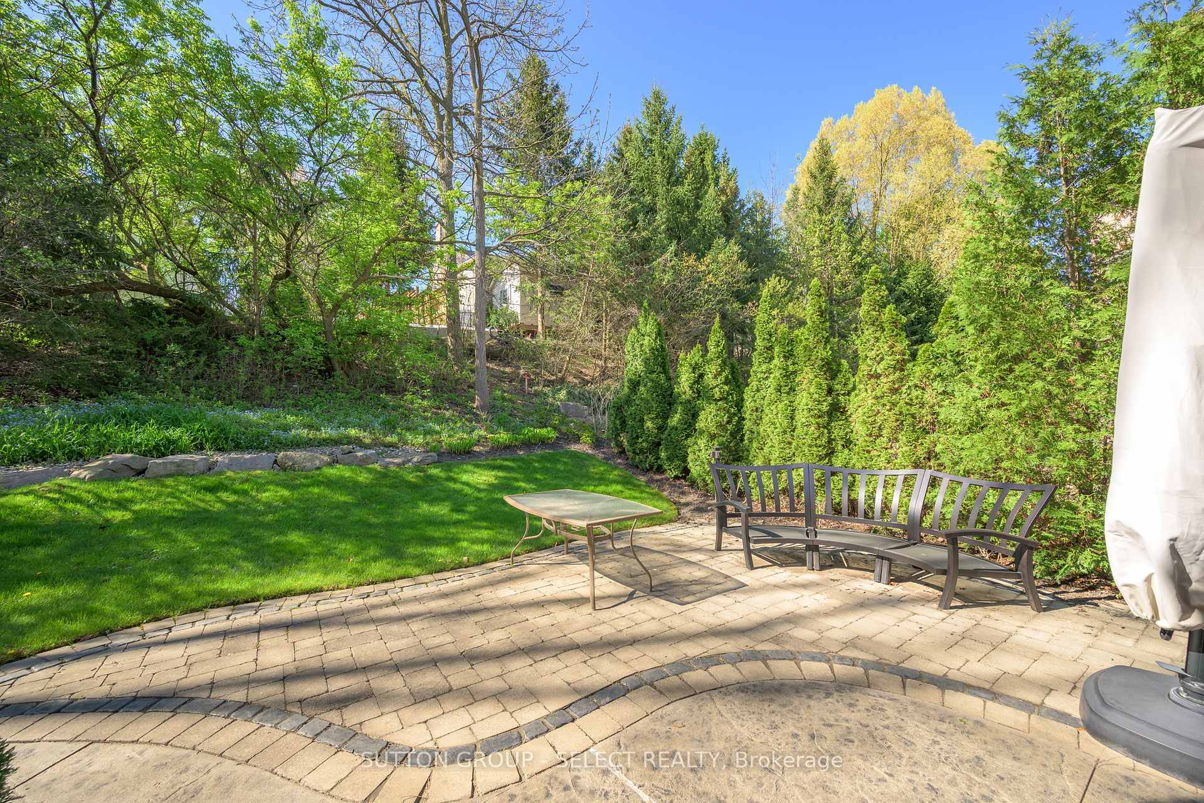
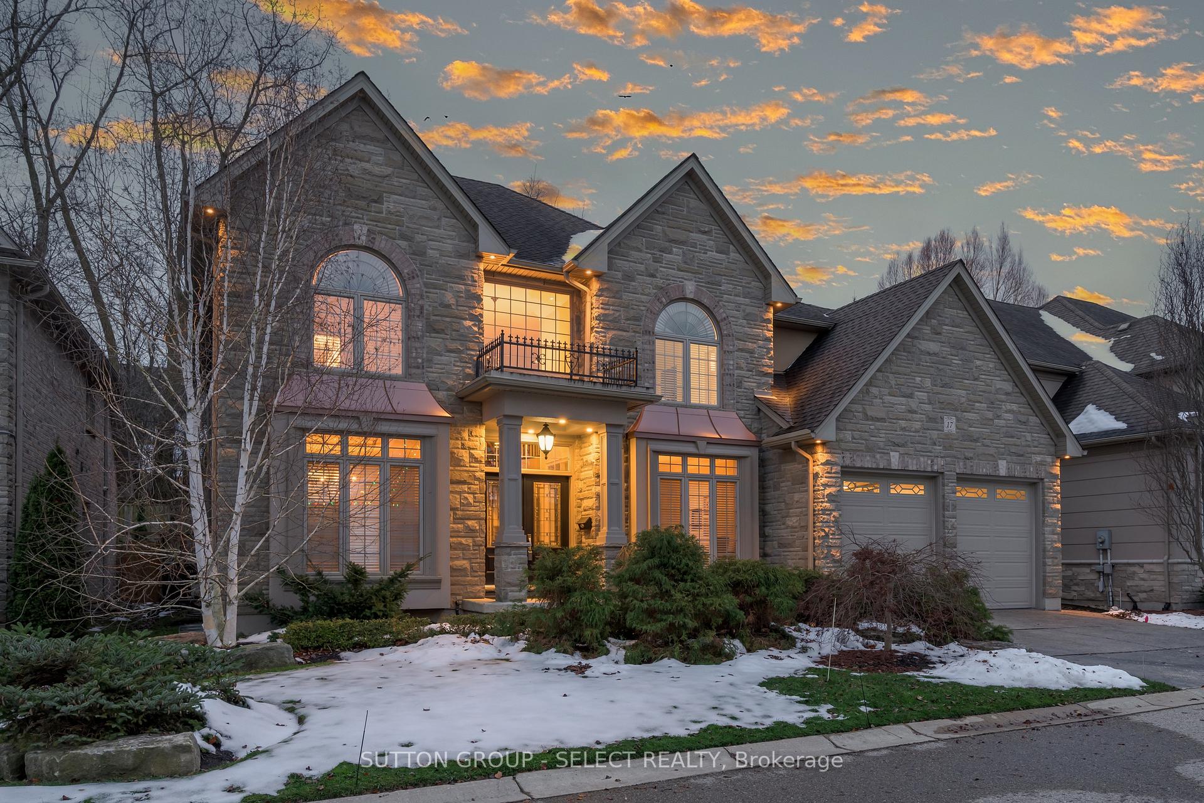
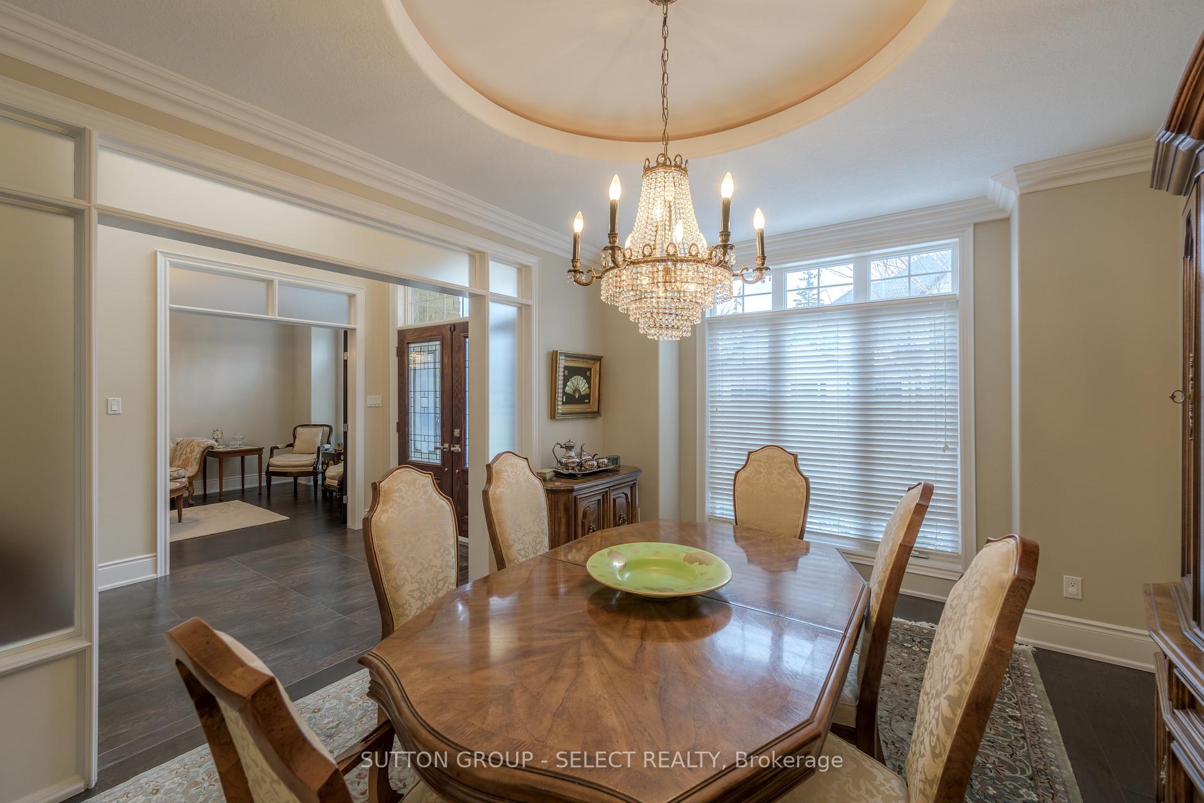
PRICED WELL BELOW REPLACEMENT VALUE. A MUST SEE! Excellent value for an executive-quality residence. Welcome to 17-145 Base Line Rd E, a stunning 3,865 sq ft (above grade) custom-built home tucked away on a quiet 16 executive home cul-de-sac in prestigious Treetop Hill Estates, one of London's exclusive enclaves. This all-brick, 2-storey masterpiece blends elegance & modern luxury, offering 4 beds, 4 baths, 4 fireplaces w/ unparalleled craftsmanship throughout. Dramatic grand foyer w/winding staircase offer architectural details. Main floor features formal living & dining, 2-storey great room w/expansive windows, private main-floor room w/rear views is ideal as an office, study, or den. The chefs kitchen is a showstopper, w/quartz countertops, stainless steel appliances & custom cabinetry, leading to a walkout textured concrete patio in the professionally landscaped backyard; a tranquil oasis surrounded by mature trees & lush greenery. The 2nd flr primary suite is a luxurious retreat w/gas fireplace, his & hers walk-in closets, a large spa-like 5-piece ensuite w/skylight. Three additional bedrooms offer privacy & space, including two connected by a Jack-and-Jill bath. A 4th bed has an ensuite perfect for family & guests. The lower extends the living space w/plush carpeting, built-in cabinetry & rough-in for a full bath & offers endless possibilities for a home theatre, gym, or guest suite. Additional features include 4 fireplaces, extensive crown moulding, pot lights, transom windows, ambient lighting, custom doors, granite-topped laundry room, & double-car garage w/epoxy flooring. Modern amenities include a LifeBreath HRV system, 200-amp panel, security system, irrigation system w/automatic outdoor lighting. Minutes to Victoria Hospital, Wortley Village, direct bus routes & shopping. This home offers privacy, convenience, & elegance. Don't miss this rare opportunity. Private community fee: $200 monthly VIEW VIDEO/MULTIMEDIA.
Ask about this home
A HOMEH agent will answer your questions about this home.
Around this home
Daily convenience, out of 100, from the distances below
Schools nearby
School rating, out of 10.
Helpful calculators
Your HOMEH agent

"I would see it this week."