

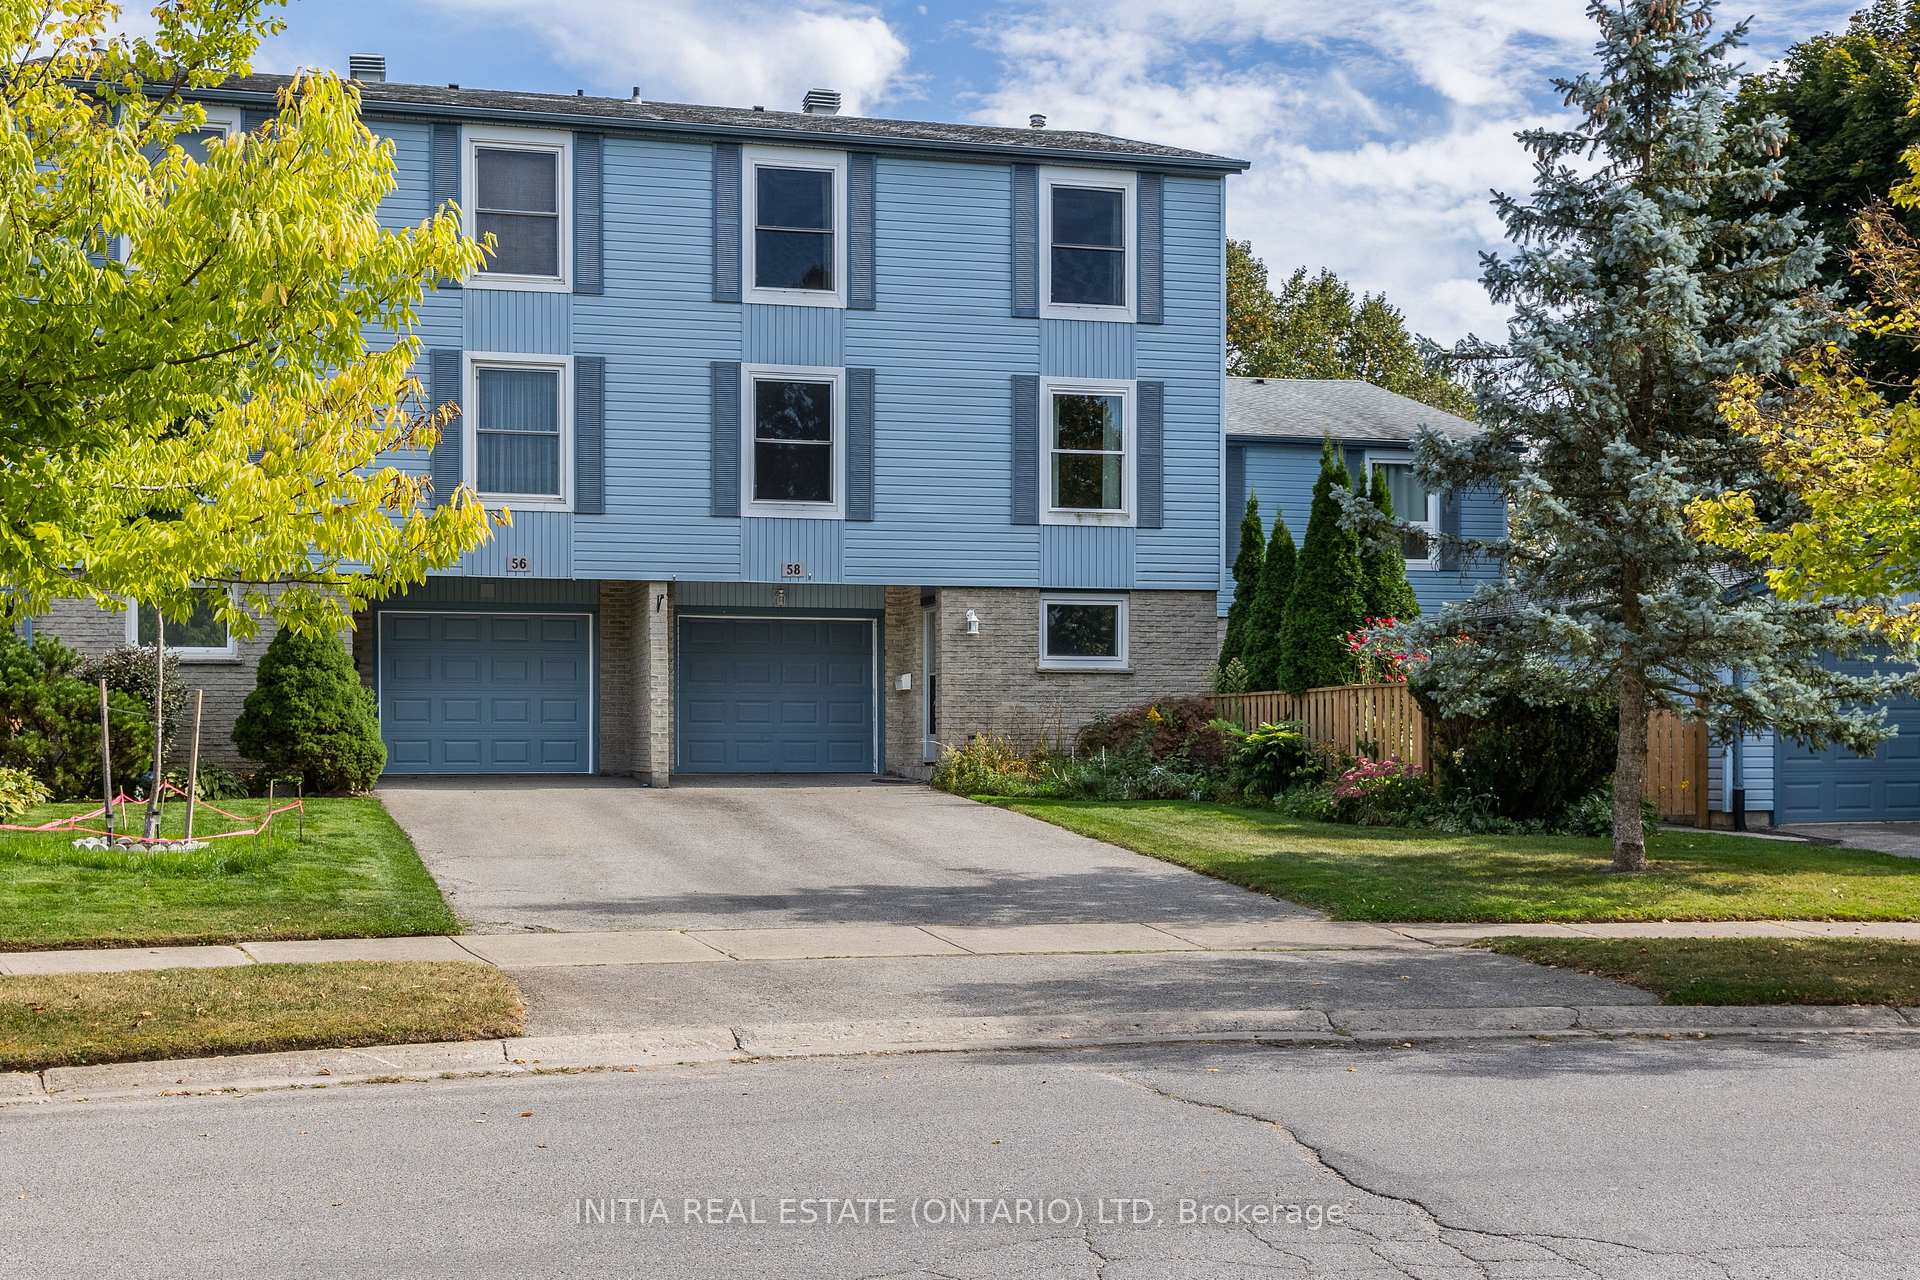
58 McMaster Crescent
58 McMaster Crescent
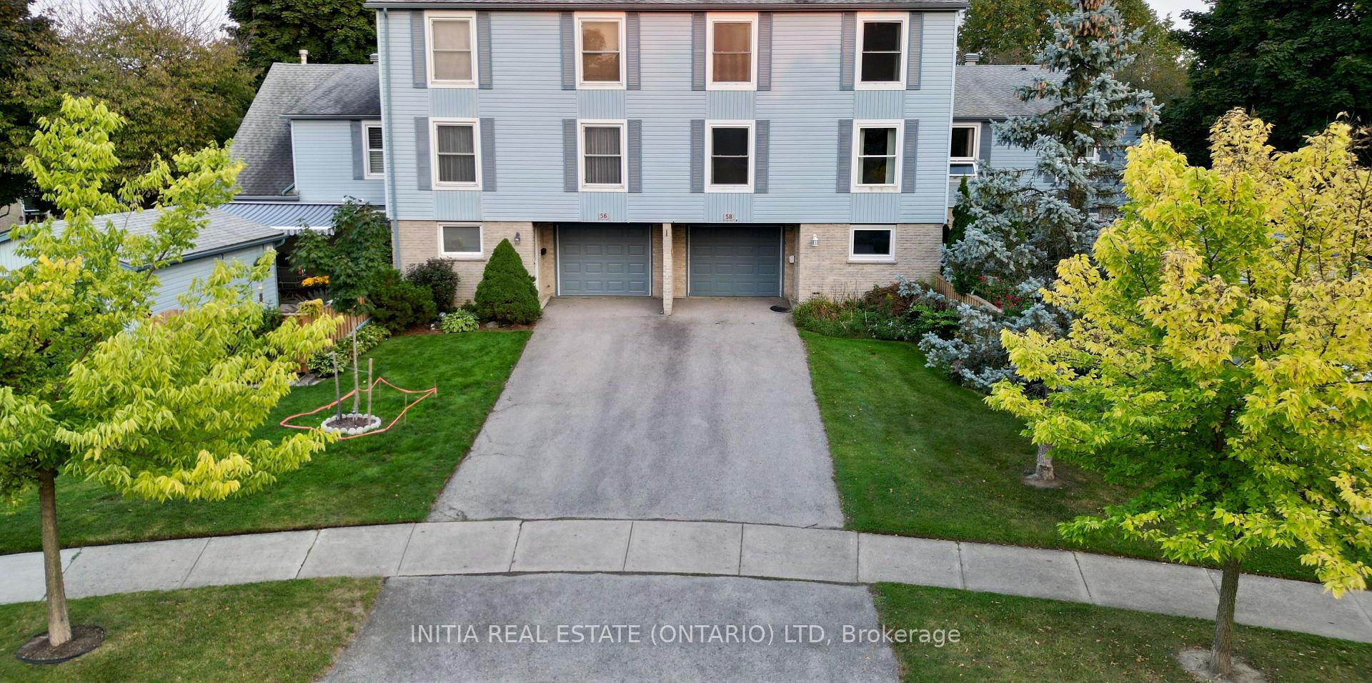
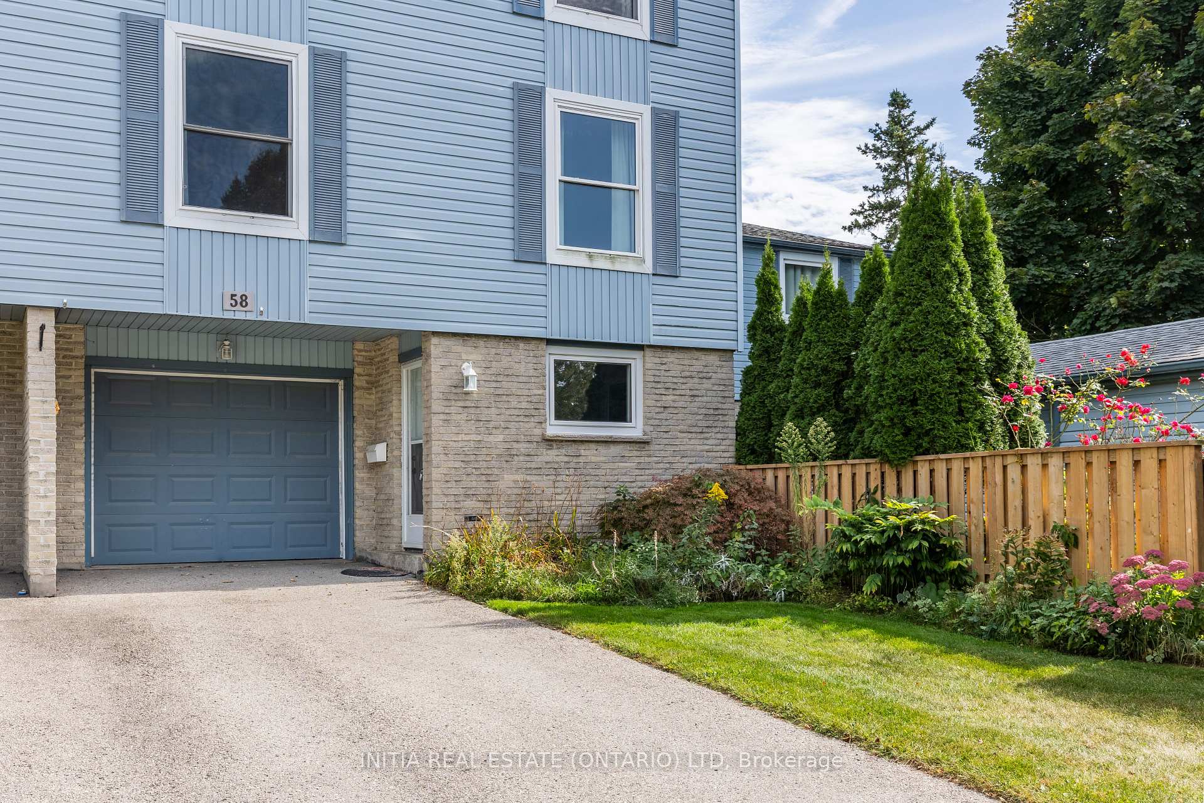
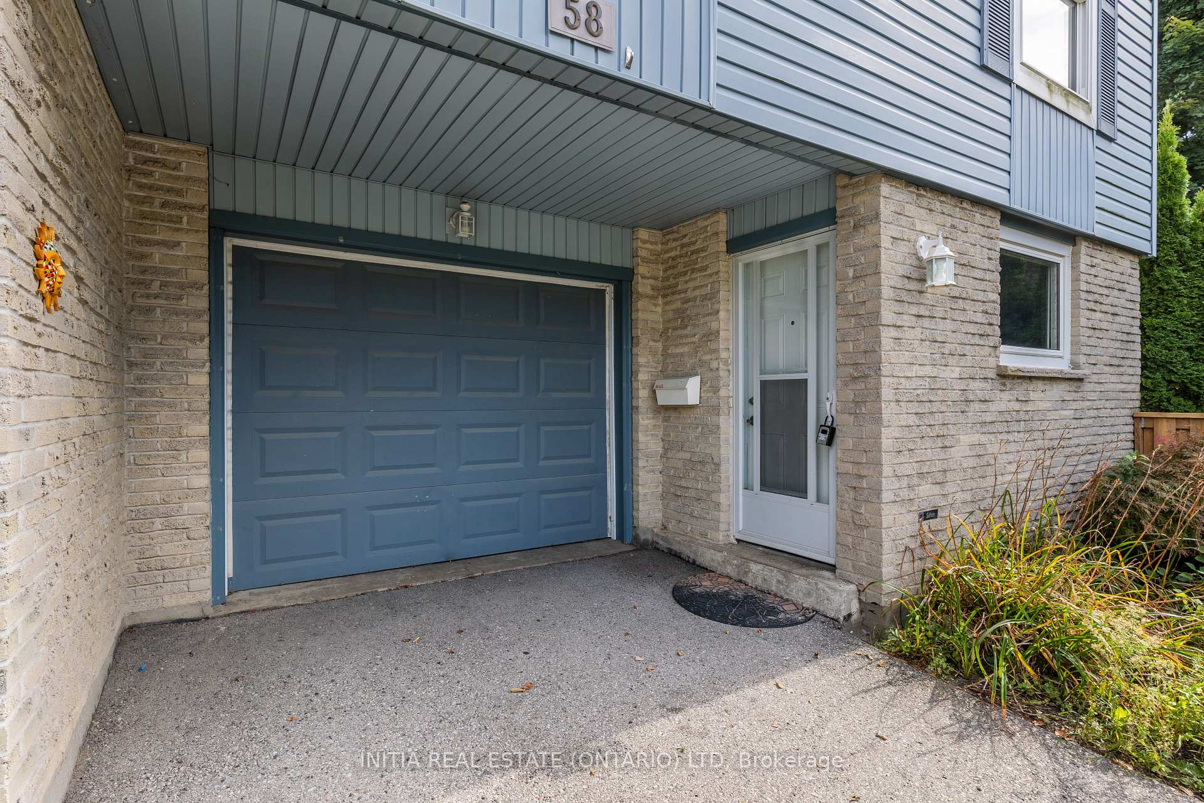
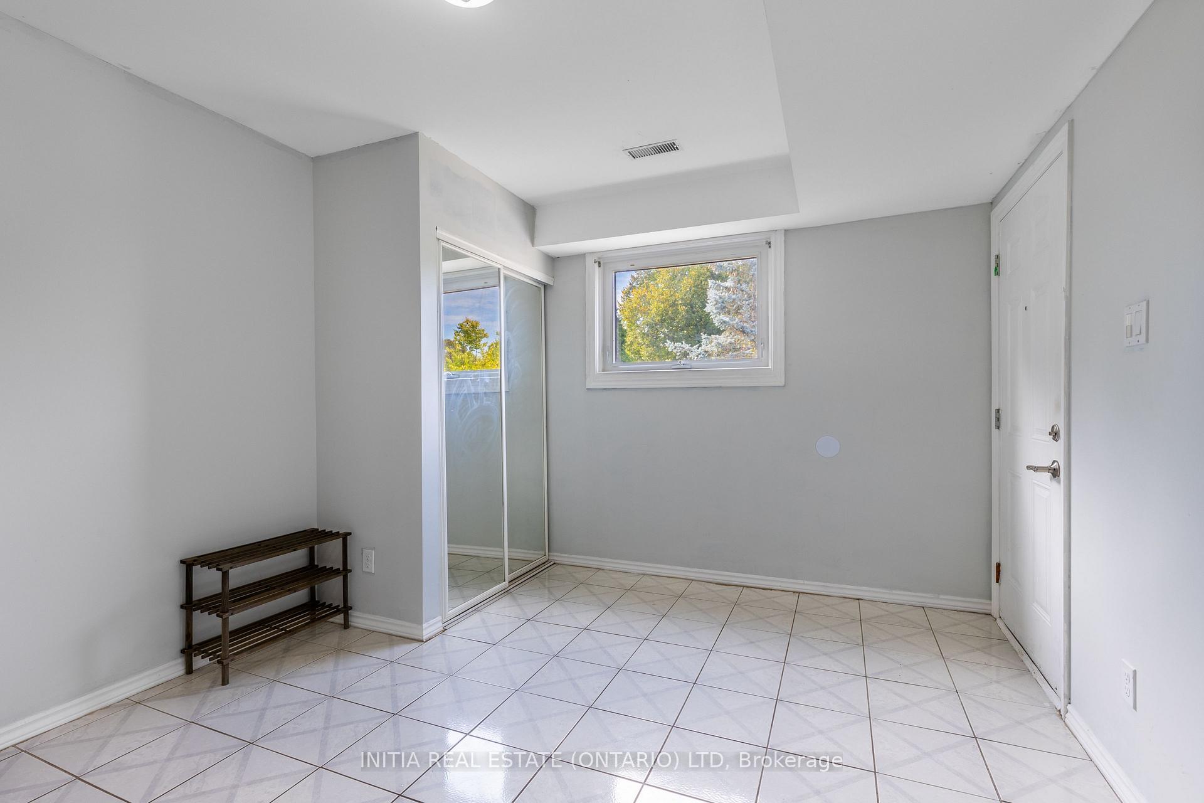 See all 34 photos
Property history
Facts and features
- BasementNone
- ExposureNorth
- LaundryIn-suite
- LockerNone
- Central air
The homeCondo Townhouse, 3-storey, 1,800–1,999 sq ft
- TypeCondo Townhouse
- Style3-storey
- Living space1,800–1,999 sq ft
- BasementNone
- ExposureNorth
InsideIn-suite laundry, Rooms above ground 12, 3 + 1 in the basement
- LaundryIn-suite laundry
- Rooms above ground12
- Bedrooms3 + 1 in the basement
- Bathrooms2
- Kitchens1
- Family roomYes
OutsideVinyl siding, Terrace
- ExteriorVinyl siding
- BalconyTerrace
Parking and locker3 Parking (1 garage + 2 drive), Attached, Parking type Owned
- Spaces3 Parking (1 garage + 2 drive)
- GarageAttached
- Parking typeOwned
- DrivewayPrivate
- LockerNone
Building58 Mcmaster Crescent, Condo corporation 10, Visitor parking
- Name58 Mcmaster Crescent
- Condo corporation10
- AmenitiesVisitor parking
- PetsAllowed
Heating, water and powerForced air, gas, Central air
- HeatingForced air, gas
- CoolingCentral air
Costs and taxesTaxes $2,753 a year, Condo fee $350 a month, Water included, common elements included, building insurance included, parking included
- Taxes, 2024$2,753 a year
- Condo fee$350 a month
- Fee includesWater included, common elements included, building insurance included, parking included
- Rental itemsHot water tank and rental home comfort system with reliance which includes furnace, ac, air cleaner, humidifier and thermostat.
Included in the saleAll existing appliances: refrigerator, gas stove, built in microwave, washer, dryer, dishwasher, upright freezer in laundry room, mini fridge in kitchen as well as extra kitchen faucet with pull out sprayer, window coverings, storage shed.
- IncludedAll existing appliances: refrigerator, gas stove, built in microwave, washer, dryer, dishwasher, upright freezer in laundry room, mini fridge in kitchen as well as extra kitchen faucet with pull out sprayer, window coverings, storage shed.
NearbyHospital, library, public transit, rec./commun.centre, school, school bus route
- Close toHospital, library, public transit, rec./commun.centre, school, school bus route
Listing detailsX9356703, Sold, Sep 17, 2024
- MLS® numberX9356703
- StatusSold
- Listed onSep 17, 2024
- Days on market66
- UpdatedNov 22, 2024
- PossessionFlexible
- Occupied byVacant
- Listing brokerageINITIA REAL ESTATE (ONTARIO) LTD
About this home
58 McMaster Crescent, London (South M), ON N6K 1N4
Welcome to this charming, well maintained three-storey townhouse in the heart of Westmount! This beautiful move-in ready home offers a perfect blend of comfort and convenience. The spacious foyer sets the tone for the welcoming atmosphere throughout the home. A separate entrance at the rear of the house leads to a versatile space perfect for a home office or guest bedroom, complete with the laundry room. The main level offers a functional kitchen with stainless steel appliances, an enormous family room and a separate living room that could easily serve as a formal dining area. Step outside to an elevated deck overlooking the trees and gardens, perfect for that morning coffee and ideal for outdoor dining and relaxation. Upstairs you will find 3 spacious bedrooms including an oversized primary bedroom and a 4-piece bathroom with plenty of storage. Freshly painted throughout and with an abundance of natural light, this home feels like a semi and offers ample space for your family and guests. A large single garage, two driveway spaces, additional visitor parking and upgraded heating and cooling system add to the convenience. Located on a quiet street in a sought-after southwest neighbourhood, you will be within walking distance to great schools, the Startech.com Community Centre, parks, Westmount Mall, Westwood Centre, nearby pools, restaurants and grocery stores. Commuting is a breeze with easy access to highways 401, 402 and public transit. Don't miss your chance to own this beautiful townhouse in a prime location!
Ask about this home
A HOMEH agent will answer your questions about this home.
Know more about 58 Mcmaster Crescent
Condo building · 58 Mcmaster Crescent
58 Mcmaster Crescent is a condo. No units are on the market here right now.
No similar units for sale in 58 Mcmaster Crescent right now.
Around this home
Daily convenience, out of 100, from the distances below
Schools nearby
School rating, out of 10.
Helpful calculators
Your HOMEH agent

"I would see it this week."