

Unit 7, 80 Centre Street
Unit 7, 80 Centre Street
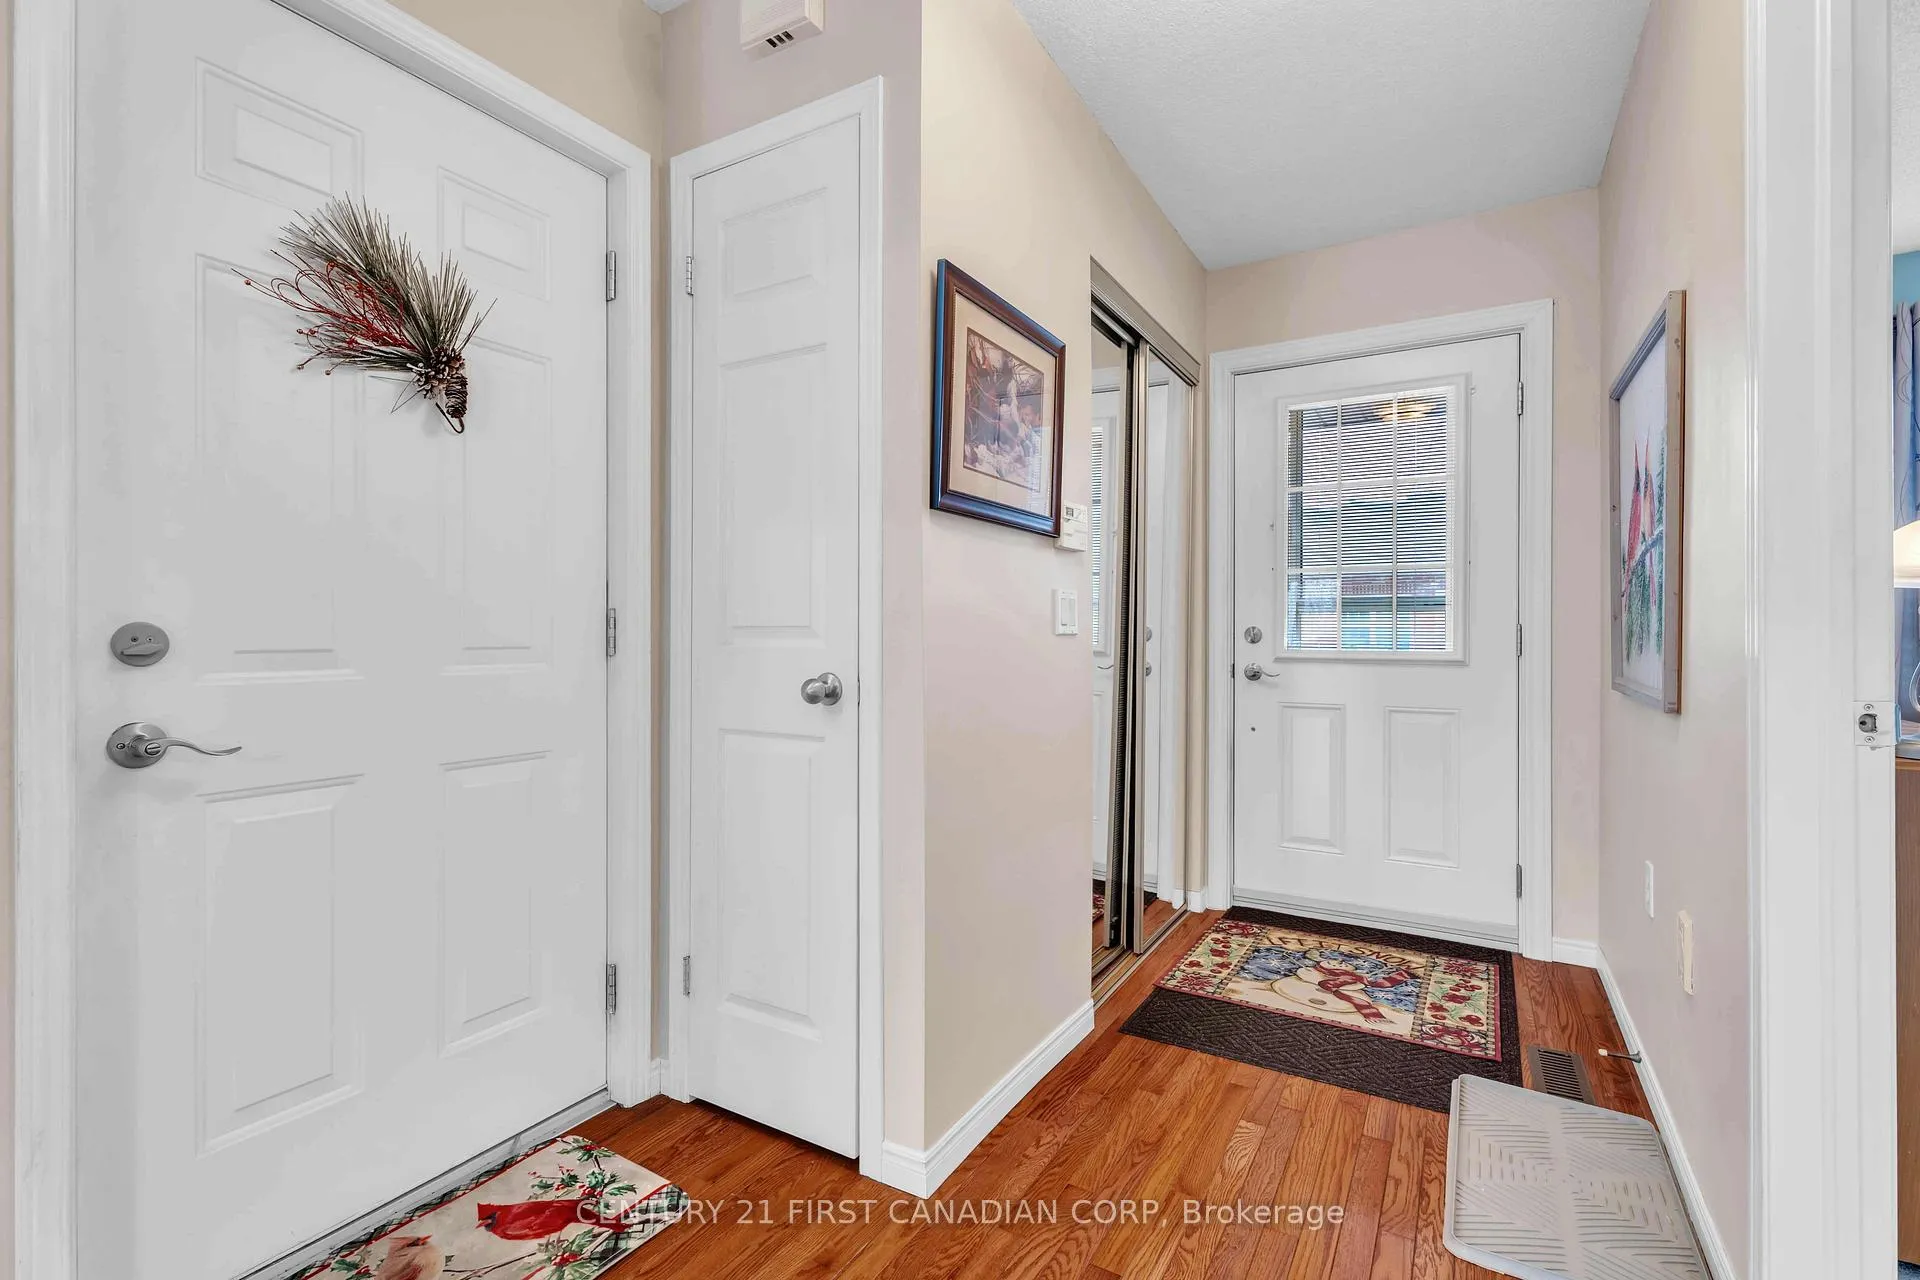 See all 42 photos
Property history
Facts and features
- BasementWalk-out
- Age of home16–30 years
- ExposureWest
- LaundryEnsuite
- Fireplace
- Central air
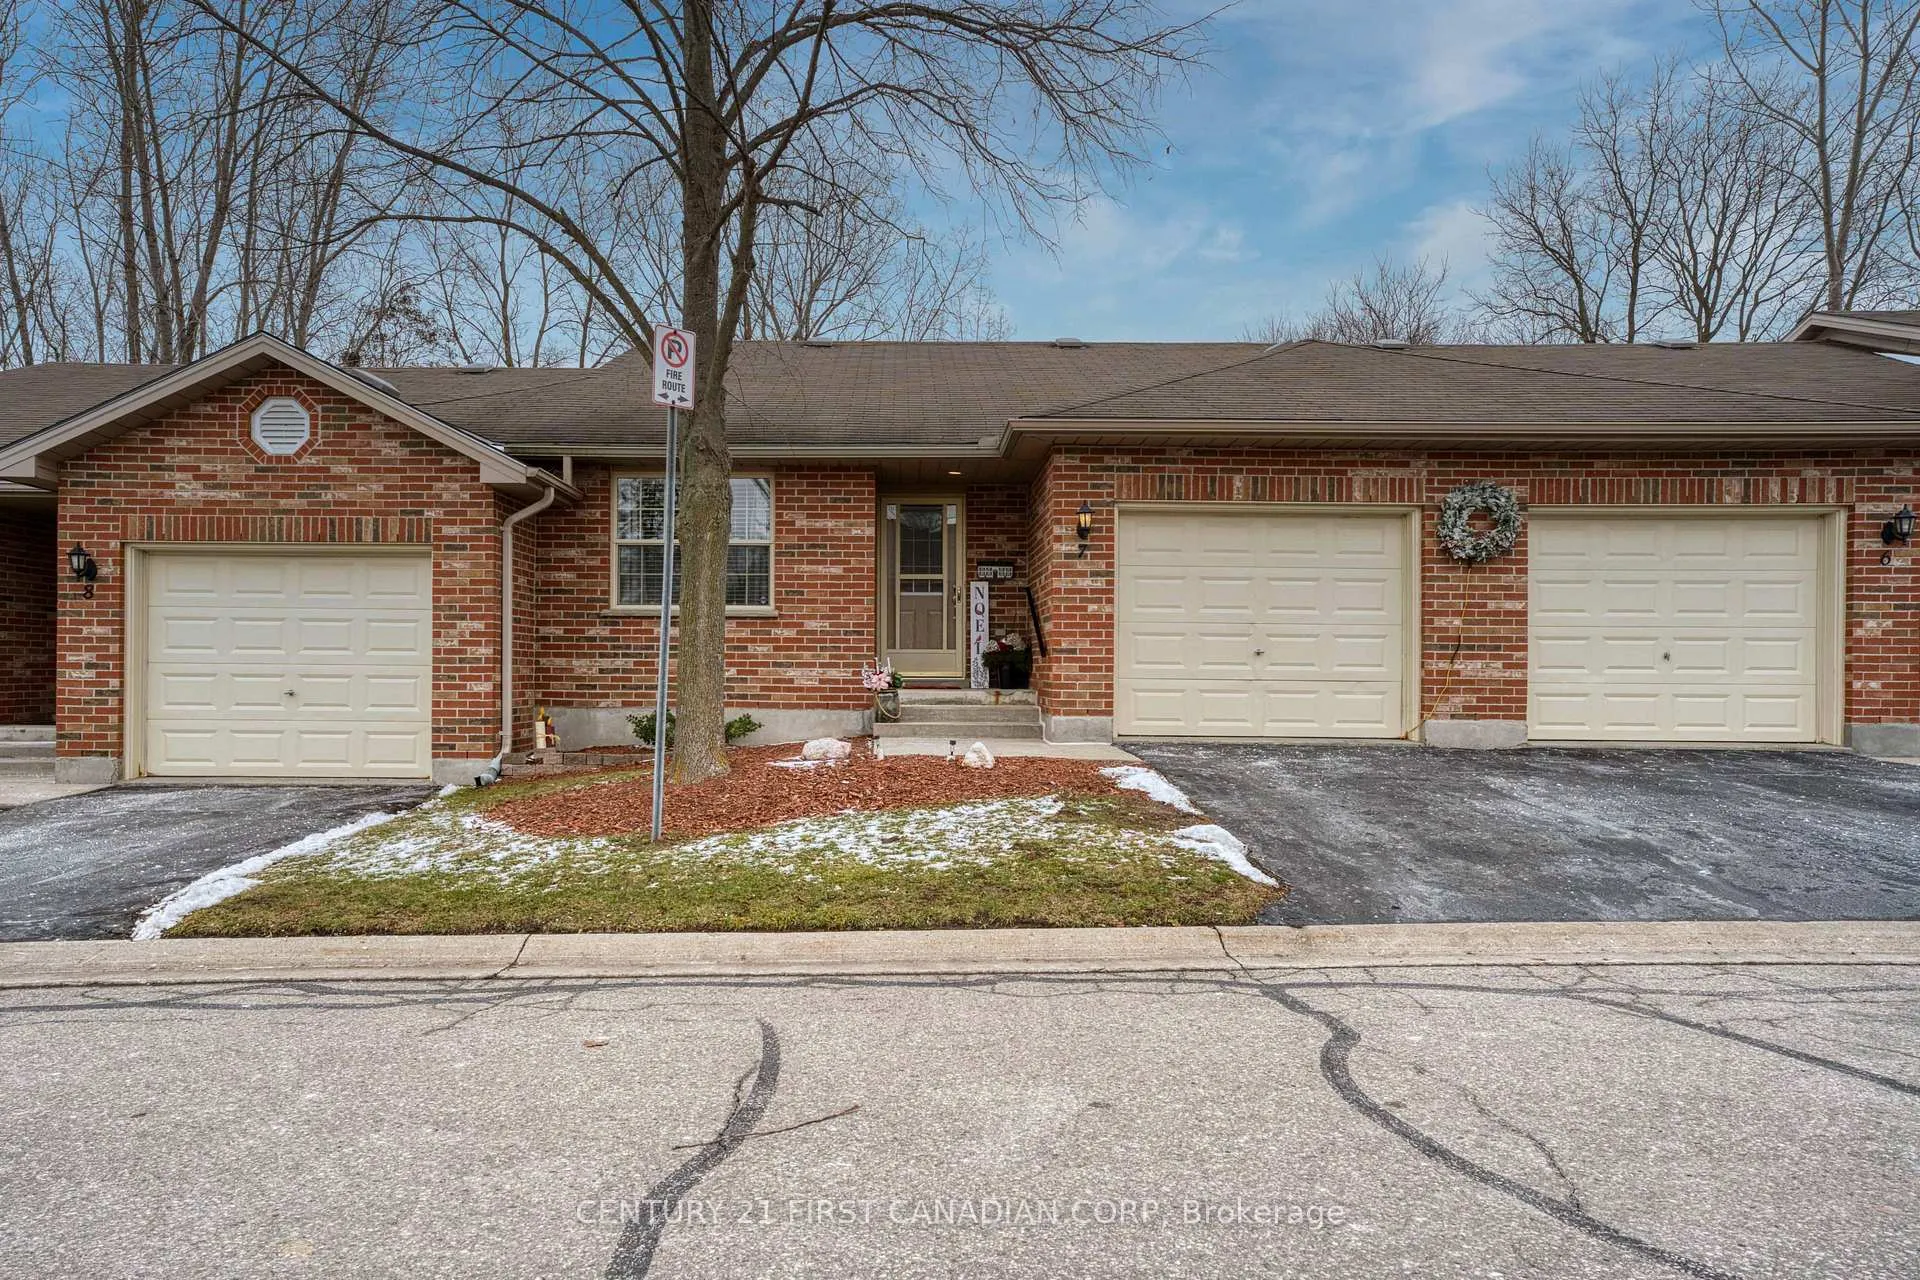
The homeCondo Townhouse, Bungalow, Age 16–30 years
- Type: Condo Townhouse
- Style: Bungalow
- Age: 16–30 years
- Living space: 1,000–1,199 sq ft
- Basement: Full, finished, walk-out
- Exposure: West
- View: City, clear, trees/woods
InsideFireplace Yes, natural gas, Ensuite, main level, Auto garage door remote, central vacuum, primary bedroom - main floor, water heater owned
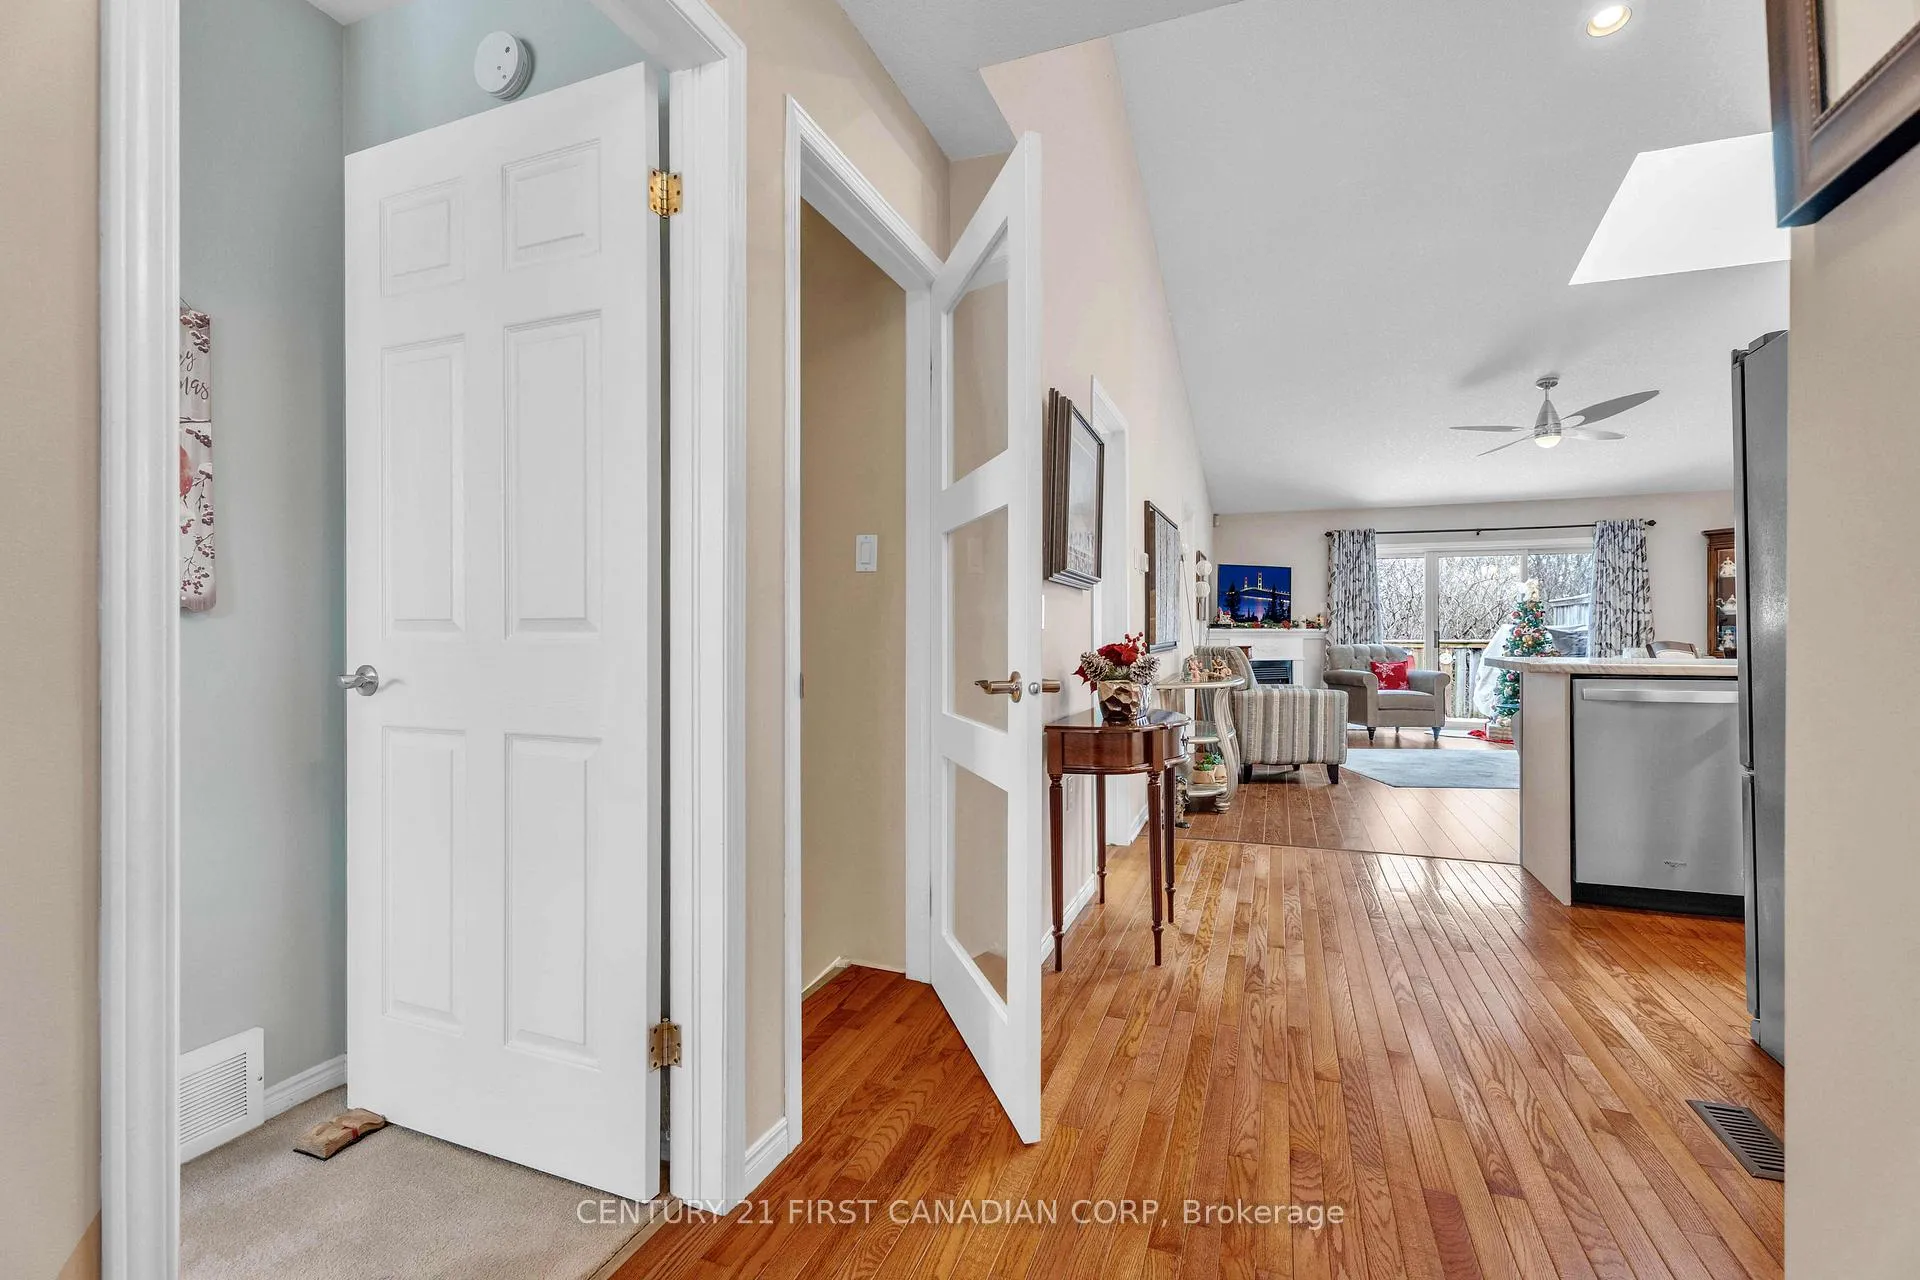
- Fireplace: Yes, natural gas
- Laundry: Ensuite, main level
- Features: Auto garage door remote, central vacuum, primary bedroom - main floor, water heater owned
- Security: Smoke detector
- Rooms above ground: 7
- Rooms in the basement: 5
- Bedrooms: 2 + 1 in the basement
- Bathrooms: 3
- Kitchens: 1
- Family room: Yes
OutsideBrick, Asphalt shingle, Poured concrete
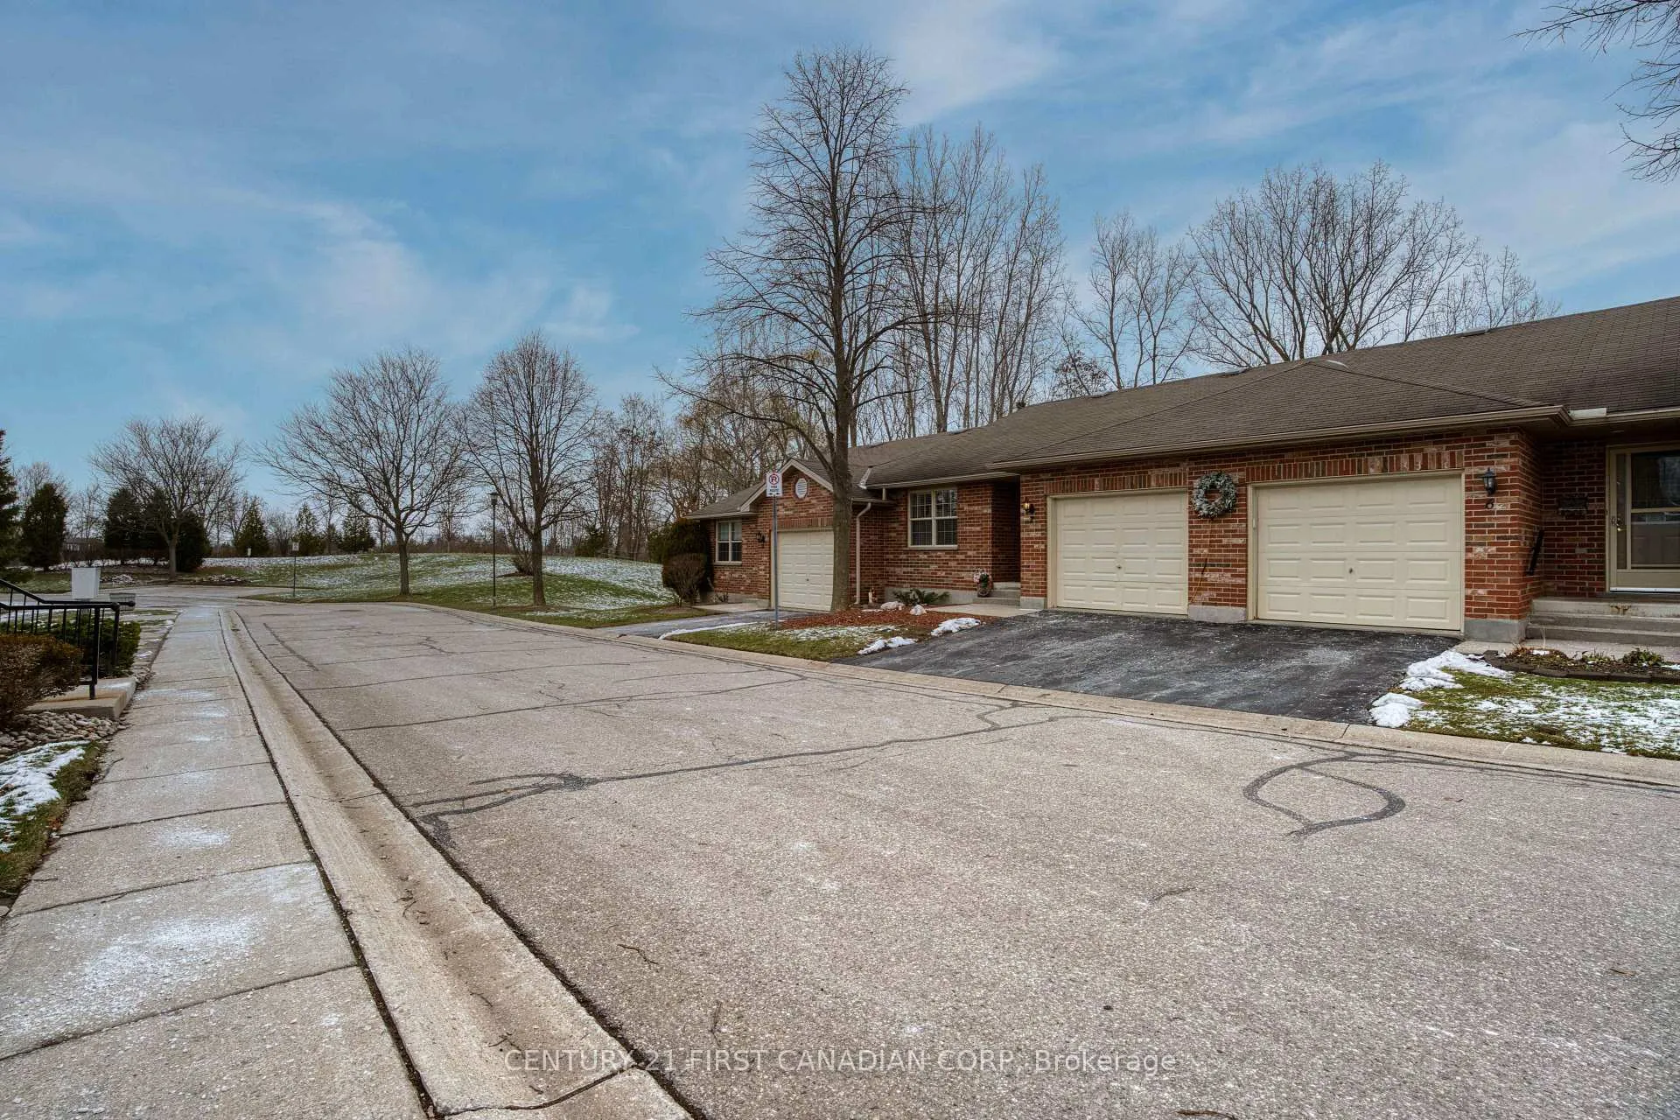
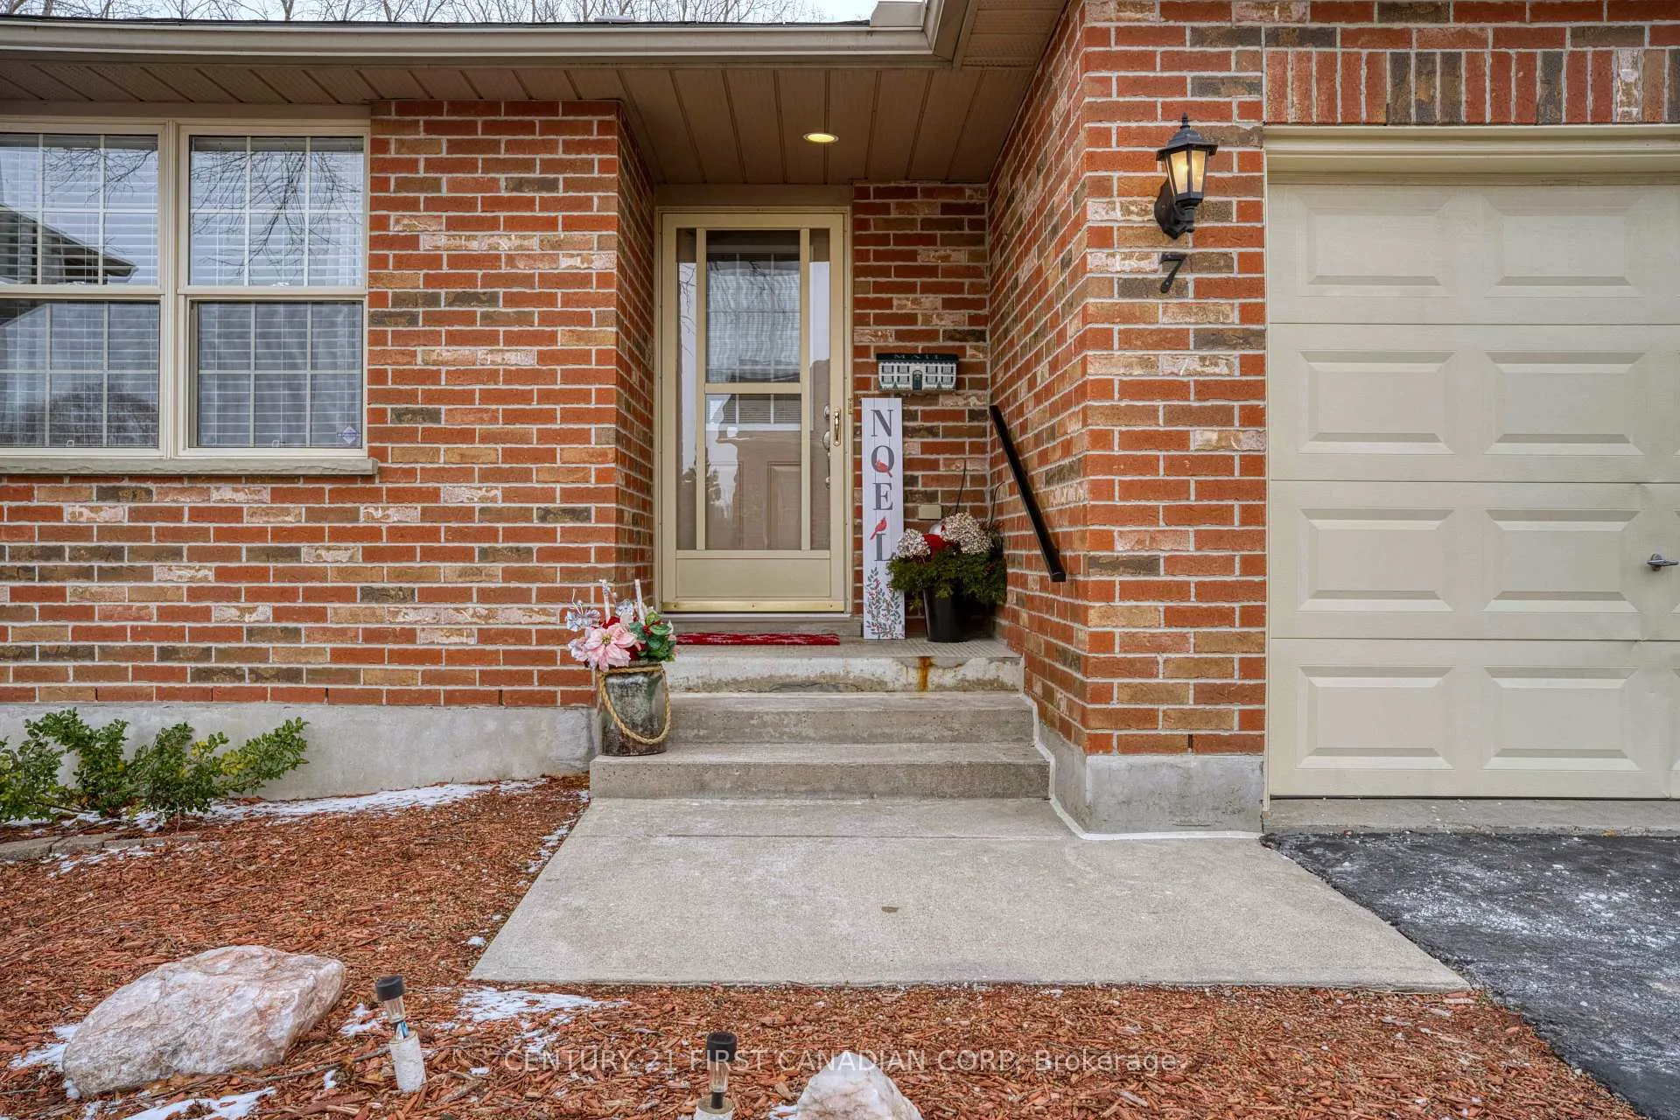
- Exterior: Brick
- Roof: Asphalt shingle
- Foundation: Poured concrete
- Balcony: None
- Features: Backs on green belt, deck, year round living
Parking and locker2 Parking (1 garage + 1 drive), Attached, Exclusive
- Spaces: 2 Parking (1 garage + 1 drive)
- Garage: Attached
- Parking type: Exclusive
- Driveway: Private
- Locker: None
BuildingCoventry Woods, Condo corporation 373, Bbqs allowed, club house
- Name: Coventry Woods
- Condo corporation: 373
- Amenities: Bbqs allowed, club house
- Pets: Allowed
Heating, water and powerForced air, gas, Central air
- Heating: Forced air, gas
- Cooling: Central air
Costs and taxesTaxes $3,420 a year, Condo fee $417 a month, Common elements included, building insurance included
- Taxes, 2025: $3,420 a year
- Condo fee: $417 a month
- Fee includes: Common elements included, building insurance included
- HST: HST included in the price
Included in the saleExisting: fridge, stove, washer, dryer, dishwasher, barbeque, hot water tank- owned, Kitchen pantry-cabinet, freezer in the kitchen and electric fireplace in the basement
- Included: Existing: fridge, stove, washer, dryer, dishwasher, barbeque, hot water tank- owned
- Not included: Kitchen pantry-cabinet, freezer in the kitchen and electric fireplace in the basement
NearbyHospital, place of worship, school, school bus route
- Close to: Hospital, place of worship, school, school bus route
Listing detailsX12589862, Sold, Dec 1, 2025
- MLS® number: X12589862
- Status: Sold
- Listed on: Dec 1, 2025
- Days on market: 127
- Updated: Apr 7, 2026
- Possession: 2026-04-06 / 90+ days
- Occupied by: Owner
- Listing brokerage: CENTURY 21 FIRST CANADIAN CORP
About this home
Unit 7, 80 Centre Street, London (South E), ON N6J 1T5
Coventry Woods Bungalow Townhome Backing onto GREEN SPACE! Bright 2+1 bedroom, 3 bath unit featuring and open-concept layout with skylight, a modern kitchen with updated countertops, sinks & taps, and stainless steel appliances (2021). Main level includes a cozy gas fireplace in the family room, a primary bedroom with a 3-pc ensuite and walk-in closet, main floor laundry, and inside entry to the garage. Walk out to a private deck from the living/dining area. Fully finished walkout basement with large bedroom, cozy rec room and 3-pc bath. Updates: Furnaced & AC (2025), hot water tank (2025, owned), water softener (owned), front door (2023), primary bedroom window (2025), Roof inspected last year. Fantastic location close to Hwy, shopping, trails & schools.
Ask about this home
A HOMEH agent will answer your questions about this home.
Know more about Coventry Woods
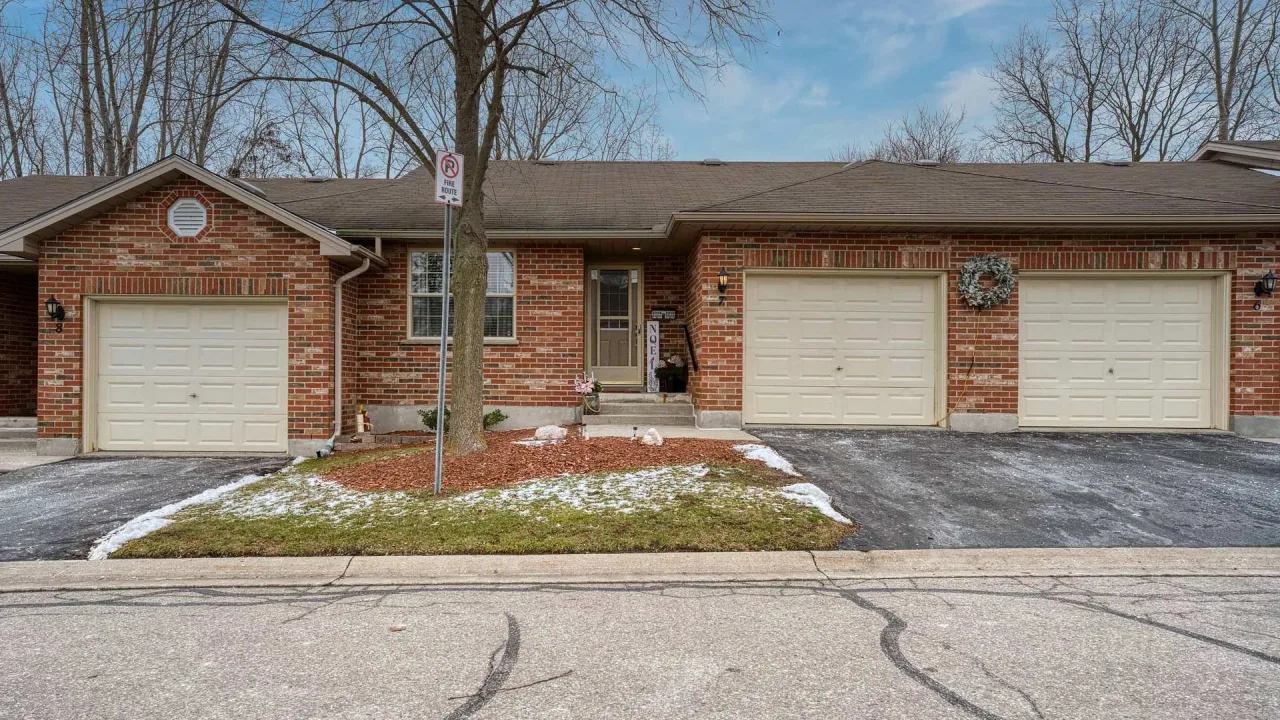
Condo building · 80 Centre Street
Coventry Woods is a condo. No units are on the market here right now.
No similar units for sale in Coventry Woods right now.
Around this home
Daily convenience, out of 100, from the distances below
Schools nearby
School rating, out of 10.
Helpful calculators
Your HOMEH agent

"I would see it this week."