

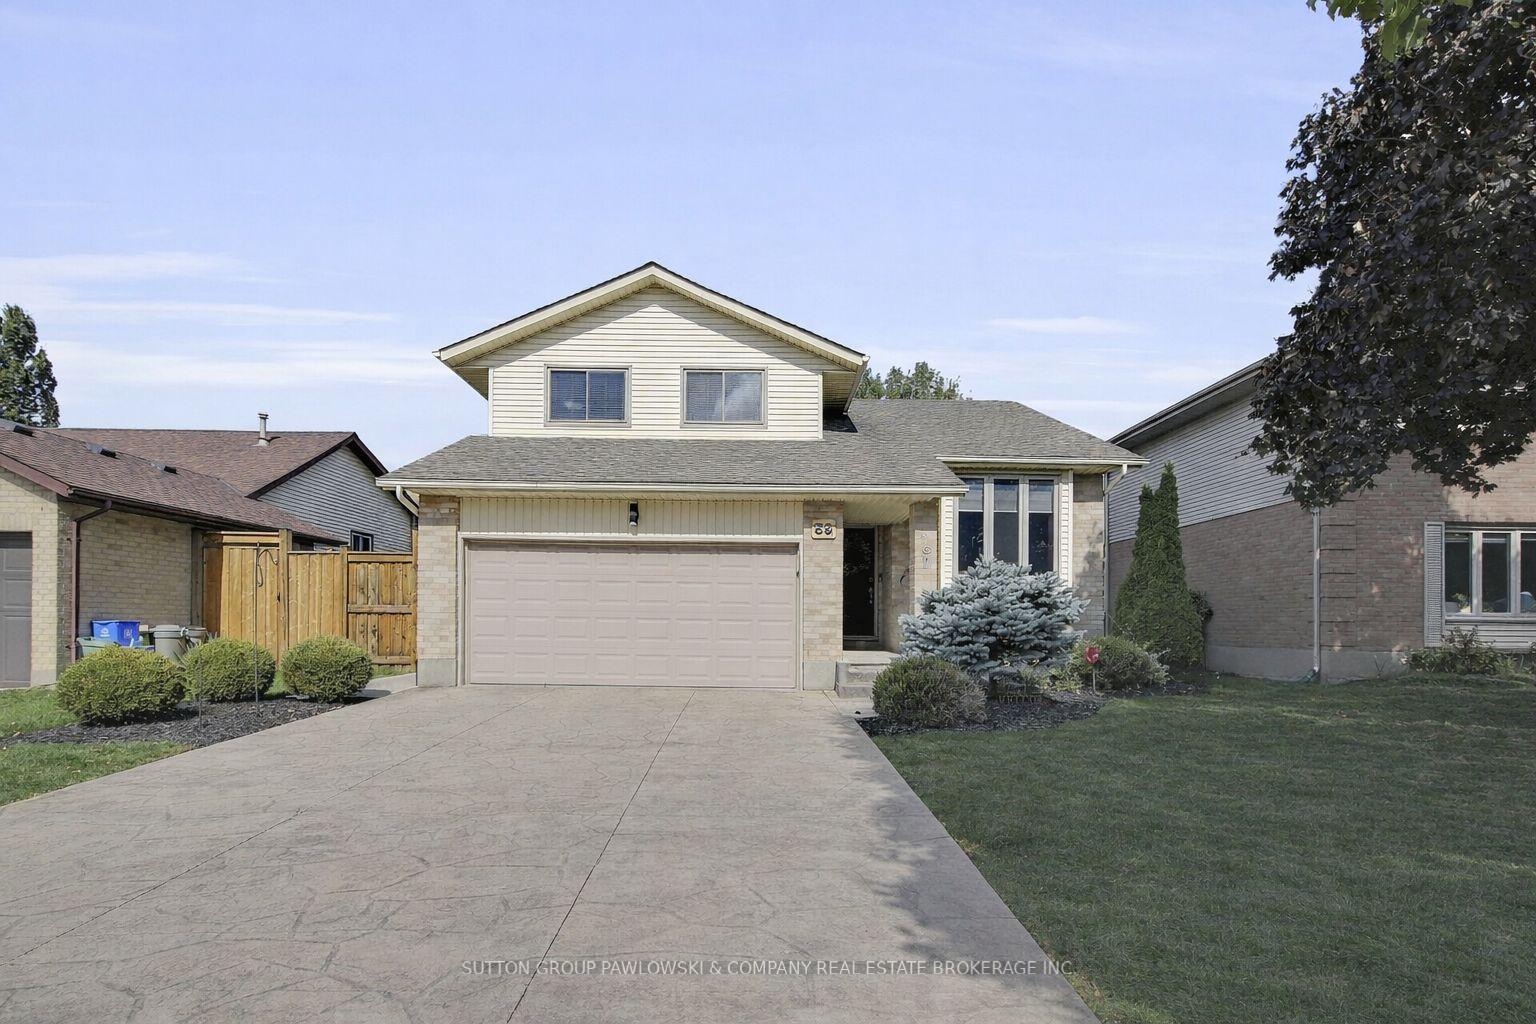
59 Golfview Crescent
59 Golfview Crescent
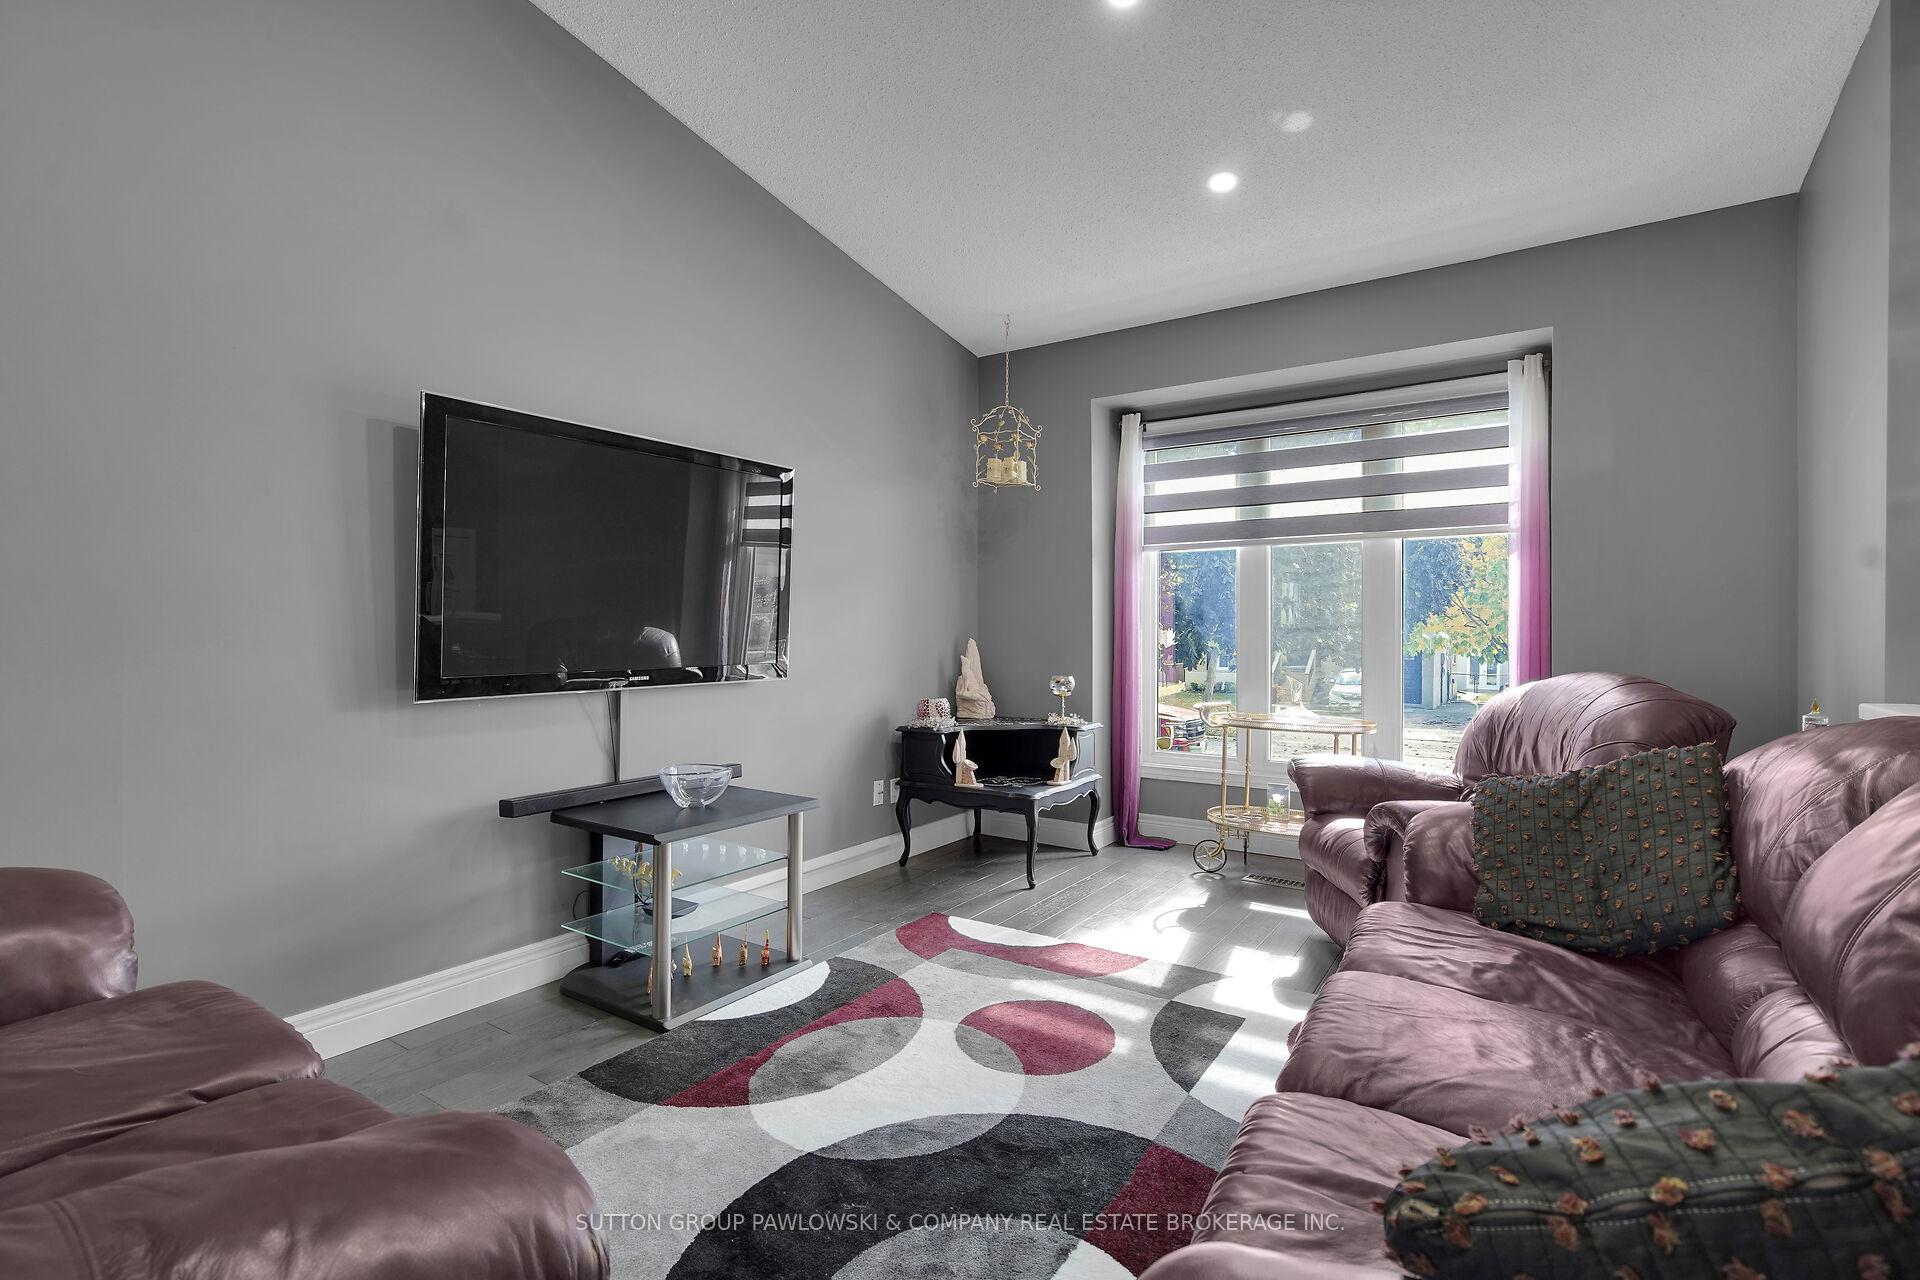 See all 47 photos
Property history
- $709,000ExpiredList: 2025-10-10|End: 2026-03-05|146 daysX12456412
Facts and features
- BasementPart finished
- Age of home31–50 years
- Price per sq ft~$405
- Water, sewerMunicipal
- Fireplace
- Central air
The homeDetached, Sidesplit 5, Age 31–50 years
- Type: Detached
- Style: Sidesplit 5
- Age: 31–50 years
- Living space: 1,500–2,000 sq ft
- Basement: Full, partially finished
InsideFireplace Yes, natural gas, family room, Main level, Auto garage door remote, sump pump
- Fireplace: Yes, natural gas, family room
- Laundry: Main level
- Features: Auto garage door remote, sump pump
- Rooms above ground: 7
- Rooms in the basement: 2
- Bedrooms: 3
- Bathrooms: 3
- Kitchens: 1
- Family room: Yes
Outside and lotBrick, vinyl siding, Asphalt shingle, Poured concrete
- Exterior: Brick, vinyl siding
- Roof: Asphalt shingle
- Foundation: Poured concrete
- Features: Deck, patio, landscaped
- Other structures: Fence - full, shed
- Size: 50.13 × 110.28 ft
Parking2 Garage, Attached, Inside entry, private double
- Spaces: 2 Garage
- Garage: Attached
- Driveway: Inside entry, private double
Heating, water and powerForced air, gas, Central air, Municipal water
- Heating: Forced air, gas
- Cooling: Central air
- Water: Municipal water
- Sewer: Municipal sewer
- Natural gas: Yes
- Hydro: Yes
Costs and taxesTaxes $4,543 a year, HST included in the price, Hot water heater
- Taxes, 2025: $4,543 a year
- HST: HST included in the price
- Rental items: Hot water heater
- Under contract: Hot water heater
Included in the saleFridge, stove, washer & dryer., Fridge in garage.
- Included: Fridge, stove, washer & dryer.
- Not included: Fridge in garage.
NearbyFenced yard, park, public transit, school bus route, rec./commun.centre
- Close to: Fenced yard, park, public transit, school bus route, rec./commun.centre
Listing detailsX12456412, Expired, Oct 10, 2025
- MLS® number: X12456412
- Status: Expired
- Listed on: Oct 10, 2025
- Days on market: 146
- Updated: Mar 5, 2026
- Possession: 30-59 days
- Occupied by: Owner
- Listing brokerage: SUTTON GROUP PAWLOWSKI & COMPANY REAL ESTATE BROKERAGE INC.
About this home
59 Golfview Crescent, London (South Q), ON N6C 5N3
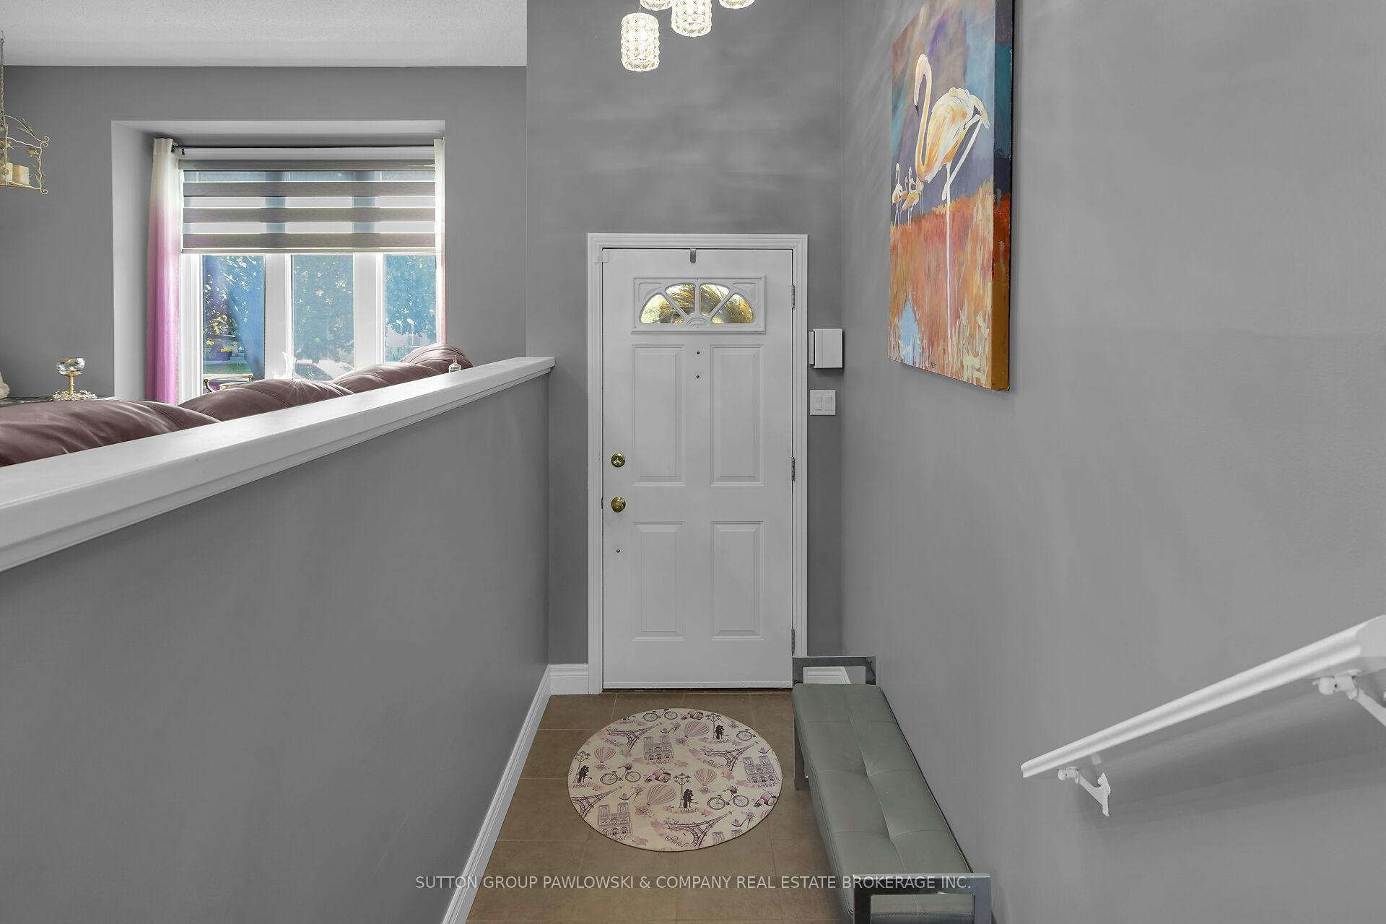
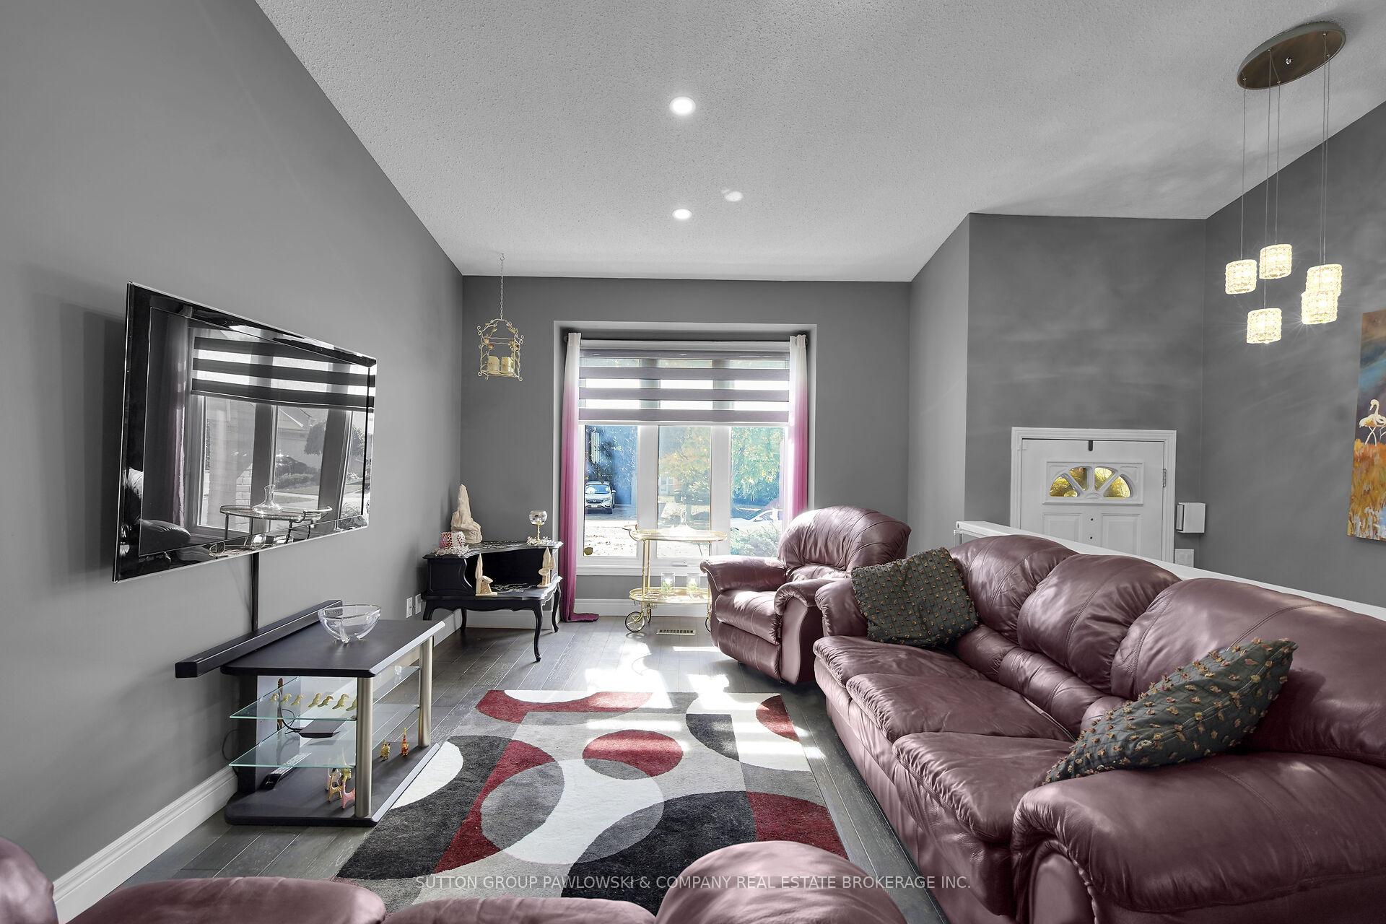
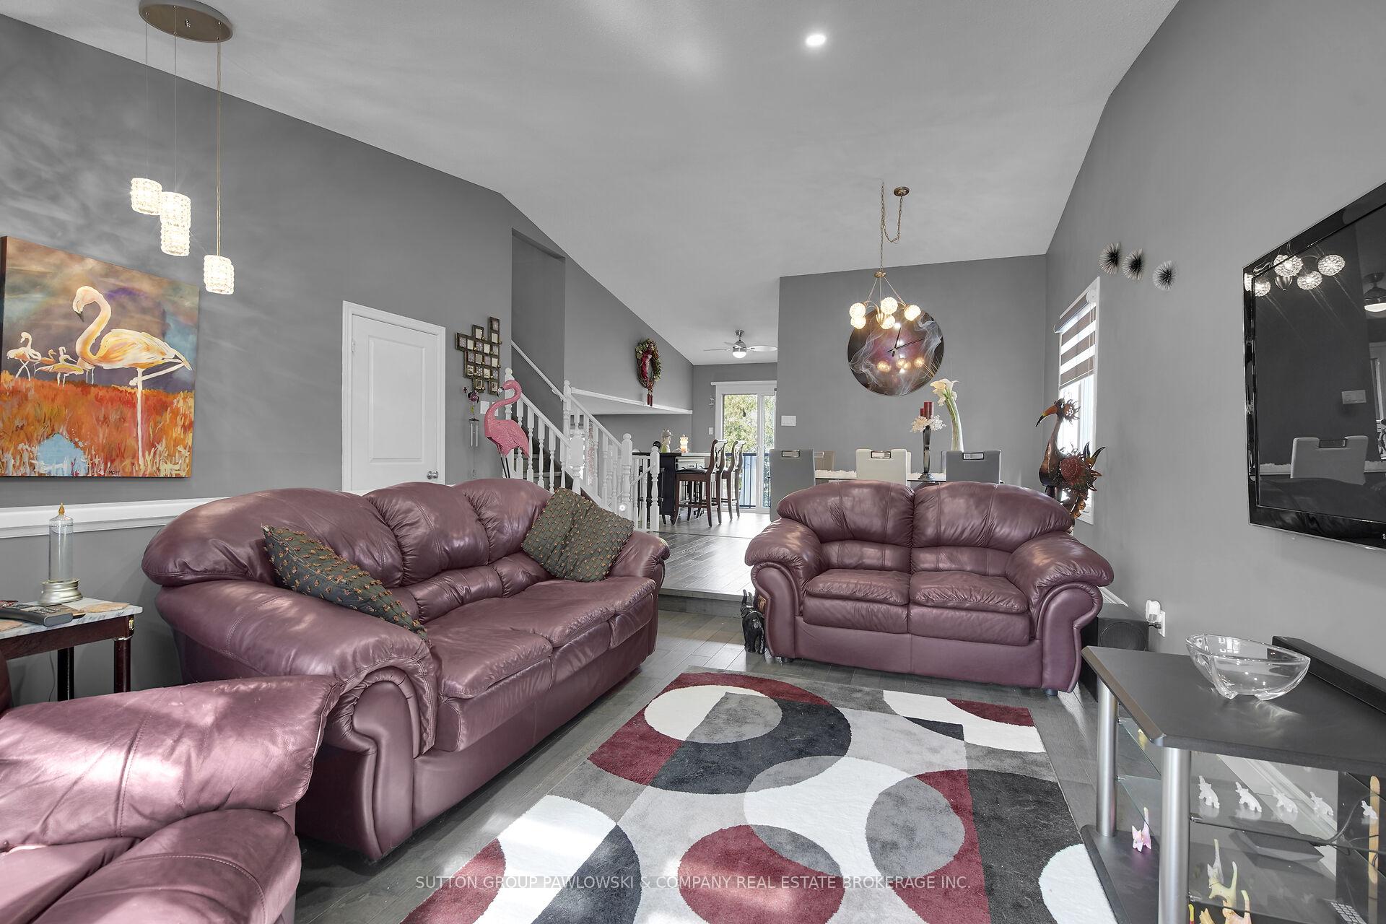
Welcome to this meticulously maintained 5 level side split with double car garage offering the perfect blend of comfort, convenience, and location. Step inside to discover a warm and inviting living space featuring a formal living room and a beautiful dining area perfect for gatherings. The bright eat-in kitchen offers an abundance of cabinetry, newer appliances, and a lovely view overlooking the spacious family room complete with a cozy gas fireplace.The upper level features three generous bedrooms with new flooring, updated closet doors, and a refreshed bathroom with a stylish shower stall. The lower level extends your living space with a second family room, full bathroom, and a versatile office, den, or exercise room.Additional highlights include a two-car garage with newer tile flooring and a high-end Wi-Fi enabled garage door opener, as well as a pressed concrete driveway. Step outside and enjoy the peace and serenity of the gorgeous backyard, complete with a newer composite deck, large 30x18 concrete patio ideal for entertaining, and a new privacy fence on one side.This home has been freshly painted throughout including all trim and doors and showcases new flooring, carpeting, and updated larger baseboards. Ideally situated on a private crescent in a desirable south-end neighbourhood, you'll appreciate the proximity to excellent schools, shopping, parks, and easy 401 highway access.
Ask about this home
A HOMEH agent will answer your questions about this home.
Around this home
Daily convenience, out of 100, from the distances below
Schools nearby
School rating, out of 10.
Helpful calculators
Your HOMEH agent

"I would see it this week."