

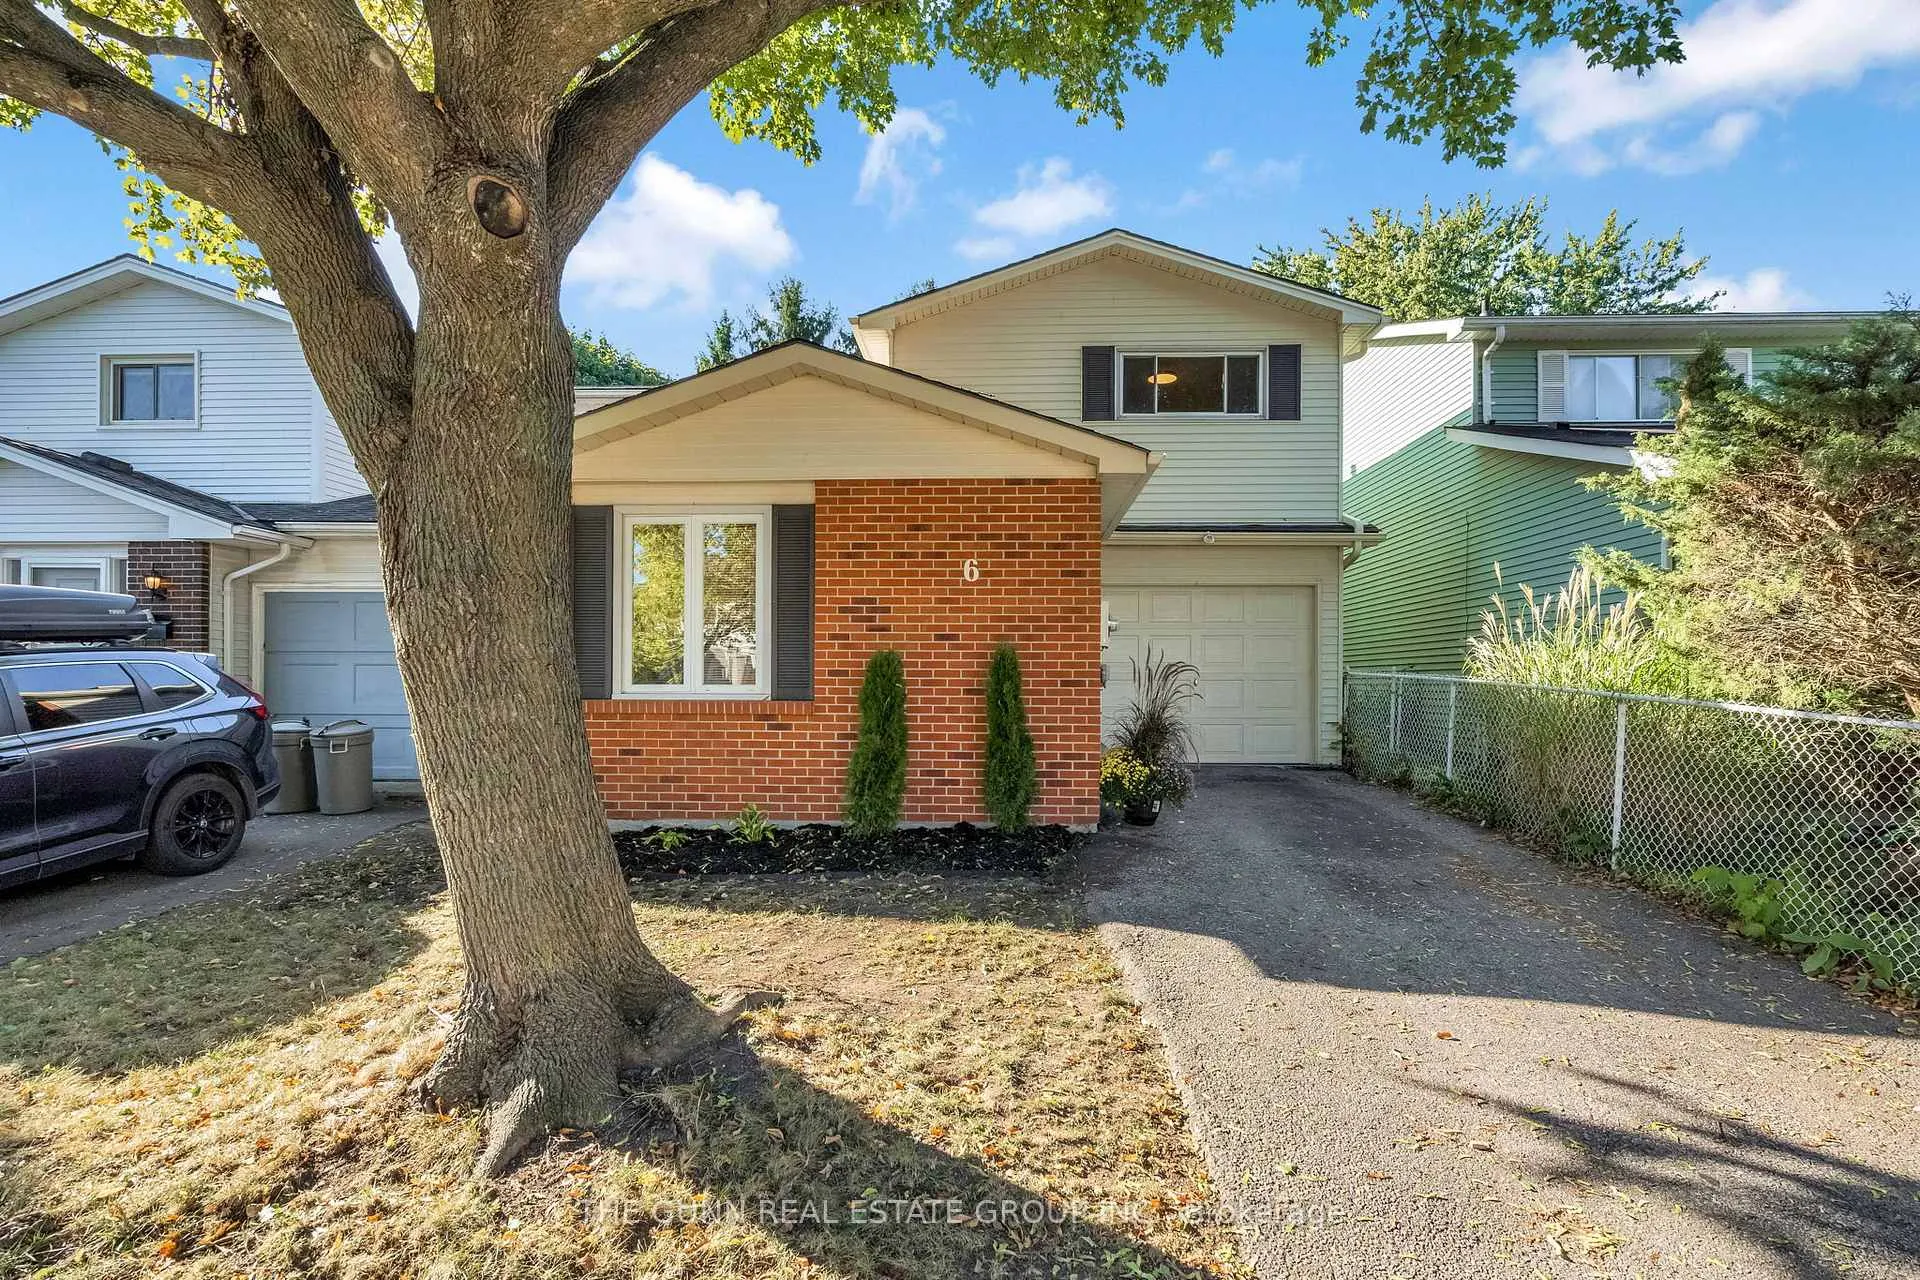
6 Olympic Crescent
6 Olympic Crescent
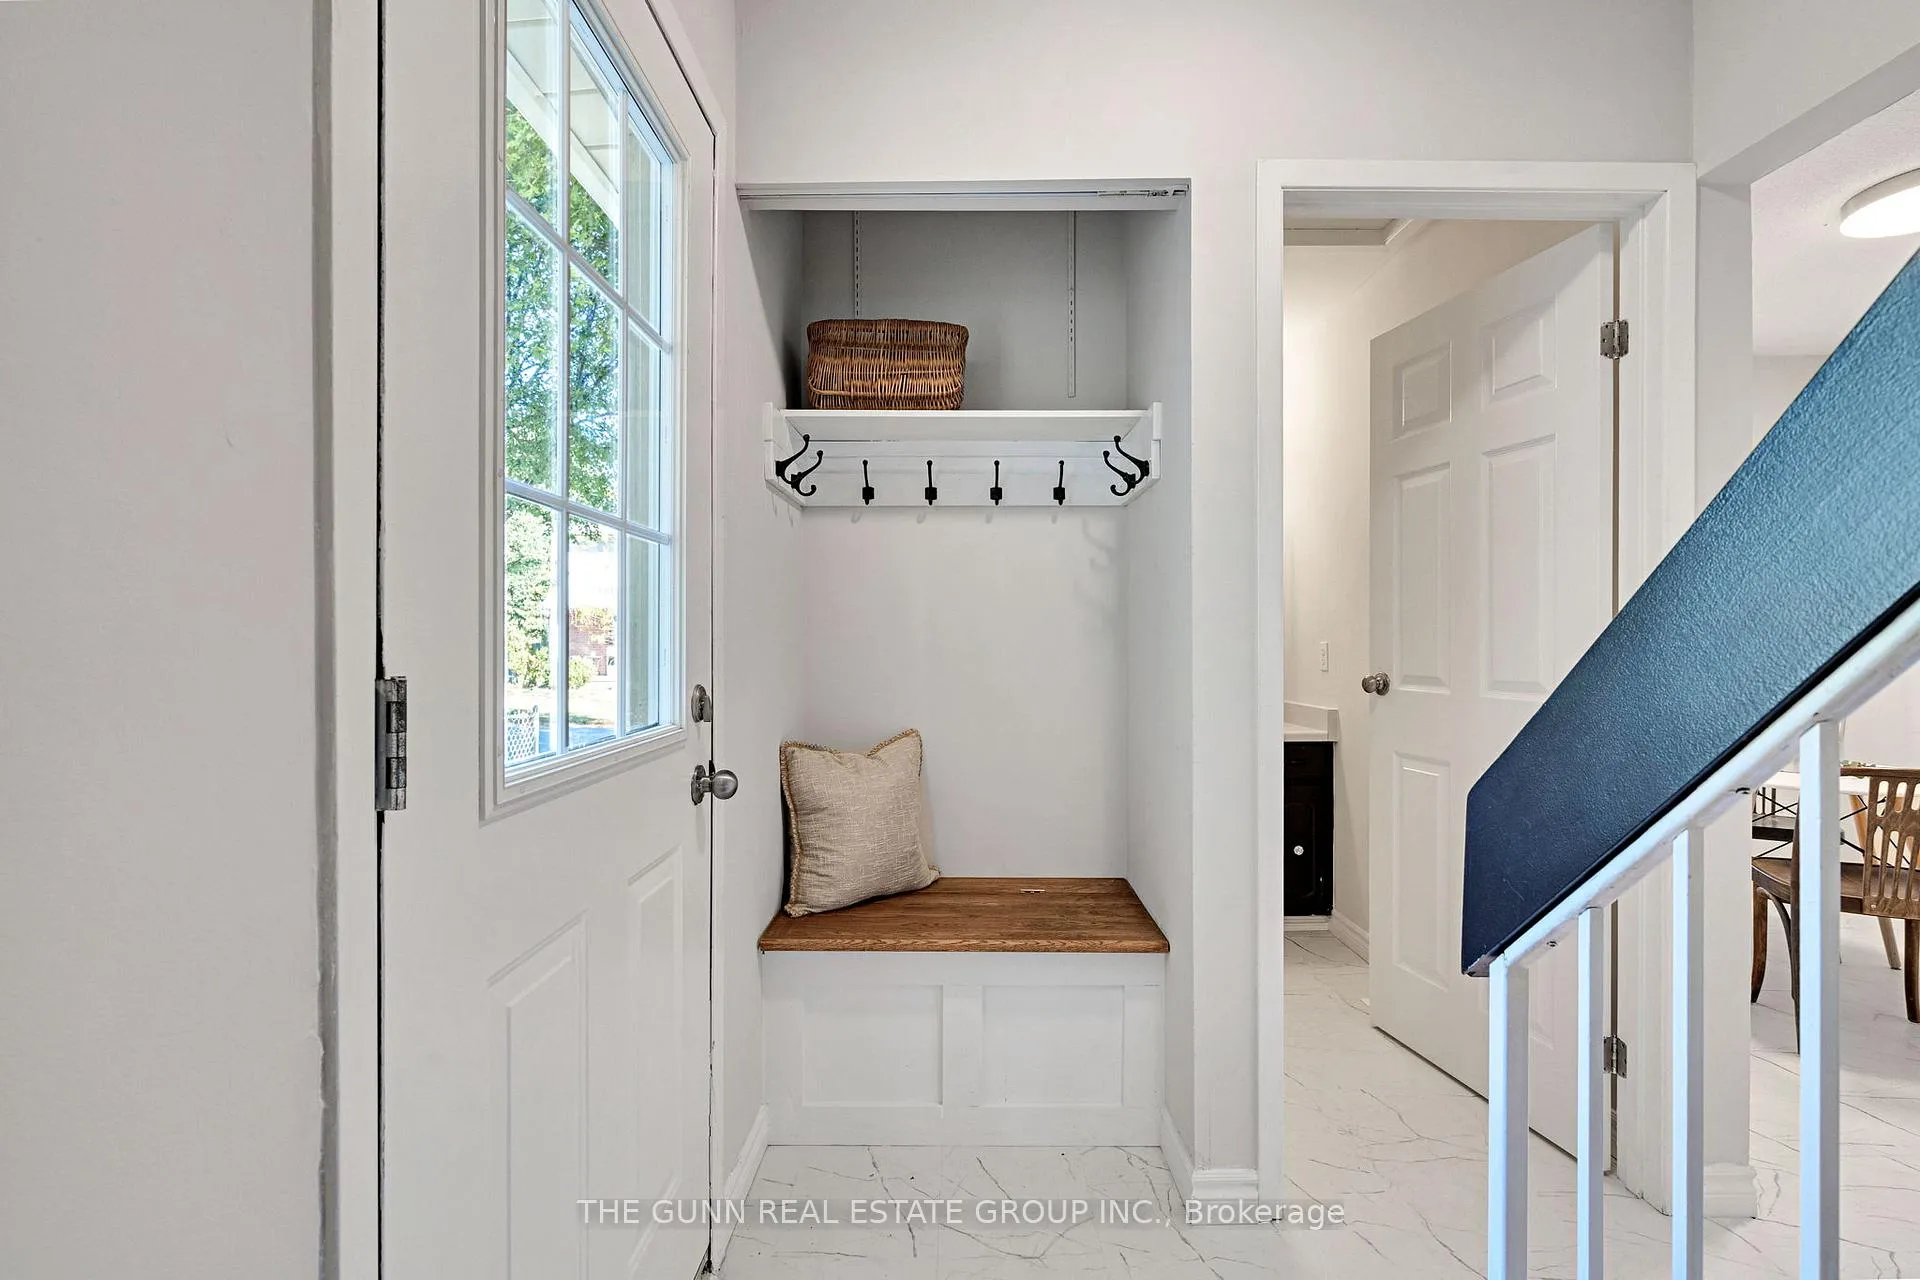 See all 50 photos
Property history
- $519,900TerminatedList: 2025-10-15|End: 2026-01-06|83 daysX12462384
Facts and features
- BasementUnfinished
- Price per sq ft~$400
- Water, sewerMunicipal
- HeatingForced air
- Fireplace
- Central air
The homeDetached, 2-storey, 1,100–1,500 sq ft
- Type: Detached
- Style: 2-storey
- Living space: 1,100–1,500 sq ft
- Basement: Full, unfinished
InsideFireplace Yes, Lower level, Other, water heater owned
- Fireplace: Yes
- Laundry: Lower level
- Features: Other, water heater owned
- Rooms above ground: 9
- Bedrooms: 3
- Bathrooms: 2
- Kitchens: 1
Outside and lotBrick, aluminum siding, Asphalt shingle, Concrete
- Exterior: Brick, aluminum siding
- Roof: Asphalt shingle
- Foundation: Concrete
- Size: 30 × 110 ft
- Zoning: R2-1
Parking1 Parking
- Spaces: 1 Parking
Heating, water and powerForced air, gas, Central air, Municipal water
- Heating: Forced air, gas
- Cooling: Central air
- Water: Municipal water
- Sewer: Municipal sewer
Costs and taxesTaxes $3,520 a year, HST No HST
- Taxes, 2025: $3,520 a year
- HST: No HST
Listing detailsX12462384, Terminated, Oct 15, 2025
- MLS® number: X12462384
- Status: Terminated
- Listed on: Oct 15, 2025
- Days on market: 83
- Updated: Jan 6, 2026
- Possession: 2025-11-13 / Immediate
- Occupied by: Vacant
- Listing brokerage: THE GUNN REAL ESTATE GROUP INC.
About this home
6 Olympic Crescent, London (North I), ON N6G 3P6
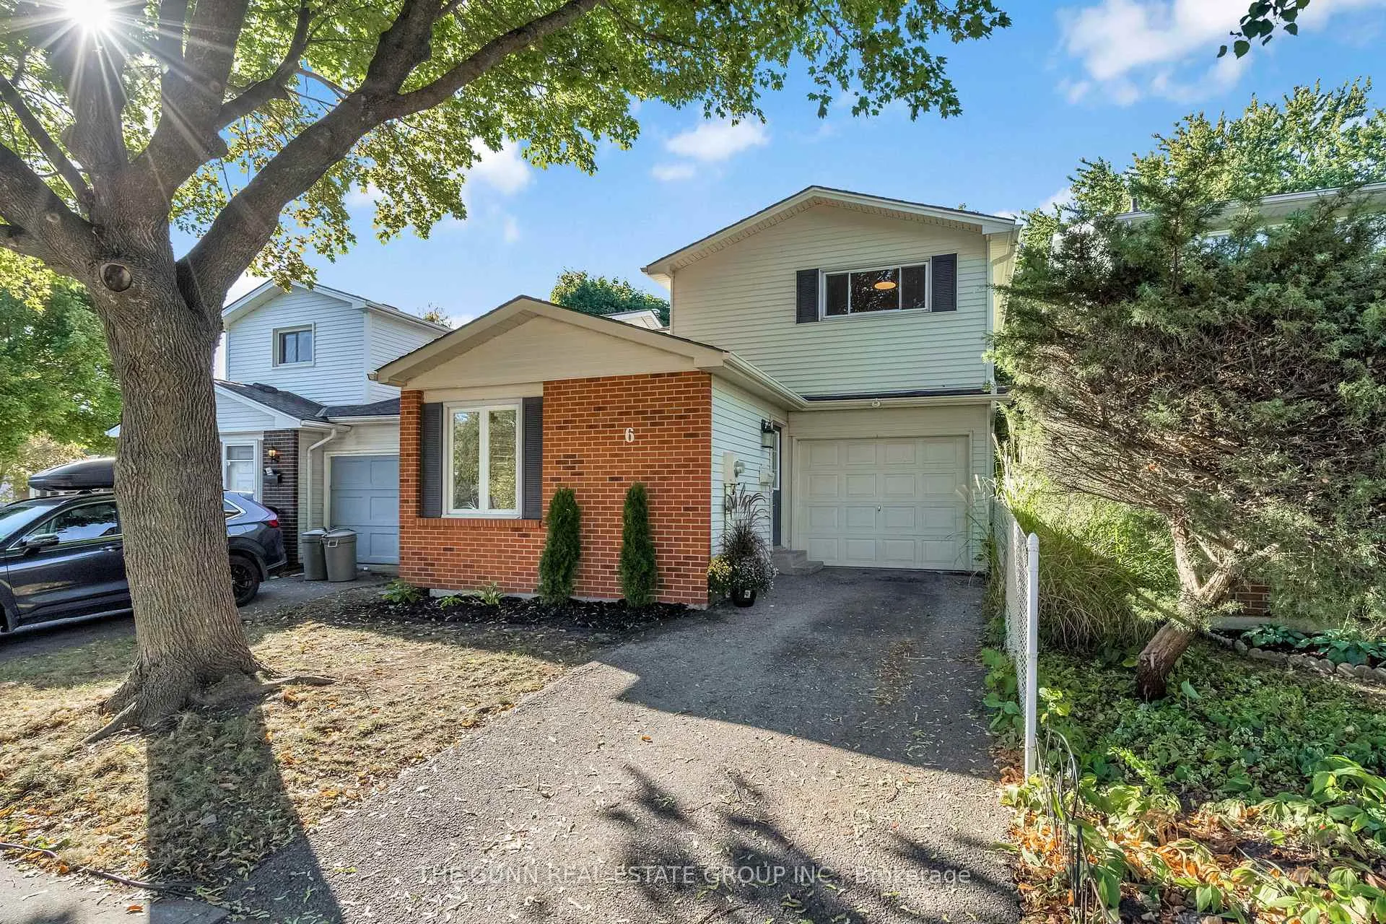
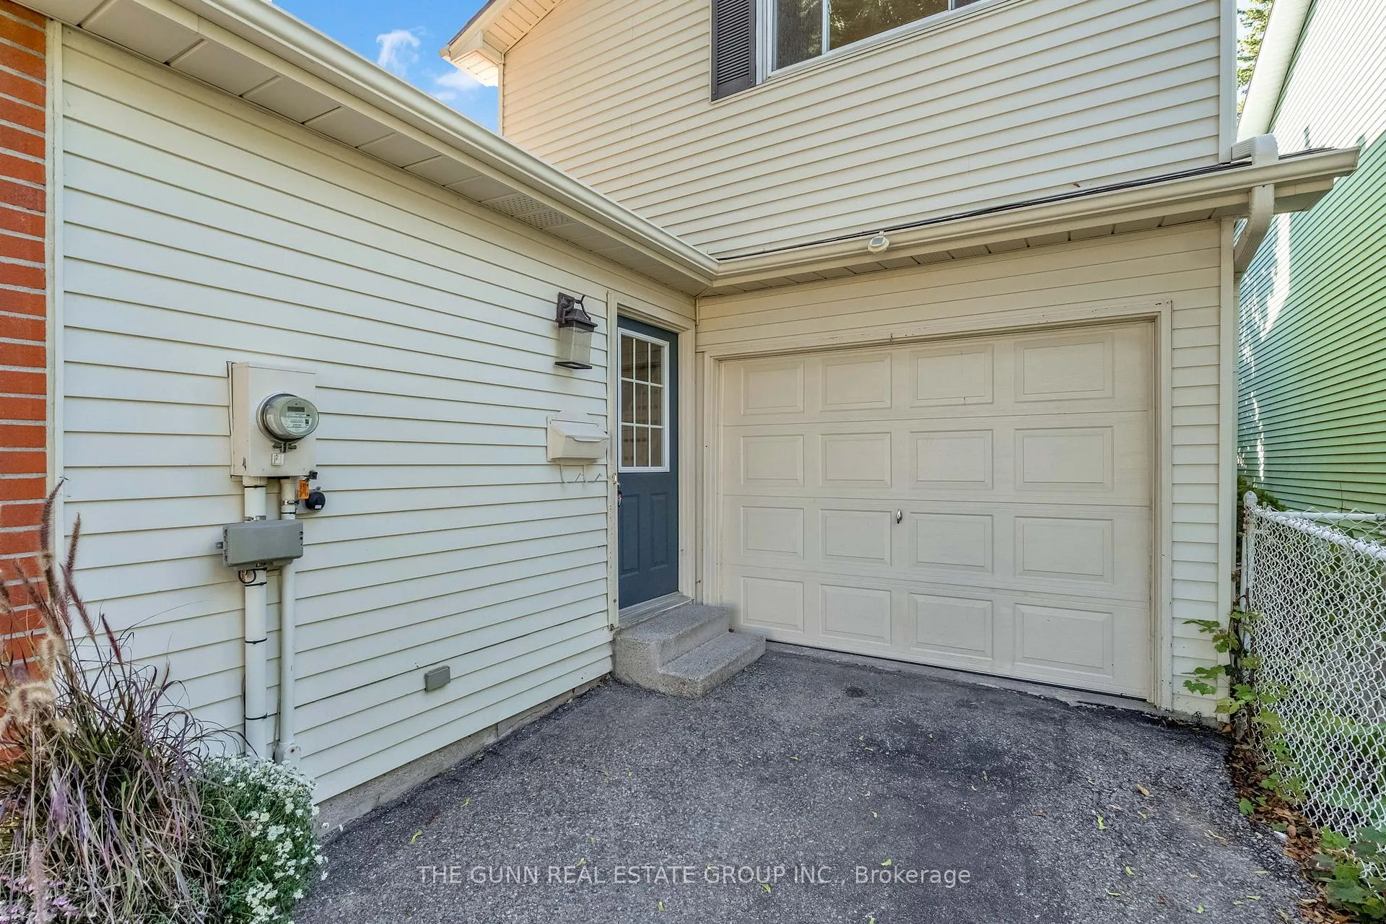
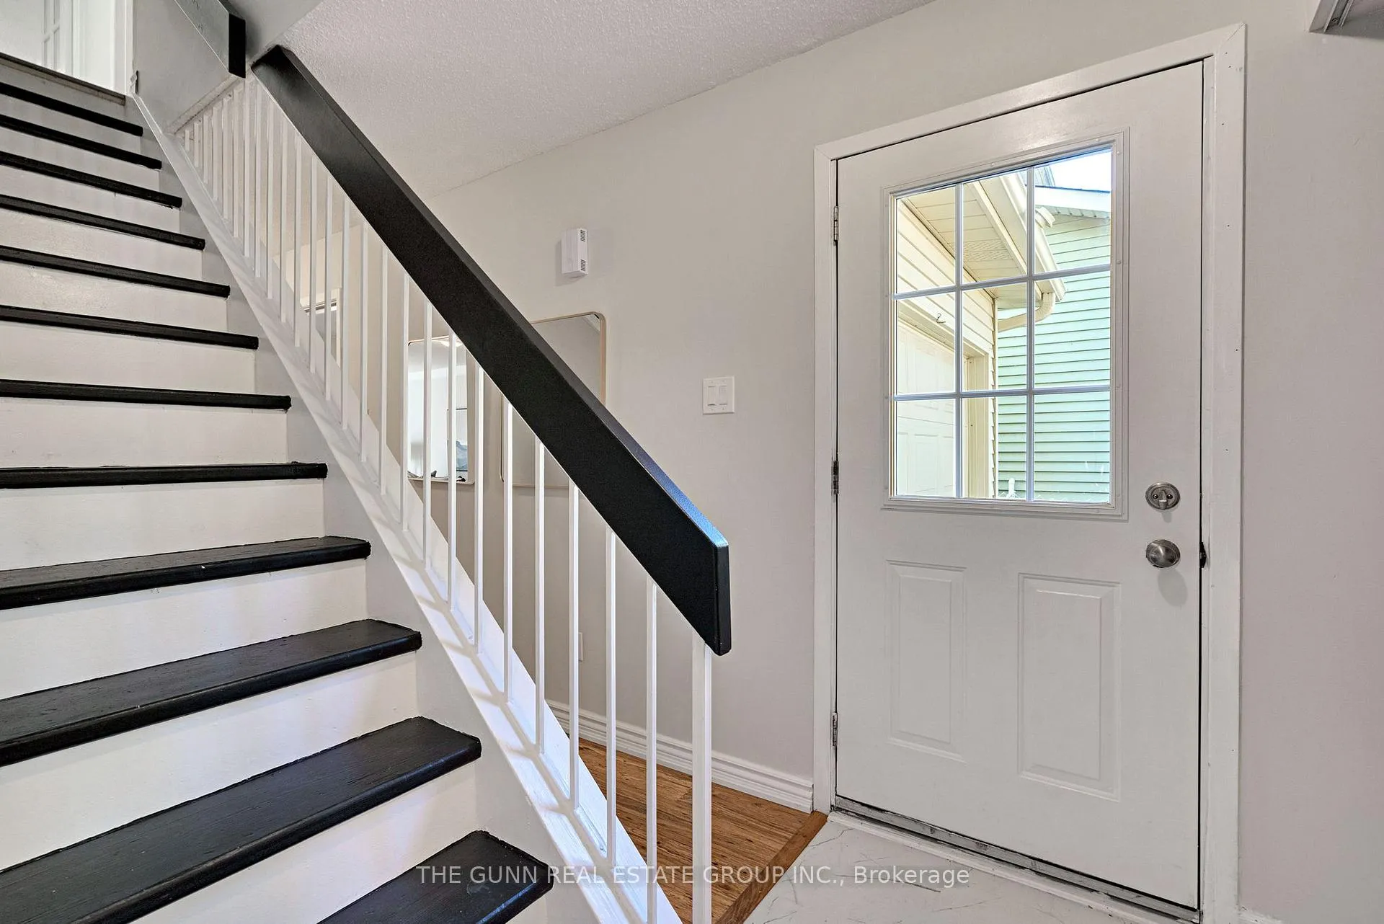
Discover refined living in this stylishly updated 2-storey detached home in vibrant London, Ontario. Boasting 1,276 sq ft of interior space, this 3-bedroom, 1.5 bathroom residence blends contemporary design with thoughtful functionality. Step inside to a fully renovated main floor where brand new flooring and fresh paint set the tone for todays lifestyle. The renovated galley kitchen features sleek cabinetry, updated countertops and a unique server window into the living area ideal for casual gatherings. Sunlight streams through oversized windows in the open-concept living room, highlighting a modern gas fireplace and seamless walk-out to a spacious rear deck. Three well-proportioned bedrooms await upstairs, including an oversized master retreat with new laminate flooring and custom his-and-her closets. Outside, enjoy privacy in the fully fenced backyard, complete with a generous deck for al fresco entertaining. Below, a full unfinished basement invites your creative vision envision a home theatre, hobby workshop or bespoke family lounge. An innovative storage space disguised as a garage provides versatile room for hobbies or seasonal gear. This homes thoughtful upgrades and stylish appointments deliver turnkey appeal schedule your private tour today!
Ask about this home
A HOMEH agent will answer your questions about this home.
Around this home
Daily convenience, out of 100, from the distances below
Schools nearby
School rating, out of 10.
Helpful calculators
Your HOMEH agent

"I would see it this week."