

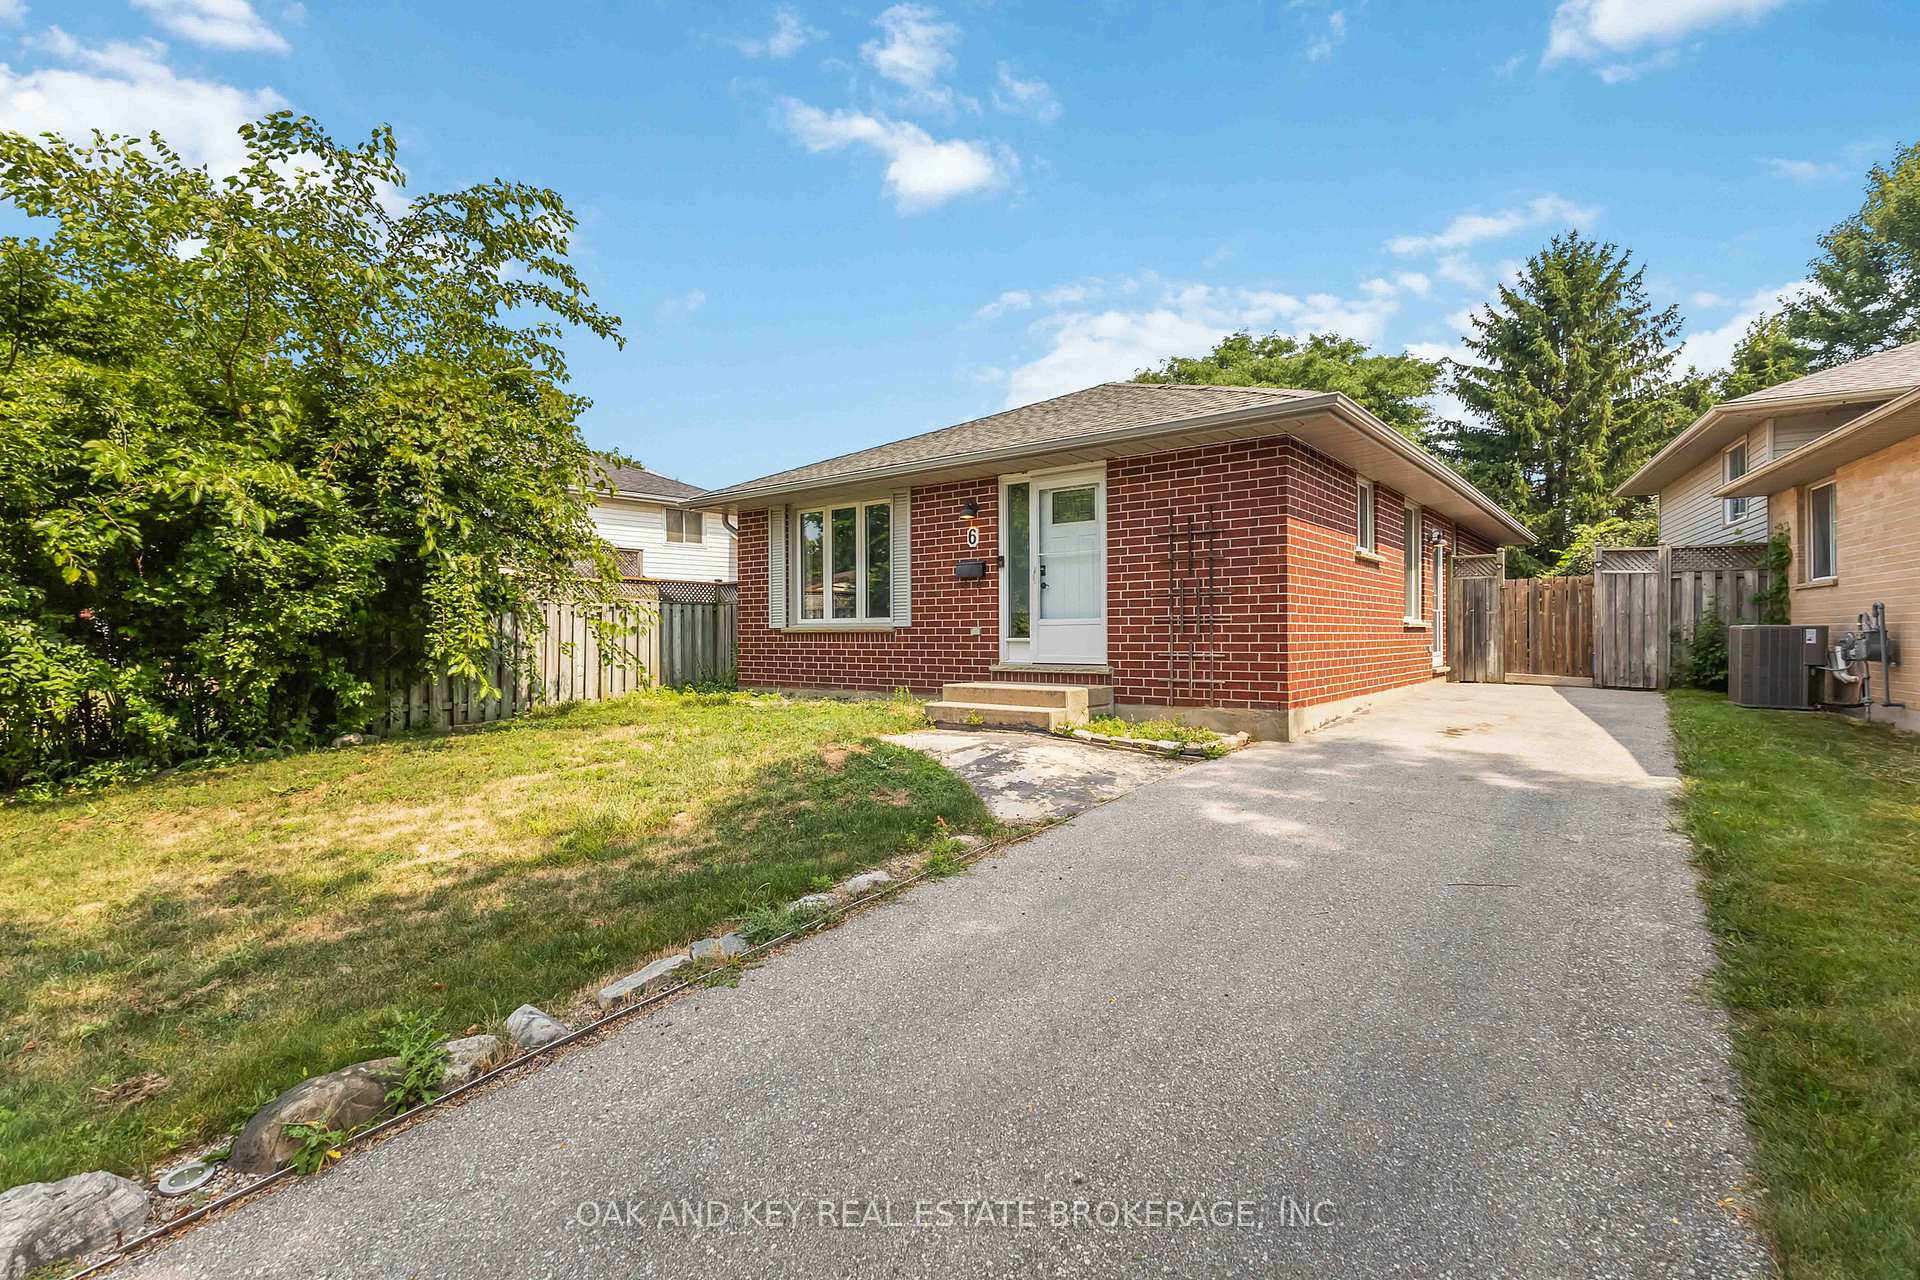
6 Weymouth Drive
6 Weymouth Drive
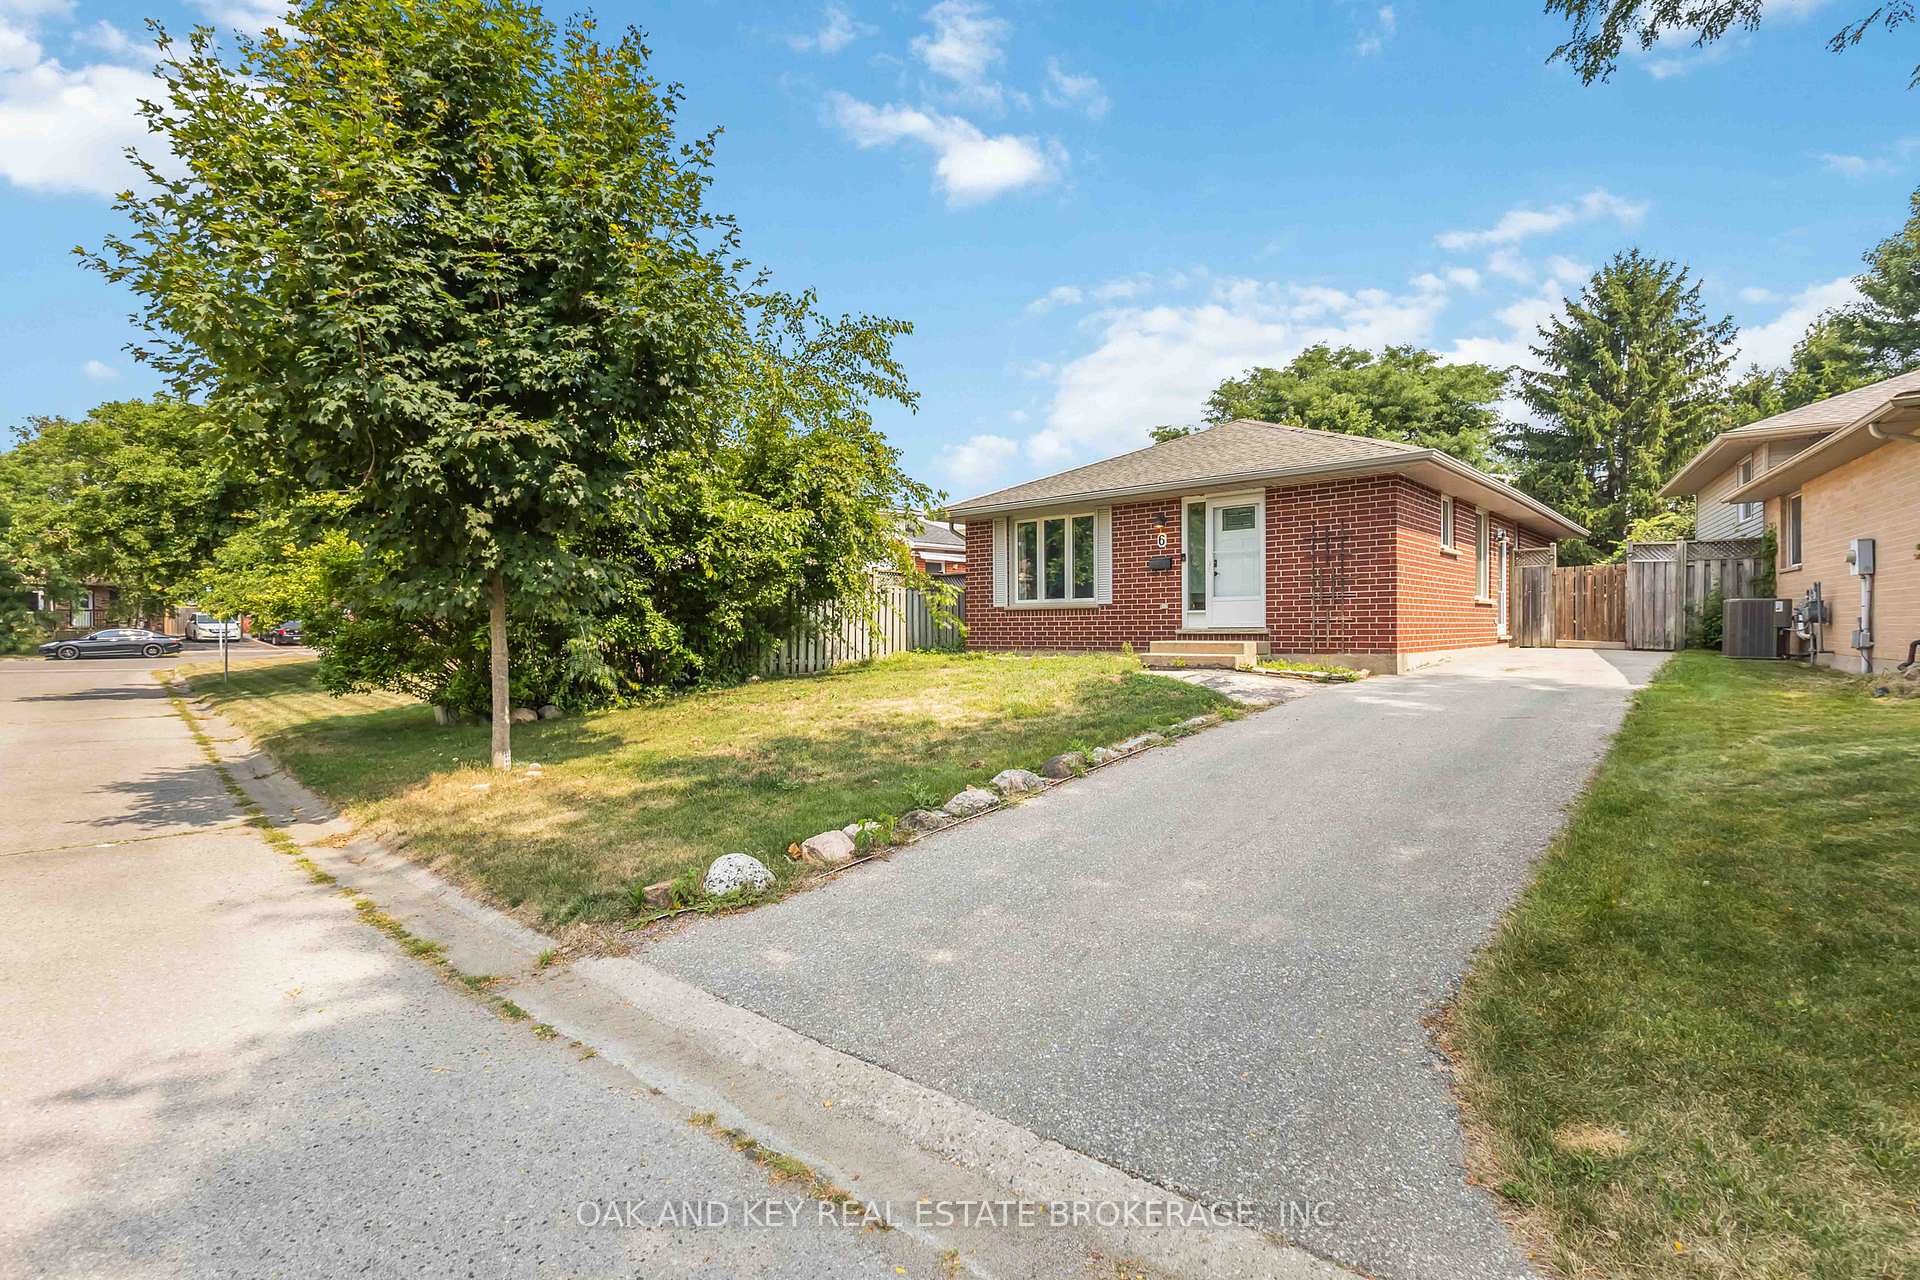 See all 49 photos
Property history
- $499,000TerminatedList: 2026-01-05|End: 2026-04-29|114 daysX12660902
- $539,900ExpiredList: 2025-08-08|End: 2025-11-30|114 daysX12332370
- $585,000TerminatedList: 2025-02-05|End: 2025-05-07|91 daysX11957408
Facts and features
- BasementPart finished
- Price per sq ft~$415
- Water, sewerMunicipal
- HeatingForced air
- Central air
The homeDetached, Bungalow, 1,100–1,500 sq ft
- Type: Detached
- Style: Bungalow
- Living space: 1,100–1,500 sq ft
- Basement: Partially finished, full
InsideWater heater owned, Carbon monoxide detectors, smoke detector, Rooms above ground 7
- Features: Water heater owned
- Security: Carbon monoxide detectors, smoke detector
- Rooms above ground: 7
- Rooms in the basement: 2
- Bedrooms: 3
- Bathrooms: 2
- Kitchens: 1
- Family room: Yes
Outside and lotBrick, Shingles, Poured concrete
- Exterior: Brick
- Roof: Shingles
- Foundation: Poured concrete
- Size: 45.6 × 106.54 ft
- Zoning: R1-4
Parking3 Parking, Private, other
- Spaces: 3 Parking
- Driveway: Private, other
Heating, water and powerForced air, gas, Central air, Municipal water
- Heating: Forced air, gas
- Cooling: Central air
- Water: Municipal water
- Sewer: Municipal sewer
- Natural gas: Yes
- Hydro: Yes
- Cable: Yes
- Telephone: Yes
Costs and taxesTaxes $3,146 a year, HST included in the price, Rental items None
- Taxes, 2024: $3,146 a year
- HST: HST included in the price
- Rental items: None
Included in the saleWasher, dryer, stove, fridge, dishwasher, Red drapes in living room, freezer in basement
- Included: Washer, dryer, stove, fridge, dishwasher
- Not included: Red drapes in living room, freezer in basement
NearbyFenced yard
- Close to: Fenced yard
Listing detailsX12332370, Expired, Aug 8, 2025
- MLS® number: X12332370
- Status: Expired
- Listed on: Aug 8, 2025
- Days on market: 114
- Updated: Nov 30, 2025
- Possession: Flexible
- Occupied by: Owner
- Listing brokerage: OAK AND KEY REAL ESTATE BROKERAGE, INC.
About this home
6 Weymouth Drive, London (East I), ON N5V 4E7
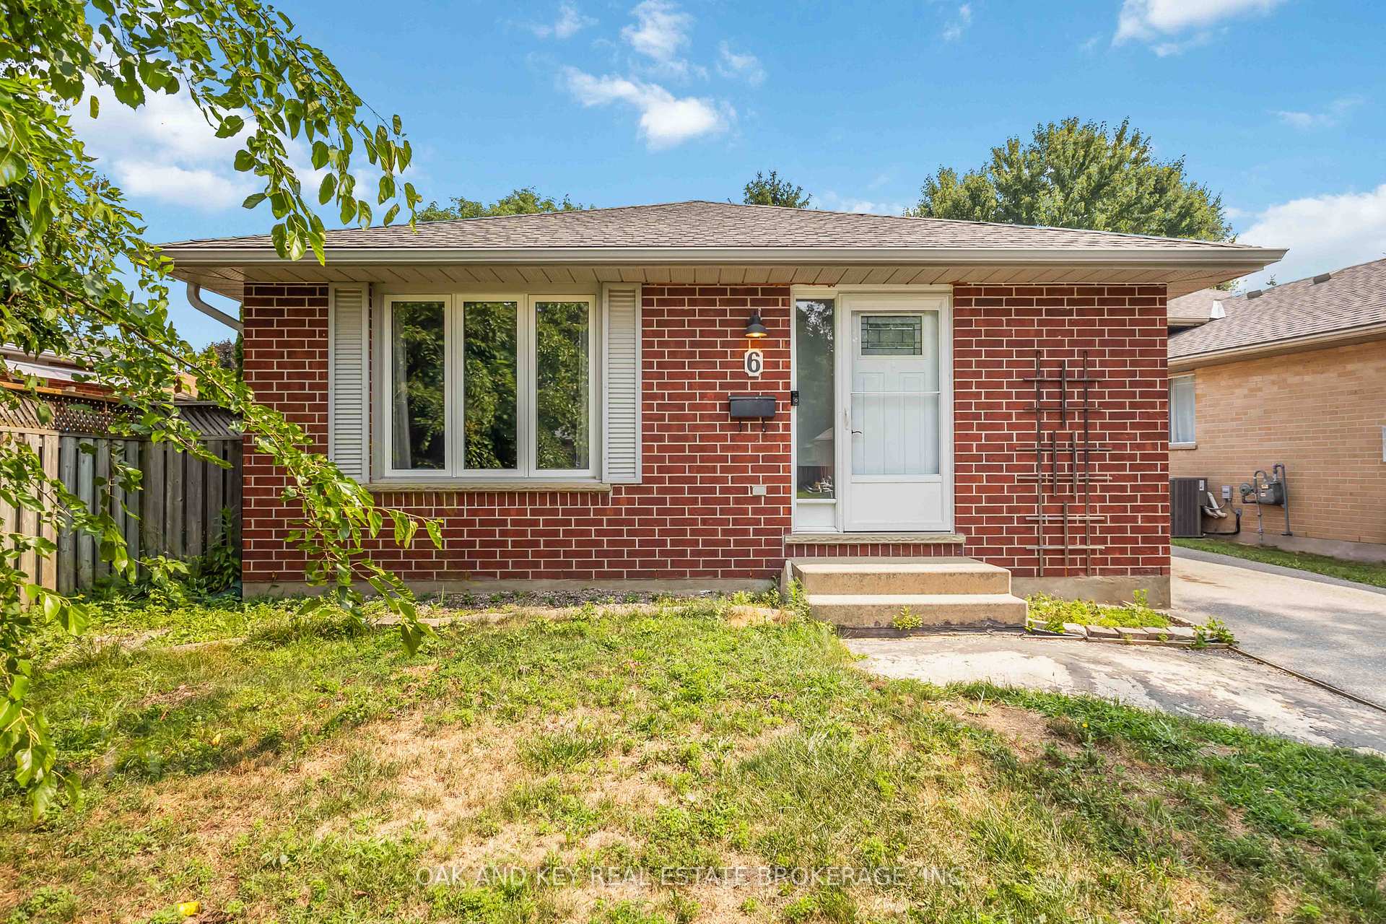
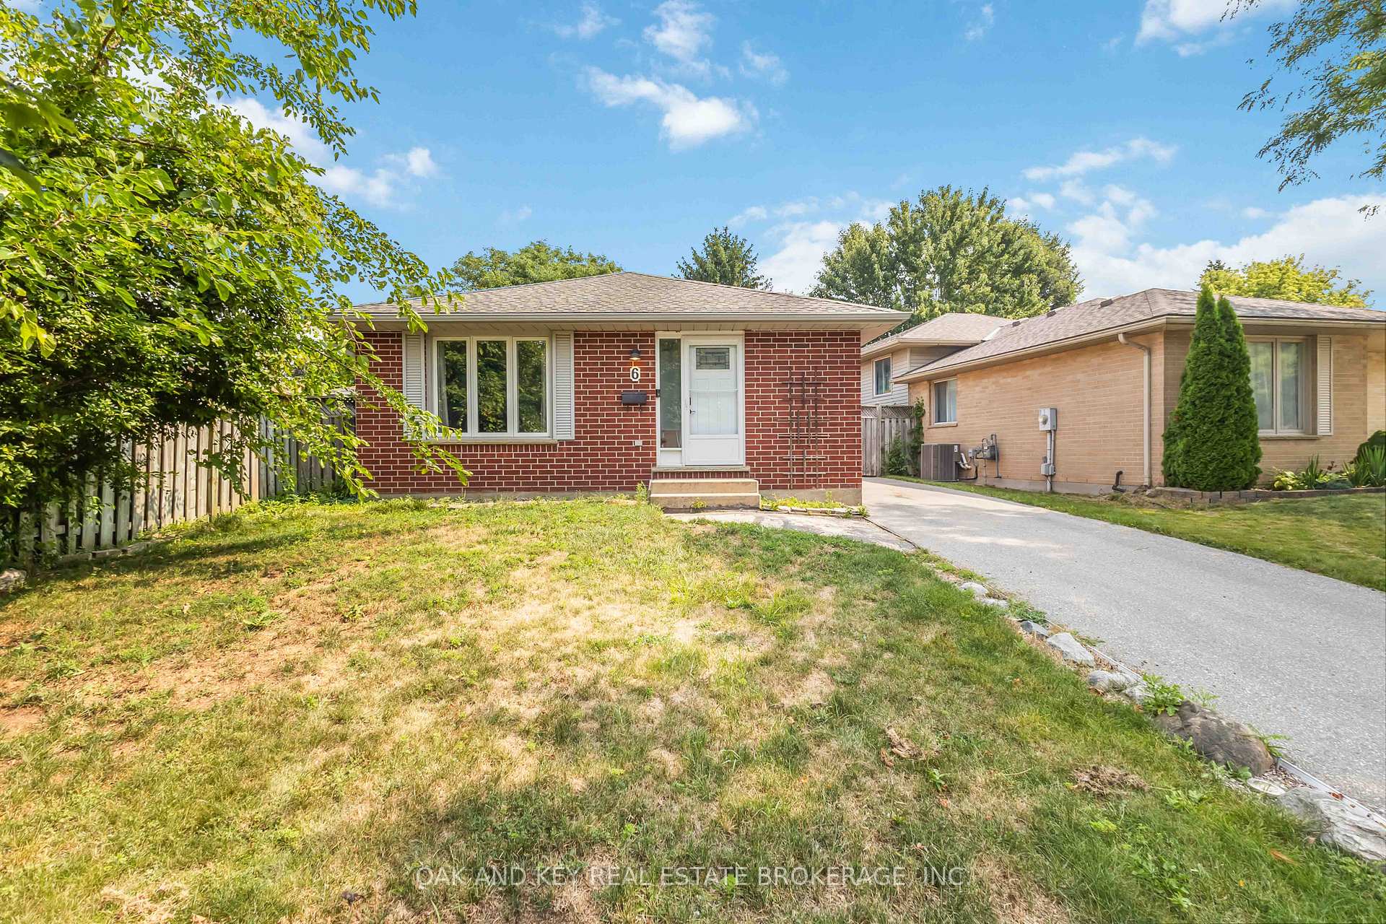
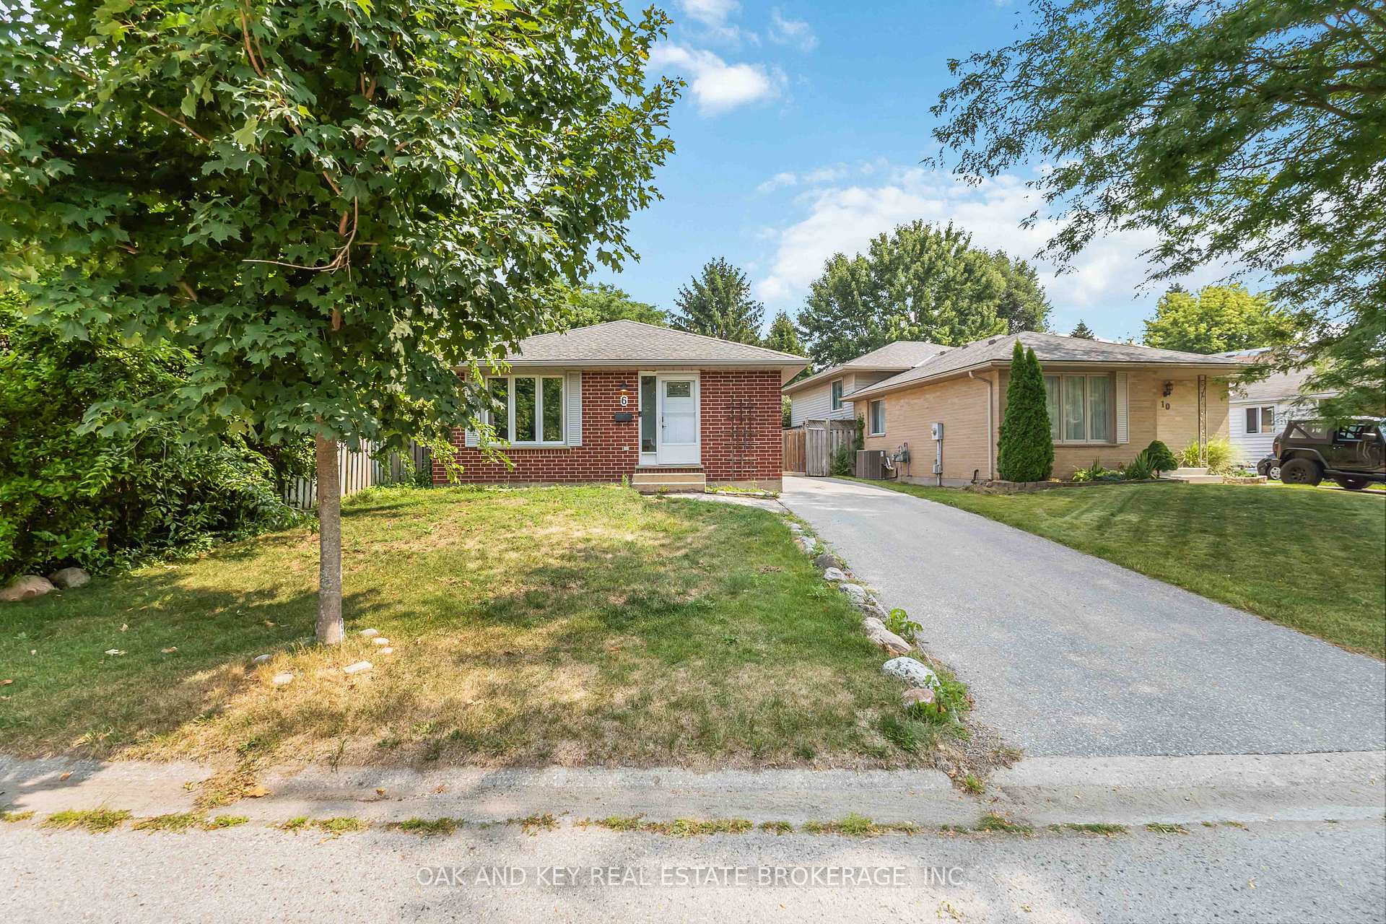
Discover this charming all-brick 3 bedroom 2 bath bungalow nestled in the Trafalgar Heights neighborhood. This home is primed for worry-free living with a newer roof, windows, furnace, and an owned hot water heater. Inside, the main floor showcases a blend of ceramic tile and plush new carpets and new doors, while a contemporary glass railing provides a seamless transition to the finished lower level. Step outside to a private, fully fenced backyard your own peaceful retreat on this quiet, family-friendly street. Conveniently located with easy highway access and close to all neighborhood amenities.
Ask about this home
A HOMEH agent will answer your questions about this home.
Around this home
Daily convenience, out of 100, from the distances below
Schools nearby
School rating, out of 10.
Helpful calculators
Your HOMEH agent

"I would see it this week."