

61 McLeod Crescent
61 McLeod Crescent
 See all 38 photos
Property history
Facts and features
- BasementFinished
- Age of home51–99 years
- Water, sewerMunicipal
- Lot shapePie
The homeDetached, Bungalow, Age 51–99 years
- Type: Detached
- Style: Bungalow
- Age: 51–99 years
- Living space: 700–1,100 sq ft
- Basement: Finished, full
InsideLower level, Rooms above ground 6, Rooms in the basement 4
- Laundry: Lower level
- Rooms above ground: 6
- Rooms in the basement: 4
- Bedrooms: 2 + 2 in the basement
- Bathrooms: 2
- Kitchens: 1
Outside and lotConcrete, brick, Shingles, Concrete
- Exterior: Concrete, brick
- Roof: Shingles
- Foundation: Concrete
- Features: Deck, privacy
- Other structures: Shed
- Size: 53.65 × 112.86 ft
- Shape: Pie
- Zoning: R1-7
Parking6 Parking, Private double
- Spaces: 6 Parking
- Driveway: Private double
Heating, water and powerRadiant, other, Wall unit(s), Municipal water
- Heating: Radiant, other
- Cooling: Wall unit(s)
- Water: Municipal water
- Sewer: Municipal sewer
- Natural gas: Yes
- Hydro: Yes
- Cable: Available
- Telephone: Available
Costs and taxesTaxes $3,996 a year, HST included in the price
- Taxes, 2024: $3,996 a year
- HST: HST included in the price
Included in the saleExisting refrigerator, stove, dishwasher, washer, dryer
- Included: Existing refrigerator, stove, dishwasher, washer, dryer
NearbyFenced yard, park, place of worship, public transit, school
- Close to: Fenced yard, park, place of worship, public transit, school
Listing detailsX12250046, Sold, Jun 27, 2025
- MLS® number: X12250046
- Status: Sold
- Listed on: Jun 27, 2025
- Days on market: 6
- Updated: Jul 3, 2025
- Possession: 60-89 days
- Occupied by: Owner
- Listing brokerage: Real Broker Ontario Ltd
About this home
61 McLeod Crescent, London (North H), ON N5X 1S7
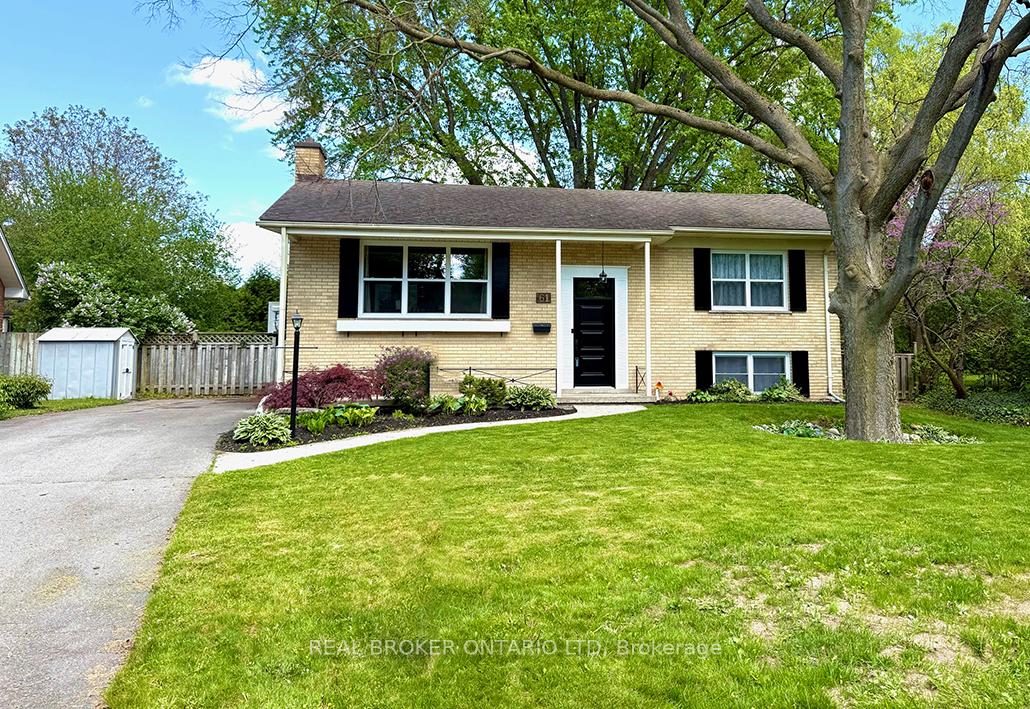
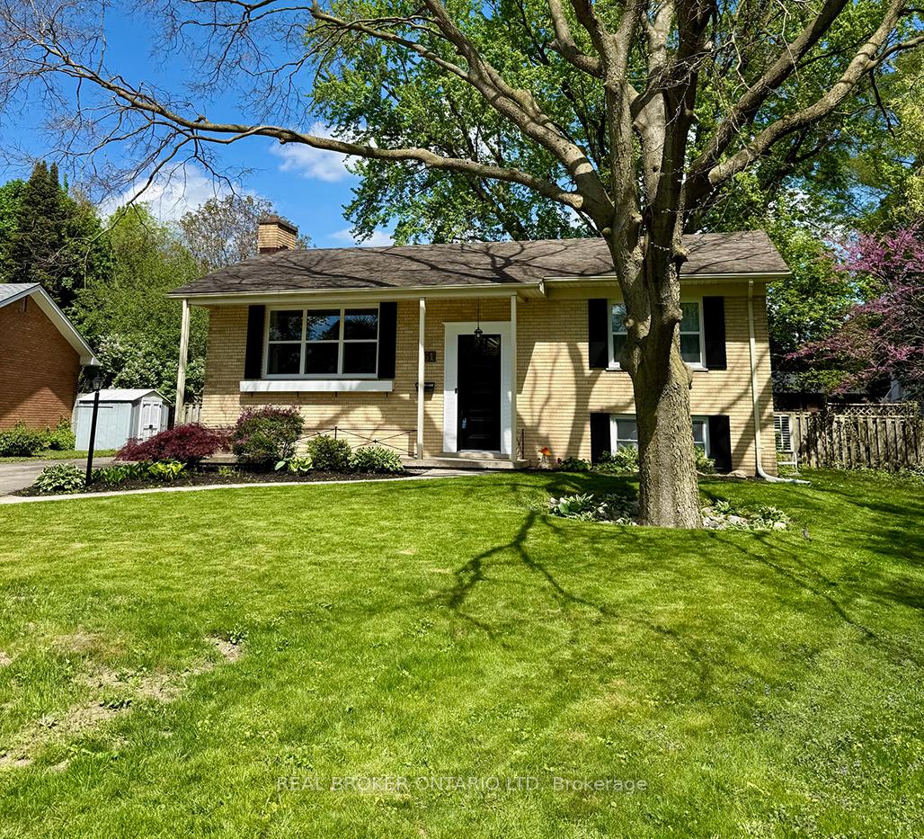
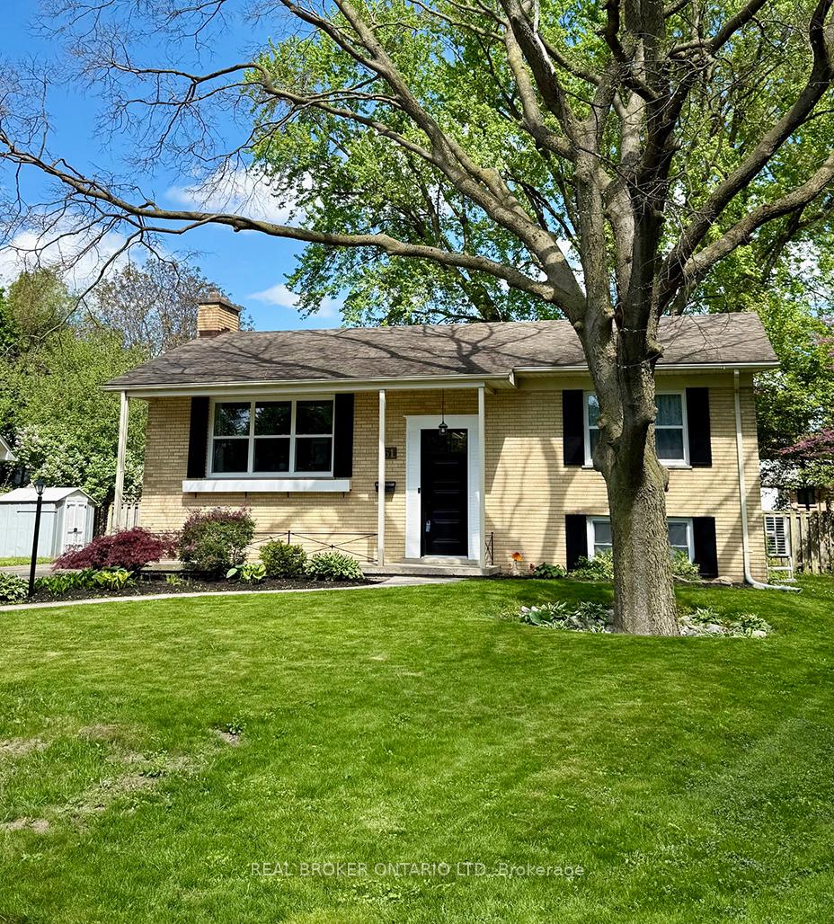
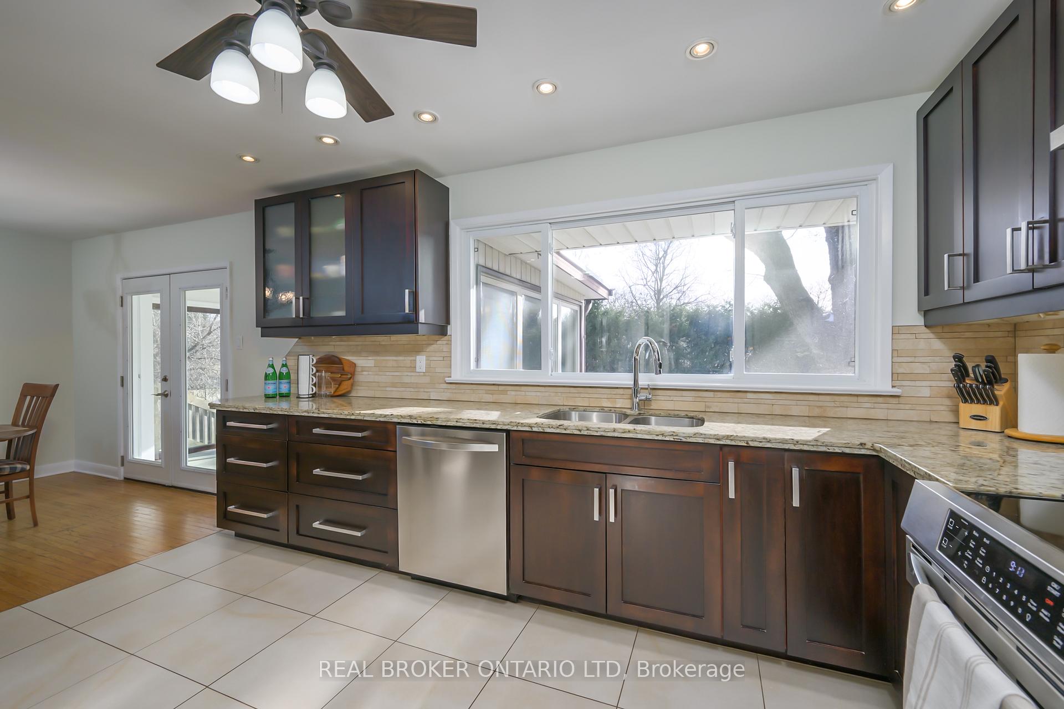
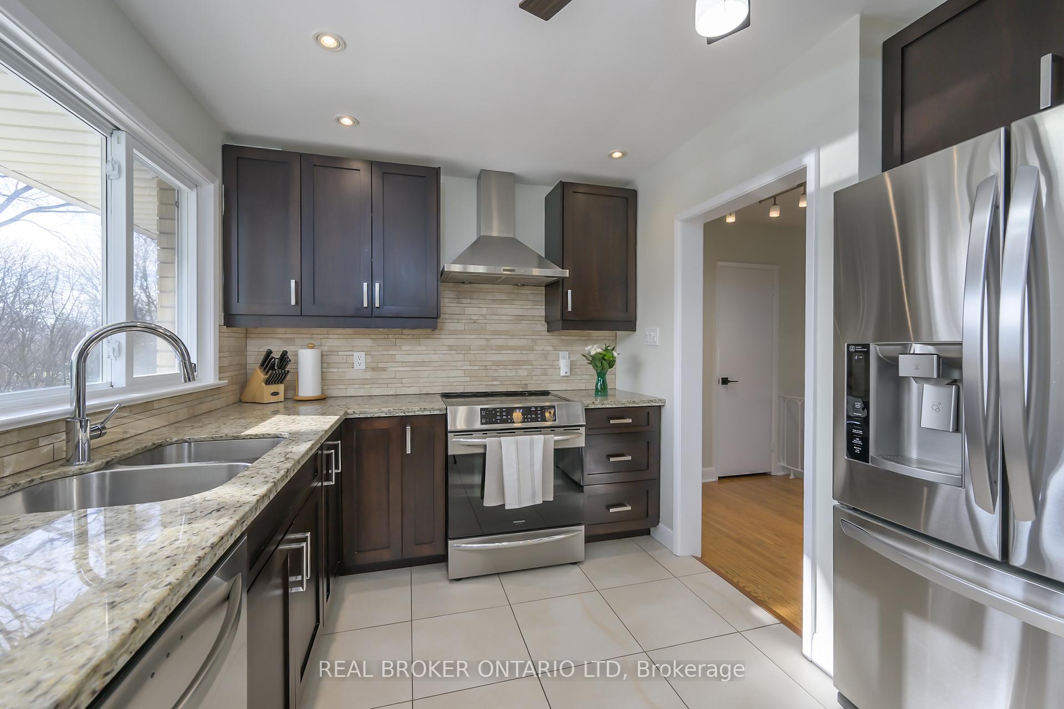
HUGE lot. Quiet street. THIS is backyard goals. This 2+2 bedroom, 2 full bath raised ranch sits on a quiet crescent in Northridge and backs onto a rare 0.25-acre pie-shaped lot - one of the largest in the area. The fully fenced yard stretches far beyond the composite deck (2021), offering endless room for kids, dogs, gardens, or even a future pool. Inside, the open-concept main floor connects a custom kitchen with stainless steel appliances to bright, airy living and dining spaces. A sunroom off the back adds extra living space, with oversized windows that frame the yard like a postcard. Downstairs, two more bedrooms, a full bathroom, and a spacious living area offer flexibility for guests, teens, or movie nights, with large windows that keep the lower level feeling open and bright. Other features include a double driveway that fits six cars, efficient hot water heating plus heat pumps for year-round comfort, and walking distance to great schools and Dalkeith Park. If indoor comfort and a backyard built for making memories are on your list, this ones worth a look.
Ask about this home
A HOMEH agent will answer your questions about this home.
Around this home
Daily convenience, out of 100, from the distances below
Schools nearby
School rating, out of 10.
Helpful calculators
Your HOMEH agent

"I would see it this week."