

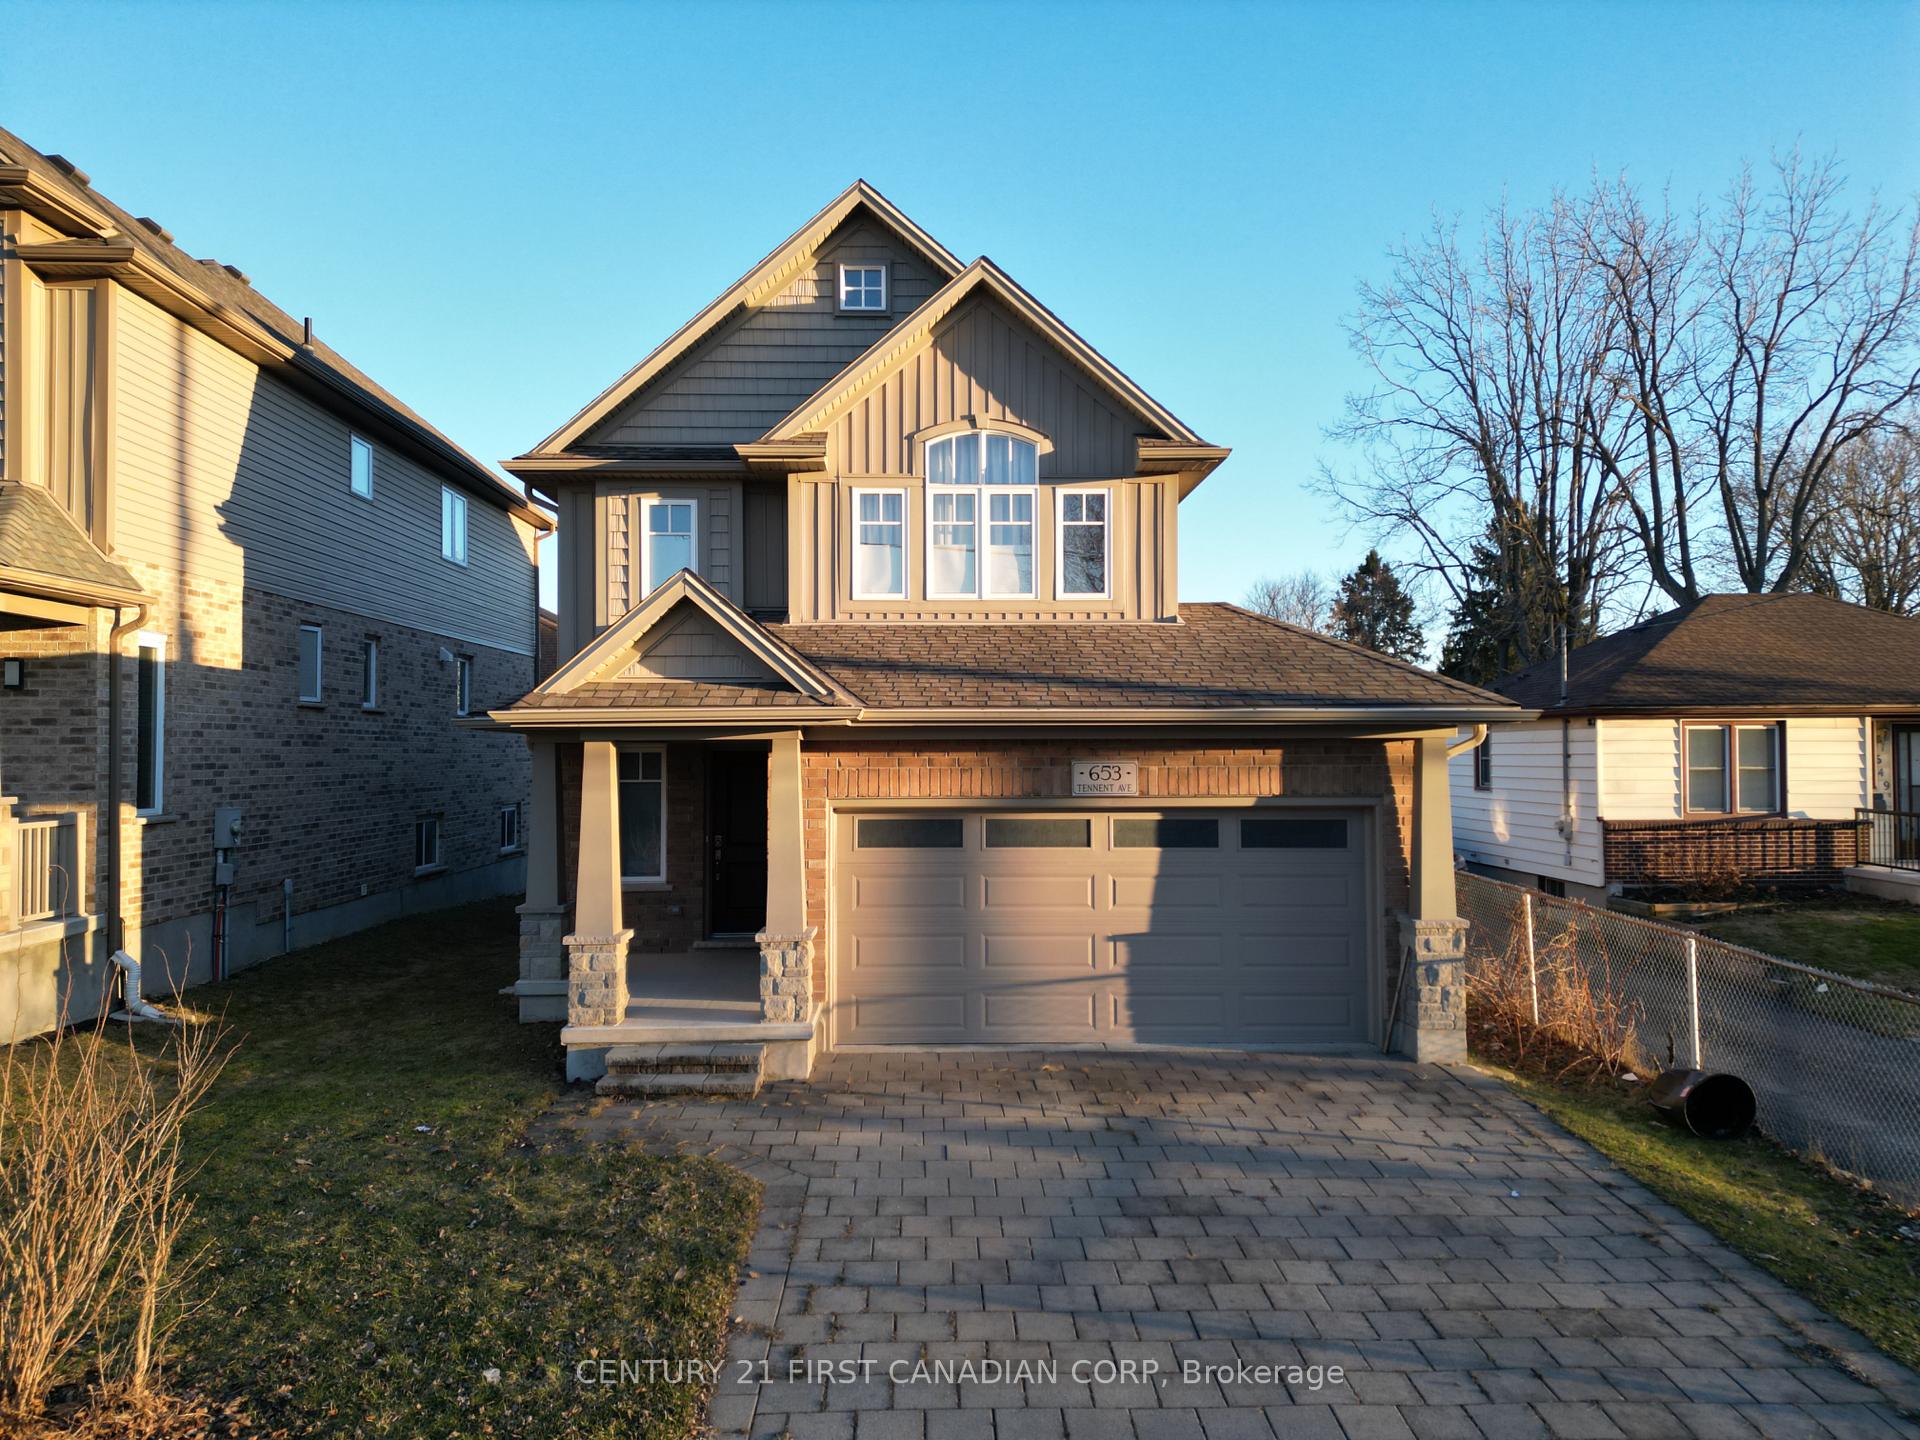
653 Tennent Avenue
653 Tennent Avenue
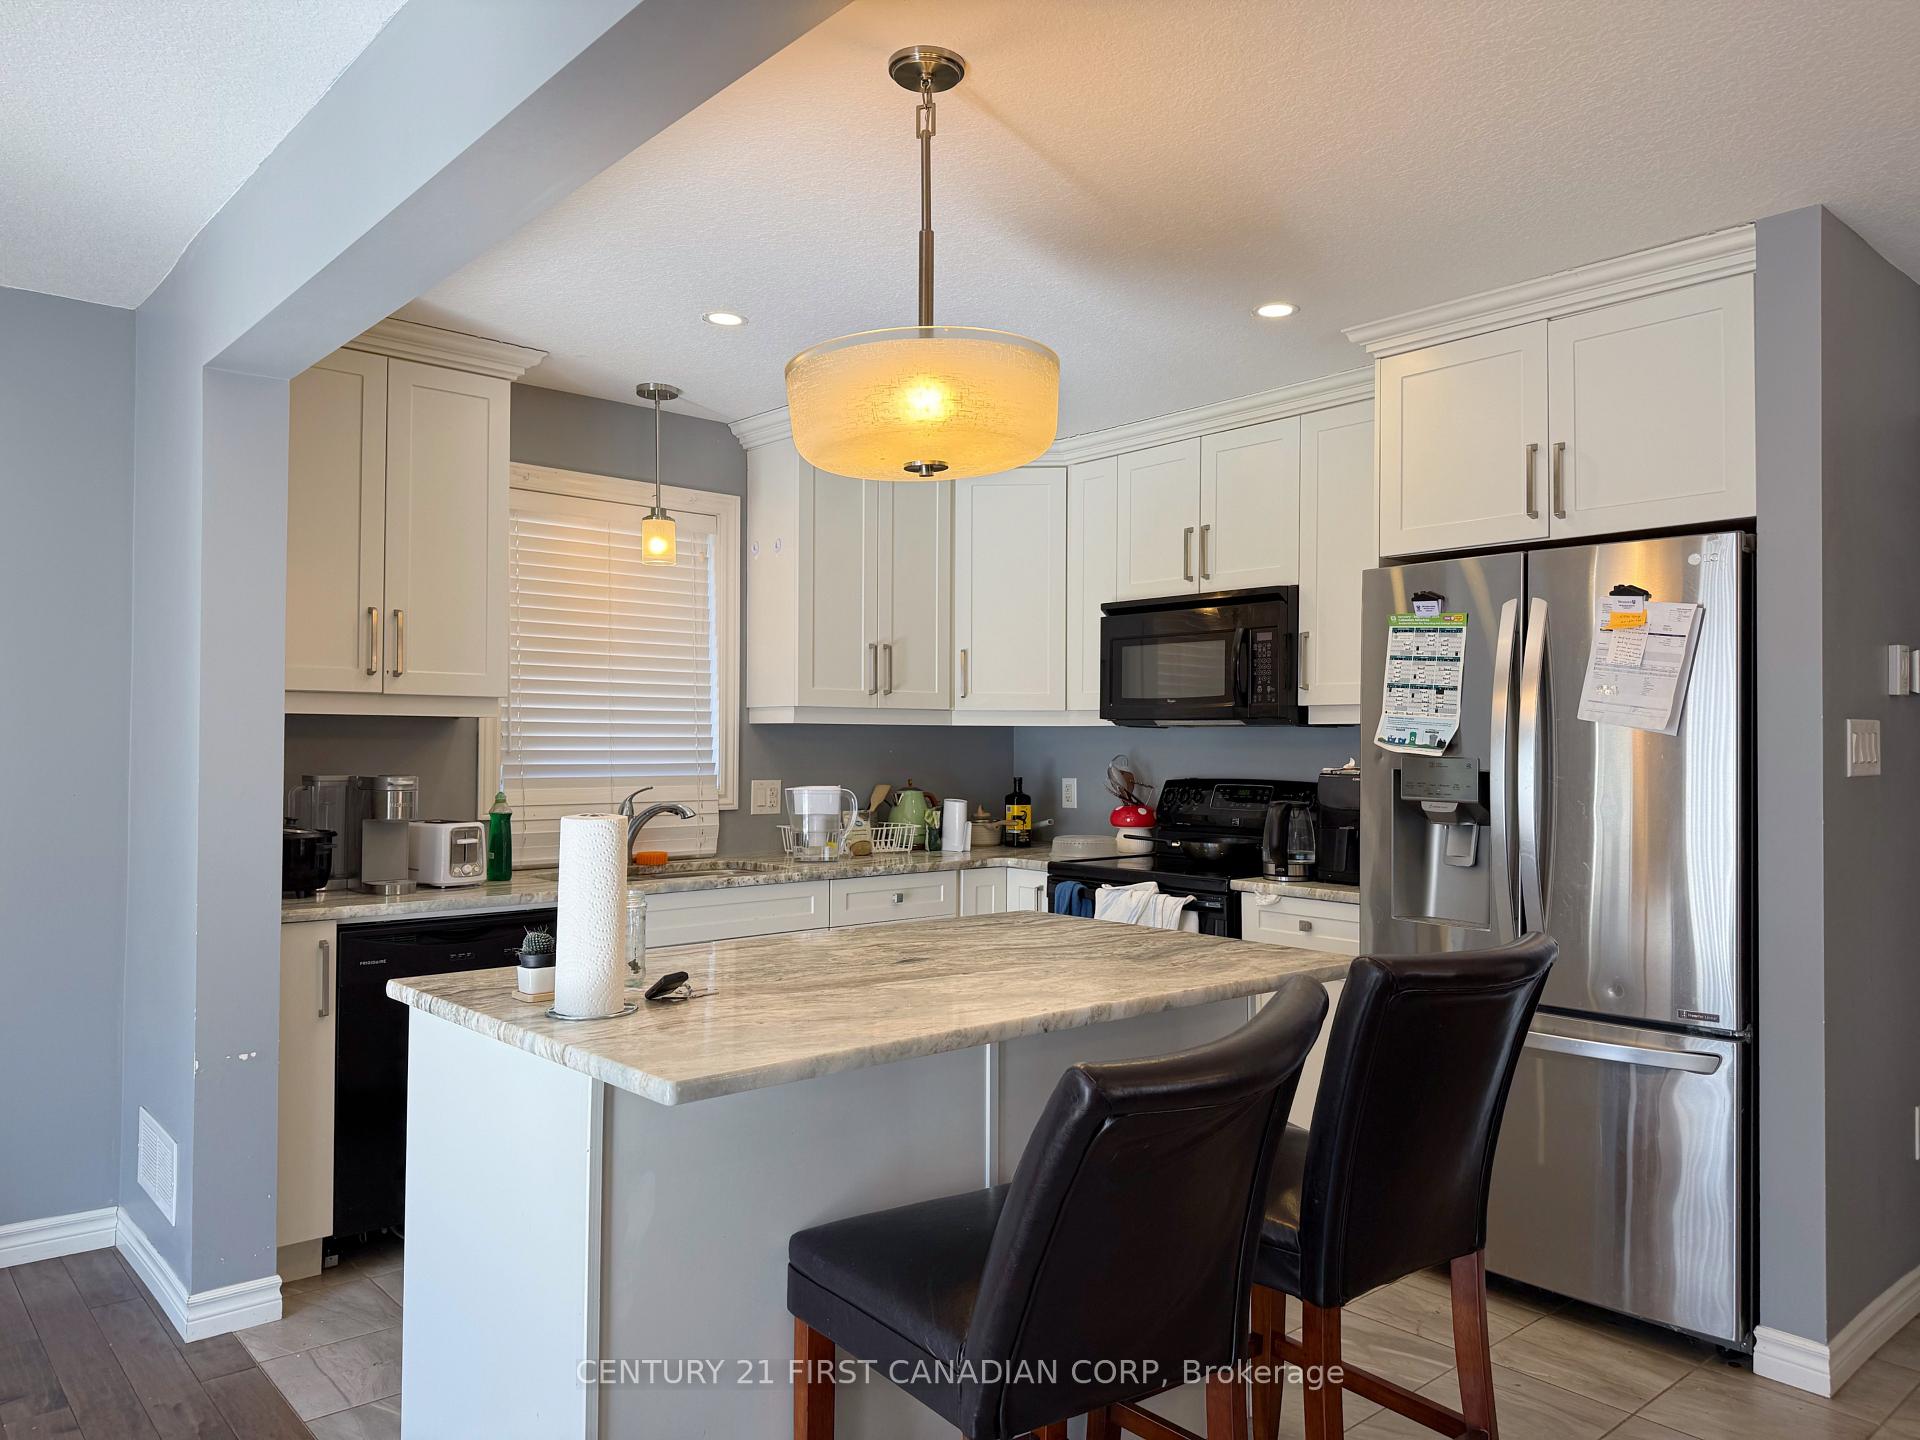 See all 16 photos
Property history
Facts and features
- BasementFinished
- Lot size41 × 99 ft
- Lease term12 months
- FurnishedFurnished
- Fireplace
- Central air
The homeDetached, 2-storey, 1,500–2,000 sq ft
- Type: Detached
- Style: 2-storey
- Living space: 1,500–2,000 sq ft
- Basement: Finished
InsideFireplace Yes, Laundry closet, Ventilation system, water heater
- Fireplace: Yes
- Laundry: Laundry closet
- Features: Ventilation system, water heater
- Rooms above ground: 9
- Bedrooms: 4 + 1 in the basement
- Bathrooms: 4
- Kitchens: 1
- Family room: Yes
Outside and lotBrick, aluminum siding, Asphalt shingle, Concrete
- Exterior: Brick, aluminum siding
- Roof: Asphalt shingle
- Foundation: Concrete
- Size: 41.44 × 98.68 ft
- Shape: Rectangular
Parking2 Garage, Attached
- Spaces: 2 Garage
- Garage: Attached
Heating, water and powerForced air, gas, Central air, Municipal water
- Heating: Forced air, gas
- Cooling: Central air
- Water: Municipal water
- Sewer: Municipal sewer
- Natural gas: Available
- Hydro: Available
- Cable: Available
Rent and termsRent $3,050 a month, Entire property, Furnished
- Rent: $3,050 a month
- Space for rent: Entire property
- Furnished: Furnished
- Lease: 12 months
- Paid: Monthly
- Rent includes: Parking
- Deposit: Required
- Credit check: Required
- Employment letter: Required
- Rental application: Required
- References: Required
IncludedExisting carbon monoxide detector, smoke detector, dishwasher, dryer, washer, range hood, stove, refrigerator
- Included: Existing carbon monoxide detector, smoke detector, dishwasher, dryer, washer, range hood, stove, refrigerator
Listing detailsX12080464, Rented, Apr 11, 2025
- MLS® number: X12080464
- Status: Rented
- Listed on: Apr 11, 2025
- Days on market: 15
- Updated: Apr 26, 2025
- Possession: 2025-05-01 / 1-29 days
- Occupied by: Tenant
- Listing brokerage: CENTURY 21 FIRST CANADIAN CORP
About this home
653 Tennent Avenue, London (North H), ON N5X 1L7
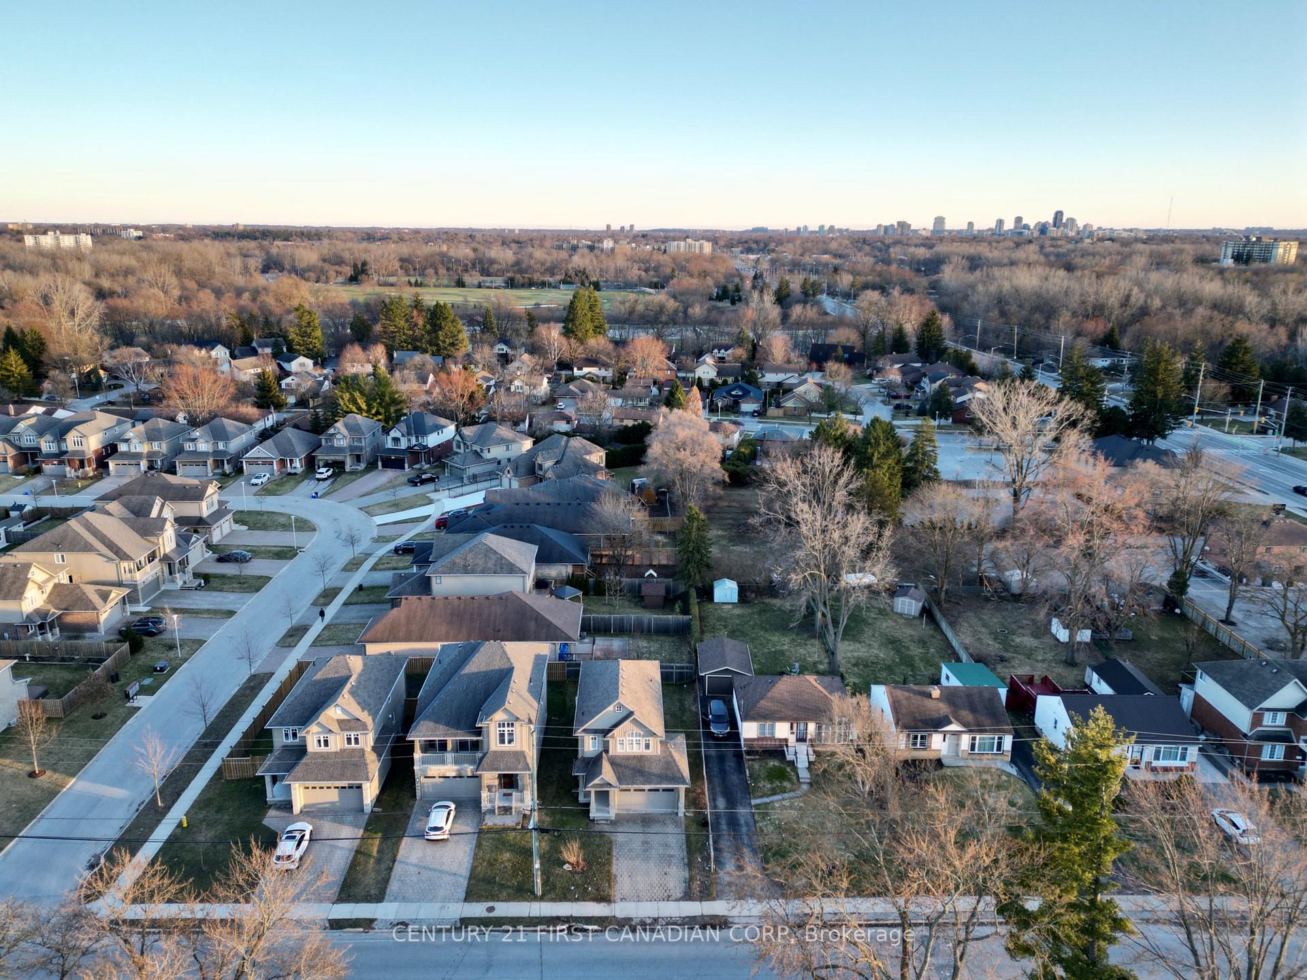
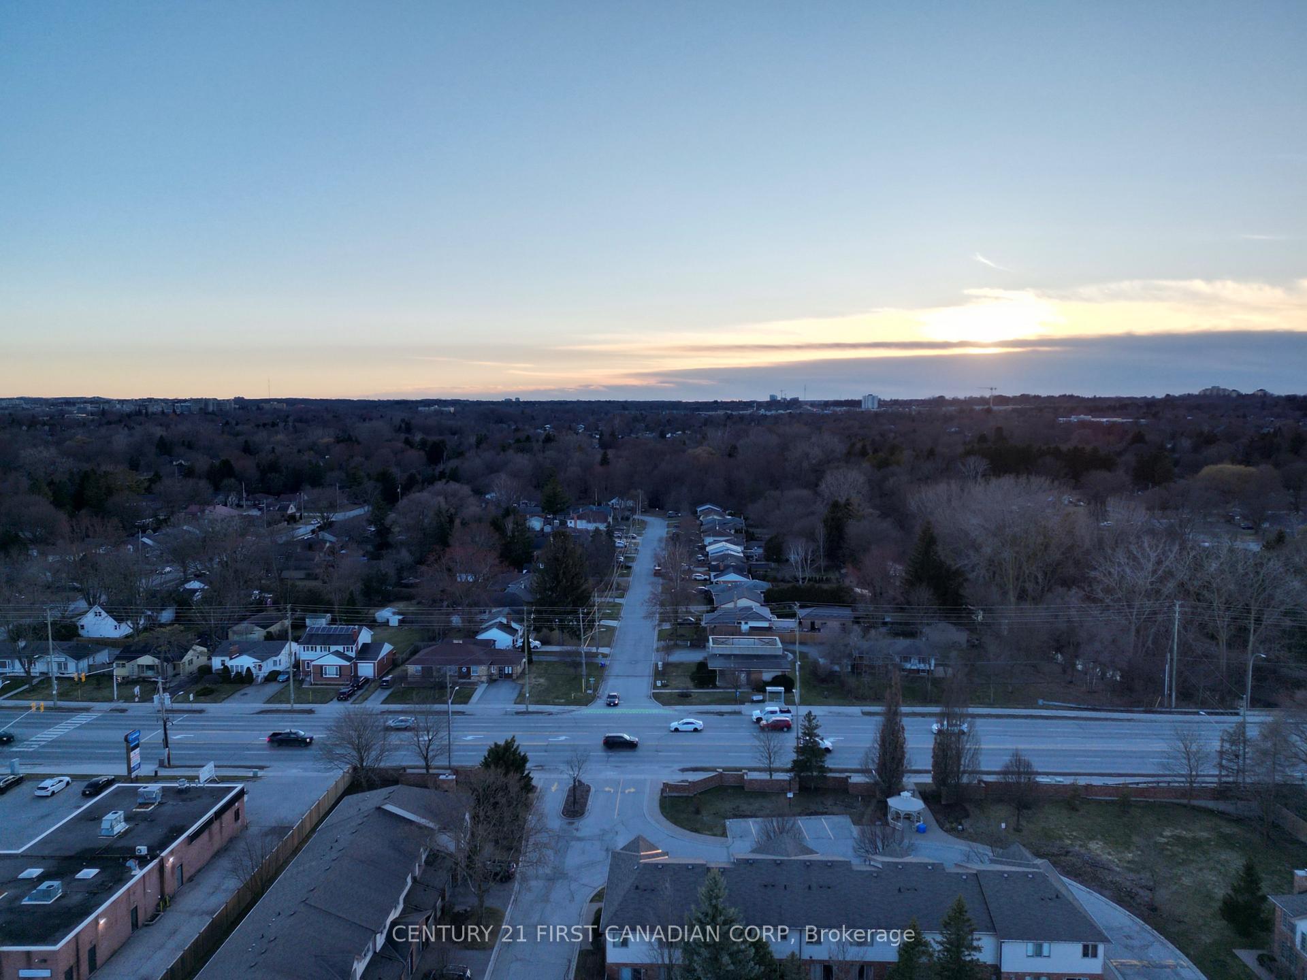
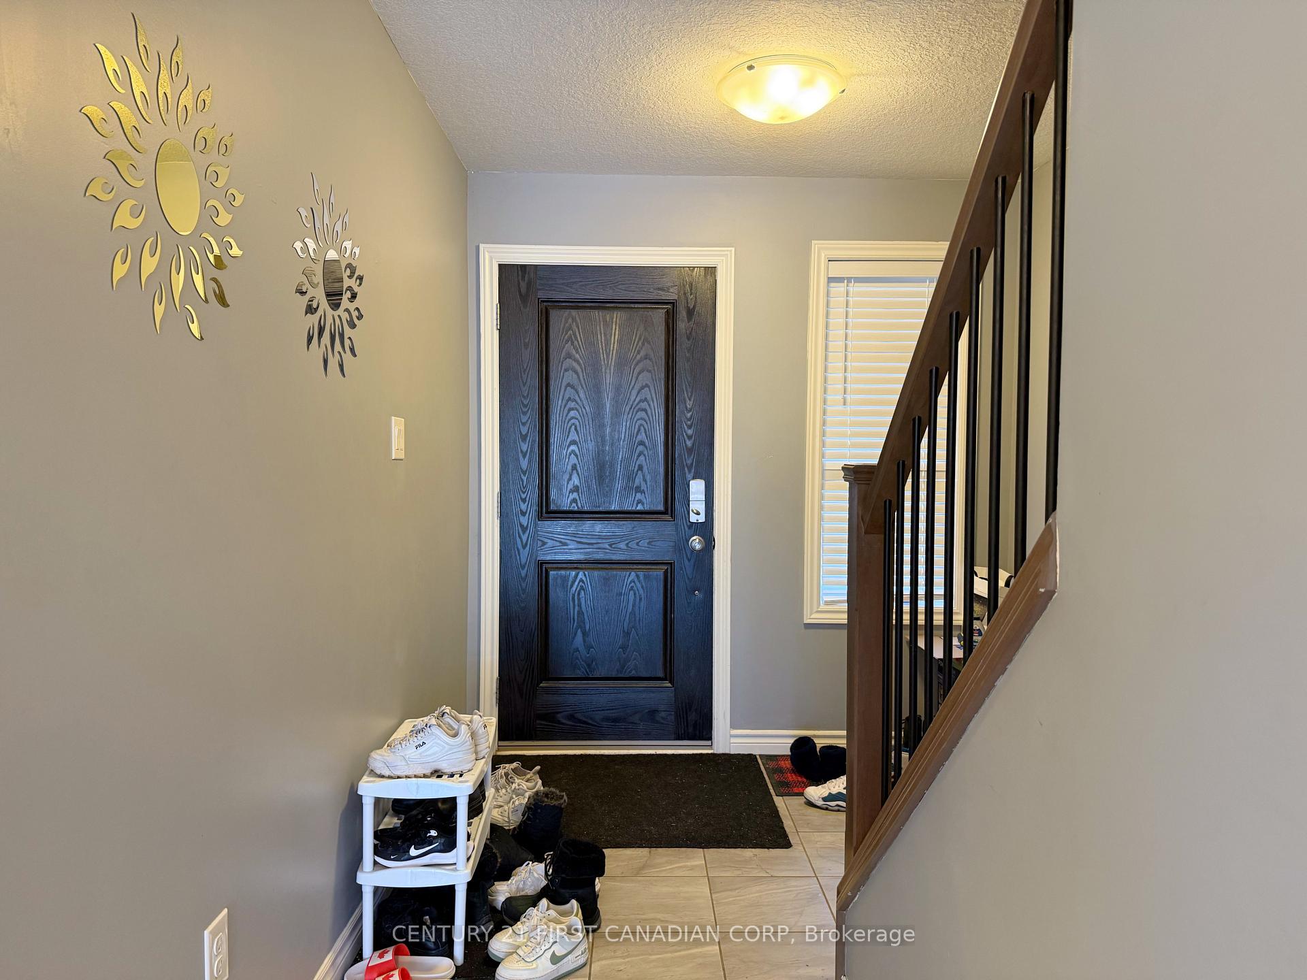
This 2-storey detached home features 4+1 bedrooms, 3.5 bathrooms, and a double-car garage. Ideally located near parks, trails, YMCA, Masonville Mall, Western University, and walking distance to A.B. Lucas Secondary School.The main floor offers a bright living room, kitchen, and dining area. Upstairs includes four spacious bedrooms. The fully finished basement adds an extra bedroom, a rec room/family room, or gym space. Enjoy the deck off the patio door - perfect for relaxing or entertaining. Rental applications must include: references, credit report, photo ID, and financial supporting documents.
Ask about this home
A HOMEH agent will answer your questions about this home.
Around this home
Daily convenience, out of 100, from the distances below
Schools nearby
School rating, out of 10.
Helpful calculators
Your HOMEH agent

"I would see it this week."