

613 Eagletrace Drive
613 Eagletrace Drive
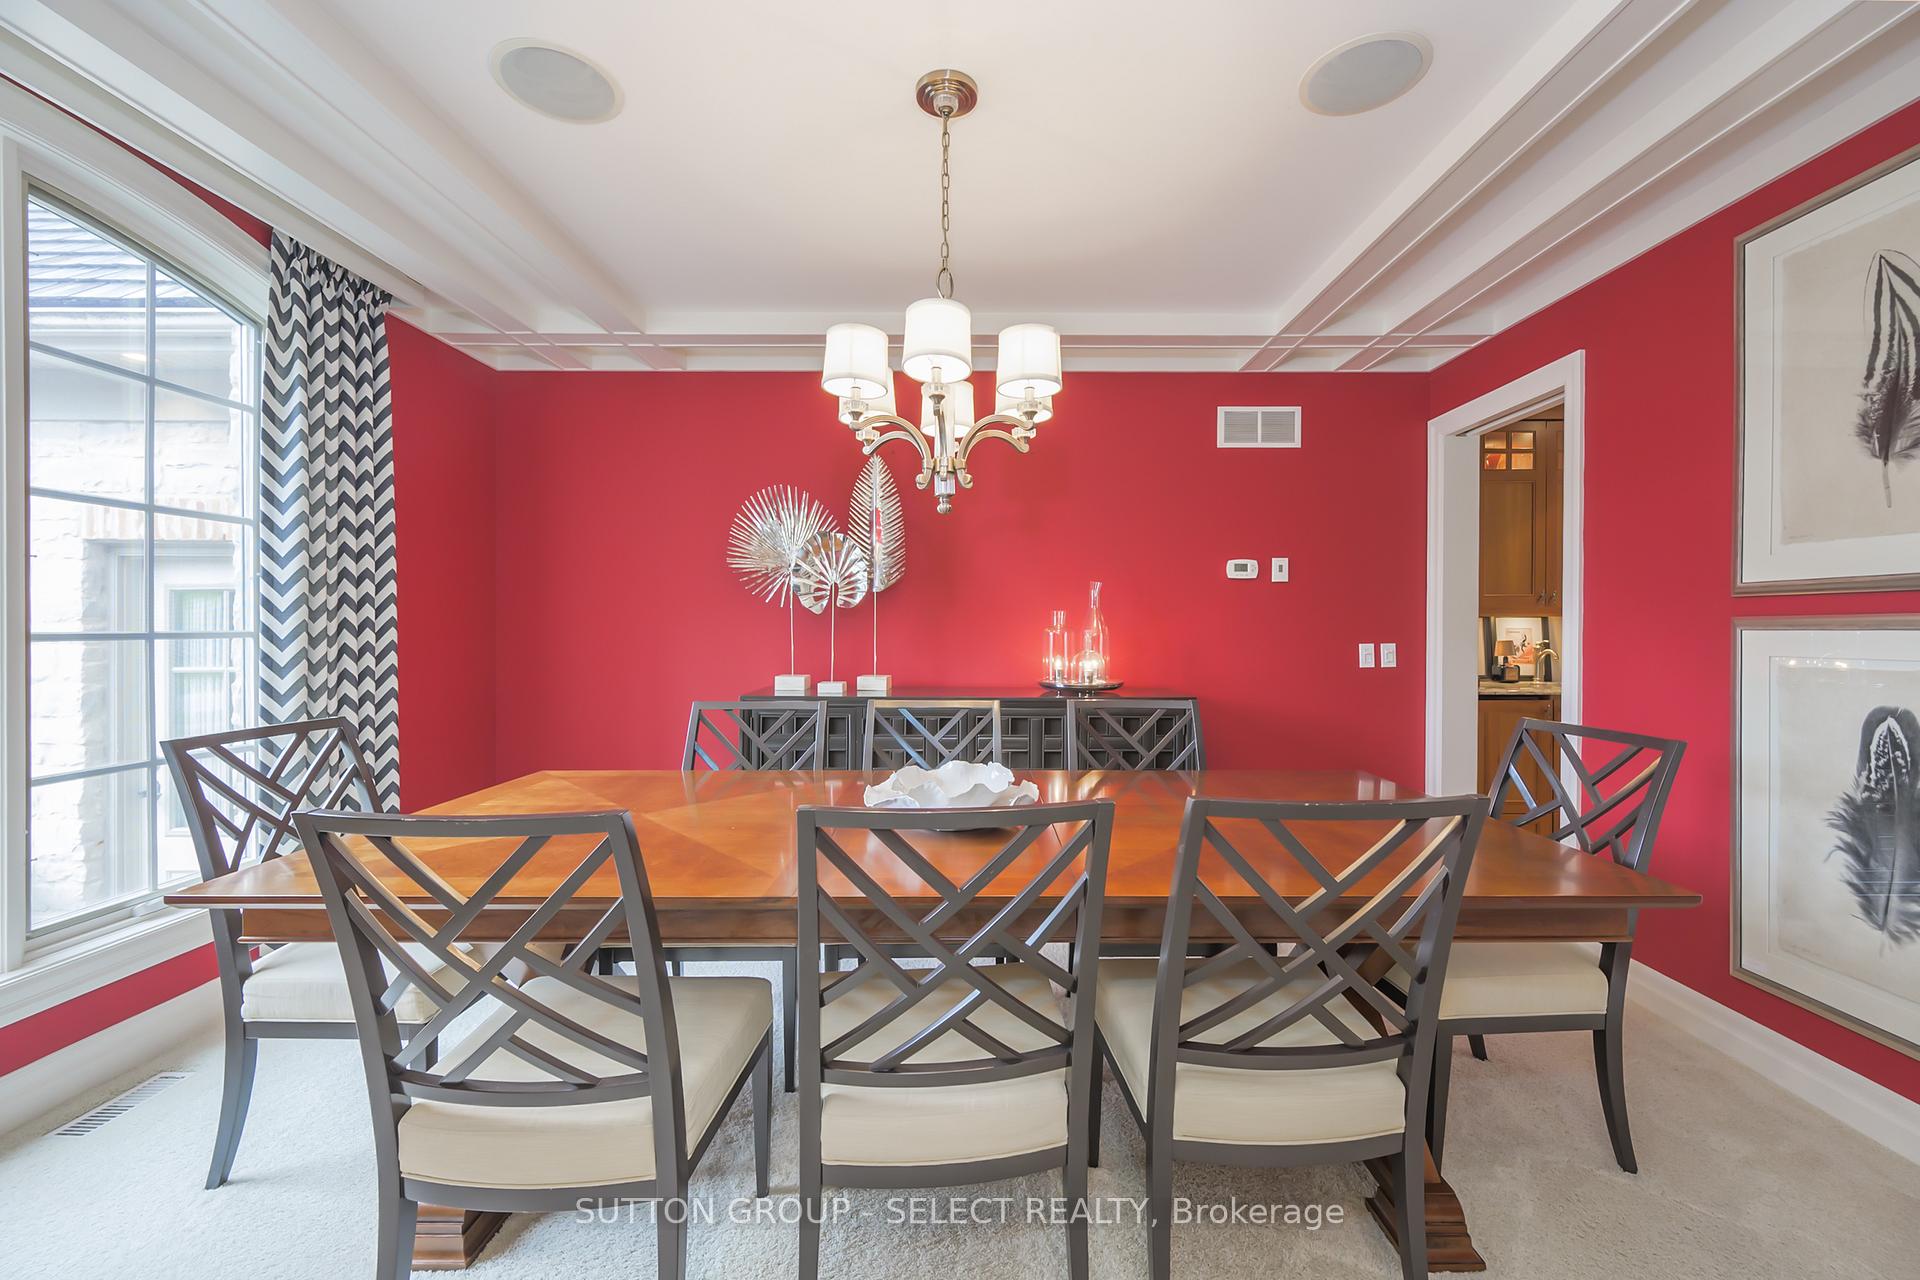 See all 50 photos
Property history
- $1,989,800TerminatedList: 2025-07-02|End: 2025-08-11|40 daysX12258034
- $2,199,880TerminatedList: 2025-05-27|End: 2025-07-02|36 daysX12179786
Facts and features
- BasementWalk-out
- Age of home6–15 years
- Price per sq ft~$518
- Water, sewerMunicipal
- Fireplace
- Central air
The homeDetached, Bungaloft, Age 6–15 years
- Type: Detached
- Style: Bungaloft
- Age: 6–15 years
- Living space: 3,500–5,000 sq ft
- Basement: Finished with walk-out
InsideFireplace Yes, living room, natural gas, Erv/hrv, sump pump, Alarm system, smoke detector, carbon monoxide detectors
- Fireplace: Yes, living room, natural gas
- Features: Erv/hrv, sump pump
- Security: Alarm system, smoke detector, carbon monoxide detectors
- Rooms above ground: 10
- Rooms in the basement: 6
- Bedrooms: 4 + 1 in the basement
- Bathrooms: 4
- Kitchens: 1
- Family room: Yes
Outside and lotBrick, stone, Cedar, Poured concrete
- Exterior: Brick, stone
- Roof: Cedar
- Foundation: Poured concrete
- Other structures: Fence - full
- Size: 50.27 × 146.91 ft
- Shape: Irregular
- Zoning: R1-9
Parking3 Garage, Attached, Inside entry, private double
- Spaces: 3 Garage
- Garage: Attached
- Driveway: Inside entry, private double
Heating, water and powerForced air, gas, Central air, Municipal water
- Heating: Forced air, gas
- Cooling: Central air
- Water: Municipal water
- Sewer: Municipal sewer
- Natural gas: Yes
- Hydro: Yes
- Cable: Yes
- Telephone: Yes
Costs and taxesTaxes $13,324 a year, HST No HST, Hot water heater
- Taxes, 2024: $13,324 a year
- HST: No HST
- Rental items: Hot water heater
- Under contract: Hot water heater
Included in the saleCook top, built in oven, integrated fridge, microwave, dishwasher, washer & dryer, warming drawer, 3 boxes of cherry hardwood, automatic garage remotes, light fixtures, lower level media room tv, garage shelving, lower level shelving, Living room side drapes, garage fridge, kitchen chalkboard, piano
- Included: Cook top, built in oven, integrated fridge, microwave, dishwasher, washer & dryer, warming drawer, 3 boxes of cherry hardwood, automatic garage remotes, light fixtures, lower level media room tv, garage shelving, lower level shelving
- Not included: Living room side drapes, garage fridge, kitchen chalkboard, piano
NearbyWooded/treed, greenbelt/conservation, golf, hospital
- Close to: Wooded/treed, greenbelt/conservation, golf, hospital
Listing detailsX12179786, Terminated, May 27, 2025
- MLS® number: X12179786
- Status: Terminated
- Listed on: May 27, 2025
- Days on market: 36
- Updated: Jul 2, 2025
- Possession: Flexible
- Occupied by: Owner
- Listing brokerage: SUTTON GROUP - SELECT REALTY
About this home
613 Eagletrace Drive, London (North R), ON N6G 0E8
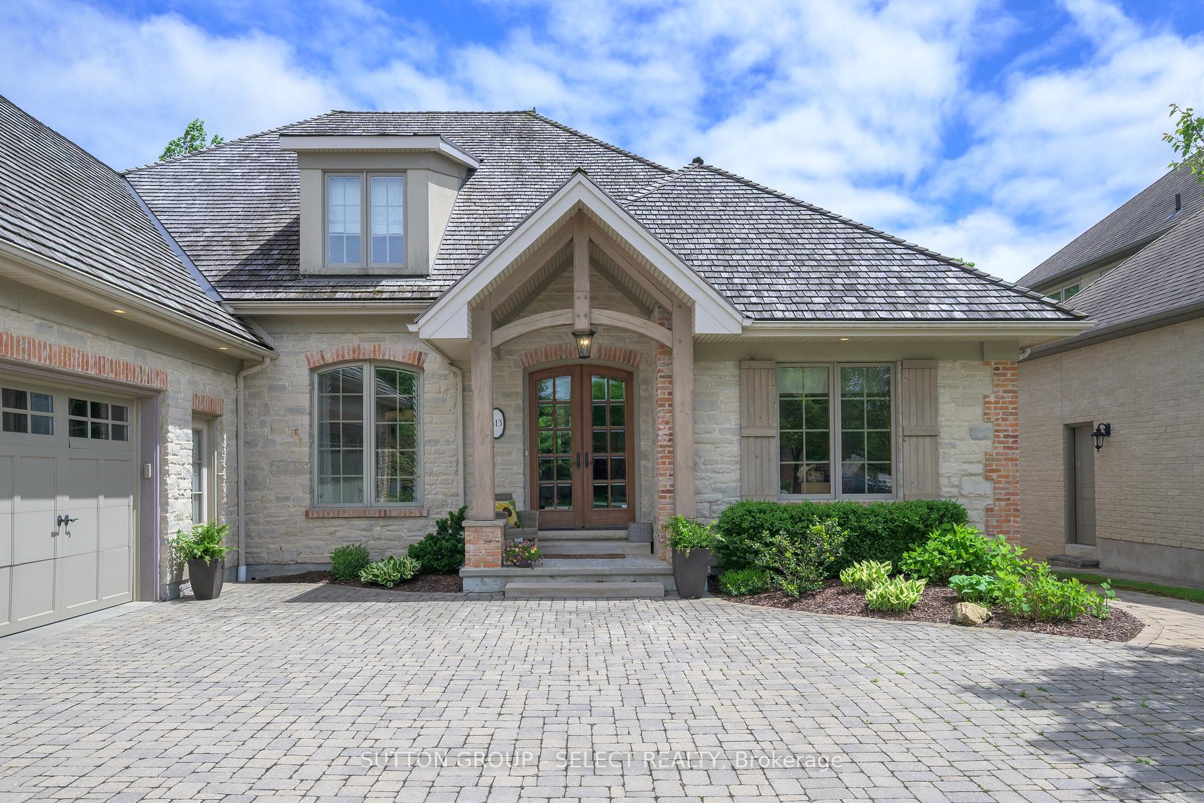
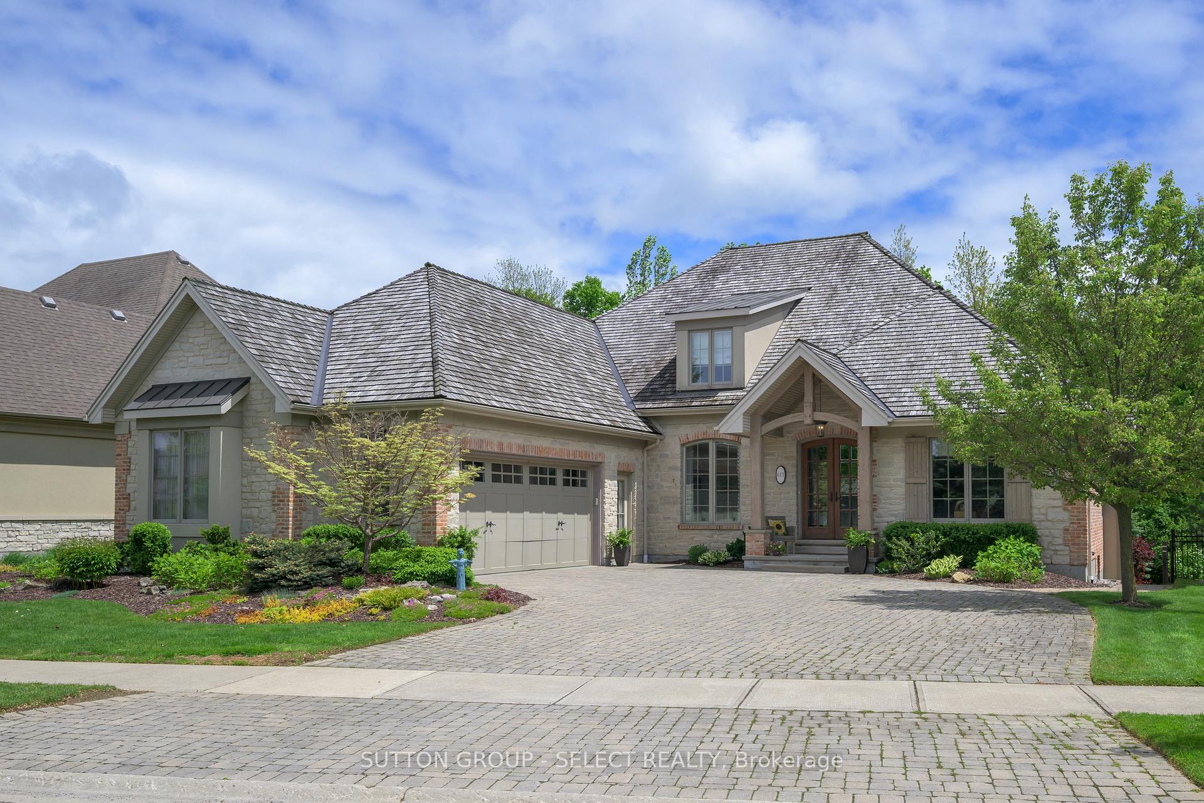
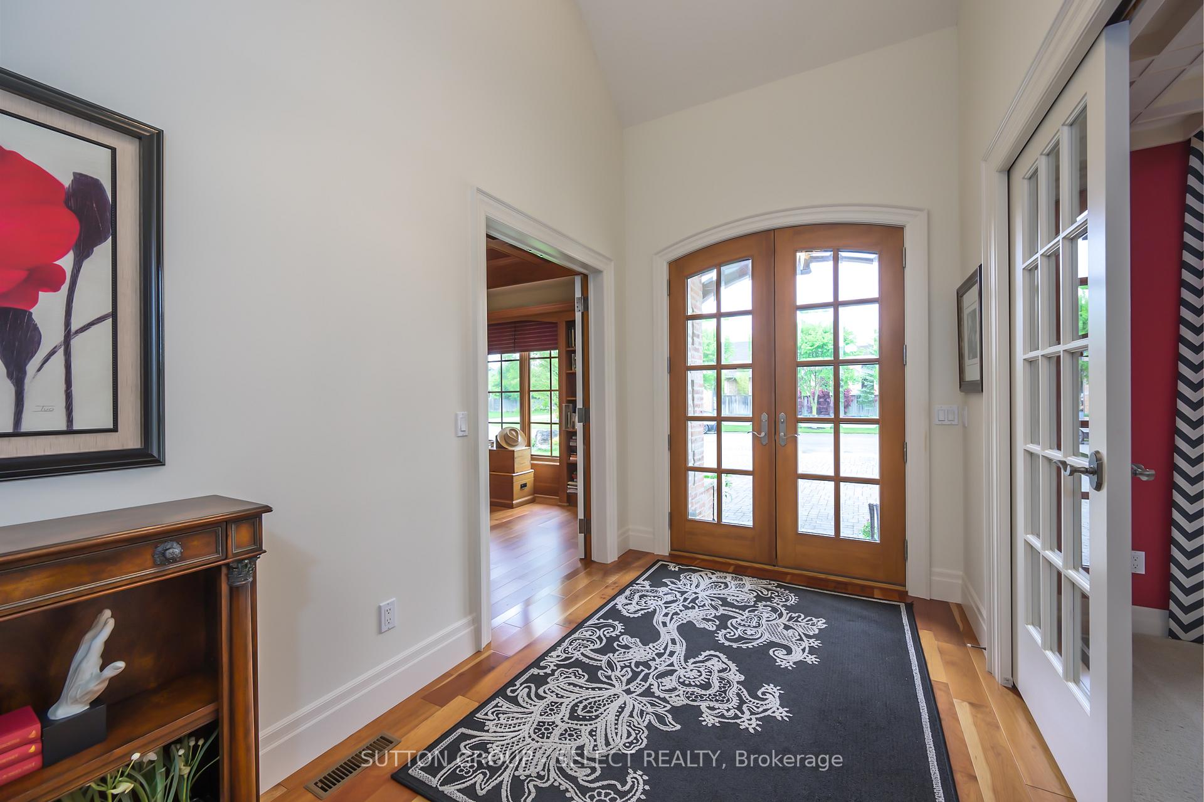
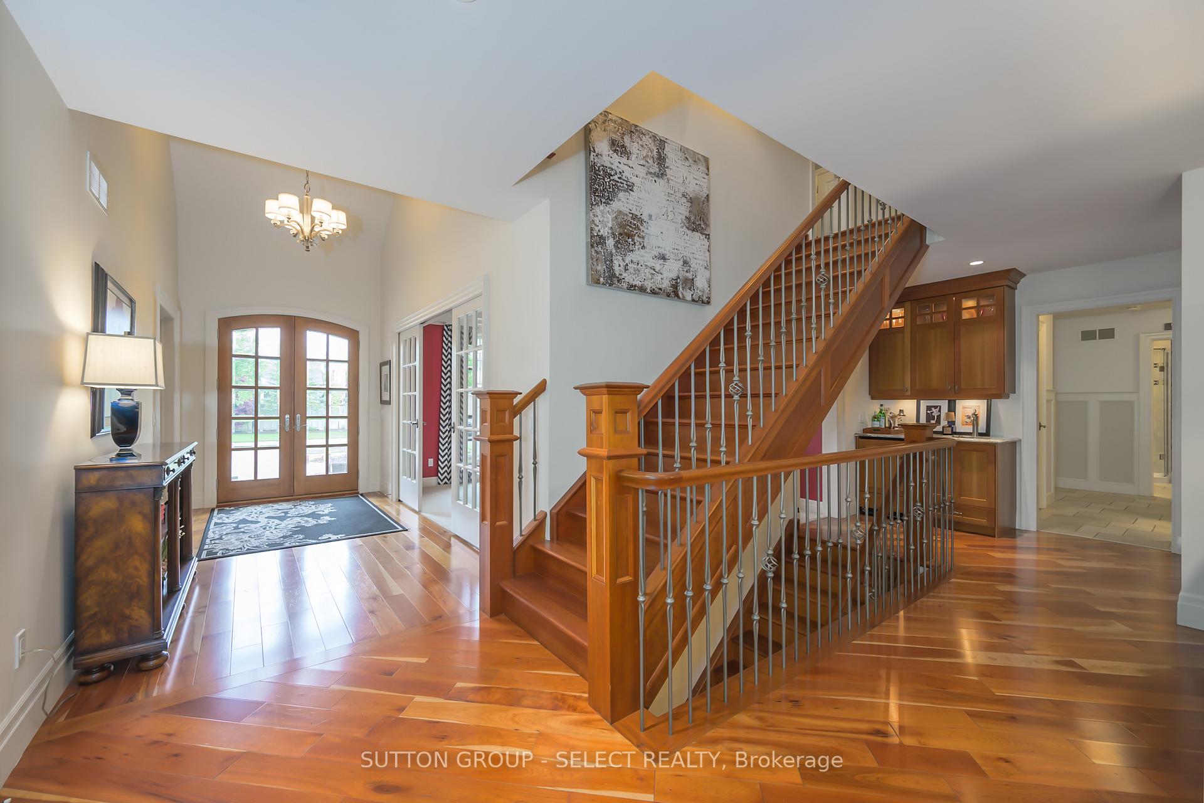
This custom-built McMillan masterpiece offers over 6,100 sq. ft. of beautifully curated living space with 3600+ sq. ft. above grade, expansive additional open space & approx. 1800 sq. ft. finished in the lower-level w/look out elevation & partial walkout. Perched on a lush, forested lot backing the Medway Valley Heritage Forest, this home is an extraordinary blend of architectural drama & warm sophistication. Handsome natural stone masonry, brick detailing, timber accents & a cedar roof transport you to the Muskoka's. Stepping inside your gaze is drawn to the rich shades of green filling the back windows & the alluring stone fireplace. A custom stick-framed ceiling crowns the expansive great room. Cherry framing leads into the gourmet kitchen w/ beautiful cabinetry, a natural stone feature wall & a suite of premium appliances - Liebherr, Miele, and Dacor + a grill porch to create an elevated culinary experience. A separate front dining room w/ French doors & servery, private home office w/ Cherry coffered ceiling & library shelving, and a timber-framed Muskoka room overlooking the treetops further define the main floors luxurious layout. The main level hosts two bedrooms, including a sumptuous primary retreat w/ serene forest views & a glamorous 5-piece ensuite w/ heated floors, double vanities & a deep soaker tub. 2nd floor loft features a catwalk & two bedrooms + a cheater ensuite w/ separated vanity. The lower level enjoys large above grade windows & is designed for entertaining, w/ a media room, games room, wet bar, temperature-controlled wine cellar, guest bedroom, full bath & a private side entrance ideal for an in-law suite or home business setup. Thoughtful extras include a 2.5-car garage, cedar shake roof, covered grilling porch, integrated speakers, 3/4 cherry hardwood, exquisite built-ins. This is not just a home, it's a lifestyle property crafted with intention, nestled in nature, and loaded with refined finishes.
Ask about this home
A HOMEH agent will answer your questions about this home.
Around this home
Daily convenience, out of 100, from the distances below
Schools nearby
School rating, out of 10.
Helpful calculators
Your HOMEH agent

"I would see it this week."