

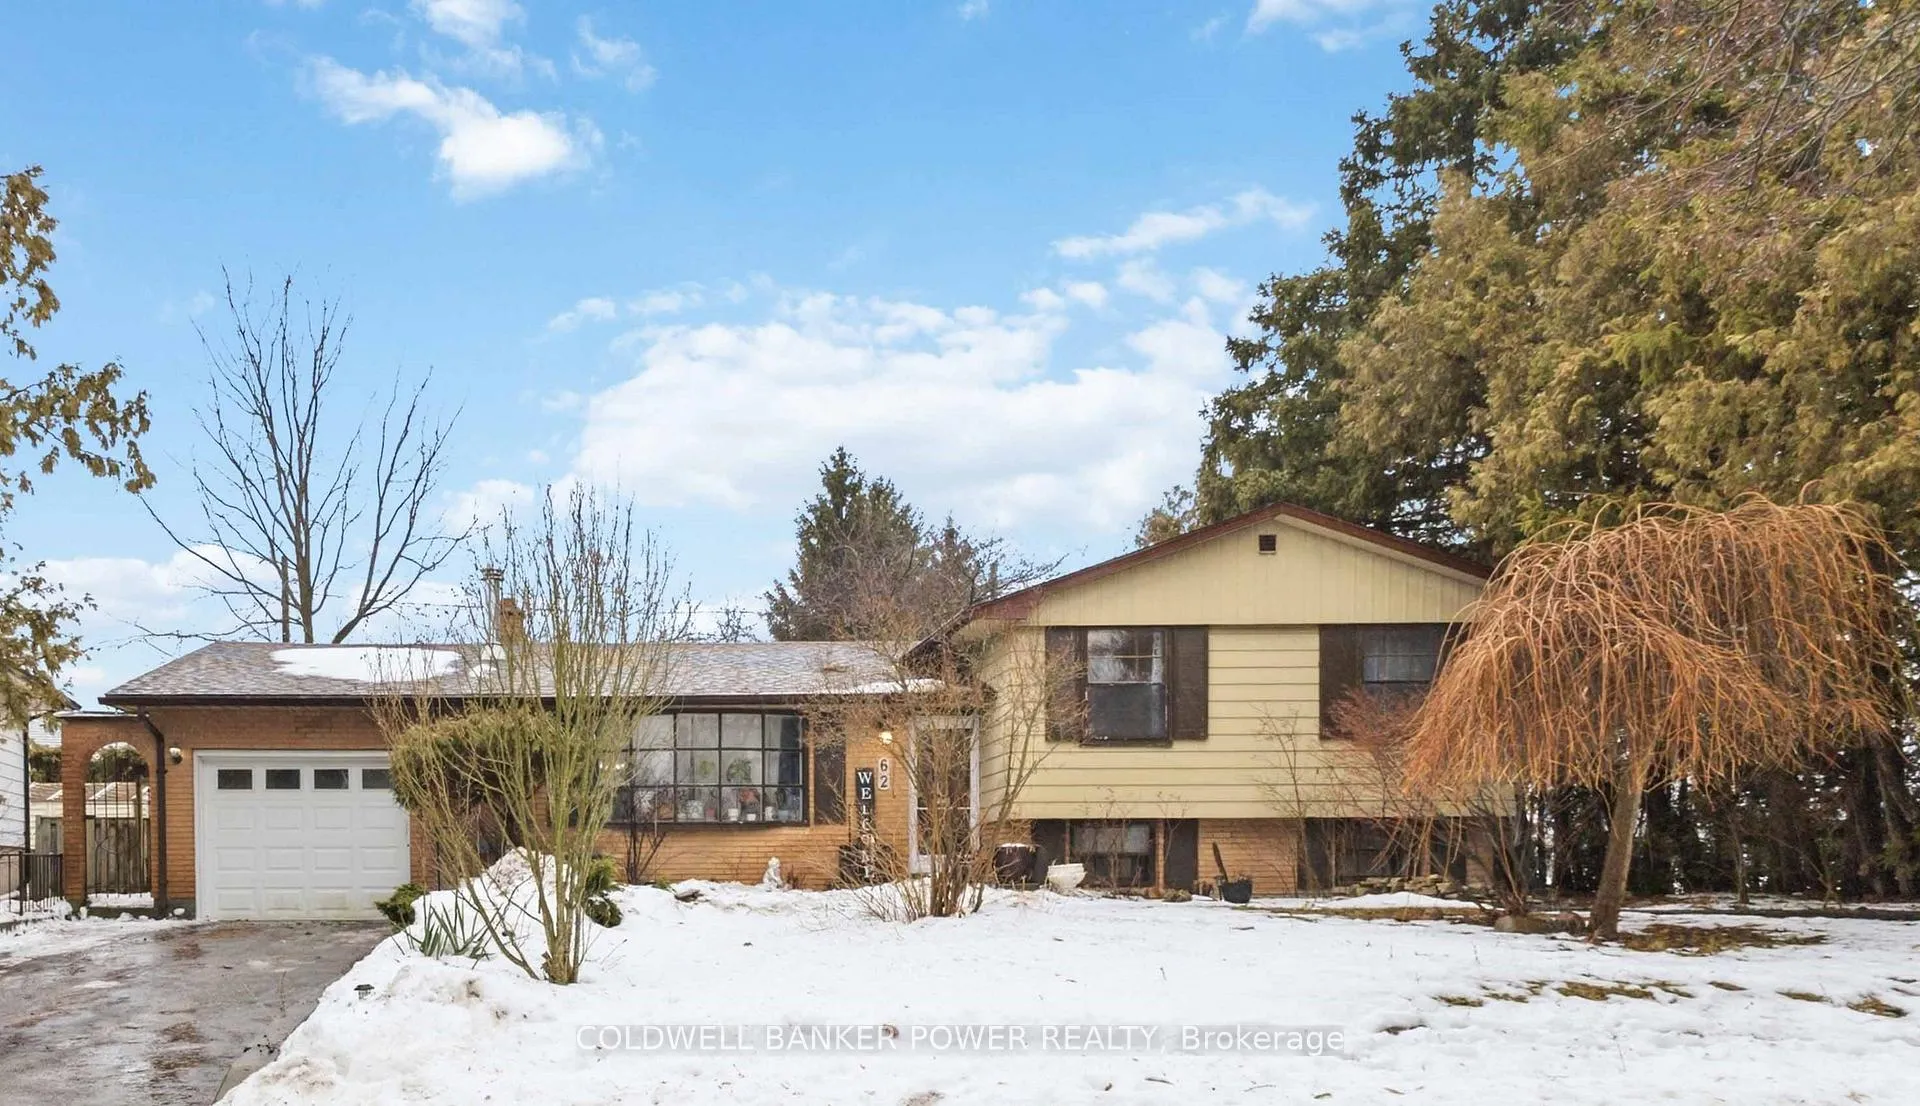
62 Deveron Crescent
Detached Sold
1/4362 Deveron Crescent
Detached Sold
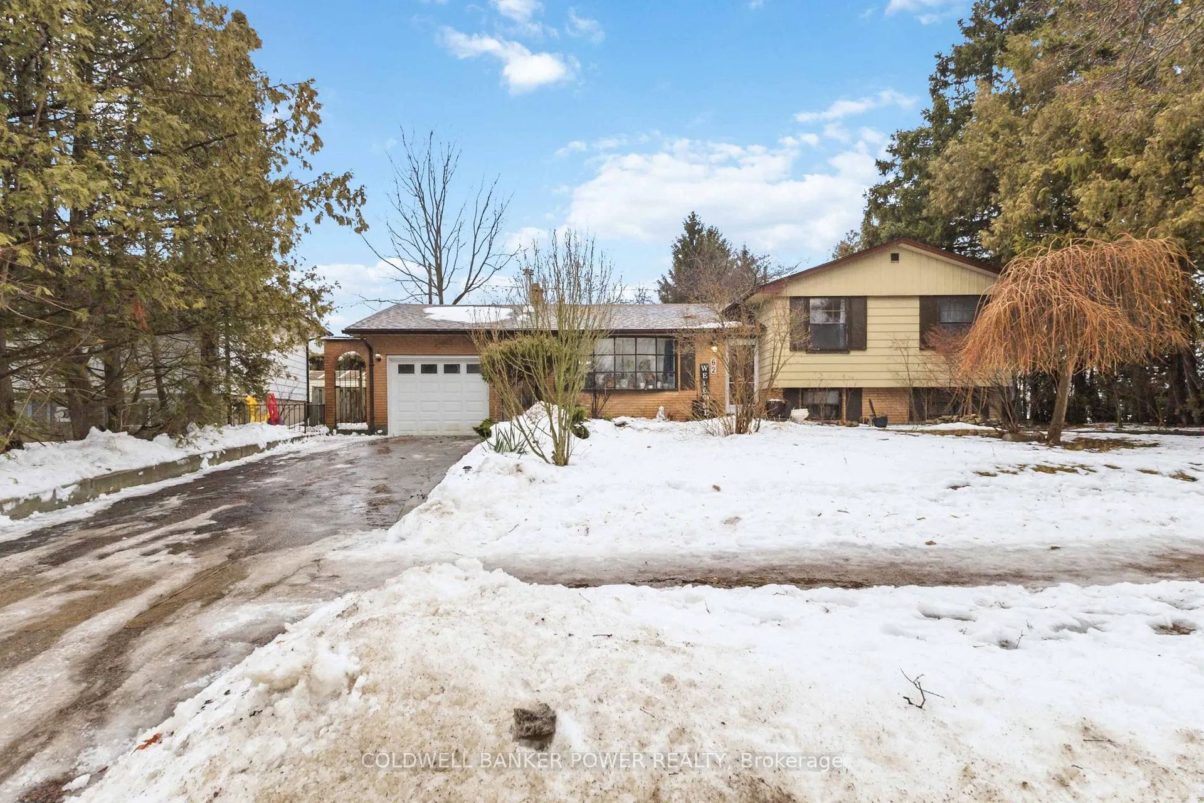
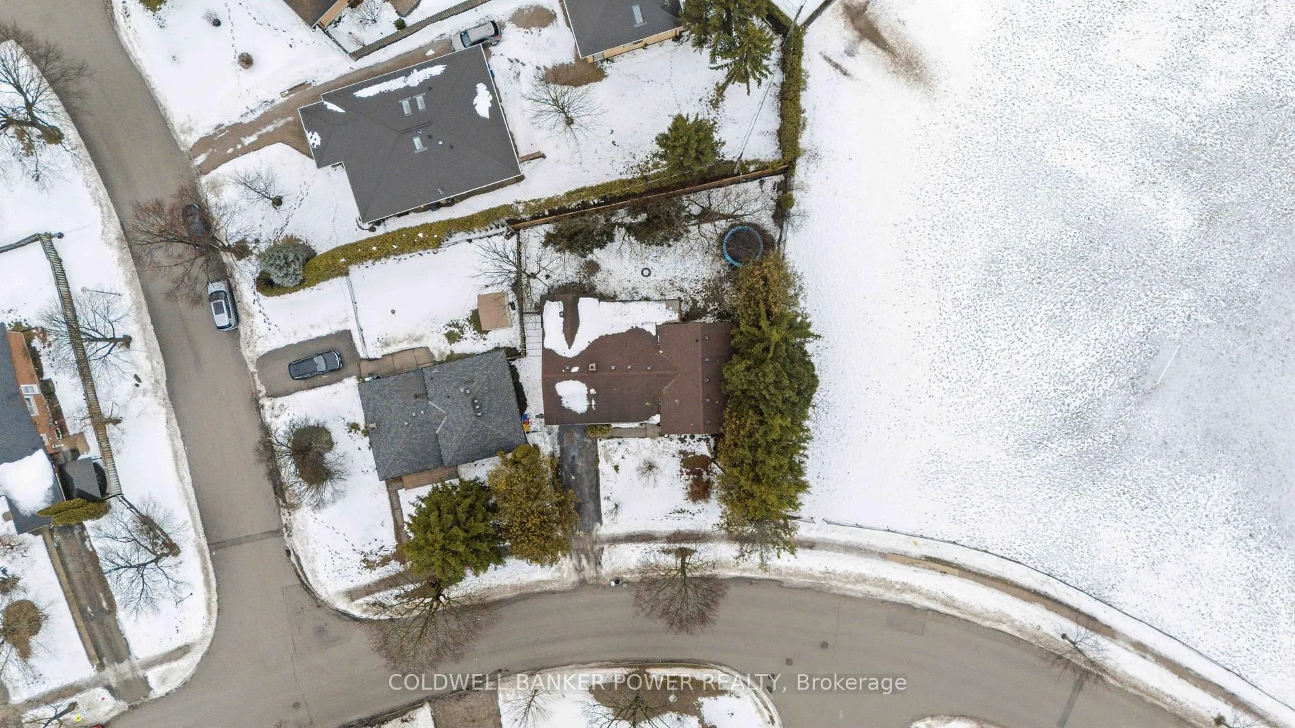
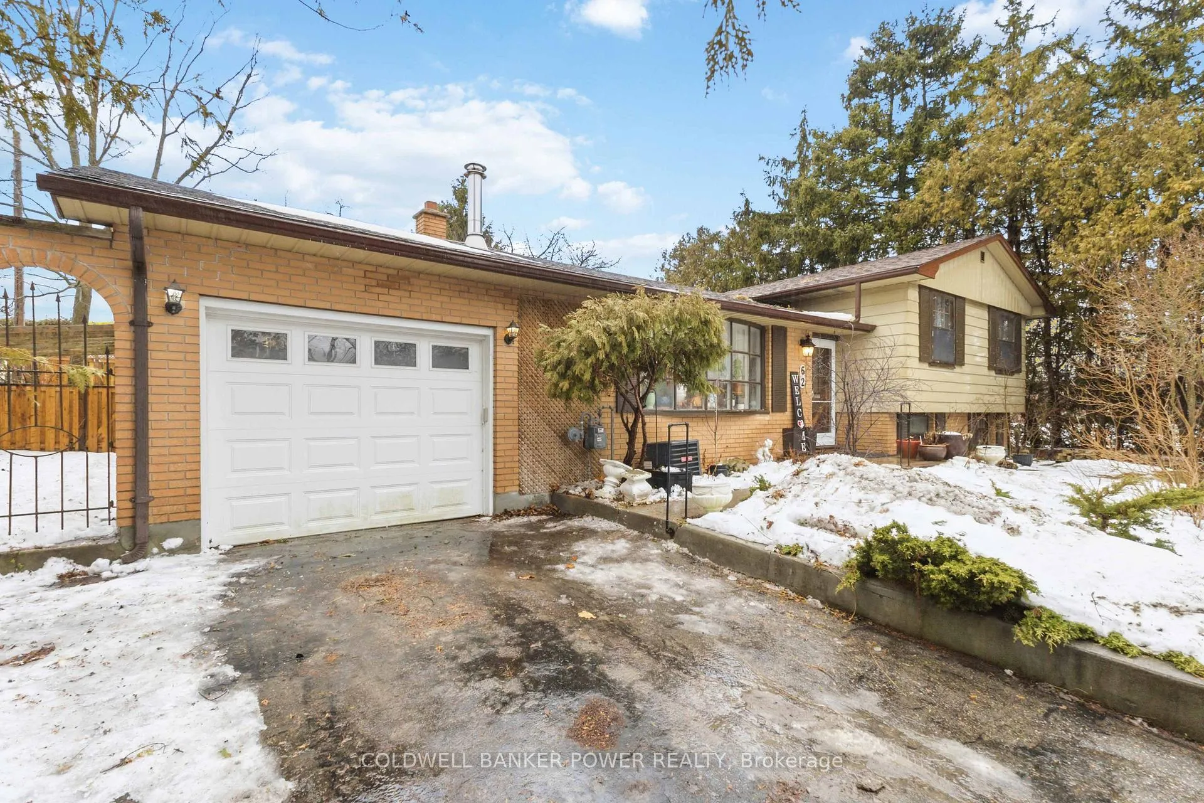
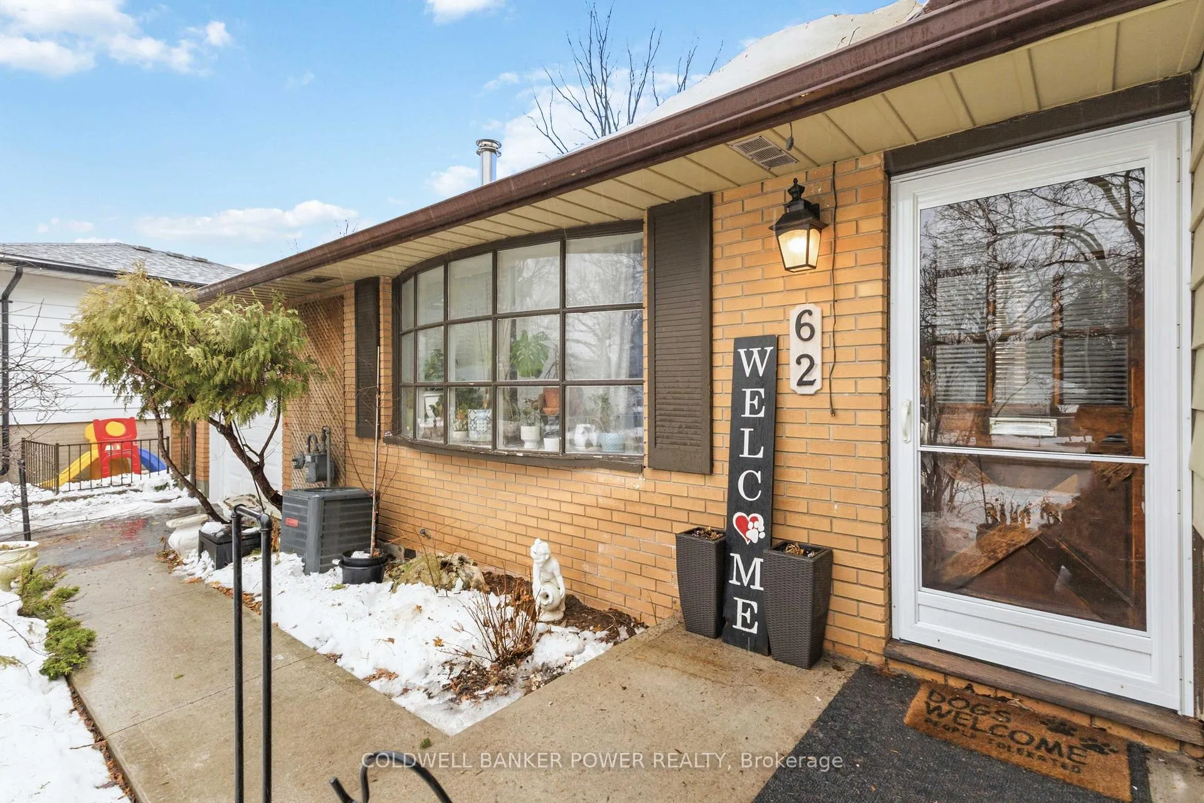 See all 43 photos
3 Bedrooms
2 Bathrooms
1 Garage
1.1K–1.5K sq.ft
62.03×105 ft
$3,370/yr
Property history
Facts and features
- BasementFinished
- Age of home51–99 years
- Water, sewerMunicipal
- HeatingForced air
What stands out
- Fireplace
- Central air
The homeDetached, Sidesplit, Age 51–99 years
- Type: Detached
- Style: Sidesplit
- Age: 51–99 years
- Living space: 1,100–1,500 sq ft
- Basement: Finished
InsideFireplace Yes, Water heater, Rooms above ground 7
- Fireplace: Yes
- Features: Water heater
- Rooms above ground: 7
- Rooms in the basement: 3
- Bedrooms: 3
- Bathrooms: 2
- Kitchens: 1
Outside and lotAluminum siding, brick, Fibreglass shingle, Concrete
Outside
- Exterior: Aluminum siding, brick
- Roof: Fibreglass shingle
- Foundation: Concrete
- Size: 62.03 × 105 ft
- Zoning: R1-7
Parking1 Garage, Attached, Private
- Spaces: 1 Garage
- Garage: Attached
- Driveway: Private
Heating, water and powerForced air, gas, Central air, Municipal water
- Heating: Forced air, gas
- Cooling: Central air
- Water: Municipal water
- Sewer: Municipal sewer
Costs and taxesTaxes $3,370 a year, HST No HST, Hot water heater
- Taxes, 2025: $3,370 a year
- HST: No HST
- Rental items: Hot water heater
Included in the saleRefrigerator, stove, dishwasher, washer, dryer
- Included: Refrigerator, stove, dishwasher, washer, dryer
NearbyPark, public transit, school, rec./commun.centre
- Close to: Park, public transit, school, rec./commun.centre
Listing detailsX12802700, Sold, Feb 19, 2026
- MLS® number: X12802700
- Status: Sold
- Listed on: Feb 19, 2026
- Days on market: 11
- Updated: Mar 2, 2026
- Possession: 30-59 days
- Occupied by: Owner
- Listing brokerage: COLDWELL BANKER POWER REALTY
About this home
62 Deveron Crescent, London (South T), ON N5Z 4B4
Water HeaterParkPublic TransitSchoolRec./Commun.Centre
Fantastic opportunity on this spacious side split in Pond Mills with attached garage. Oversized and fully fenced rear yard. Gleaming updated kitchen, separate dining room, vinyl and hardwood floors, huge lower family room, spacious bedrooms. Great value and potential. Don't miss this opportunity.
Read more
Ask about this home
A HOMEH agent will answer your questions about this home.
Ask a question
Thinking of selling your home?See what your home is worth today.
Around this home
Pond Mills & Deveron Cres
Errands
Parks
Schools
Daily convenience, out of 100, from the distances below
ParkSoutheast Optimist Park · 5 within 1 km10 min walk629 m
Grocery7-Eleven11 min walk652 m
SchoolGlen Cairn Public School2 min walk150 m
PharmacyShoppers Drug Mart14 min walk851 m
Cafés & foodBurger King · 11 within 1 km9 min walk552 m
Gym & rec centreGlen Cairn Pool15 min walk947 m
LibraryLondon Public Library - Pond Mills14 min walk887 m
HospitalParkwood Institute Main Building Rehab Outpatients30 min walk1.8 km
WalkDriveStraight-line distance, open map data
Grocery0.7 km
Park0.6 km
Coffee1.0 km
Dining0.7 km
Gym1.0 km
Hospital1.8 km
Schools nearby
School rating, out of 10.
Glen Cairn Public Schoolelementary · Public · 0.1 km
2.3/10Low
C C Carrothers Public Schoolelementary · Public · 0.9 km
2.0/10Low
Arthur Stringer Public Schoolelementary · Public · 0.9 km
2.6/10Low
Contact agent
Helpful calculators
Mortgage
Affordability
Closing costs
Land transfer tax
Property tax
Down payment
CMHC insurance
Stress test
Cashback Rebate
Your HOMEH agent

KimHOMEH agent · London
"I would see it this week."
Ask Kim