

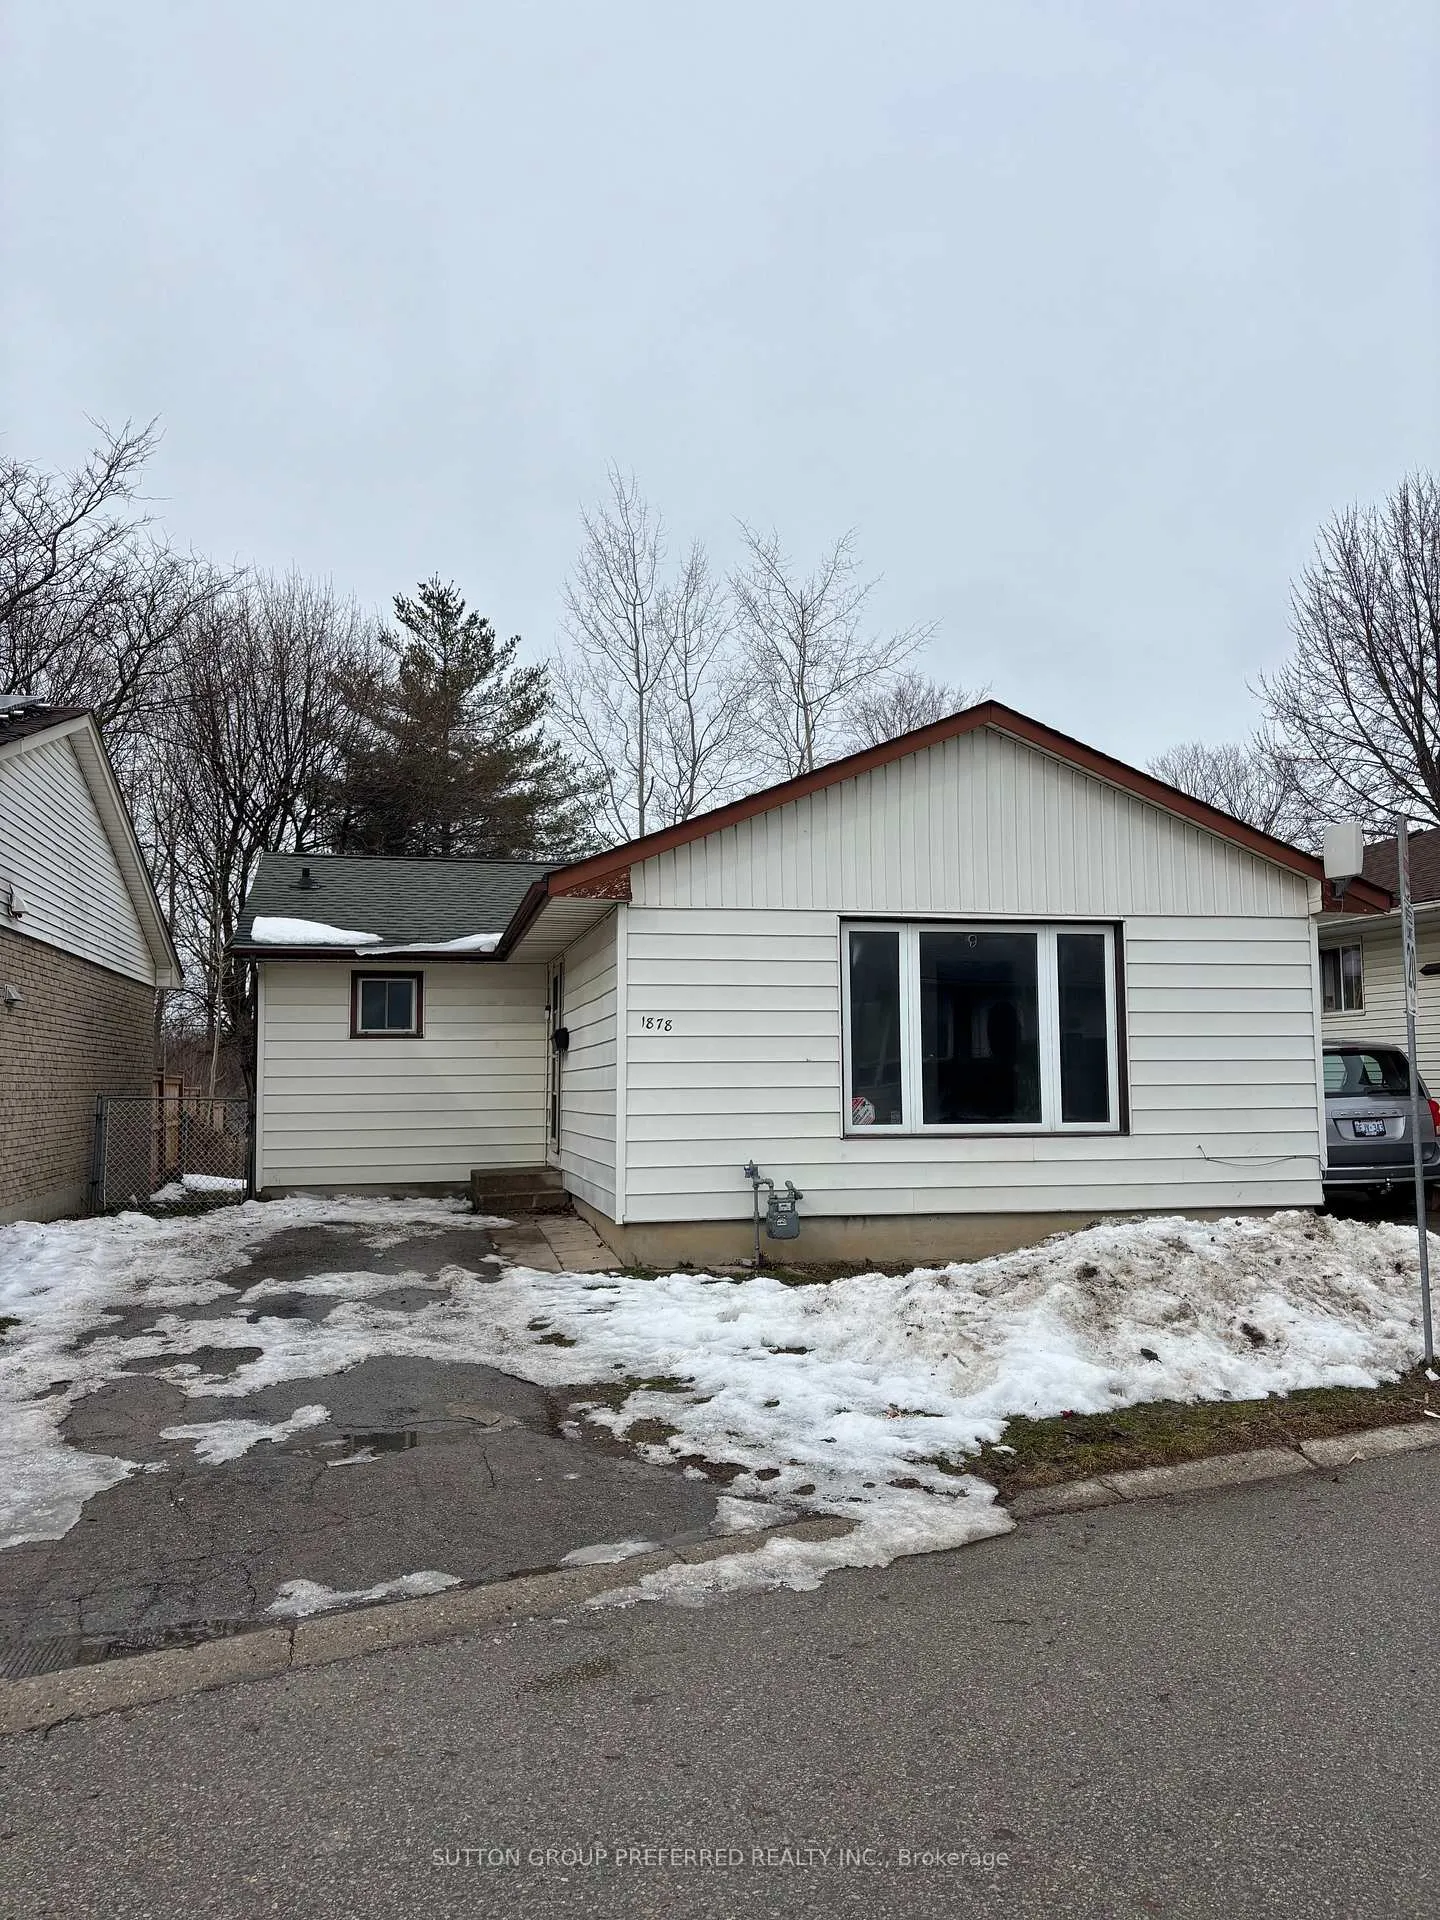
1878 Culver Drive
Detached Rented
1/131878 Culver Drive
Detached Rented
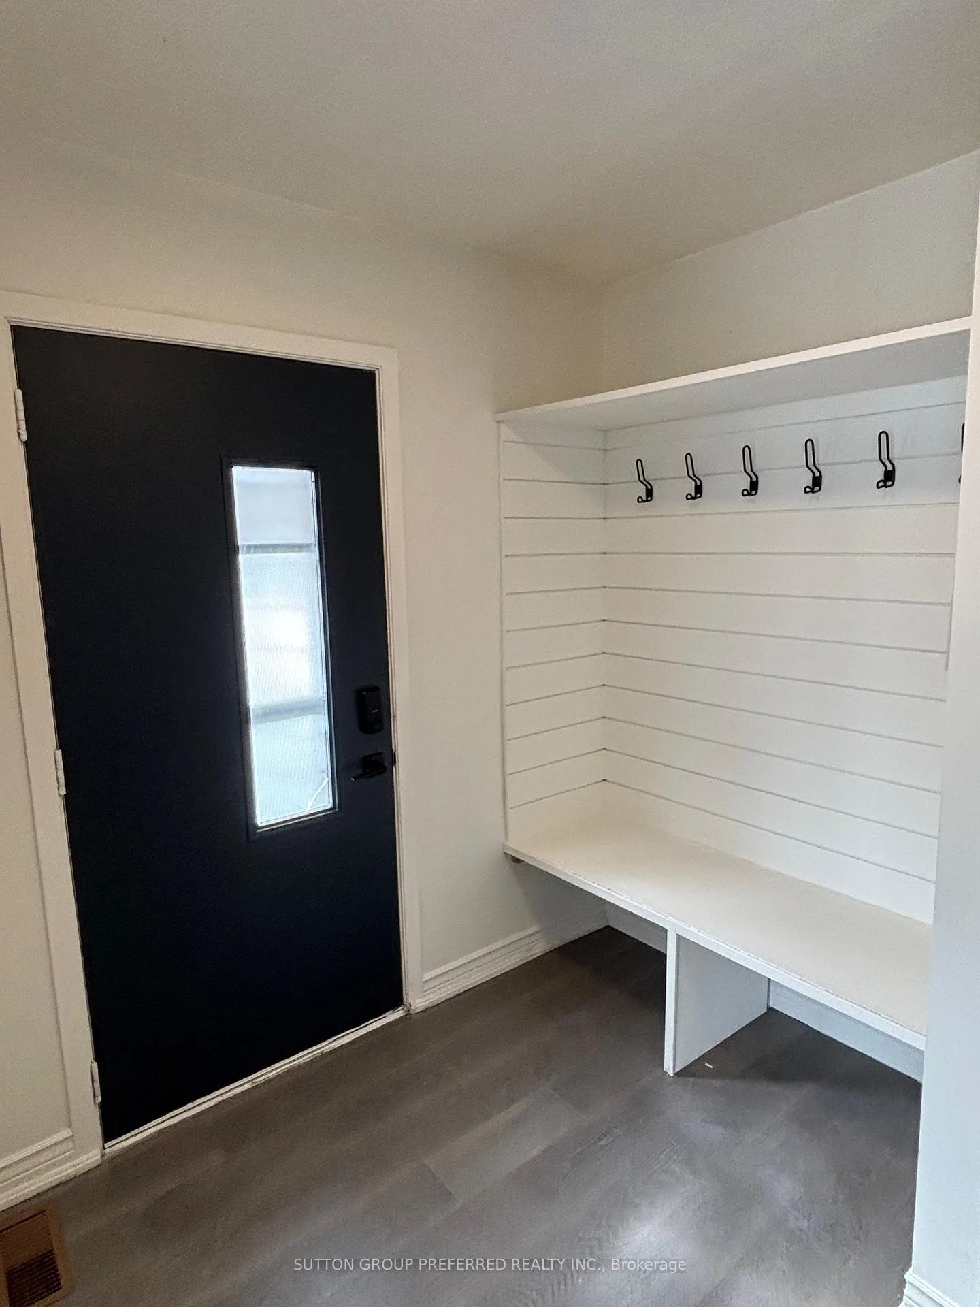
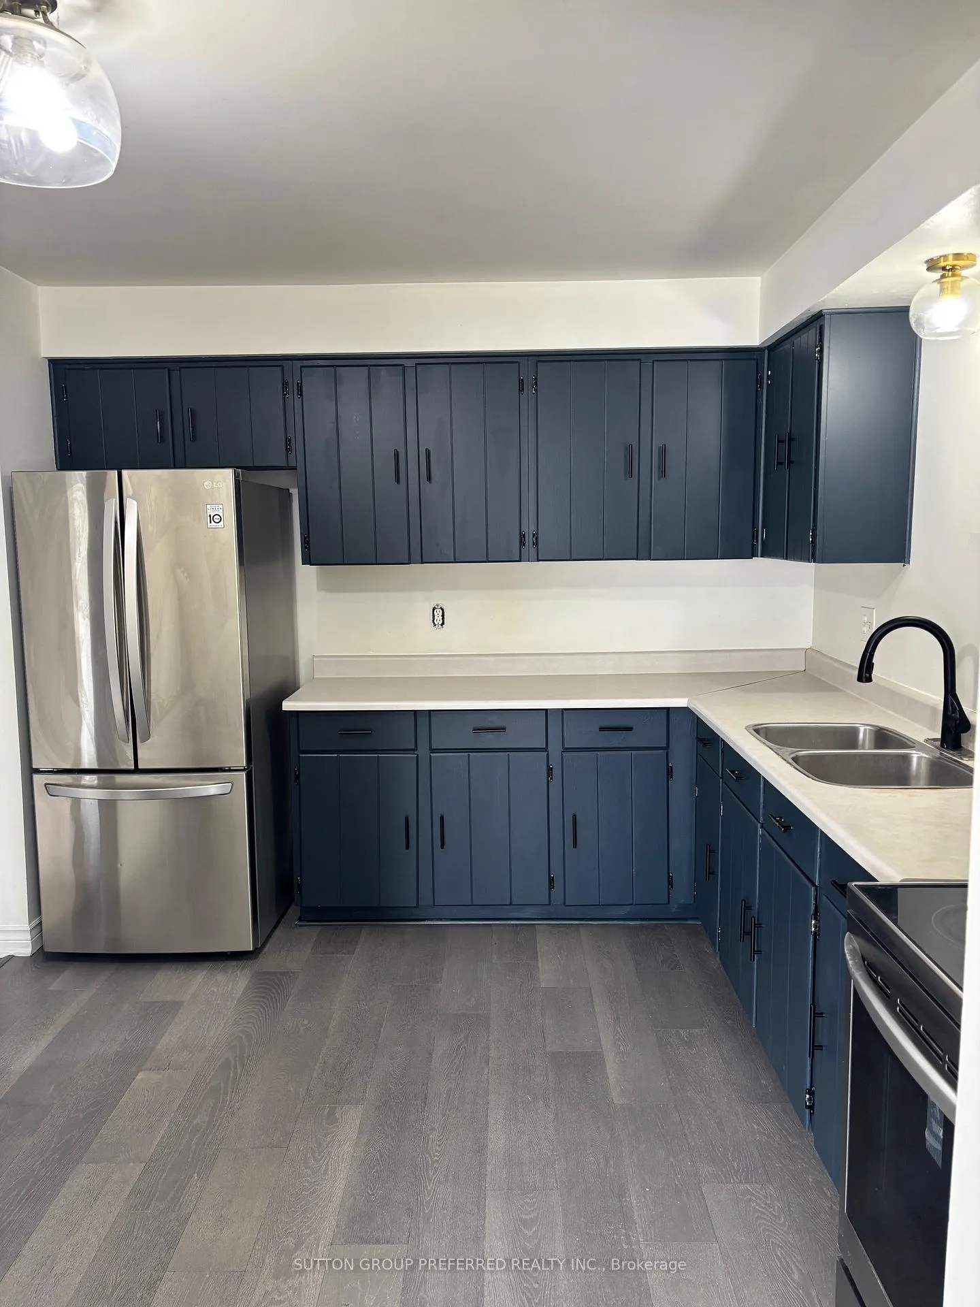
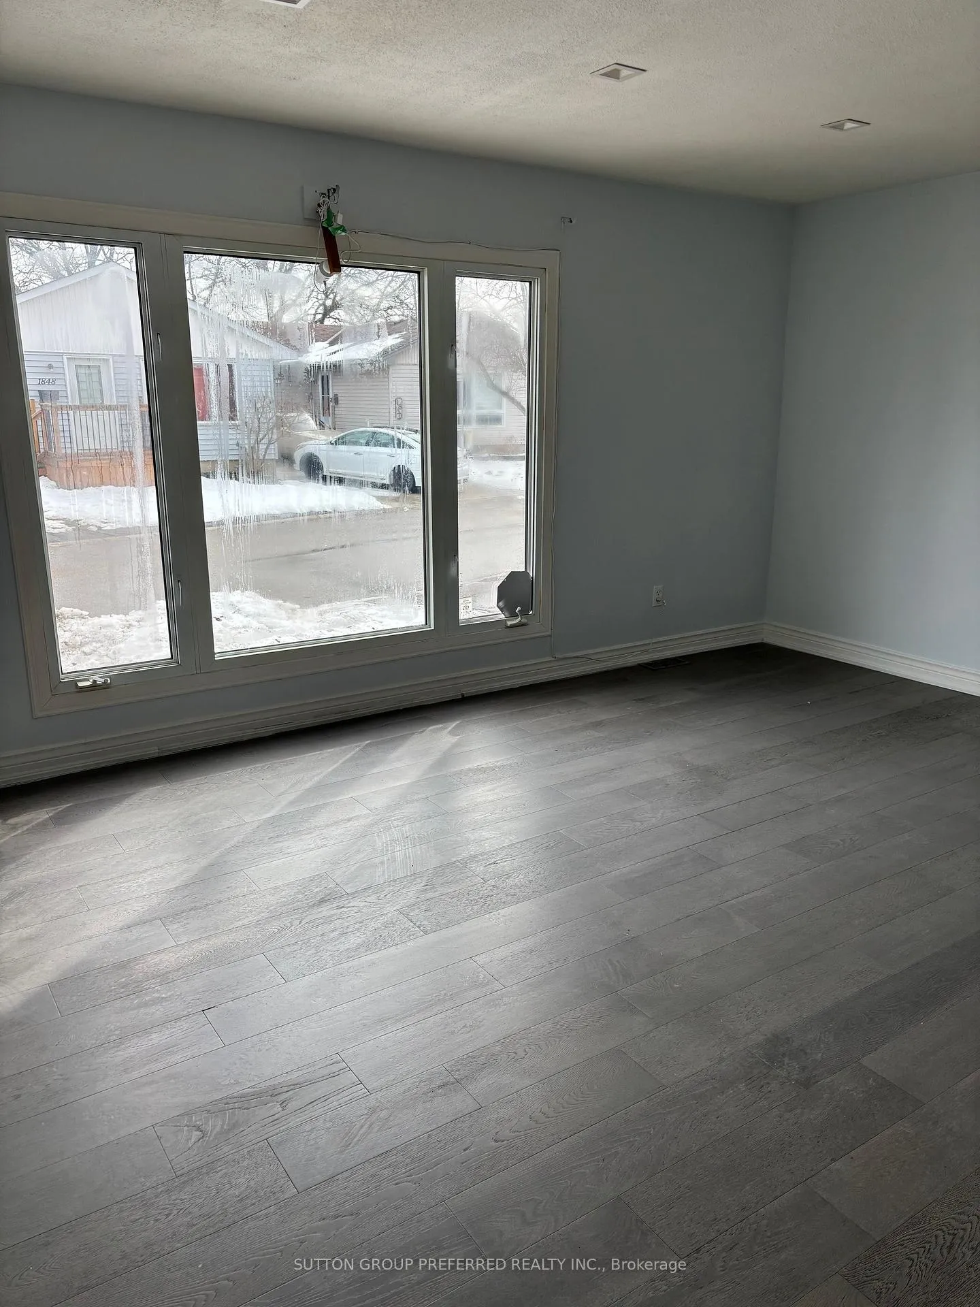
 See all 13 photos
3 Bedrooms
2 Bathrooms
0 Garage
700–1.1K sq.ft
Entire Home
— Unit
Facts and features
- BasementFinished
- Lot size40 × 80 ft
- Lease term12 months
- FurnishedUnfurnished
What stands out
- Central air
The homeDetached, Bungalow, Age 31–50 years
- Type: Detached
- Style: Bungalow
- Age: 31–50 years
- Living space: 700–1,100 sq ft
- Basement: Finished, full
- Waterfront: None
InsideLaundry room, Smoke detector, Rooms above ground 6
- Laundry: Laundry room
- Security: Smoke detector
- Rooms above ground: 6
- Rooms in the basement: 4
- Bedrooms: 3
- Bathrooms: 2
- Kitchens: 1
Outside and lotVinyl siding, Asphalt shingle, Poured concrete
Outside
- Exterior: Vinyl siding
- Roof: Asphalt shingle
- Foundation: Poured concrete
- Size: 40 × 80 ft
Parking2 Parking, Private
- Spaces: 2 Parking
- Driveway: Private
Heating, water and powerForced air, gas, Central air, Municipal water
- Heating: Forced air, gas
- Cooling: Central air
- Water: Municipal water
- Sewer: Municipal sewer
- Natural gas: Yes
- Cable: Available
Rent and termsRent $2,550 a month, Entire property, Unfurnished
- Rent: $2,550 a month
- Space for rent: Entire property
- Furnished: Unfurnished
- Lease: 12 months
- Paid: Monthly
- Rent includes: Parking
- Deposit: Required
- Credit check: Required
- Employment letter: Required
- Rental application: Required
- References: Required
IncludedDryer, range hood, refrigerator, smoke detector, stove, washer
- Included: Dryer, range hood, refrigerator, smoke detector, stove, washer
NearbyGolf, hospital
- Close to: Golf, hospital
Listing detailsX12803424, Rented, Feb 19, 2026
- MLS® number: X12803424
- Status: Rented
- Listed on: Feb 19, 2026
- Days on market: 7
- Updated: Feb 26, 2026
- Possession: 2026-02-01 / Immediate
- Occupied by: Tenant
- Listing brokerage: SUTTON GROUP PREFERRED REALTY INC.
About this home
1878 Culver Drive, London (East H), ON N5V 3K6
GolfHospital
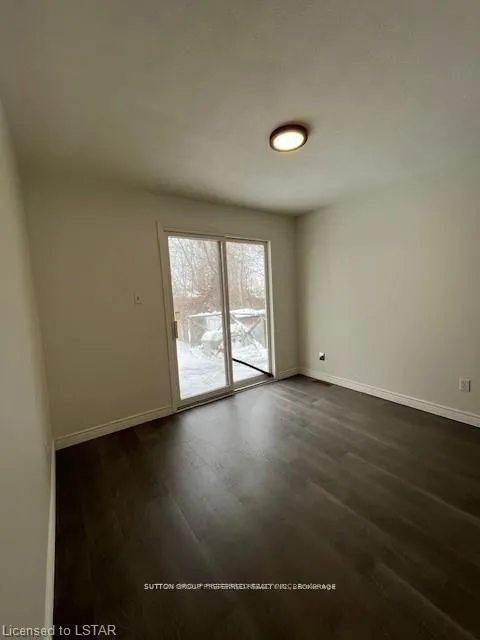
FOR LEASE PRIVATE DETACHED FREEHOLD BUNGALOW RENOVATED WITH 3 BEDROOMS AND 1.5 BATHROOMS AND FINISHED LOWER LEVEL. 3RD BEDROOM ON MAIN HAS PATIO DOORS LEADING TO NICE SIZED DECK AND SECLUDED BACKYARD, FULLY FENCED, STORAGE SHED. PAVED PRIVATE DRIVE WITH 2 EXCLUSIVE PARKING SPACES. LOTS OF TREES AND GREEN SPACE MINUTES TO FANSHAWE COLLEGE AND 20 MINUTE DRIVE TO UWO. GREAT FOR A FAMILY, DOWNSIZING TO A RENTAL. STUDENTS WELCOME. CLOSE TO MAJOR HIGHWAYS, BUS ROUTES AND SHOPPING
Read more
Ask about this home
A HOMEH agent will answer your questions about this home.
Ask a question
Around this home
NORTH ON CLARKE, WEST ON CULVER DRIVE
Errands
Parks
Schools
Daily convenience, out of 100, from the distances below
ParkCulver Park · 6 within 1 km8 min walk484 m
GroceryFanshawe Mini Mart16 min walk978 m
SchoolForest City Public School Public School14 min walk870 m
PharmacyProgressive Drug Mart18 min walk1.1 km
Cafés & foodTim Hortons · 4 within 1 km7 min walk438 m
Gym & rec centreExtreme Indoor Golf19 min walk1.1 km
LibraryLondon Public Library - East London23 min walk1.4 km
WalkDriveStraight-line distance, open map data
Grocery1.0 km
Park0.5 km
Coffee0.4 km
Dining1.0 km
Gym1.1 km
Schools nearby
School rating, out of 10.
Forest City Public School Public Schoolelementary · Public · 0.9 km
4.4/10Low
Franklin D Roosevelt Public Schoolelementary · Public · 0.9 km
—
Evelyn Harrison Public Schoolelementary · Public · 1.4 km
3.4/10Low
Contact agent
Helpful calculators
Rent vs buy
Affordability
Mortgage
Down payment
Stress test
CMHC insurance
Your HOMEH agent

KimHOMEH agent · London
"I would see it this week."
Ask Kim