

29 Giles Street
29 Giles Street
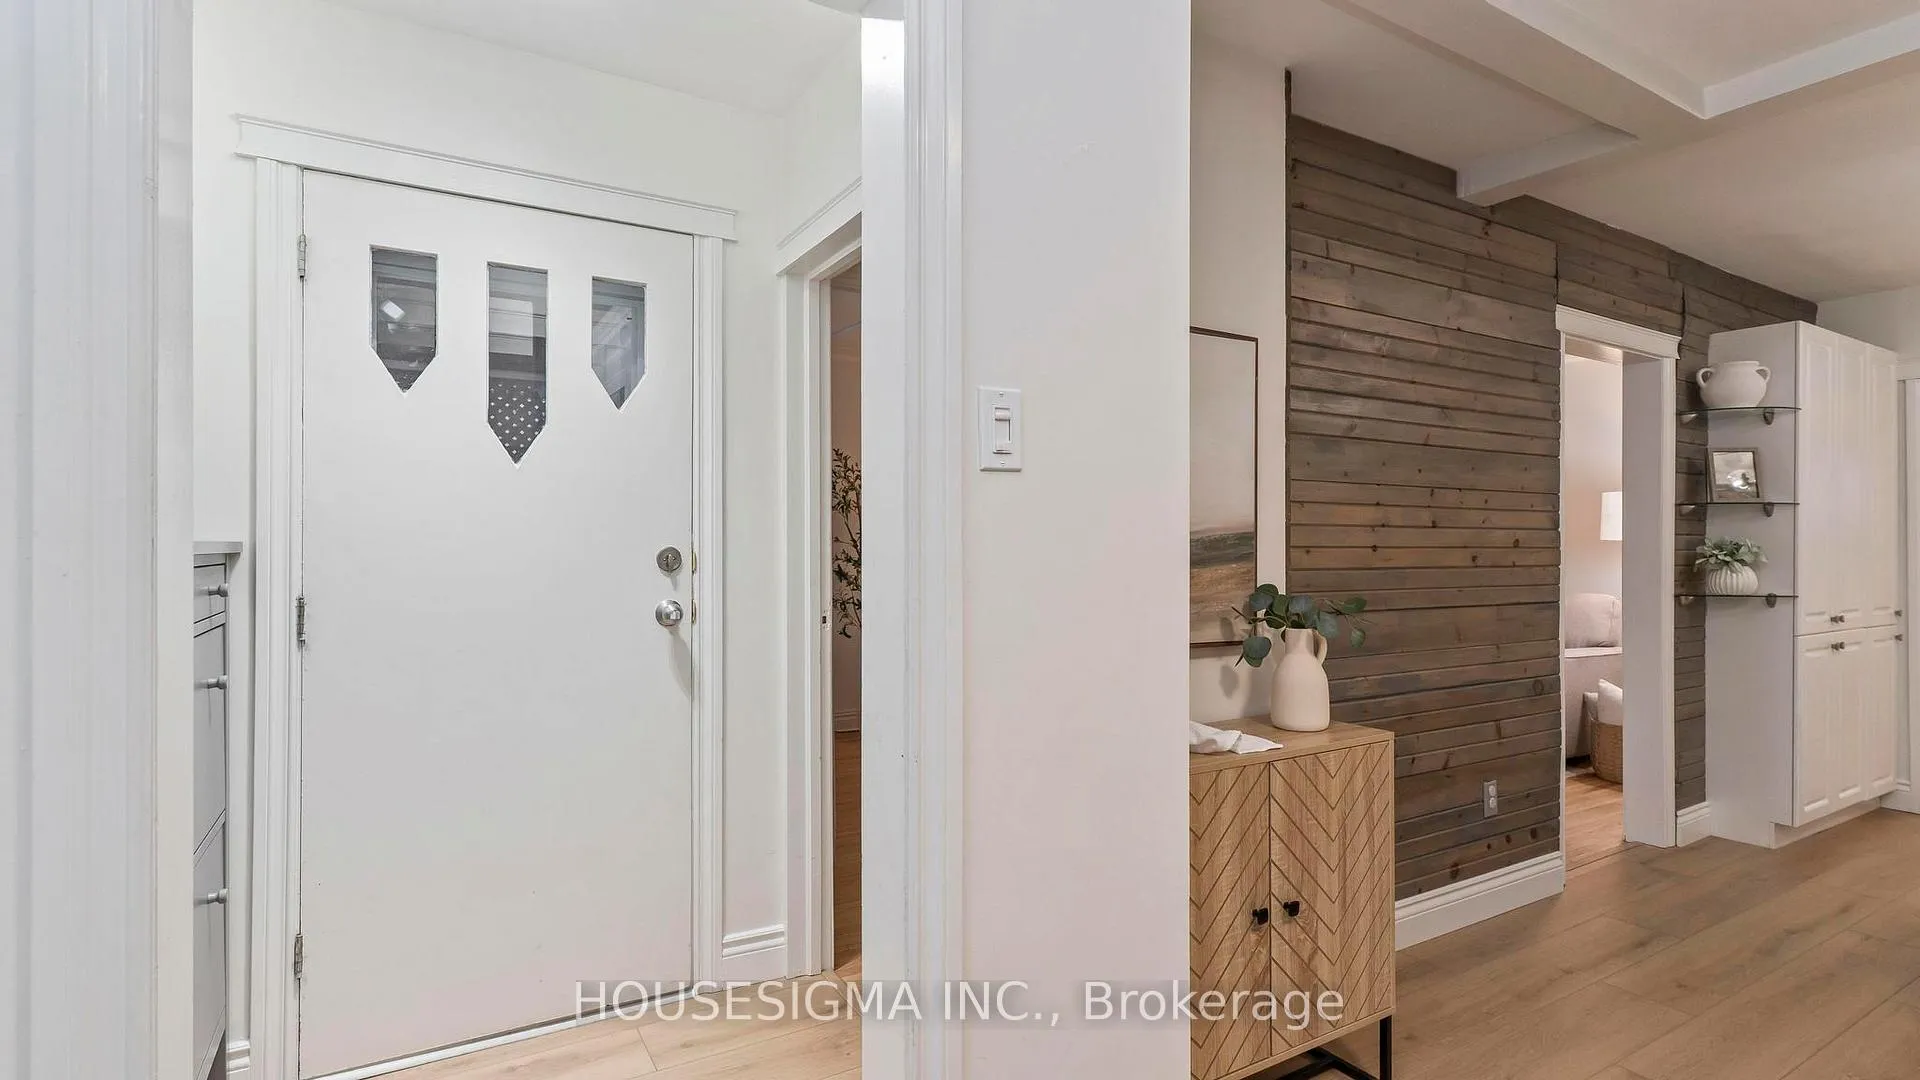 See all 44 photos
Property history
Facts and features
- BasementFinished
- Water, sewerMunicipal
- HeatingForced air
- CoolingCentral air
- Fireplace
- Central air
The homeDetached, Bungalow, 700–1,100 sq ft
- Type: Detached
- Style: Bungalow
- Living space: 700–1,100 sq ft
- Basement: Finished
- View: Park/greenbelt, trees/woods
InsideFireplace Yes, wood, Lower level, Carpet free, floor drain, on demand water heater, primary bedroom - main floor
- Fireplace: Yes, wood
- Laundry: Lower level
- Features: Carpet free, floor drain, on demand water heater, primary bedroom - main floor
- Rooms above ground: 10
- Bedrooms: 3
- Bathrooms: 1
- Kitchens: 1
Outside and lotBrick, Fibreglass shingle, Concrete
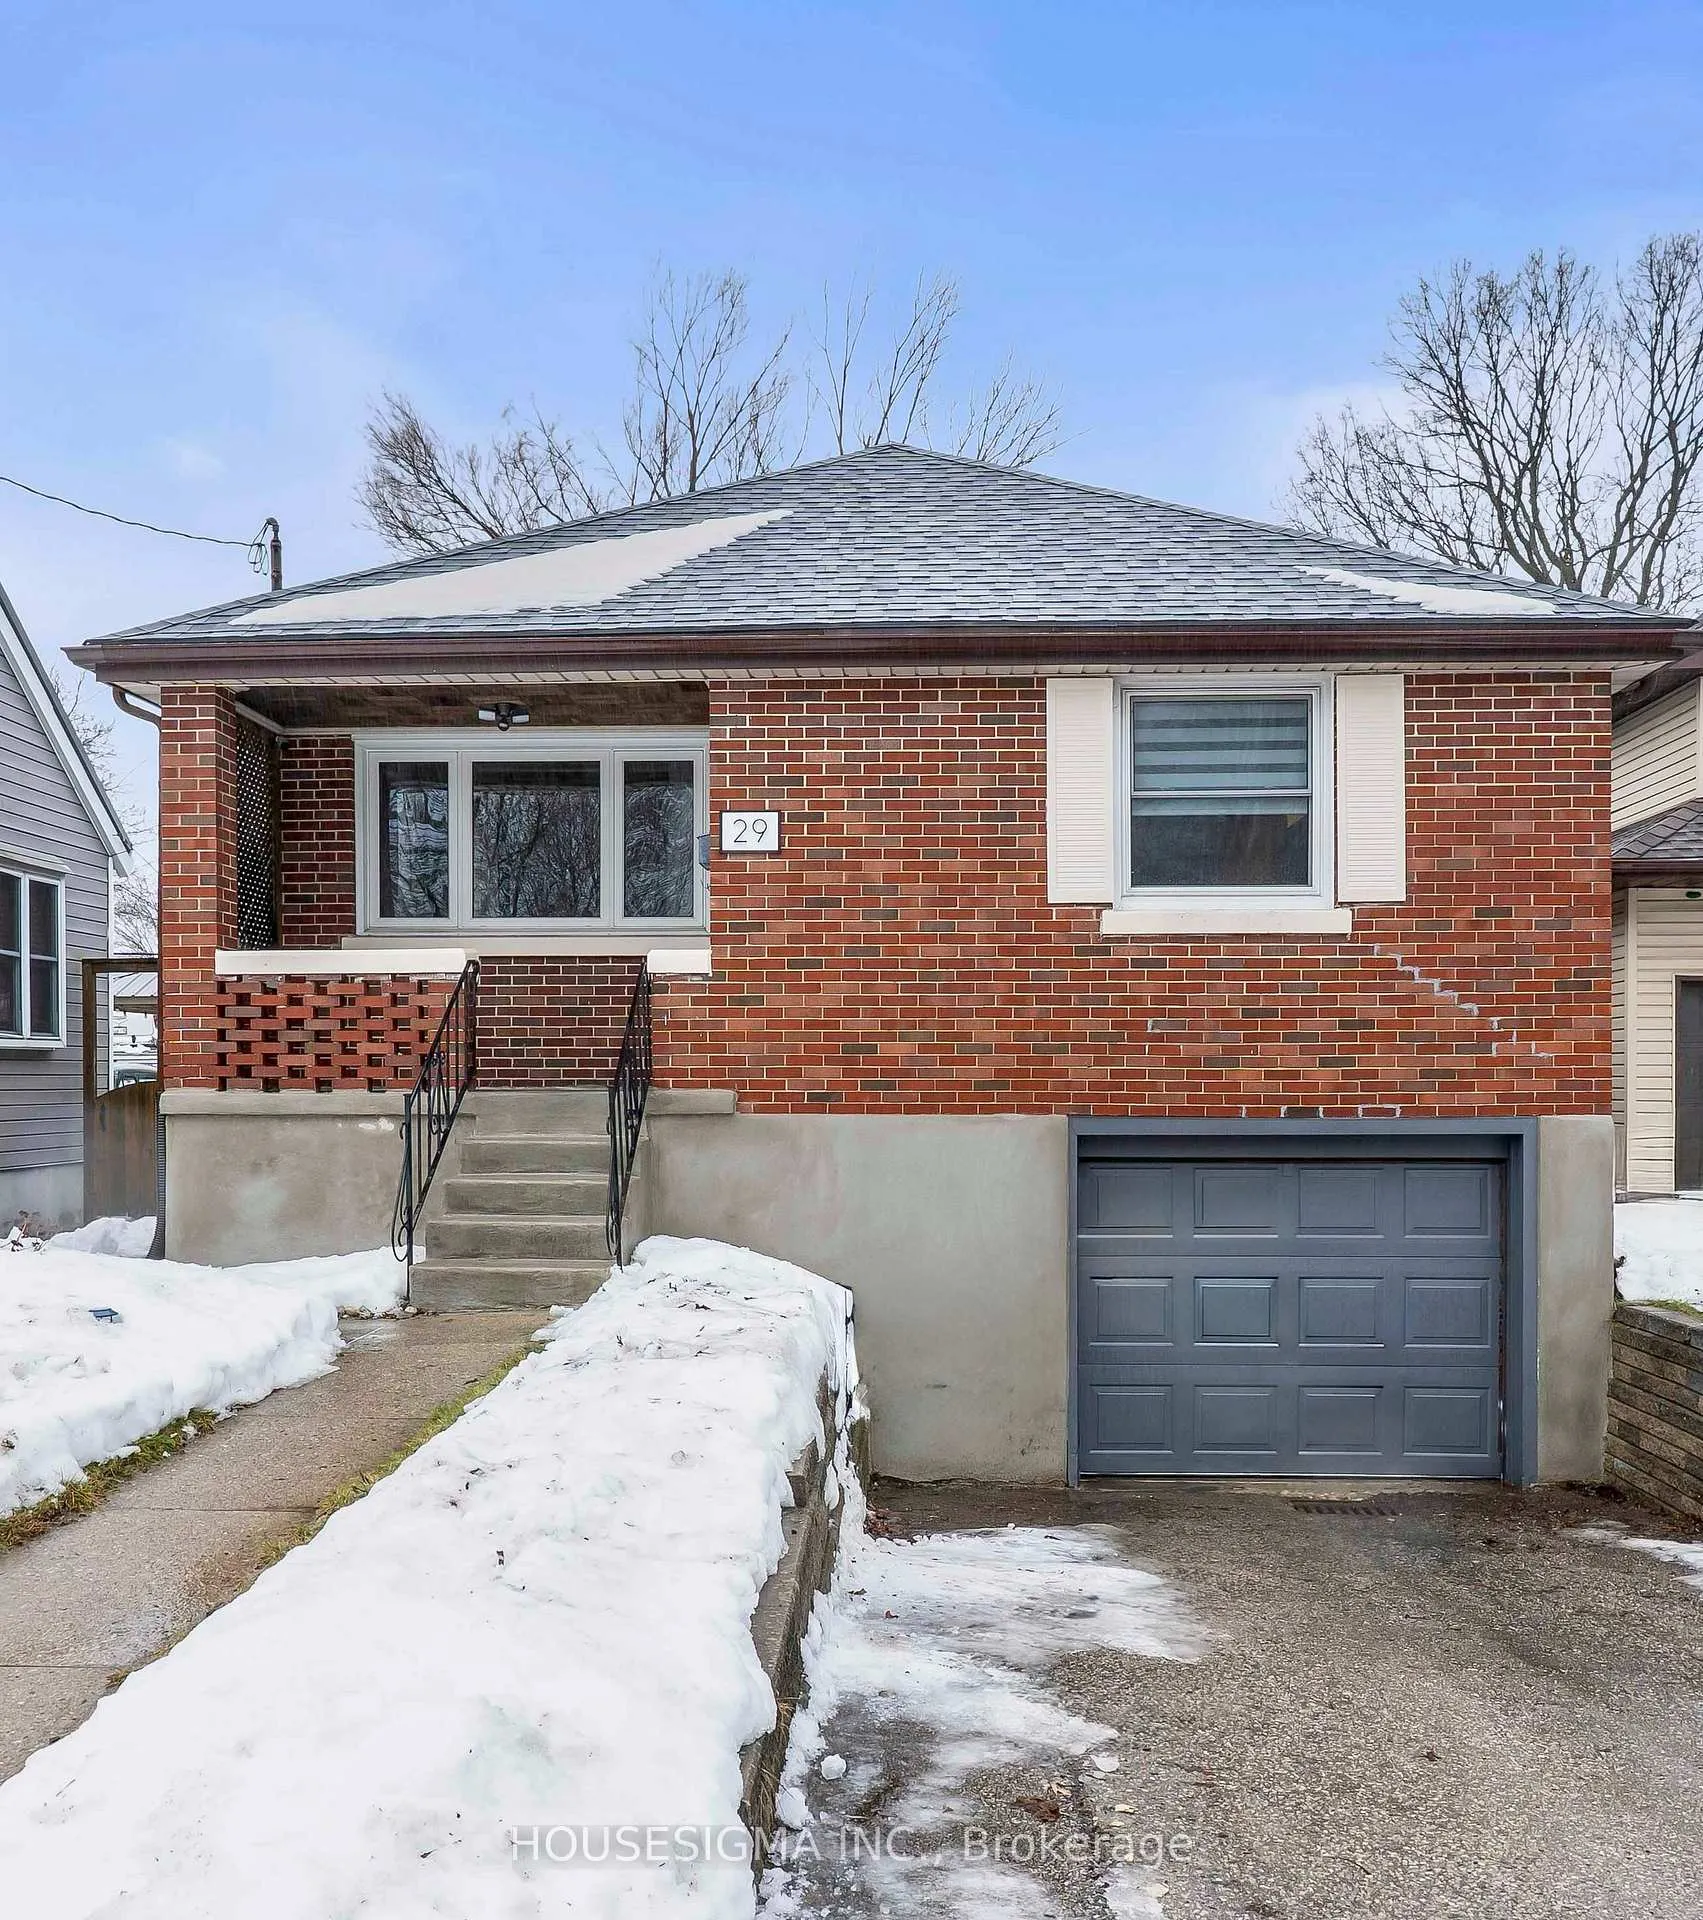
- Exterior: Brick
- Roof: Fibreglass shingle
- Foundation: Concrete
- Size: 35 × 130 ft
- Zoning: R2-2
Parking1 Garage, Attached
- Spaces: 1 Garage
- Garage: Attached
Heating, water and powerForced air, wood, Central air, Municipal water
- Heating: Forced air, wood
- Cooling: Central air
- Water: Municipal water
- Sewer: Municipal sewer
Costs and taxesTaxes $2,850 a year, HST included in the price, N/a
- Taxes, 2025: $2,850 a year
- HST: HST included in the price
- Rental items: N/a
Included in the saleFridge, stove, dishwasher, washer, dryer, all window treatments, Doorbell camera at front door
- Included: Fridge, stove, dishwasher, washer, dryer, all window treatments
- Not included: Doorbell camera at front door
Listing detailsX12803266, Sold, Feb 19, 2026
- MLS® number: X12803266
- Status: Sold
- Listed on: Feb 19, 2026
- Days on market: 36
- Updated: Mar 27, 2026
- Possession: 2026-06-11 / 90+ days
- Occupied by: Owner
- Listing brokerage: HOUSESIGMA INC.
About this home
29 Giles Street, London (East M), ON N5Z 2V3
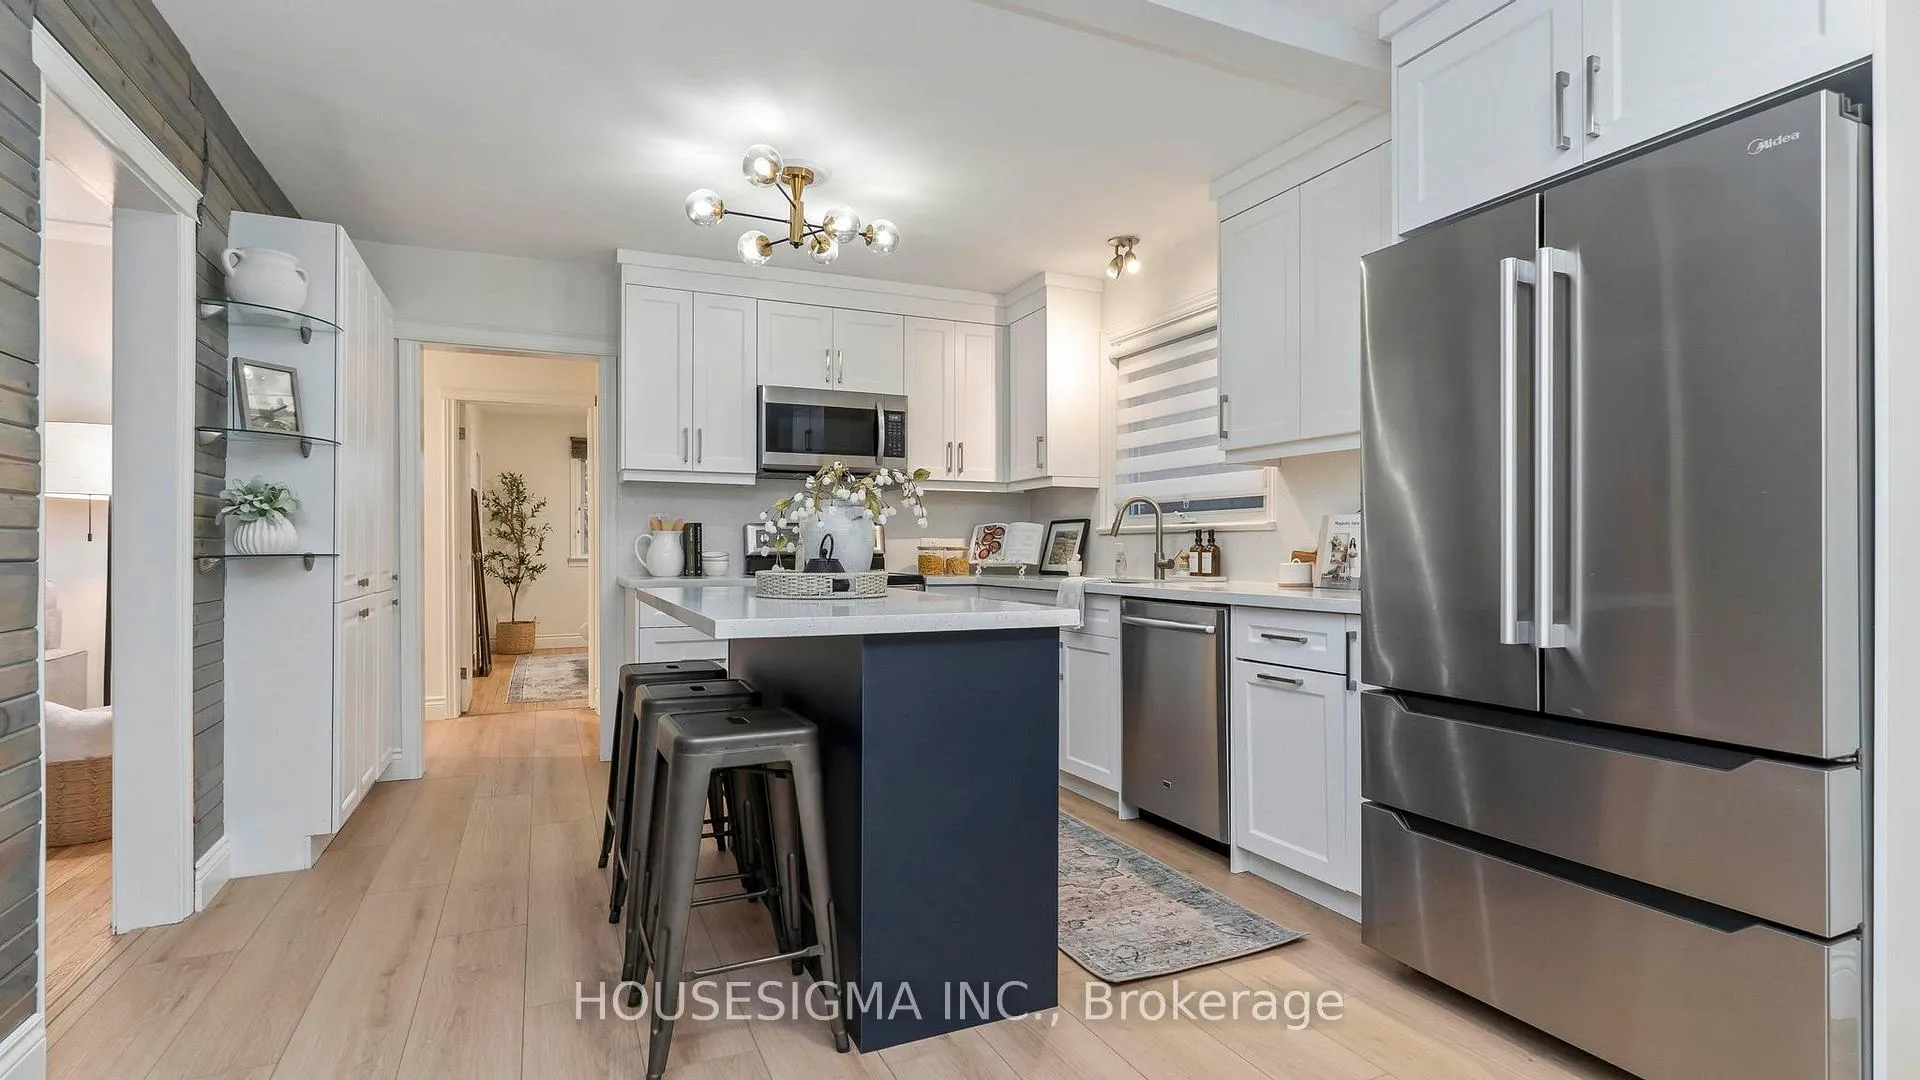
This move-in-ready detached 3-bedroom home is updated throughout, sits on a rare deep lot with no rear neighbour, and includes an attached garage with convenient inside entry. The main floor features a spacious living room with refinished hardwood floor, two bedrooms including a primary with walk-in closet, an updated kitchen with island, stainless steel appliances, and quartz countertops, and a designated dining area. The finished basement adds flexible living space, including a family room, an additional bedroom (or great office), and a laundry room. Recent updates include roof shingles, central air, updated flooring, refinished hardwood, kitchen improvements, appliances, windows, owned on-demand hot water tank, and fresh paint throughout. Set on a expansive lot with mature trees, a large deck, and backyard access to Elgin Street, which is ideal for storing a boat, RV, or trailer. You'll have Saint Julien Park just beyond your backyard with access to the Thames Valley Parkway. This home is close to schools, shopping, restaurants, and downtown London, with just a quick commute to St. Thomas. Opportunities like this don't last - book your showing today!
Ask about this home
A HOMEH agent will answer your questions about this home.
Around this home
Daily convenience, out of 100, from the distances below
Schools nearby
School rating, out of 10.
Helpful calculators
Your HOMEH agent

"I would see it this week."