

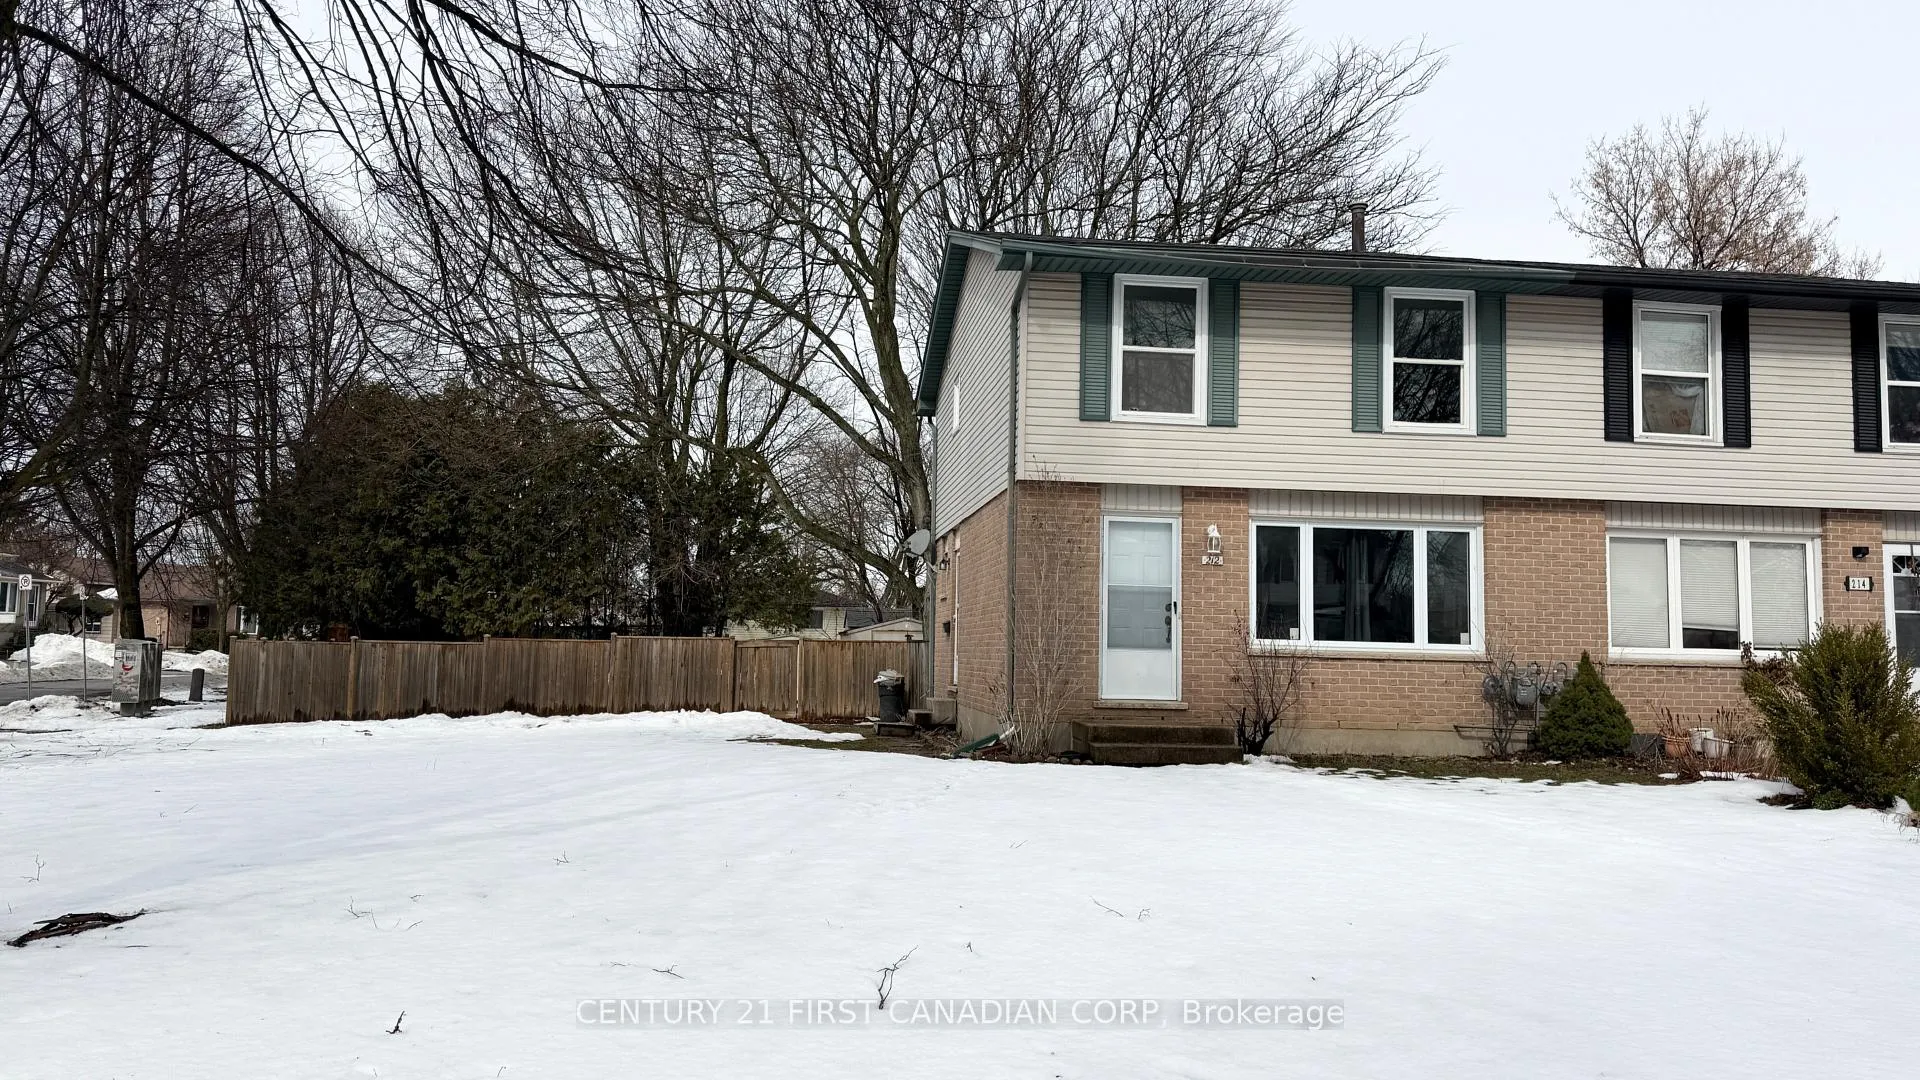
212 Brunswick Crescent
212 Brunswick Crescent
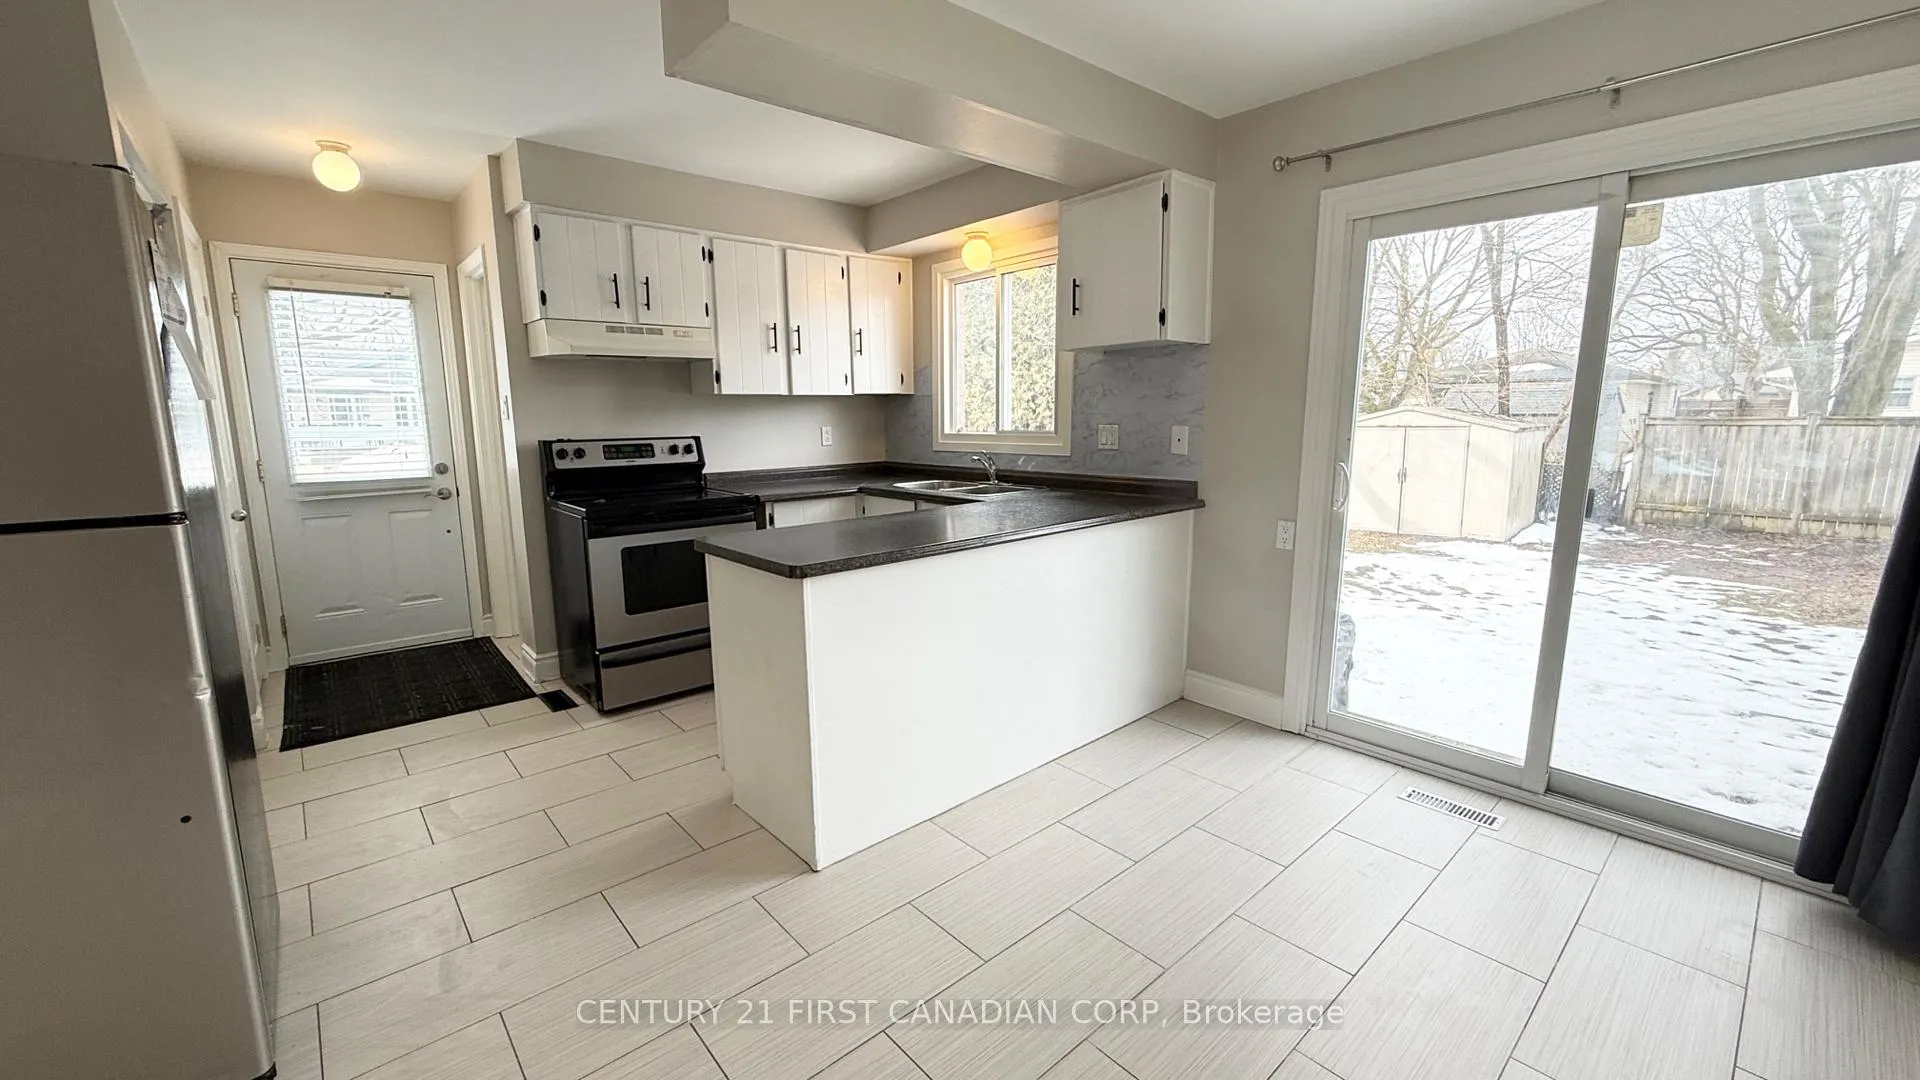 See all 33 photos
Property history
Facts and features
- BasementFinished
- Lot size35 ft frontage
- Lease term12 months
- FurnishedUnfurnished
- Central air
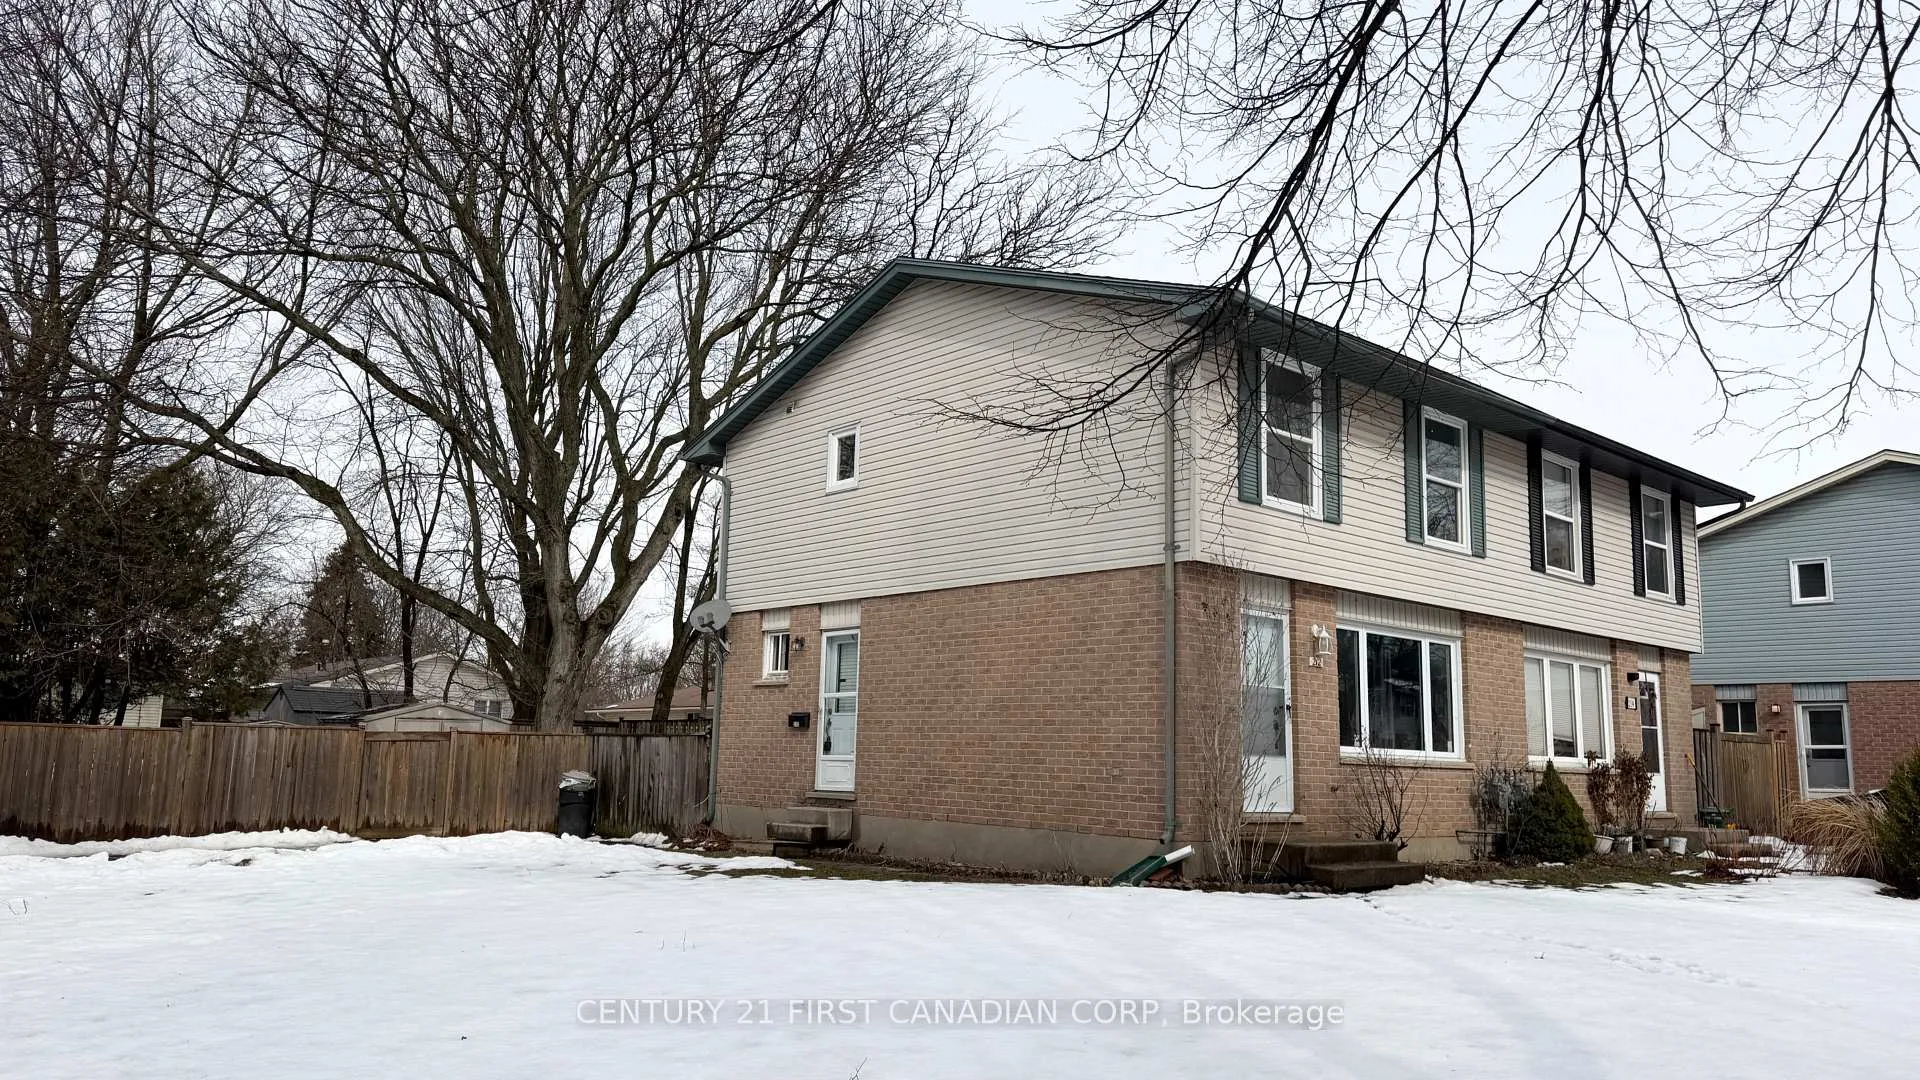
The homeSemi-Detached, 2-storey, Age 31–50 years
- Type: Semi-Detached
- Style: 2-storey
- Age: 31–50 years
- Living space: 1,100–1,500 sq ft
- Basement: Finished
InsideIn basement, lower level, On demand water heater, Rooms above ground 7
- Laundry: In basement, lower level
- Features: On demand water heater
- Rooms above ground: 7
- Bedrooms: 3
- Bathrooms: 3
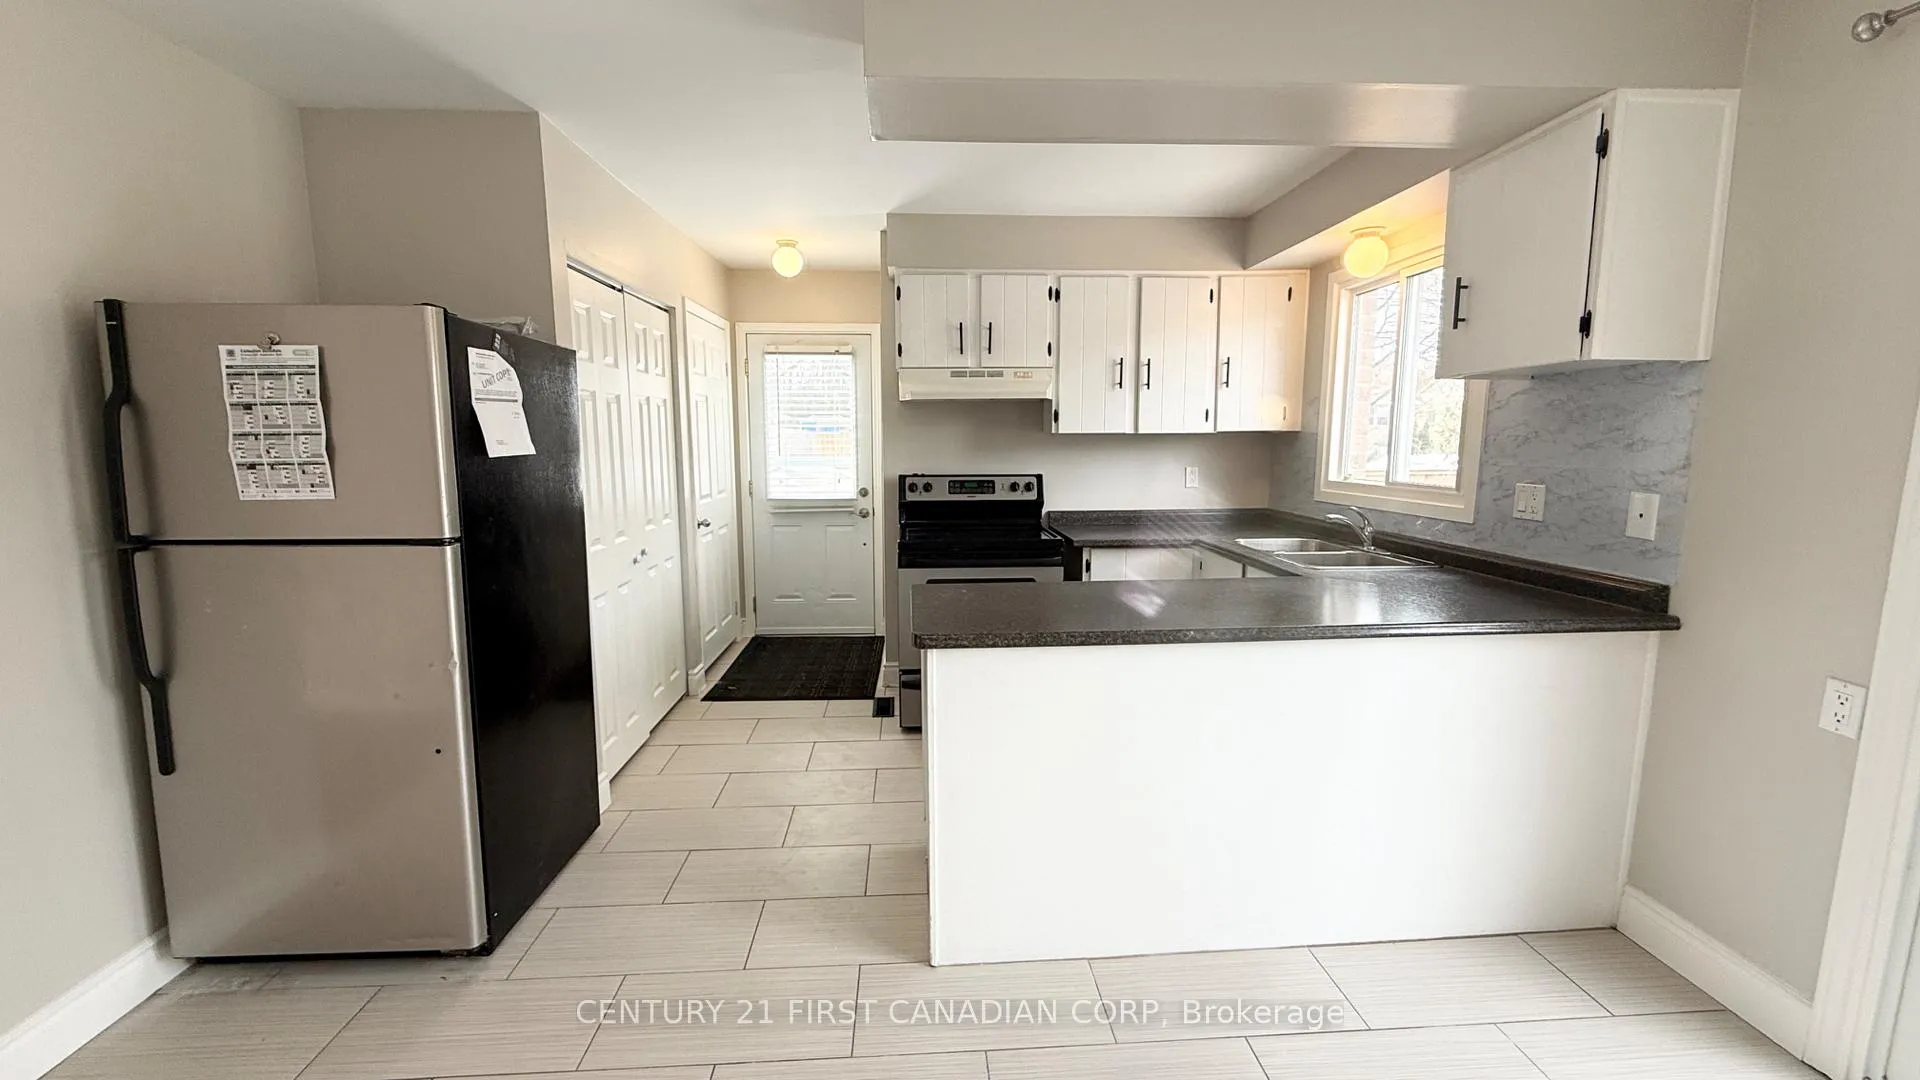
- Kitchens: 1
- Family room: Yes
Outside and lotAluminum siding, brick, Asphalt shingle, Concrete
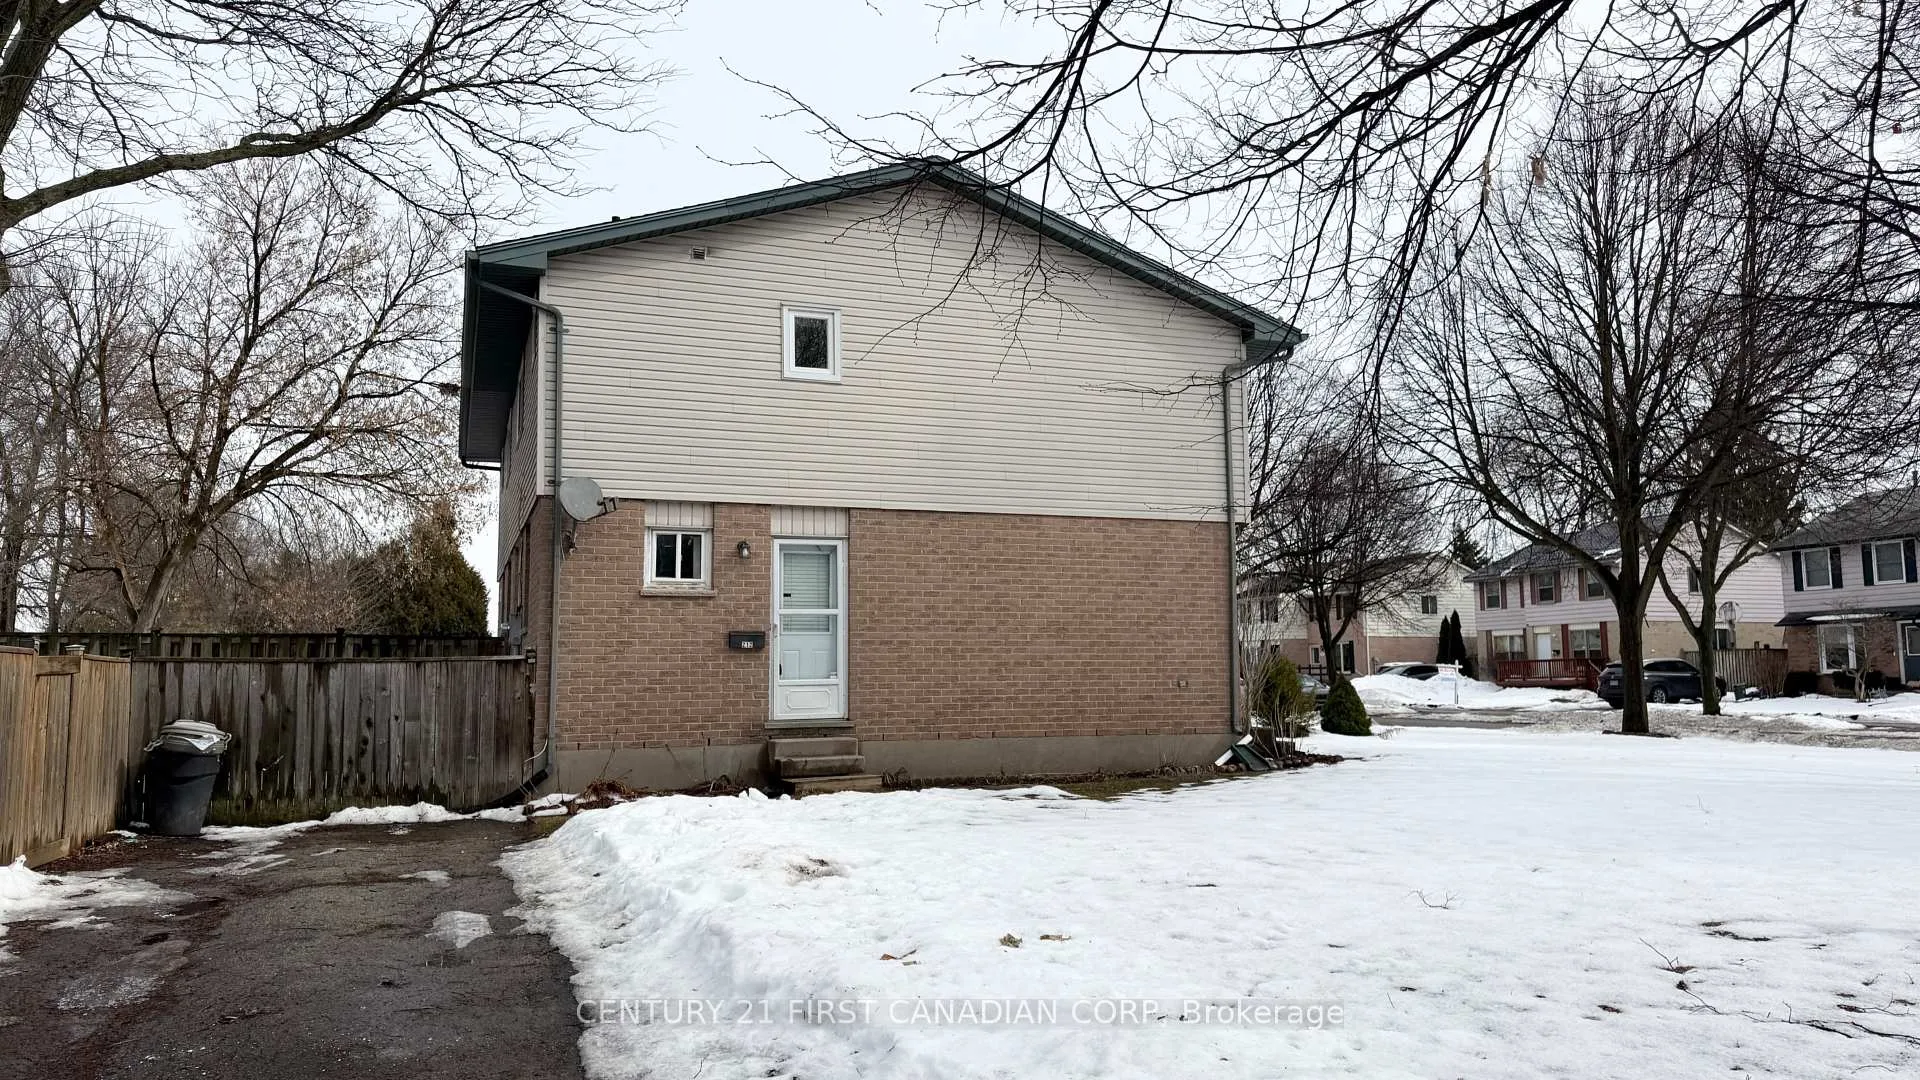
- Exterior: Aluminum siding, brick
- Roof: Asphalt shingle
- Foundation: Concrete
- Size: 35.2 ft frontage
Parking2 Parking, Private
- Spaces: 2 Parking
- Driveway: Private
Heating, water and powerForced air, gas, Central air, Municipal water
- Heating: Forced air, gas
- Cooling: Central air
- Water: Municipal water
- Sewer: Municipal sewer
Rent and termsRent $2,350 a month, Entire property, Unfurnished
- Rent: $2,350 a month
- Space for rent: Entire property
- Furnished: Unfurnished
- Lease: 12 months
- Paid: Monthly
- Rent includes: Parking
- Deposit: Required
- Credit check: Required
- Employment letter: Required
- Rental application: Required
- References: Required
IncludedFridge, stove, washer, dryer
- Included: Fridge, stove, washer, dryer
NearbyFenced yard, hospital, park, public transit, school
- Close to: Fenced yard, hospital, park, public transit, school
Listing detailsX12803492, Rented, Feb 19, 2026
- MLS® number: X12803492
- Status: Rented
- Listed on: Feb 19, 2026
- Days on market: 29
- Updated: Mar 20, 2026
- Possession: Immediate
- Occupied by: Vacant
- Listing brokerage: CENTURY 21 FIRST CANADIAN CORP
About this home
212 Brunswick Crescent, London (North I), ON N6G 3L2
Welcome to 212 Brunswick Crescent featuring 3 bedrooms and 2 full bathrooms-no more morning bathroom battles. This house has all of he space you need without the hassle and it has been freshly painted top to bottom and has new flooring on the upper level! The finished basement gives you extra room to work with for your home office, entertainment area, or quiet retreat-your call. Outside, in the fully fenced backyard, you've got space for barbecues, morning coffee, or just letting the dog run around. Nothing fancy, just good outdoor living. Location works in your favour here! Sherwood Forest Mall and Food Basics are a quick drive away for easy errands. Western University and University Hospital are also nearby.
Ask about this home
A HOMEH agent will answer your questions about this home.
Around this home
Daily convenience, out of 100, from the distances below
Schools nearby
School rating, out of 10.
Helpful calculators
Your HOMEH agent

"I would see it this week."