

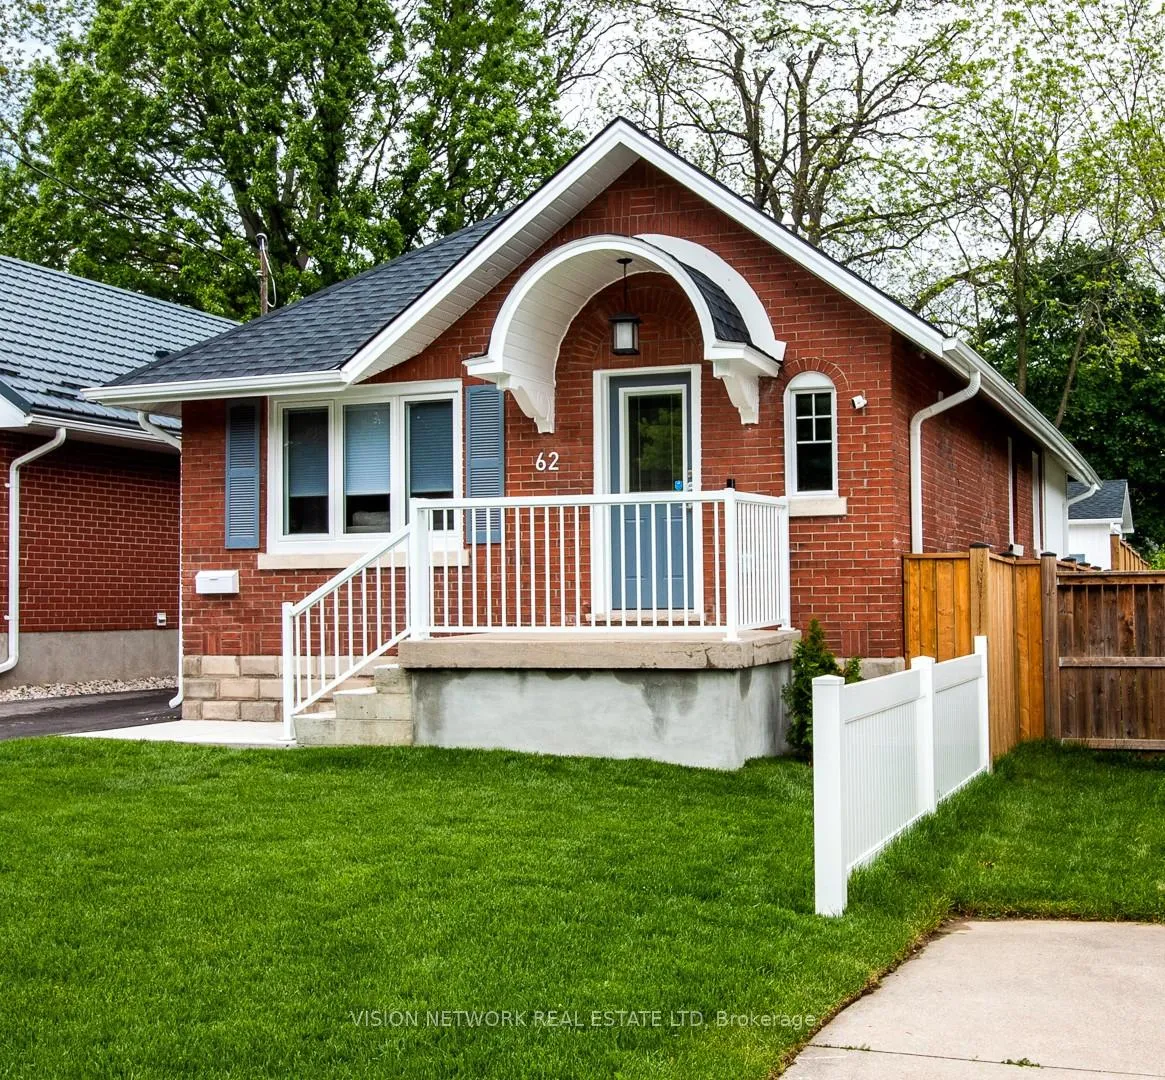
62 Devonshire Avenue
62 Devonshire Avenue
 See all 27 photos
Property history
- $799,900TerminatedList: 2026-05-08|End: 2026-07-06|59 daysX13103524
- $799,900TerminatedList: 2025-07-03|End: 2025-10-01|90 daysX12263284
Facts and features
- BasementFinished
- Price per sq ft~$889
- Water, sewerMunicipal
- HeatingForced air
- Second kitchen
- Fireplace
- Central air
The homeDetached, Bungalow, 700–1,100 sq ft
- Type: Detached
- Style: Bungalow
- Living space: 700–1,100 sq ft
- Basement: Finished
InsideFireplace Yes, natural gas, In-law suite, primary bedroom - main floor, sump pump, water heater owned, Carbon monoxide detectors, smoke detector
- Fireplace: Yes, natural gas
- Features: In-law suite, primary bedroom - main floor, sump pump, water heater owned
- Security: Carbon monoxide detectors, smoke detector
- Rooms above ground: 4
- Rooms in the basement: 4
- Bedrooms: 1 + 2 in the basement
- Bathrooms: 2
- Kitchens: 2
- Family room: Yes
Outside and lotBrick, vinyl siding, Asphalt shingle, Block
- Exterior: Brick, vinyl siding
- Roof: Asphalt shingle
- Foundation: Block
- Features: Deck
- Size: 32.7 × 138 ft
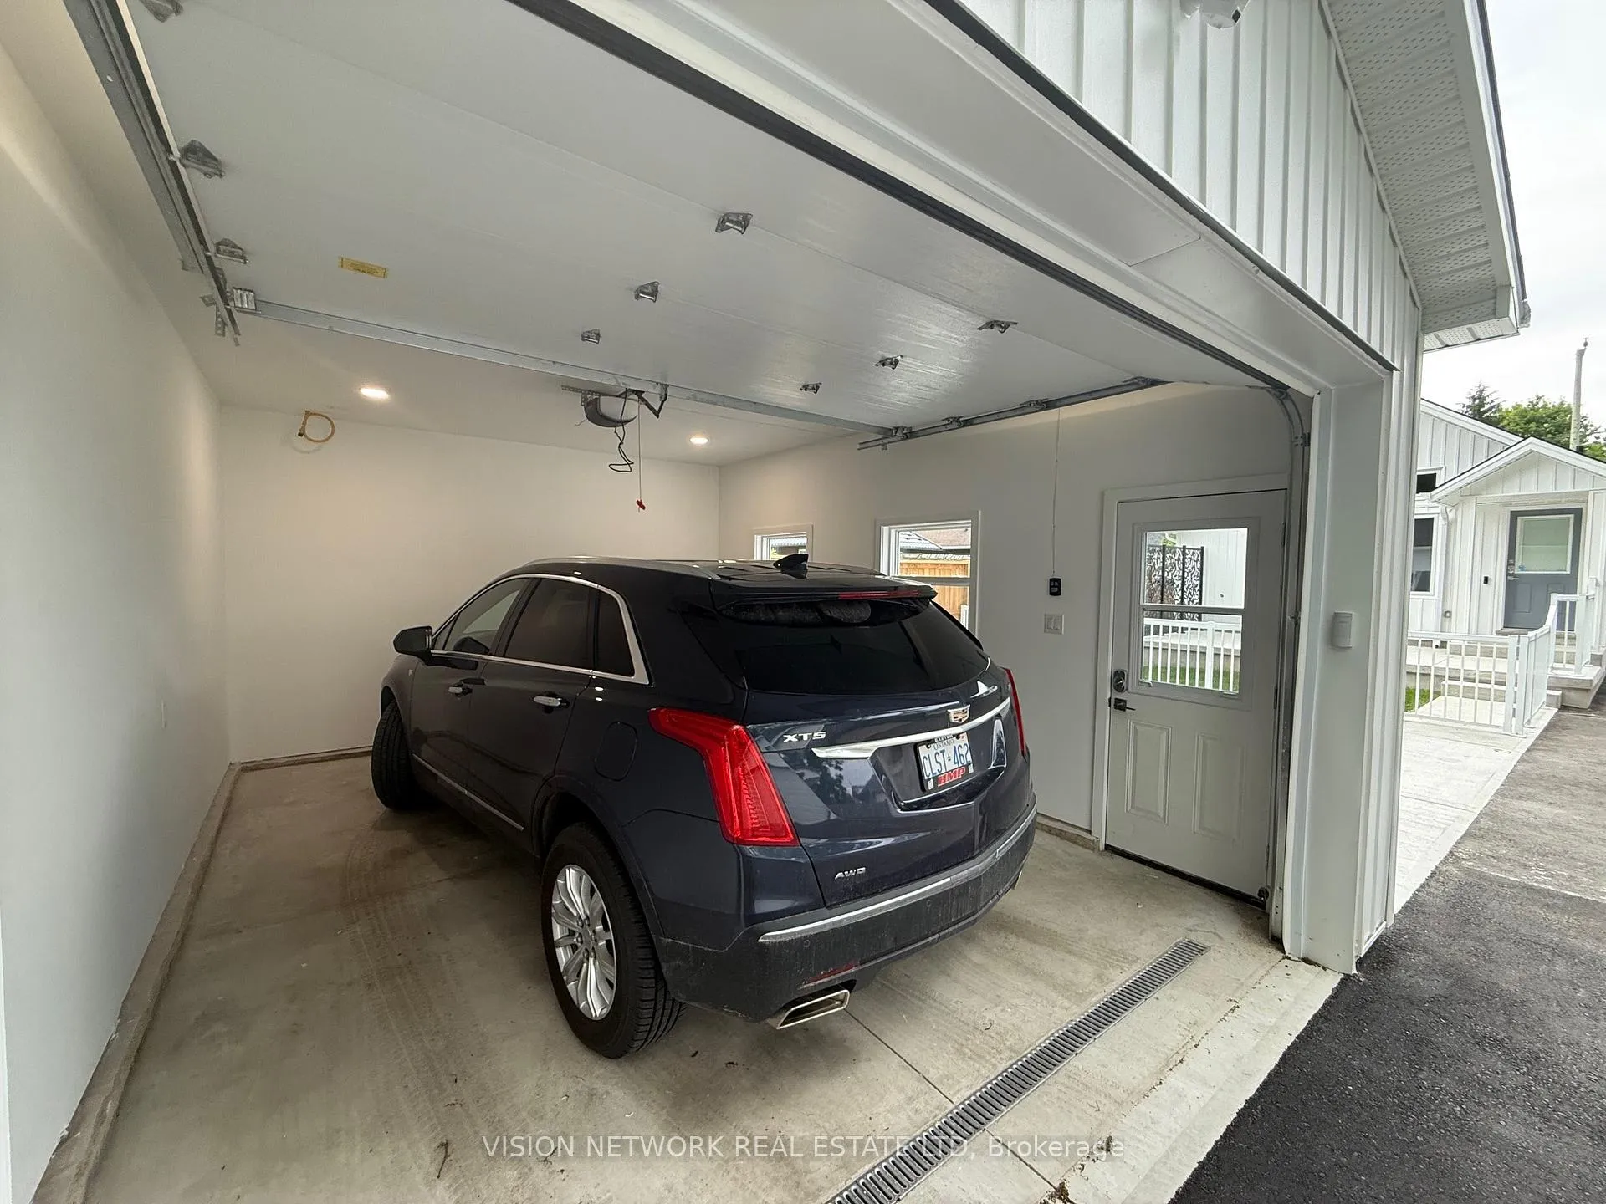
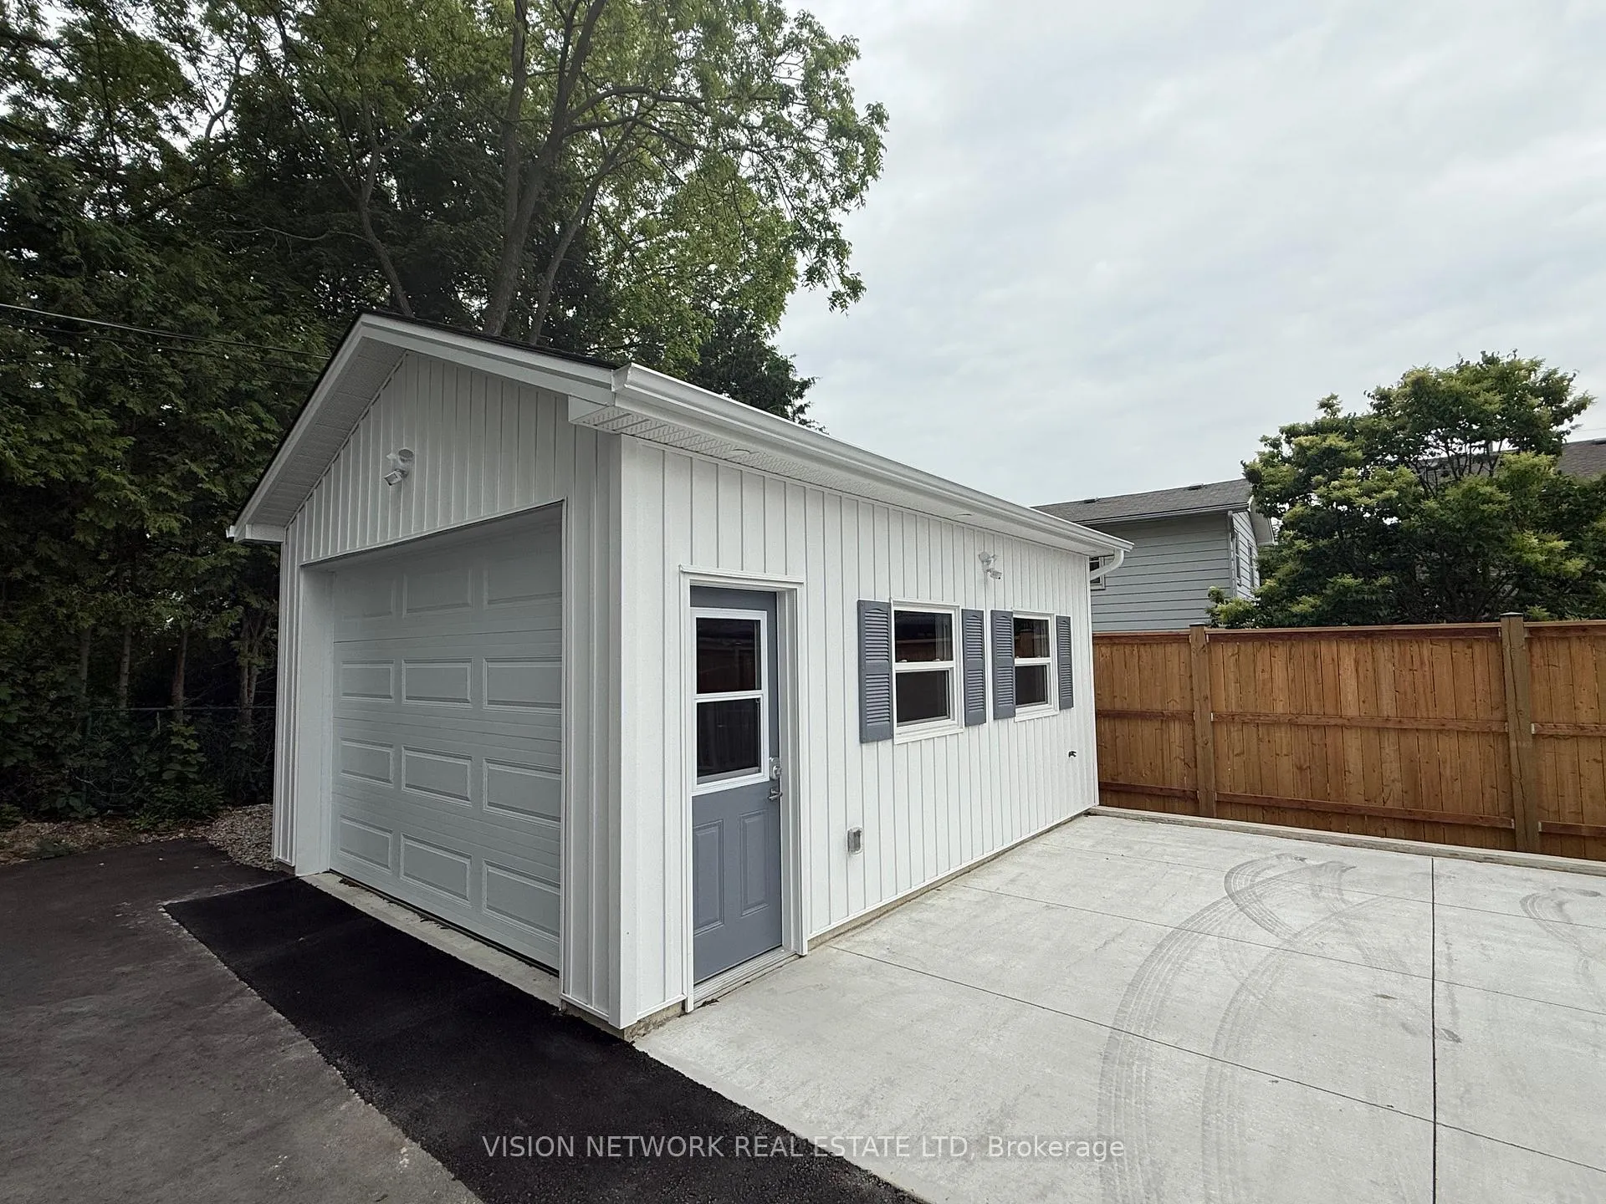
Parking2 Garage, Detached, Mutual
- Spaces: 2 Garage
- Garage: Detached
- Driveway: Mutual
Heating, water and powerForced air, gas, Central air, Municipal water
- Heating: Forced air, gas
- Cooling: Central air
- Water: Municipal water
- Sewer: Municipal sewer
- Natural gas: Yes
- Hydro: Available
- Cable: Available
- Telephone: Available
Costs and taxesTaxes $3,755 a year, HST included in the price
- Taxes, 2025: $3,755 a year
- HST: HST included in the price
NearbyLibrary, park, place of worship, public transit, school
- Close to: Library, park, place of worship, public transit, school
Listing detailsX13103524, Terminated, May 8, 2026
- MLS® number: X13103524
- Status: Terminated
- Listed on: May 8, 2026
- Days on market: 59
- Updated: Jul 6, 2026
- Possession: 1-29 days
- Occupied by: Owner
- Listing brokerage: VISION NETWORK REAL ESTATE LTD
About this home
62 Devonshire Avenue, London (South G), ON N6C 2H4
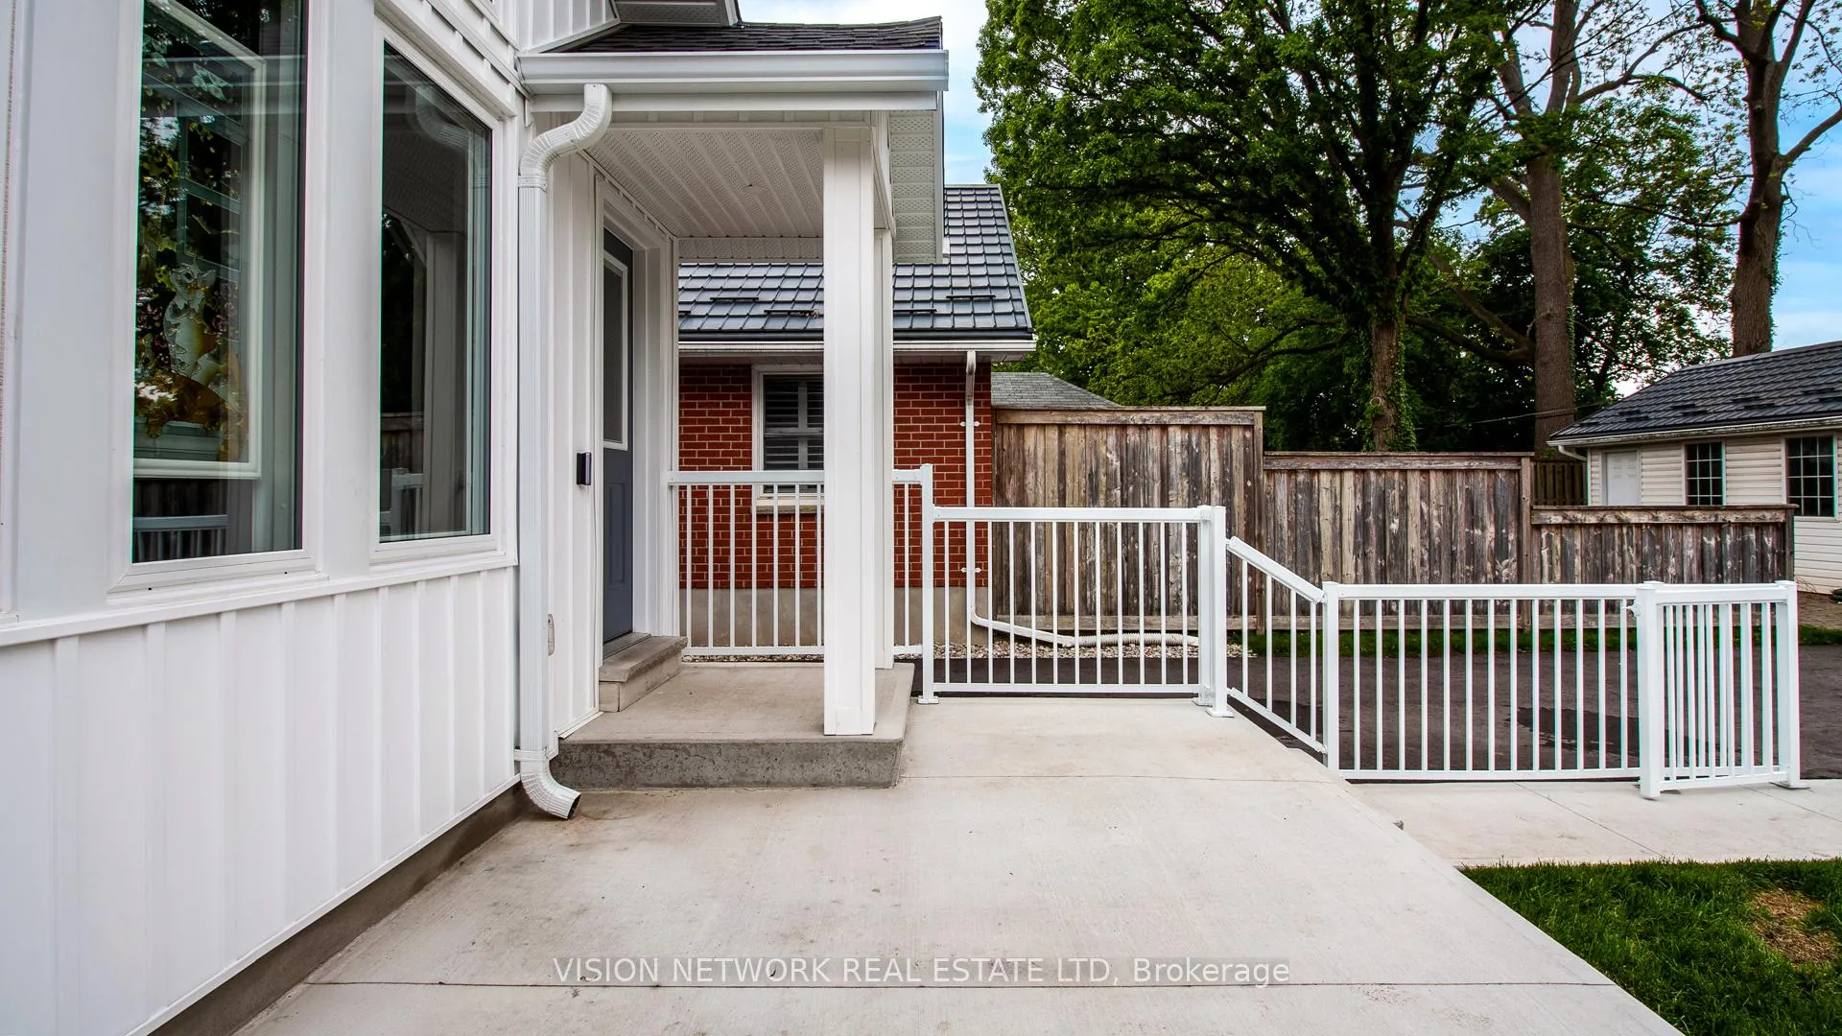
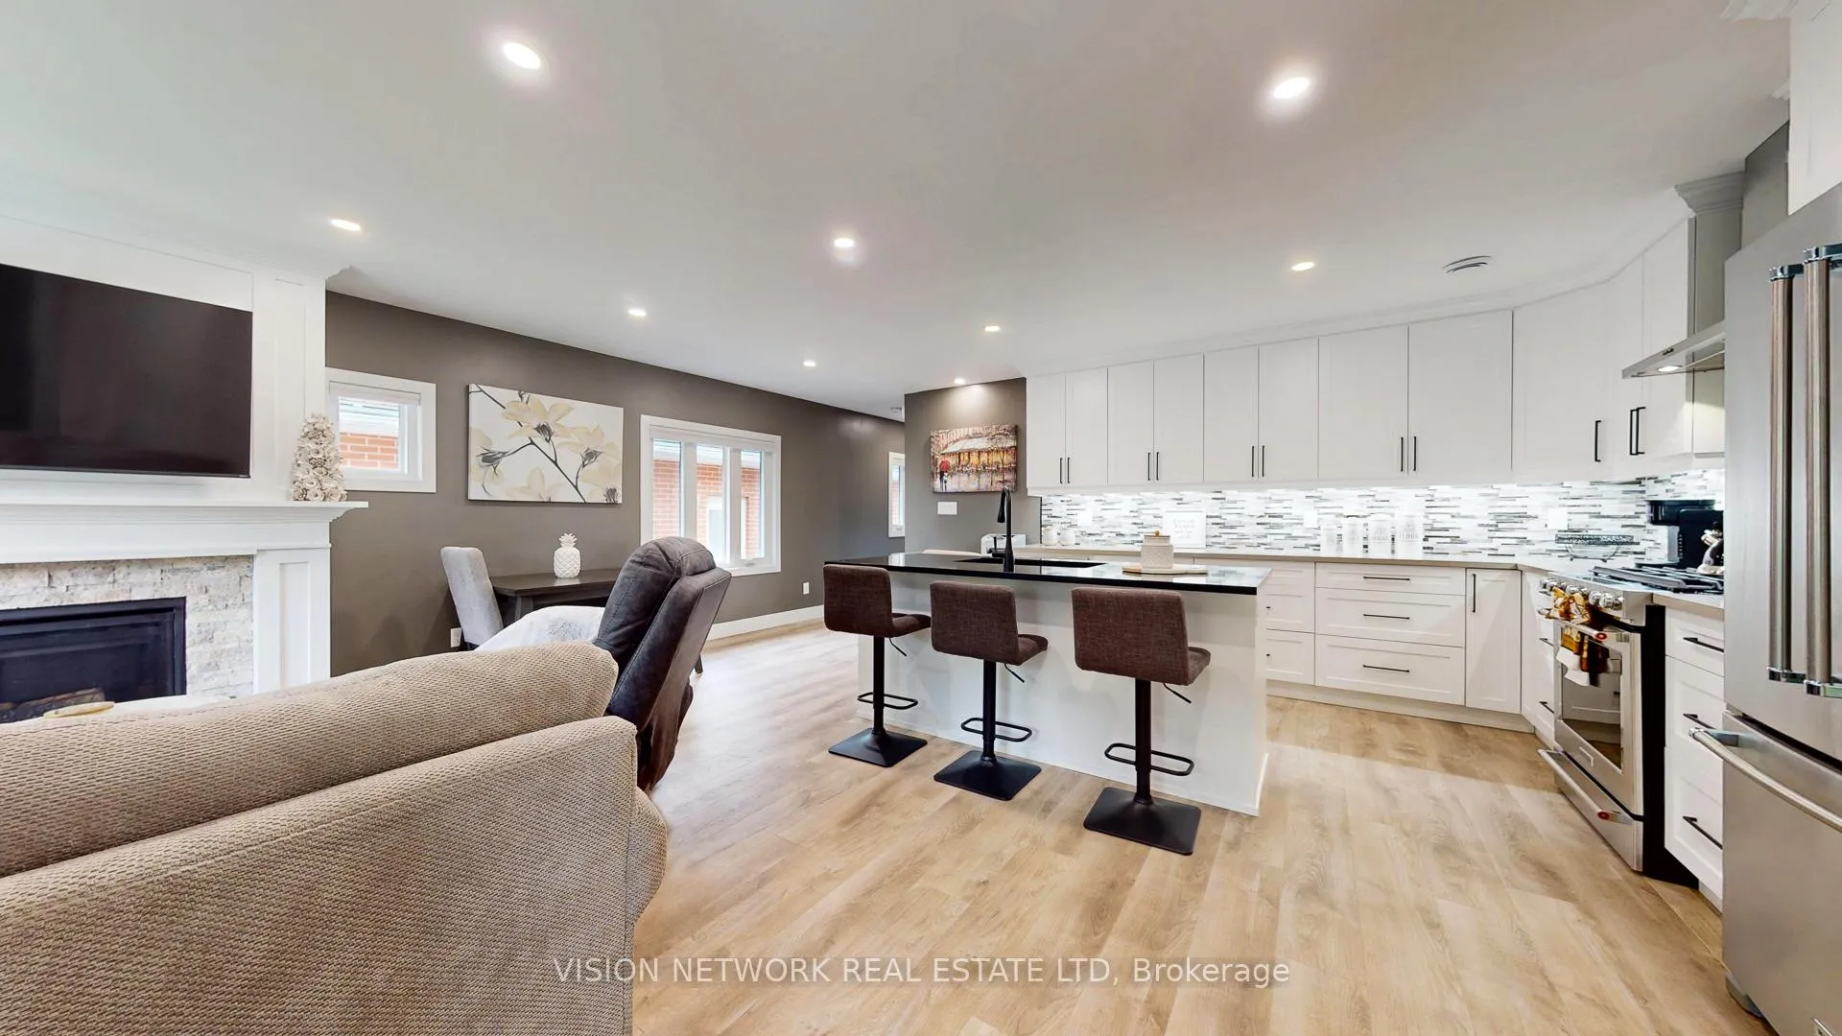
Welcome to 62 Devonshire Ave - a stunning, fully reimagined residence that shows like new and redefines turnkey living. Extensively renovated from top to bottom, this exceptional property offers the rare flexibility of multi-generational living, income potential, or a sophisticated single-family home-all wrapped in one impeccably designed package. Behind its charming exterior lies a complete transformation, featuring all-new HVAC, plumbing, and electrical systems-delivering peace of mind for years to come. Every detail has been thoughtfully curated, with designer kitchens and spa-inspired bathrooms (August 2024) showcasing elegant quartz countertops, complemented by new drywall, doors, trim, and premium flooring throughout. The main level impresses with a bright, open-concept layout anchored by a spacious primary retreat with cheater ensuite, seamlessly flowing through the kitchen, dining, and living areas-perfect for both everyday living and upscale entertaining. Downstairs, discover a beautifully finished lower level that lives like its own home, complete with two generous bedrooms, a full kitchen, inviting living space, dinette, and separate laundry. Whether utilized as a private in-law suite or a high-performing rental, the possibilities are endless. Step outside and the upgrades continue: a brand-new insulated 1.5-car detached garage with gas rough-in, a 2-car concrete parking pad, and a sleek poured concrete patio framed by modern aluminum fencing-all completed in August 2024. Major exterior improvements, including roof, windows, soffit, fascia, and eavestroughs, ensure this home is as solid as it is stunning. If you're looking to generate additional income to help with mortgage payments, the lower could easily be used as a granny suite, or a legal secondary unit. All zoning and permits are approved. The lower unit would have a private entrance, laundry and kitchen. Perfectly positioned in the heart of Old South, just moments from Wortley Village.
Ask about this home
A HOMEH agent will answer your questions about this home.
Around this home
Daily convenience, out of 100, from the distances below
Schools nearby
School rating, out of 10.
Helpful calculators
Your HOMEH agent

"I would see it this week."