

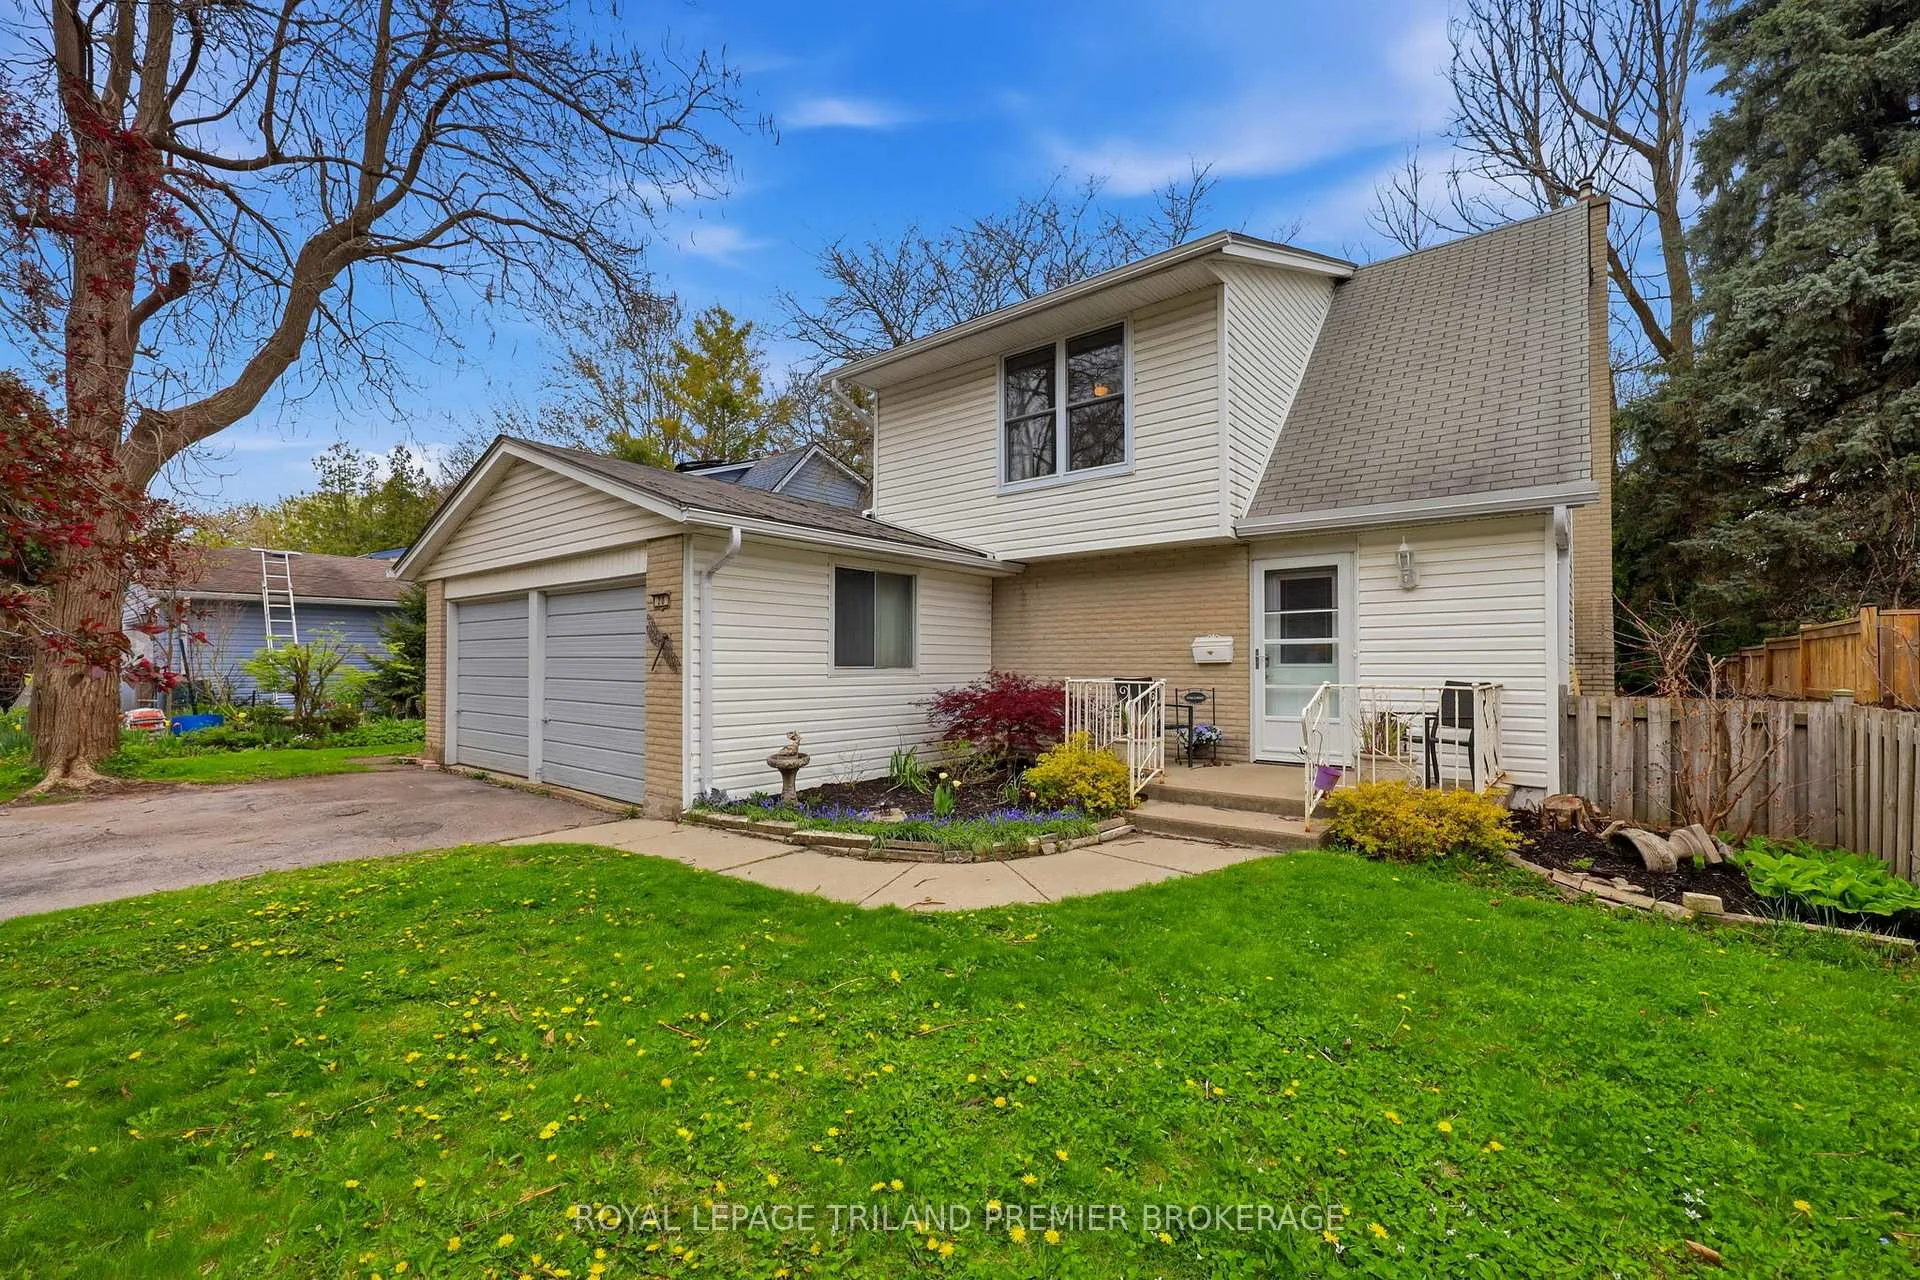
20 Crabtree Avenue
20 Crabtree Avenue
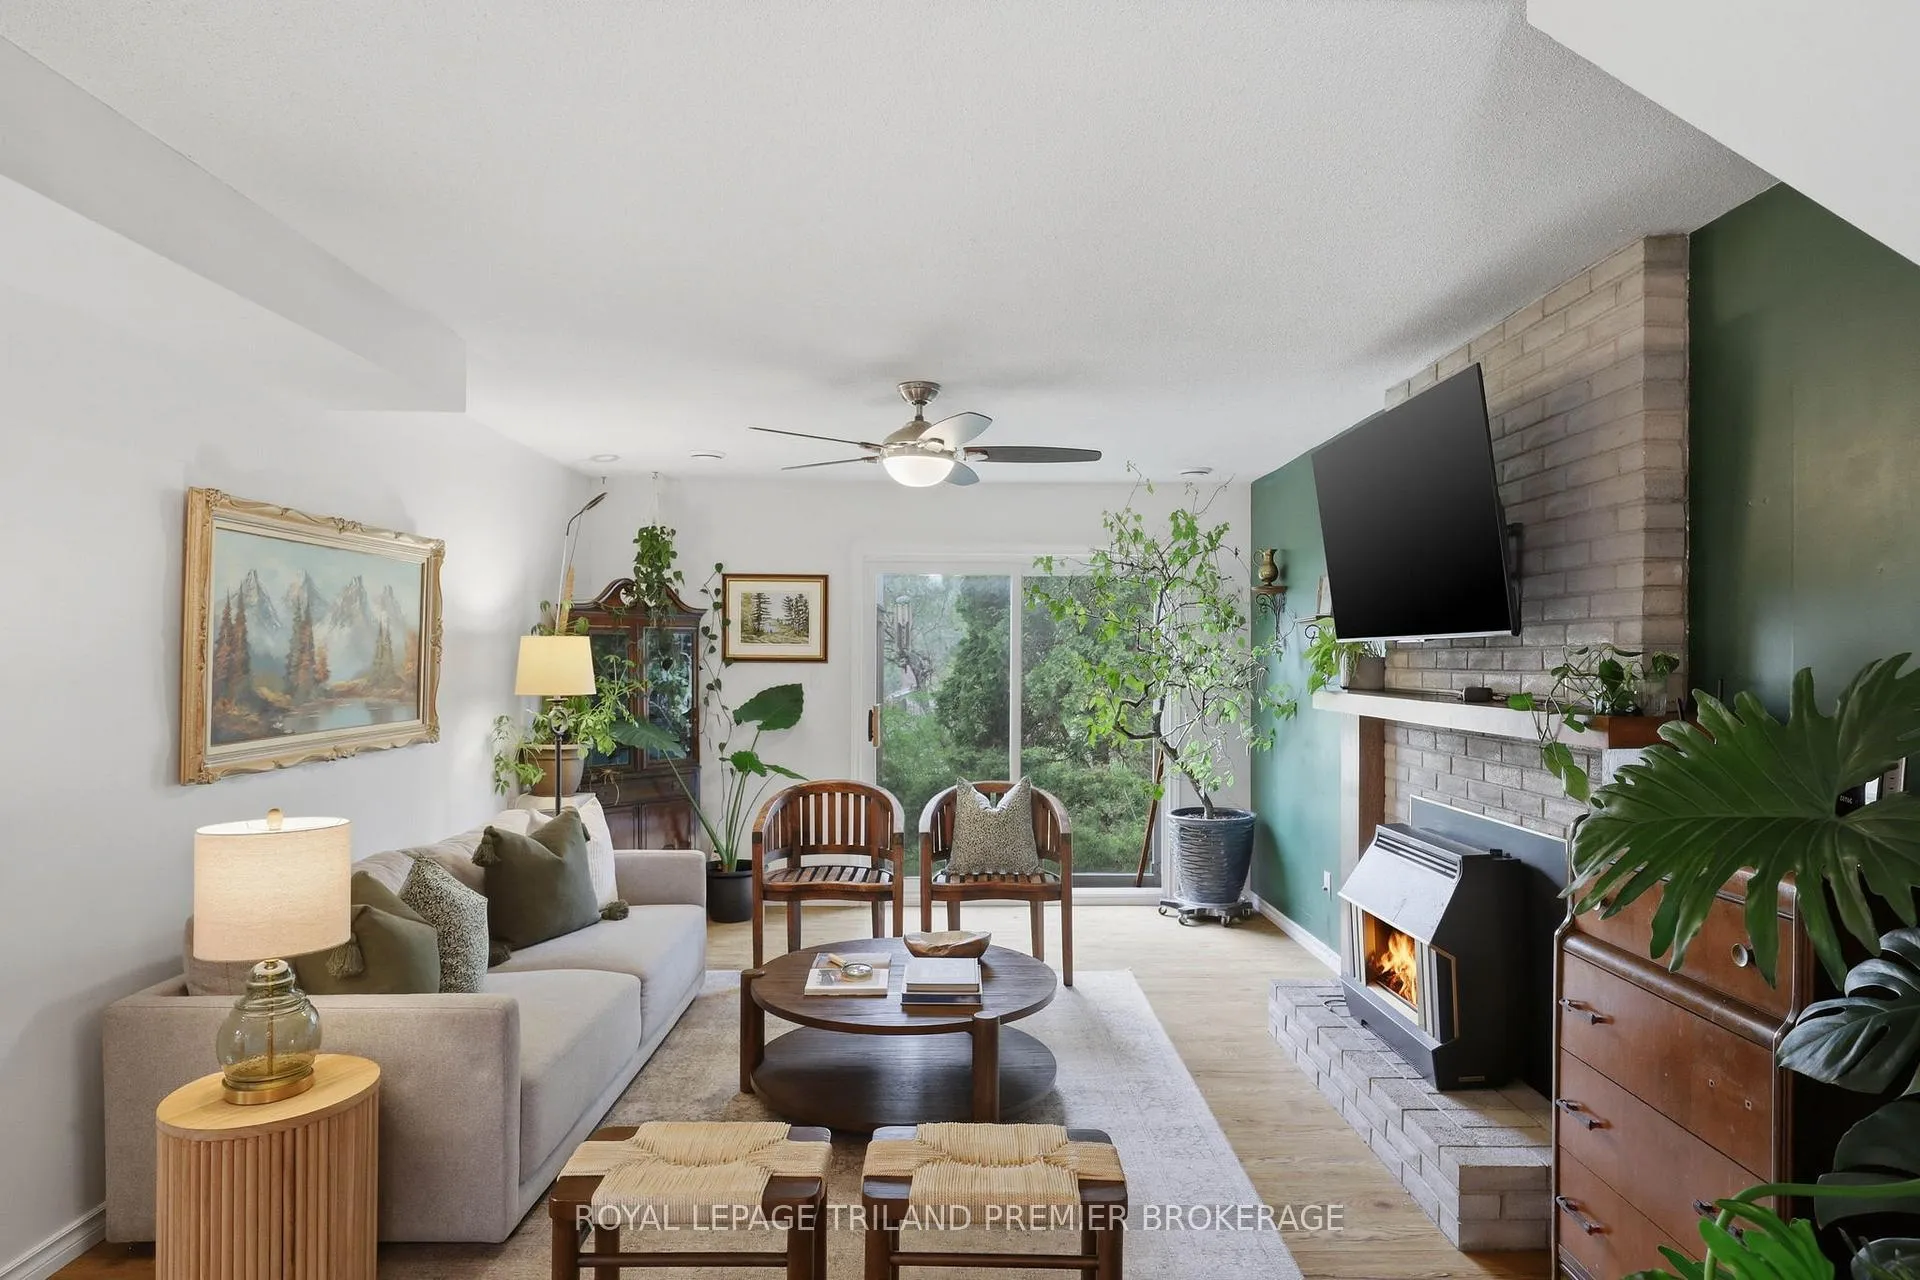 See all 37 photos
Property history
Facts and features
- BasementNone
- Age of home51–99 years
- Water, sewerMunicipal
- Lot shapeRectangular
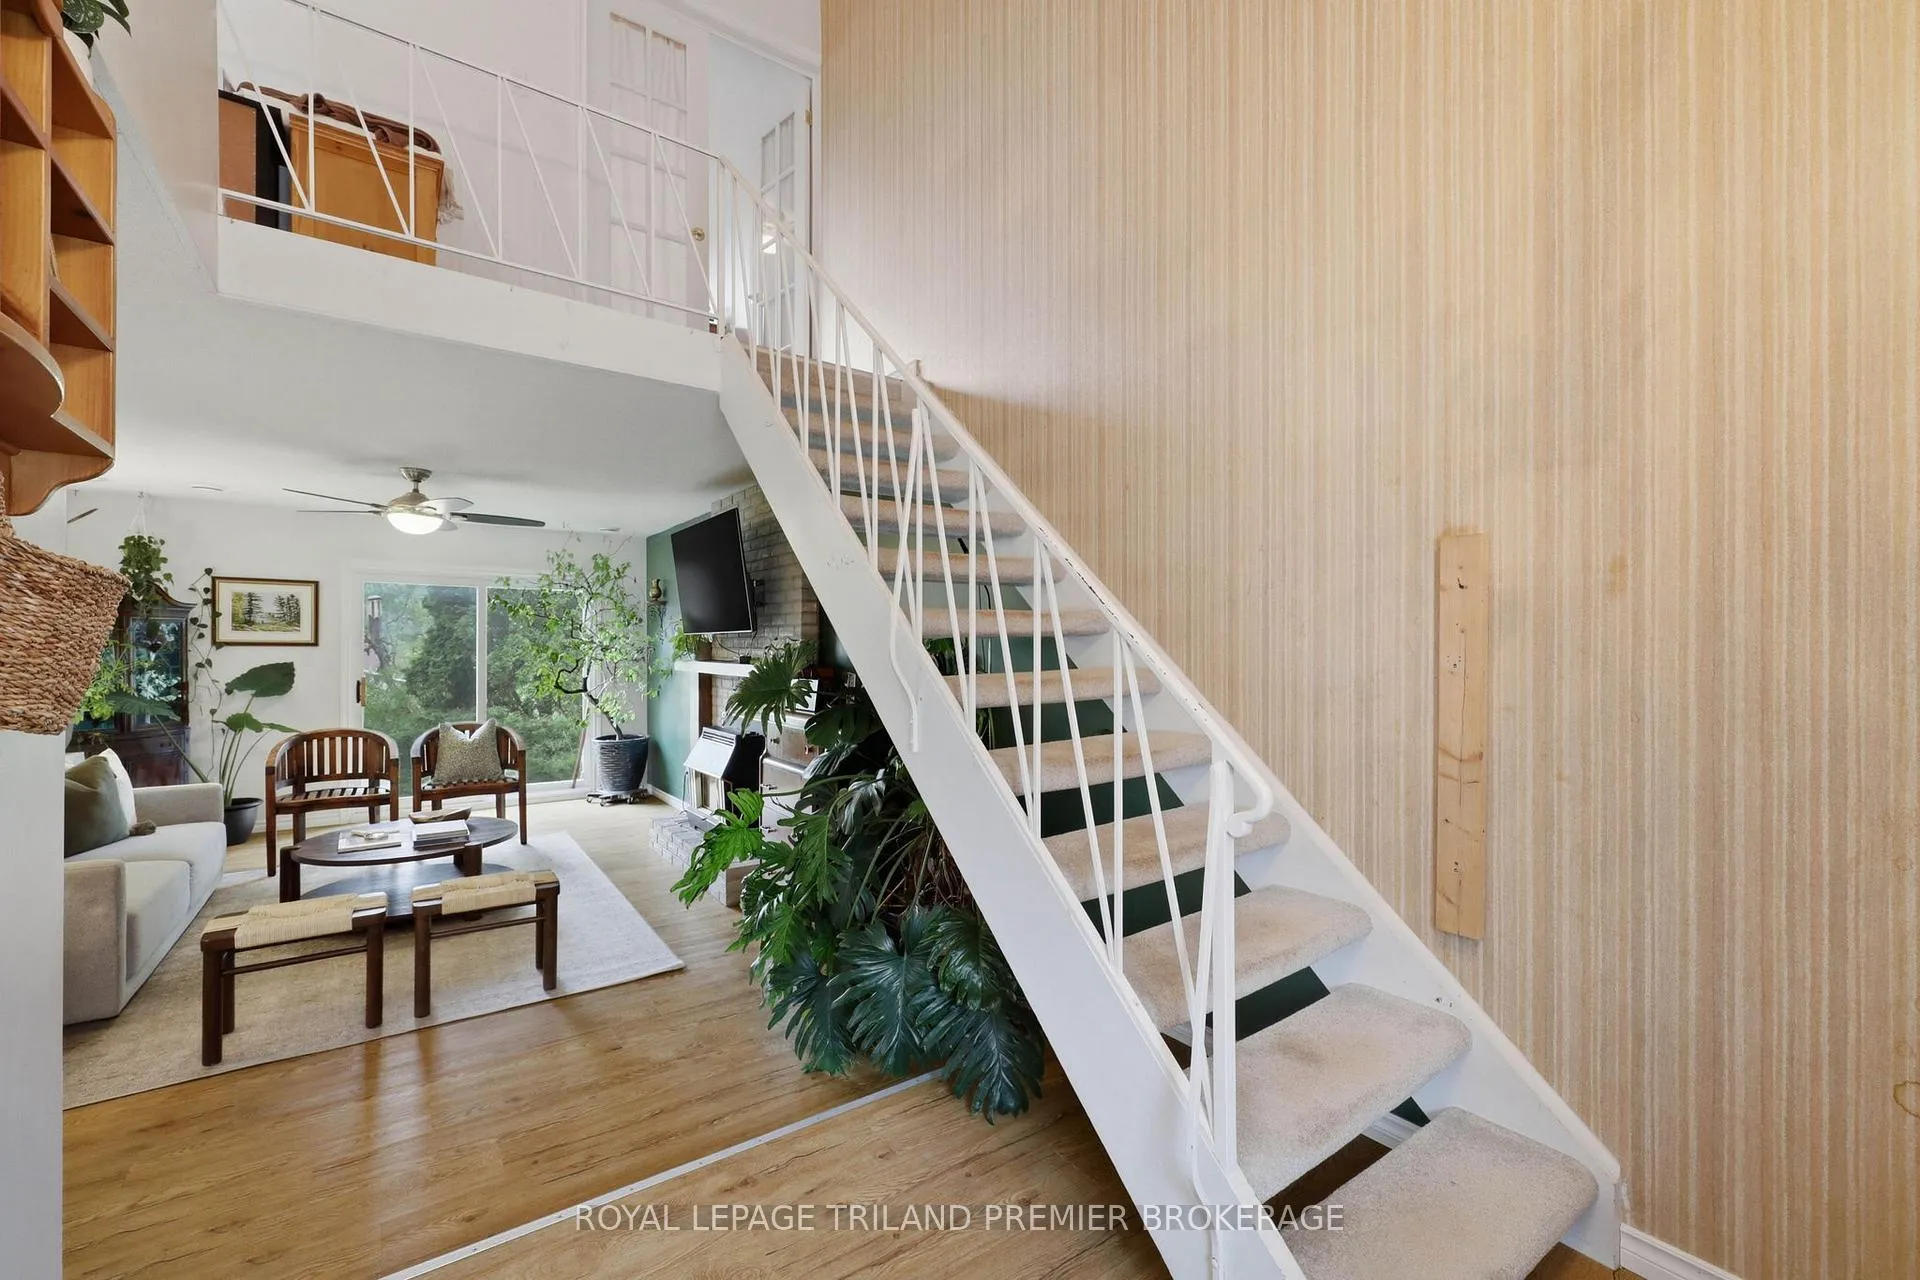
- Fireplace
- Central air
The homeDetached, 2-storey, Age 51–99 years
- Type: Detached
- Style: 2-storey
- Age: 51–99 years
- Living space: 1,100–1,500 sq ft
- Basement: None
InsideFireplace Yes, natural gas, Water heater, Rooms above ground 12
- Fireplace: Yes, natural gas
- Features: Water heater
- Rooms above ground: 12
- Bedrooms: 3
- Bathrooms: 2
- Kitchens: 1
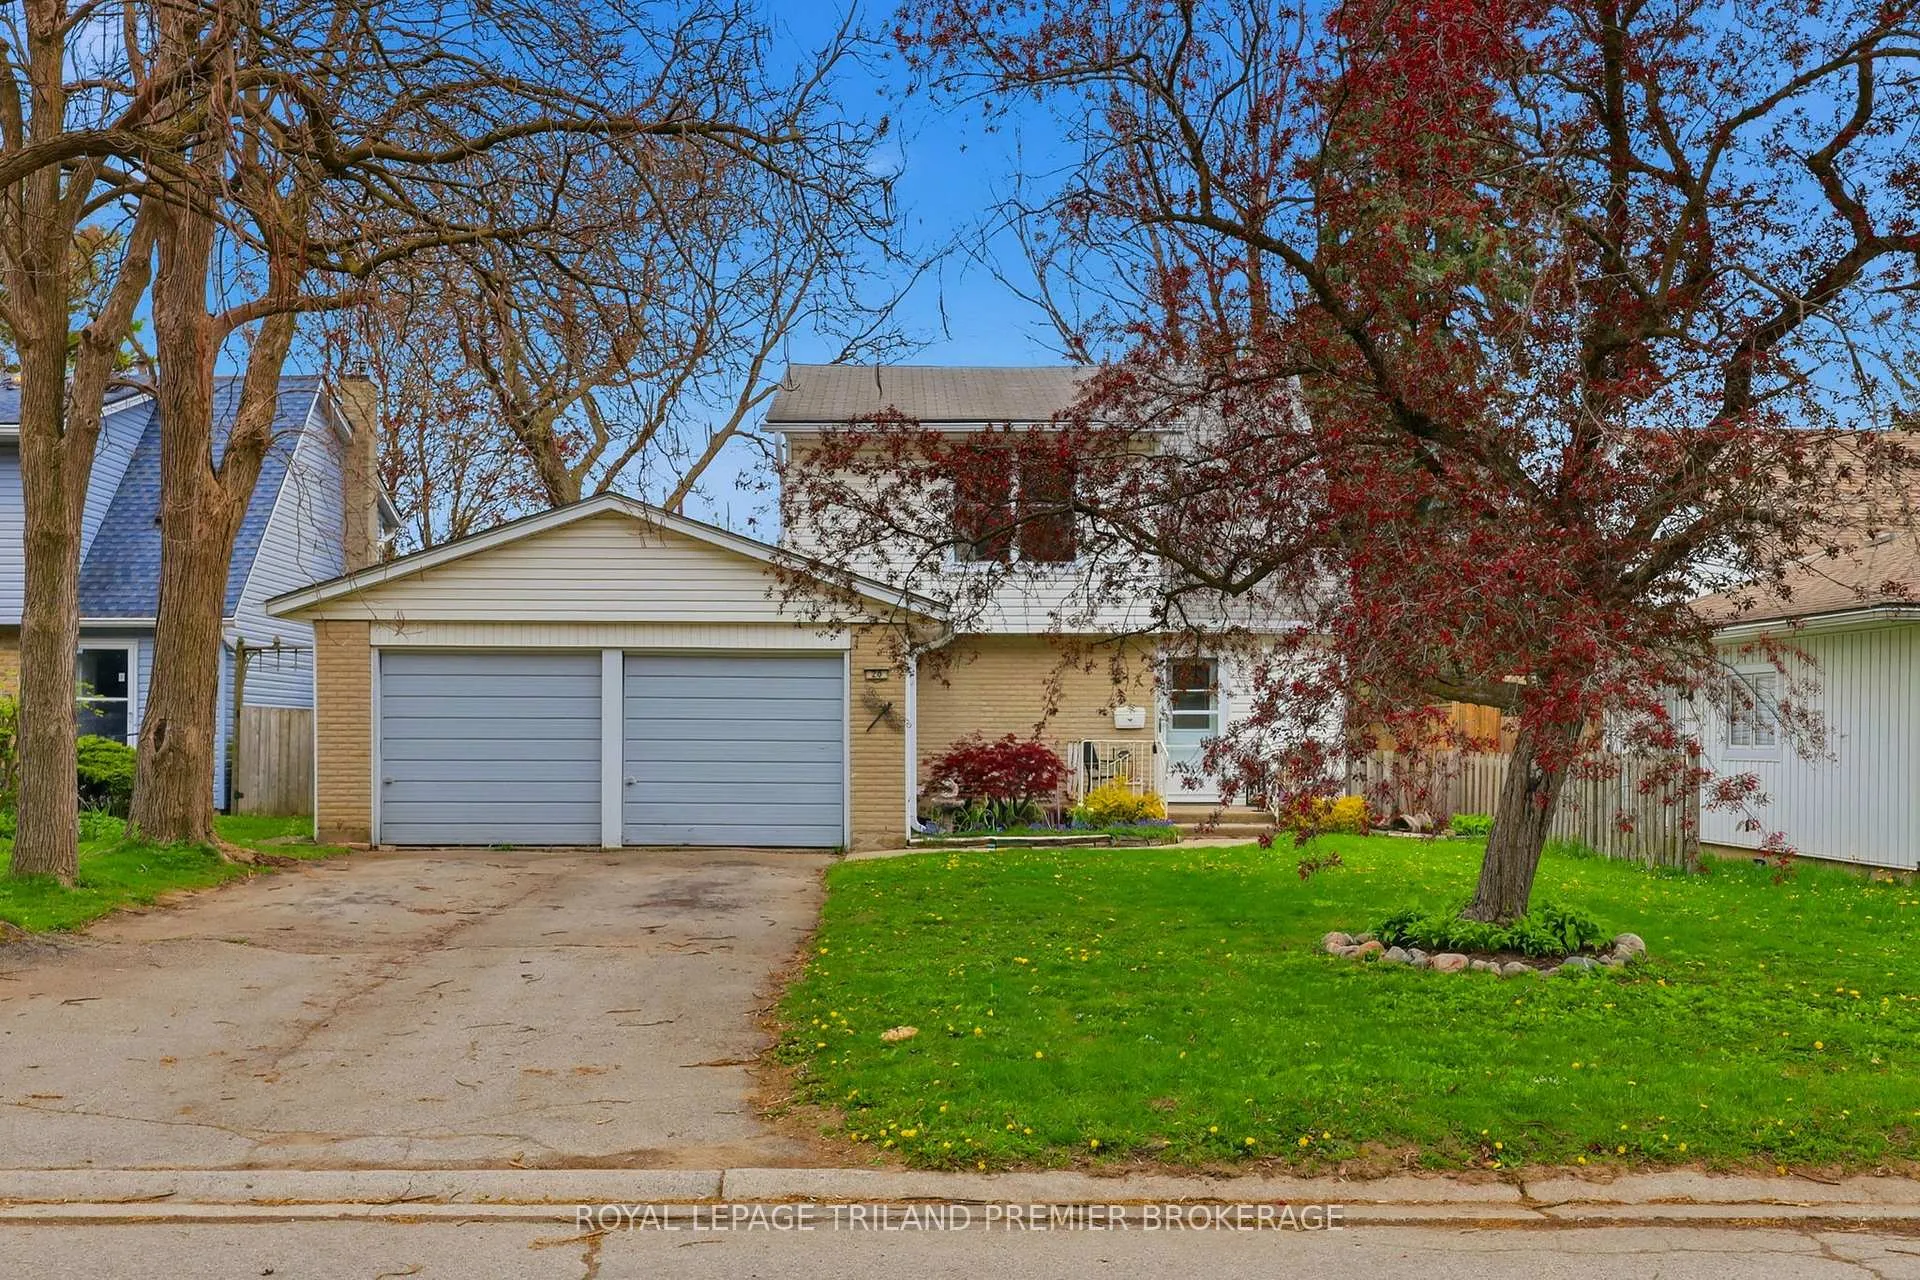
Outside and lotBrick, vinyl siding, Asphalt shingle, Concrete, slab
- Exterior: Brick, vinyl siding
- Roof: Asphalt shingle
- Foundation: Concrete, slab
- Size: 50 × 120 ft
- Shape: Rectangular
- Zoning: R1-6
Parking2 Garage, Attached, Private, private double
- Spaces: 2 Garage
- Garage: Attached
- Driveway: Private, private double
Heating, water and powerForced air, gas, Central air, Municipal water
- Heating: Forced air, gas
- Cooling: Central air
- Water: Municipal water
- Sewer: Municipal sewer
Costs and taxesTaxes $3,695 a year, HST included in the price, Hot water tank
- Taxes, 2025: $3,695 a year
- HST: HST included in the price
- Rental items: Hot water tank
- Under contract: Hot water heater
Included in the saleAll window coverings and light fixtures. all appliances (washer, dryer, fridge, stove,dishwasher), Chest freezer
- Included: All window coverings and light fixtures. all appliances (washer, dryer, fridge, stove,dishwasher)
- Not included: Chest freezer
NearbyGreenbelt/conservation, park, place of worship, public transit, rec./commun.centre, river/stream
- Close to: Greenbelt/conservation, park, place of worship, public transit, rec./commun.centre, river/stream
Listing detailsX13103452, Sold, May 8, 2026
- MLS® number: X13103452
- Status: Sold
- Listed on: May 8, 2026
- Days on market: 7
- Updated: May 15, 2026
- Possession: 2026-08-10 / 60-89 days
- Occupied by: Owner
- Listing brokerage: ROYAL LEPAGE TRILAND PREMIER BROKERAGE
About this home
20 Crabtree Avenue, London (North F), ON N6G 2H7
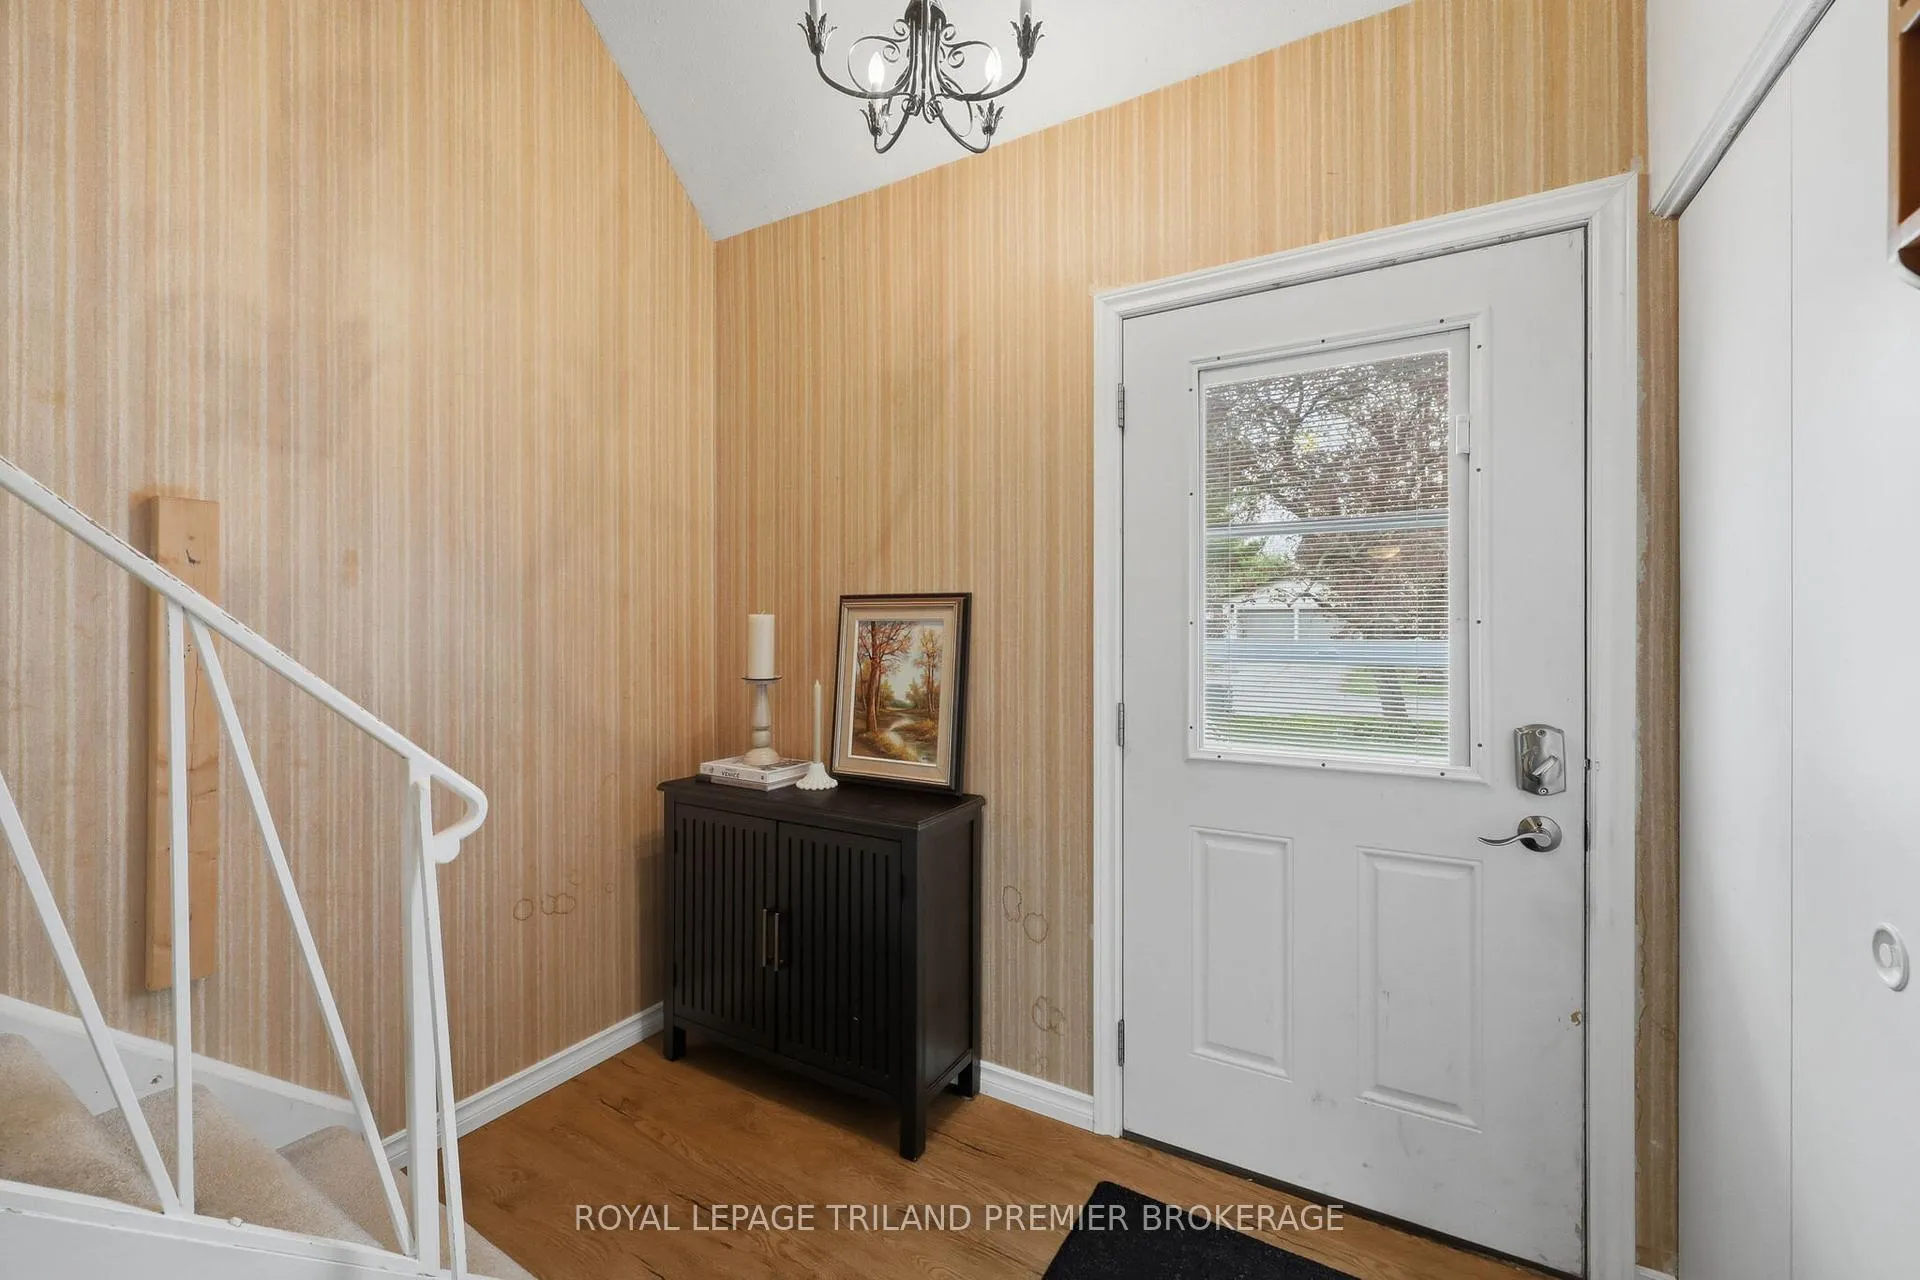
Welcome to the sought-after northwest end of London - a family-friendly neighbourhood known for its quiet streets, walking trails, and fantastic schools. This well-maintained 2-storey home is filled with charm, thoughtful updates, and the kind of layout buyers are always searching for. Step inside to a welcoming living room with direct access to the backyard through one of two patio doors, creating a bright and seamless indoor-outdoor feel. Just off the living area is a dedicated dining space overlooking the beautifully renovated kitchen completed in 2022. Filled with natural light, this truly is the heart of the home and the perfect place to gather. The main floor is rounded out with a convenient 2-piece bathroom, main floor laundry, and direct access to the double car garage. Upstairs, you'll find 3 generously sized bedrooms along with a spacious family bathroom. The oversized primary suite offers double closets and a large south-facing window that fills the room with natural light throughout the day. Outside, the backyard offers a cozy and private setting complete with a lovely patio space perfect for summer BBQs and relaxing evenings outdoors. This home has been lovingly cared for over the years with many important updates: upstairs windows replaced in 2019, updated bathtub and tile work in the upstairs bathroom 2020, furnace and A/C replaced 2018. Additional updates include eavestroughs and gutter guards 2025, new fridge 2018, and water heater replaced in 2026 - offering peace of mind for years to come. This one truly checks all the boxes - don't sleep on it because it won't last long.
Ask about this home
A HOMEH agent will answer your questions about this home.
Around this home
Daily convenience, out of 100, from the distances below
Schools nearby
School rating, out of 10.
Helpful calculators
Your HOMEH agent

"I would see it this week."