

58 Northumberland Road
58 Northumberland Road
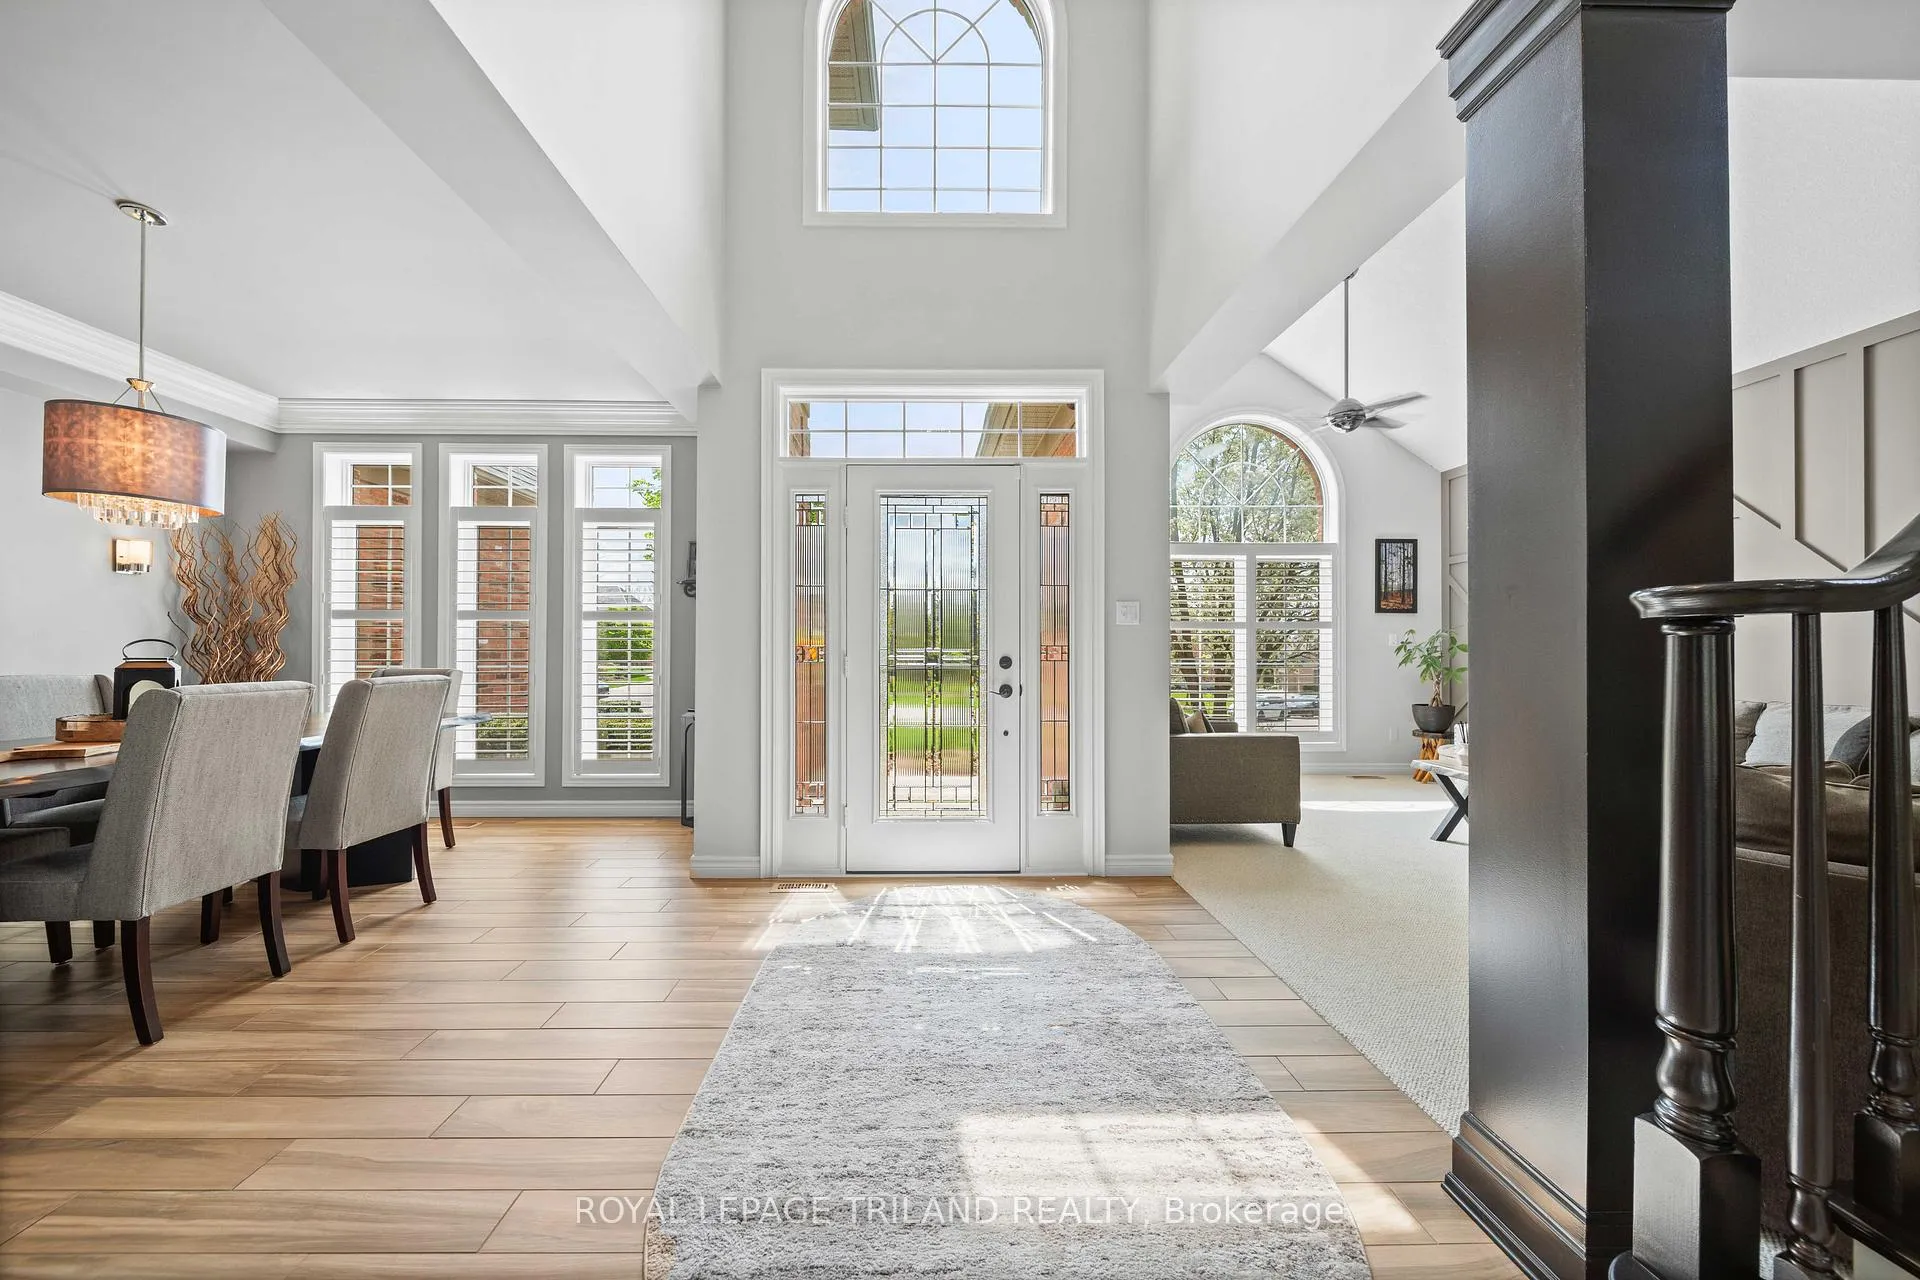 See all 48 photos
Property history
Facts and features
- BasementFinished
- Age of home16–30 years
- Water, sewerMunicipal
- Lot shapeIrregular
- Fireplace
- Central air
- Inground pool
The homeDetached, 2-storey, Age 16–30 years
- Type: Detached
- Style: 2-storey
- Age: 16–30 years
- Living space: 3,500–5,000 sq ft
- Basement: Full, finished
- View: Clear, panoramic, pool, trees/woods
InsideFireplace Yes, electric, fireplace insert, living room, natural gas, rec room, Lower level, Auto garage door remote, bar fridge, built-in oven, countertop range, garburator, on demand water heater, separate heating controls, storage area lockers, suspended ceilings, water heater owned
- Fireplace: Yes, electric, fireplace insert, living room, natural gas, rec room
- Laundry: Lower level
- Features: Auto garage door remote, bar fridge, built-in oven, countertop range, garburator, on demand water heater, separate heating controls, storage area lockers, suspended ceilings, water heater owned
- Security: Carbon monoxide detectors, smoke detector
- Rooms above ground: 10
- Rooms in the basement: 5
- Bedrooms: 4 + 1 in the basement
- Bathrooms: 4
- Kitchens: 1
- Family room: Yes
Outside and lotBrick, Asphalt shingle, Poured concrete
- Exterior: Brick
- Roof: Asphalt shingle
- Foundation: Poured concrete
- Pool: Inground, salt
- Features: Built-in-bbq, canopy, deck, landscaped, lawn sprinkler system, lighting, patio, privacy, year round living
- Other structures: Fence - full, gazebo, other, storage
- Size: 100 × 242 ft
- Shape: Irregular
Parking3 Garage, Attached, Private, private double
- Spaces: 3 Garage
- Garage: Attached
- Driveway: Private, private double
Heating, water and powerForced air, electric, Central air, Municipal water
- Heating: Forced air, electric
- Cooling: Central air
- Water: Municipal water
- Sewer: Municipal sewer
- Natural gas: Yes
- Hydro: Yes
Costs and taxesTaxes $15,440 a year, HST included in the price, Rental items None
- Taxes, 2025: $15,440 a year
- HST: HST included in the price
- Rental items: None
Included in the saleExisting fridge, built in ovens, induction cooktop, dishwasher,bar fridge,microwave, washer, dryer, built in outdoor kitchen, all pool equipment, accessories and safety cover, all garage door remotes, all window coverings, outdoor fire table, all exercise equipment, slatwall system in garage, ev vehicle charging system, All tvs, two car lifts in garage, garage fridge, wine tower in basement
- Included: Existing fridge, built in ovens, induction cooktop, dishwasher,bar fridge,microwave, washer, dryer, built in outdoor kitchen, all pool equipment, accessories and safety cover, all garage door remotes, all window coverings, outdoor fire table, all exercise equipment, slatwall system in garage, ev vehicle charging system
- Not included: All tvs, two car lifts in garage, garage fridge, wine tower in basement
NearbyGolf, greenbelt/conservation, park, public transit, school bus route, river/stream
- Close to: Golf, greenbelt/conservation, park, public transit, school bus route, river/stream
Listing detailsX13103314, Sold, May 8, 2026
- MLS® number: X13103314
- Status: Sold
- Listed on: May 8, 2026
- Days on market: 11
- Updated: May 19, 2026
- Possession: 2026-06-15 / Flexible
- Occupied by: Owner
- Listing brokerage: ROYAL LEPAGE TRILAND REALTY
About this home
58 Northumberland Road, London (North L), ON N6H 5H5
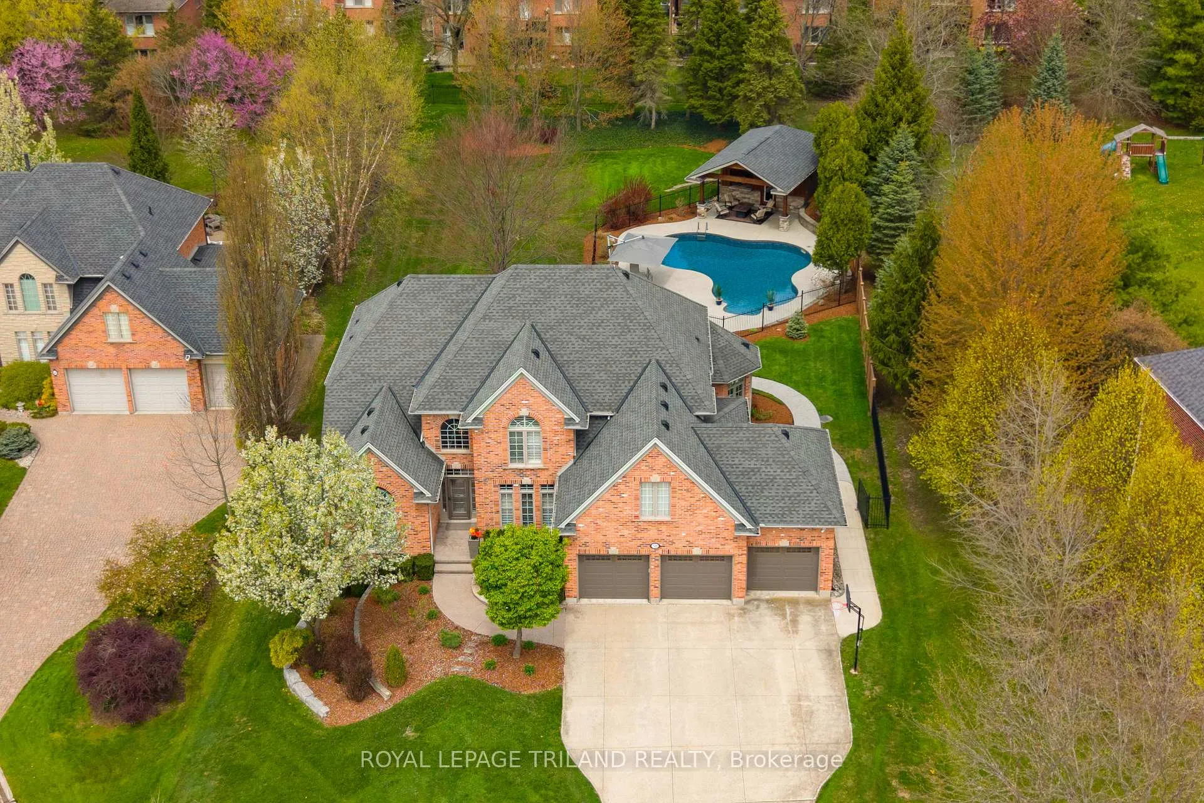
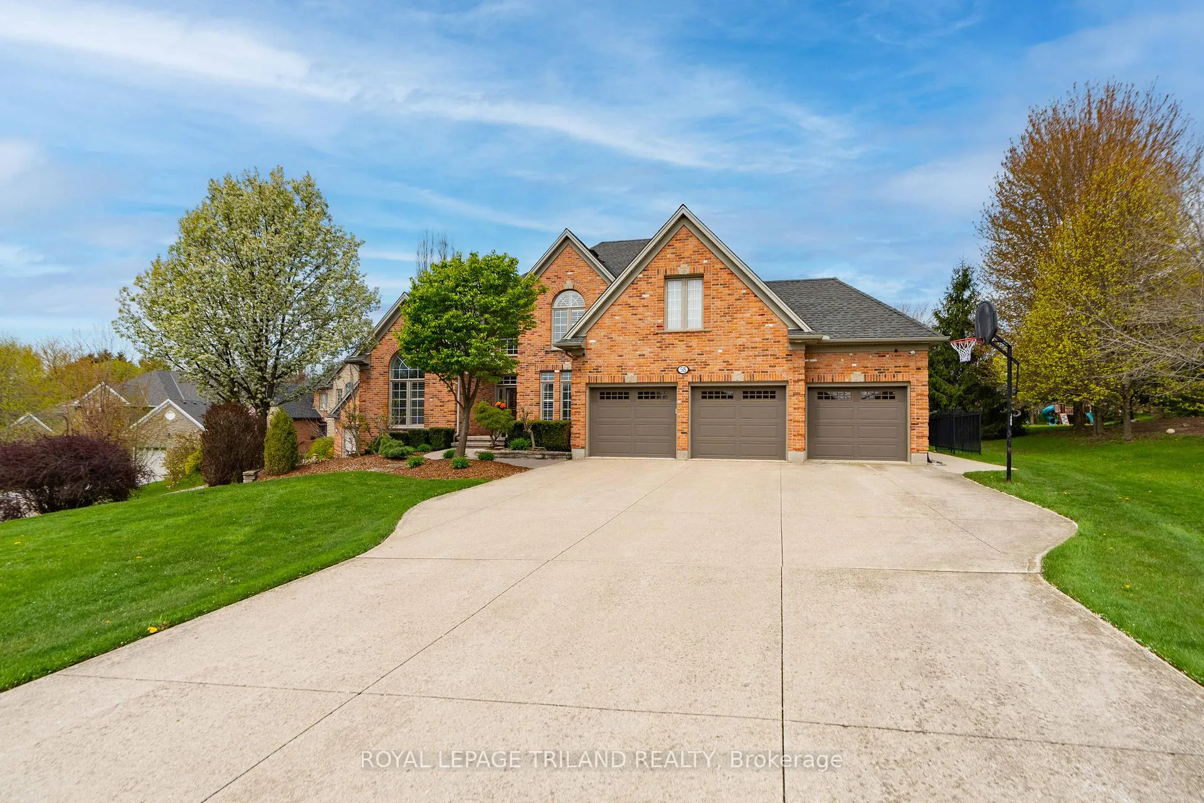
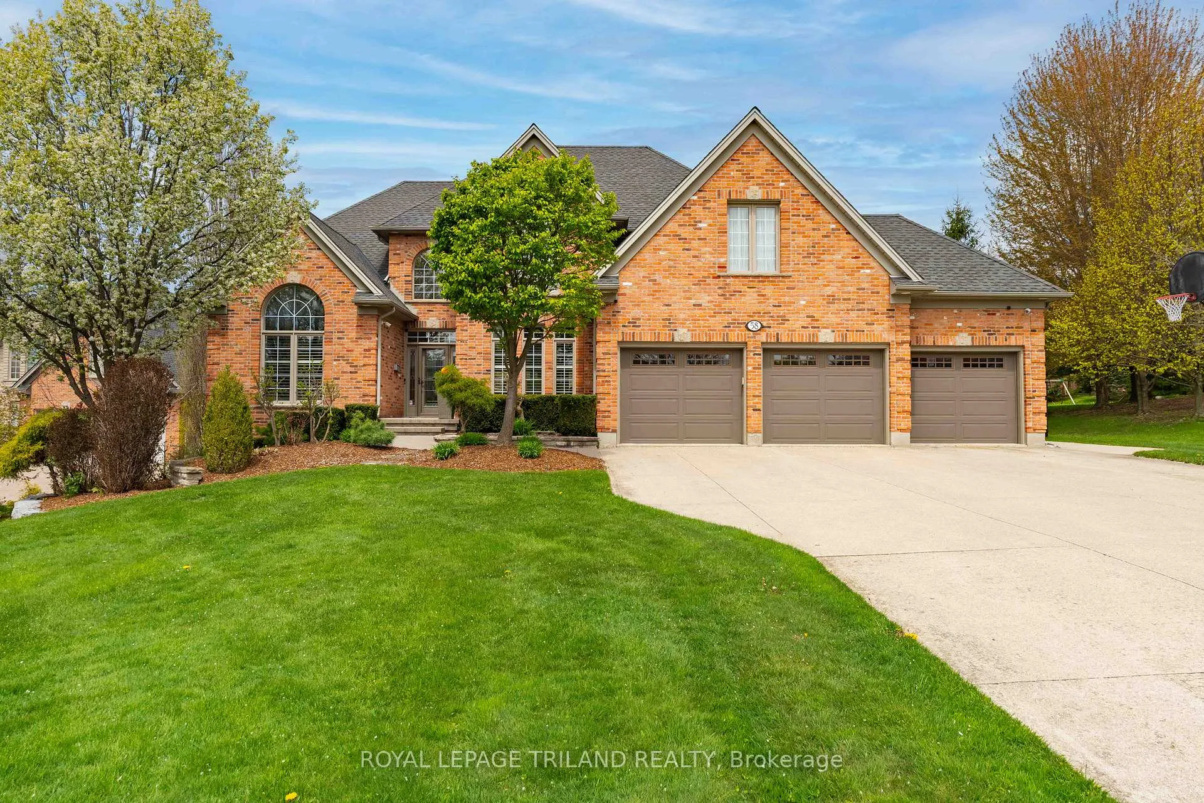
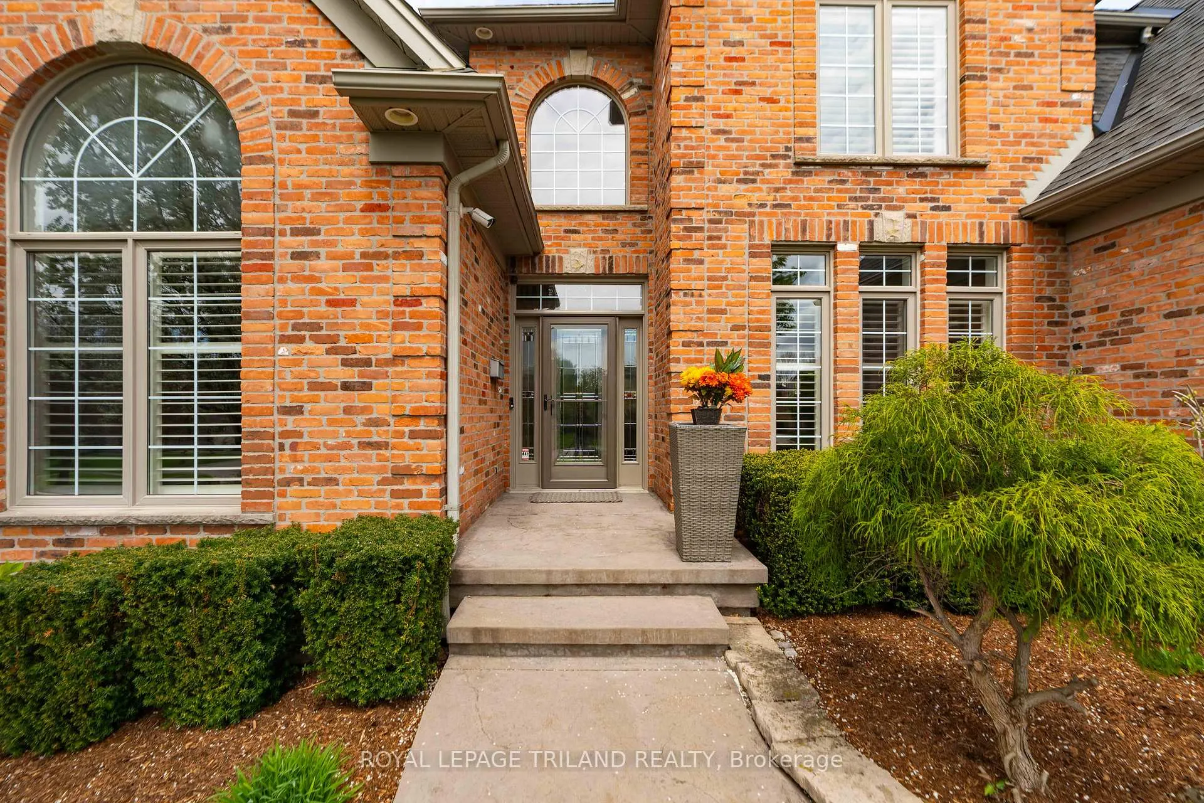
INTRODUCING 58 NORTHUMBERLAND ROAD: AN EXECUTIVE 5 BEDROOM, 4 BATH RESIDENCE, SITUATED ON A QUIET CUL DE SAC IN LONDONS' PREMIERE NEIGHBOURHOOD OF HUNT CLUB, AND LOCATED ON ONE OF ITS FINEST STREETS. THIS STATEMENT HOME OFFERS UP OVER 5,000 SQ FT OF LIVING SPACE OVER 3 LEVELS, WITH A FLOOR PLAN DESIGNED FOR FAMILY FUNCTION IN MIND. A DOUBLE HEIGHT FOYER CREATES AN AIRY, GRAND FIRST IMPRESSION AND ADDS TONS OF NATURAL LIGHT THROUGHOUT THE MAIN. OPEN CONCEPT IN DESIGN WITH HARDWOOD THROUGHOUT AND HEATED FLOORS ON ALL 3 LEVELS, THE MAIN INCLUDES A WELCOMING DEN WITH GEOMETRIC WALL DETAIL, A DESIGNATED FORMAL DINING AND A HOME OFFICE WITH BUILTINS. THE CENTRE OF THE MAIN IS ANCHORED BY GREAT ROOM WITH VAULTED CEILINGS, A GAS FIREPLACE AND A BANK OF EXPANSIVE WINDOWS, OVERLOOKING THE INCREDIBLE BACKYARD OASIS. A CHEF INSPIRED KITCHEN OFFERS RICH CABINETRY, QUARTZ SURFACES, A LARGE WRAP AROUND ISLAND WITH ADDITIONAL SINK, WINE FRIDGE AND RAISED BAR, 5 JENN AIR APPLIANCES INCLUDING AN INDUCTION COOKTOP AND DOUBLE OVENS. FLOOR TO CEILING WINDOWED BREAKFAST NOOK OFFERS INFORMAL DINING OR LOUNGING AREA. 2ND LEVEL INCLUDES PRIMARY SUITE WITH DUAL WALK IN CLOSETS, A LUXURY ENSUITE WITH DOUBLE SINKS, FLOATING SOAKER TUB AND GLASS SHOWER. 3 EXTRA BEDROOMS COMPLETE THE 2ND FLOOR WITH 5 PC BATH. LOWER LEVEL INCLUDES LARGE EGRESS WINDOWS, MEDIA AND GAME SPACE, 5TH BEDROOM, 4 PC BATH, GYM, FLEX AREA AND LAUNDRY. IN FLOOR HEATING ON ALL LEVELS! THE STAR OF THIS PROPERTY IS THE REAR YARD COMPLETE WITH A COVERED LANAI SPACE (2018) WITH 8 SKYLIGHTS, LINEAR GAS FIREPLACE, AND BUILT IN OUTDOOR KITCHEN, OVERLOOKING THE INGROUND SALTWATER POOL AND BEYOND. TO THE REAR OF THE YARD, A CEDAR POOLHOUSE(2016) INCLUDES BAR AREA, CHANGE ROOM AND EXTRA STORAGE. TRADE IN THE COTTAGE AND LIVE YOUR SUMMER ENTERTAINING IN STYLE! 3 CAR GARAGE IS A CAR LOVERS DREAM WITH SLAT WALL SYSEM/CABINETRY, EPOXY FLOORS, GAS HEATING, SINK WITH HOT/COLD WATER AND 2 HIGH LIFT DOORS. THIS HOME WON'T DISAPPOINT!
Ask about this home
A HOMEH agent will answer your questions about this home.
Around this home
Daily convenience, out of 100, from the distances below
Schools nearby
School rating, out of 10.
Helpful calculators
Your HOMEH agent

"I would see it this week."