

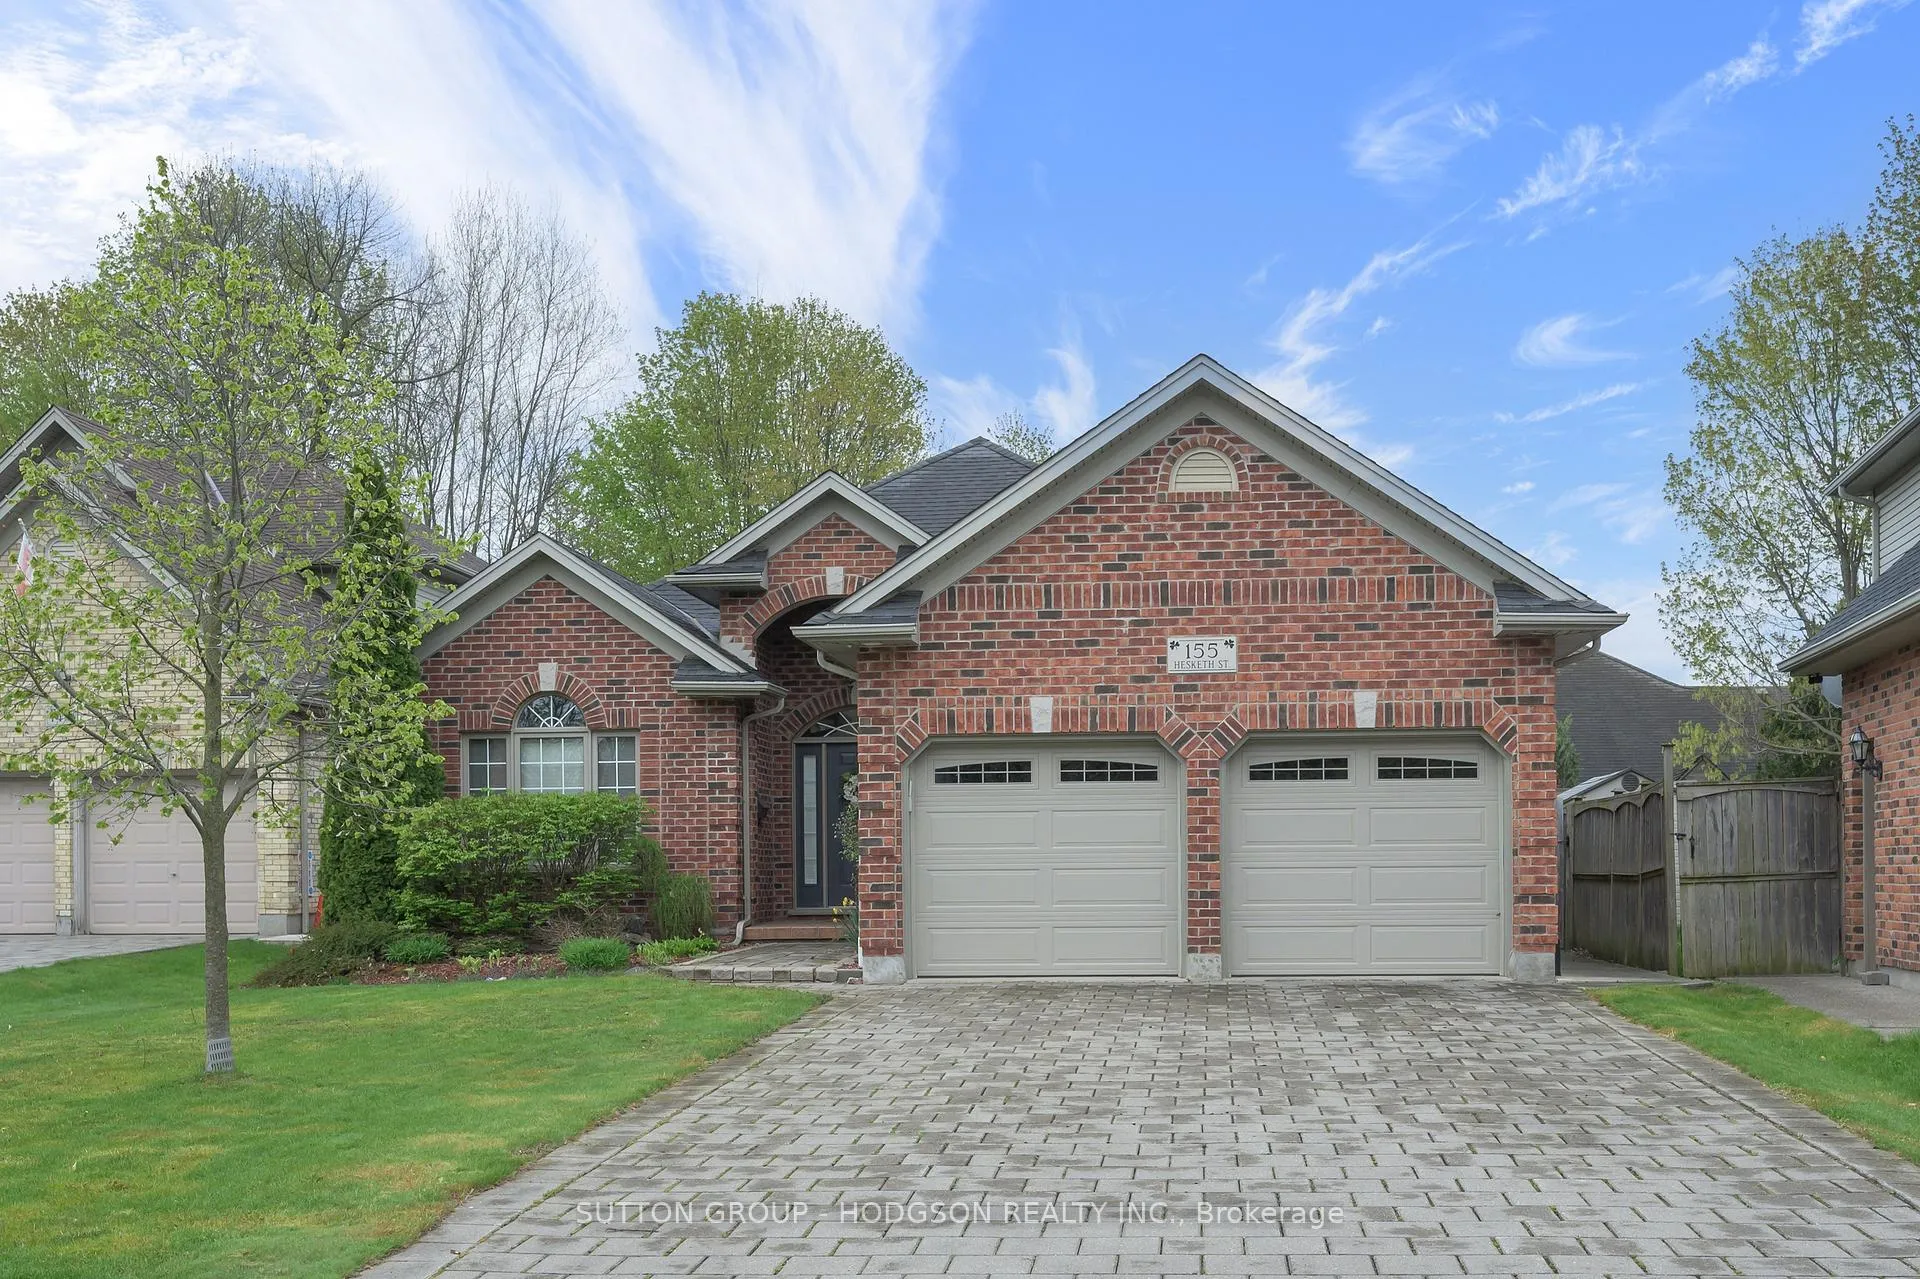
155 Hesketh Street
155 Hesketh Street
 See all 39 photos
Property history
Facts and features
- BasementPart finished
- Water, sewerMunicipal
- Lot shapeOther
- HeatingForced air
- Fireplace
- Central air
The homeDetached, Bungalow, 1,500–2,000 sq ft
- Type: Detached
- Style: Bungalow
- Living space: 1,500–2,000 sq ft
- Basement: Full, partially finished
- View: Garden
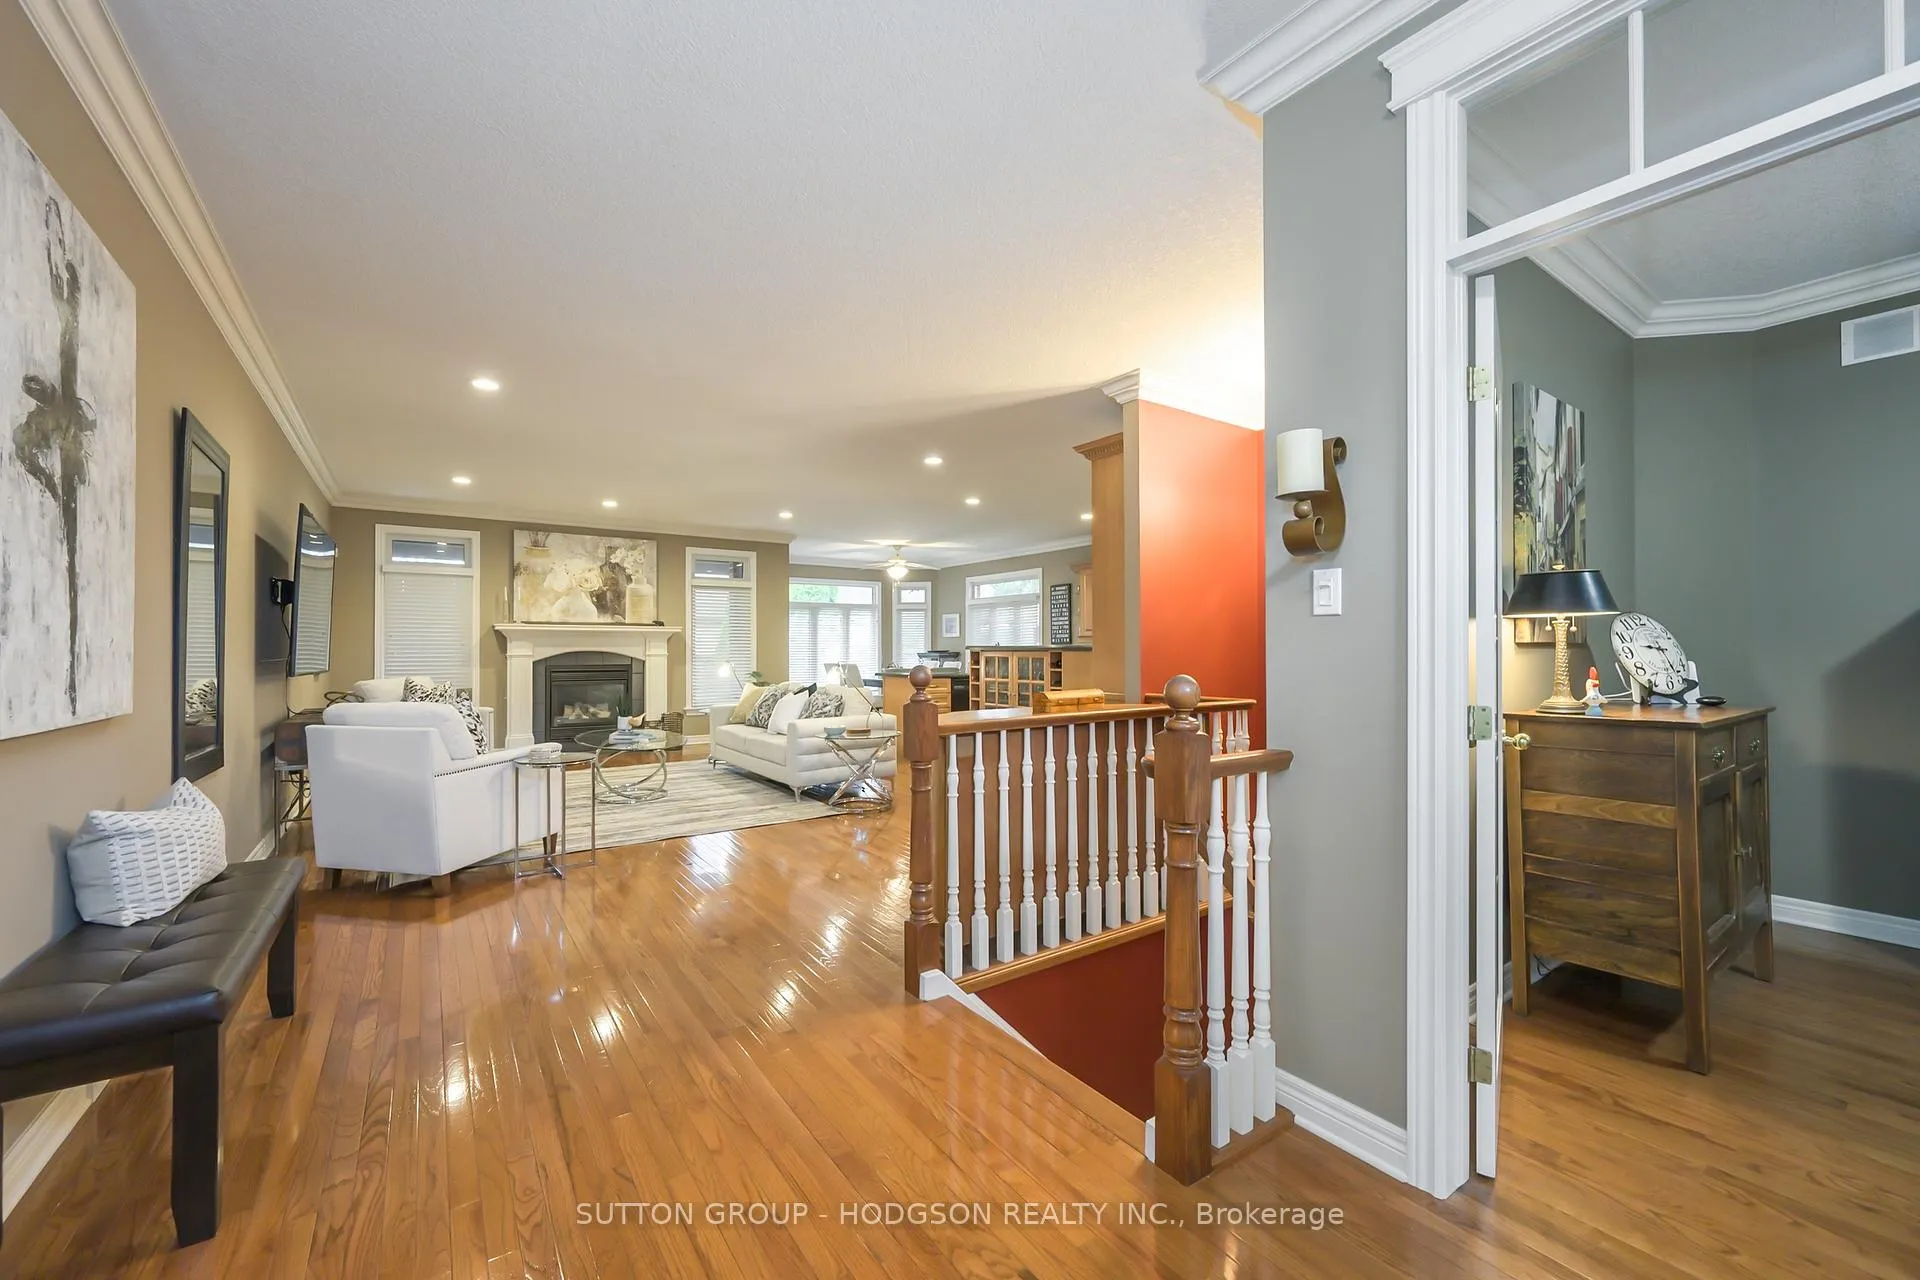
InsideFireplace Yes, natural gas, Main level, Auto garage door remote, primary bedroom - main floor, central vacuum, sump pump, garburator
- Fireplace: Yes, natural gas
- Laundry: Main level
- Features: Auto garage door remote, primary bedroom - main floor, central vacuum, sump pump, garburator
- Rooms above ground: 5
- Rooms in the basement: 2
- Bedrooms: 2 + 1 in the basement
- Bathrooms: 3
- Kitchens: 1
- Family room: Yes
Outside and lotBrick, Asphalt shingle, Poured concrete
- Exterior: Brick
- Roof: Asphalt shingle
- Foundation: Poured concrete
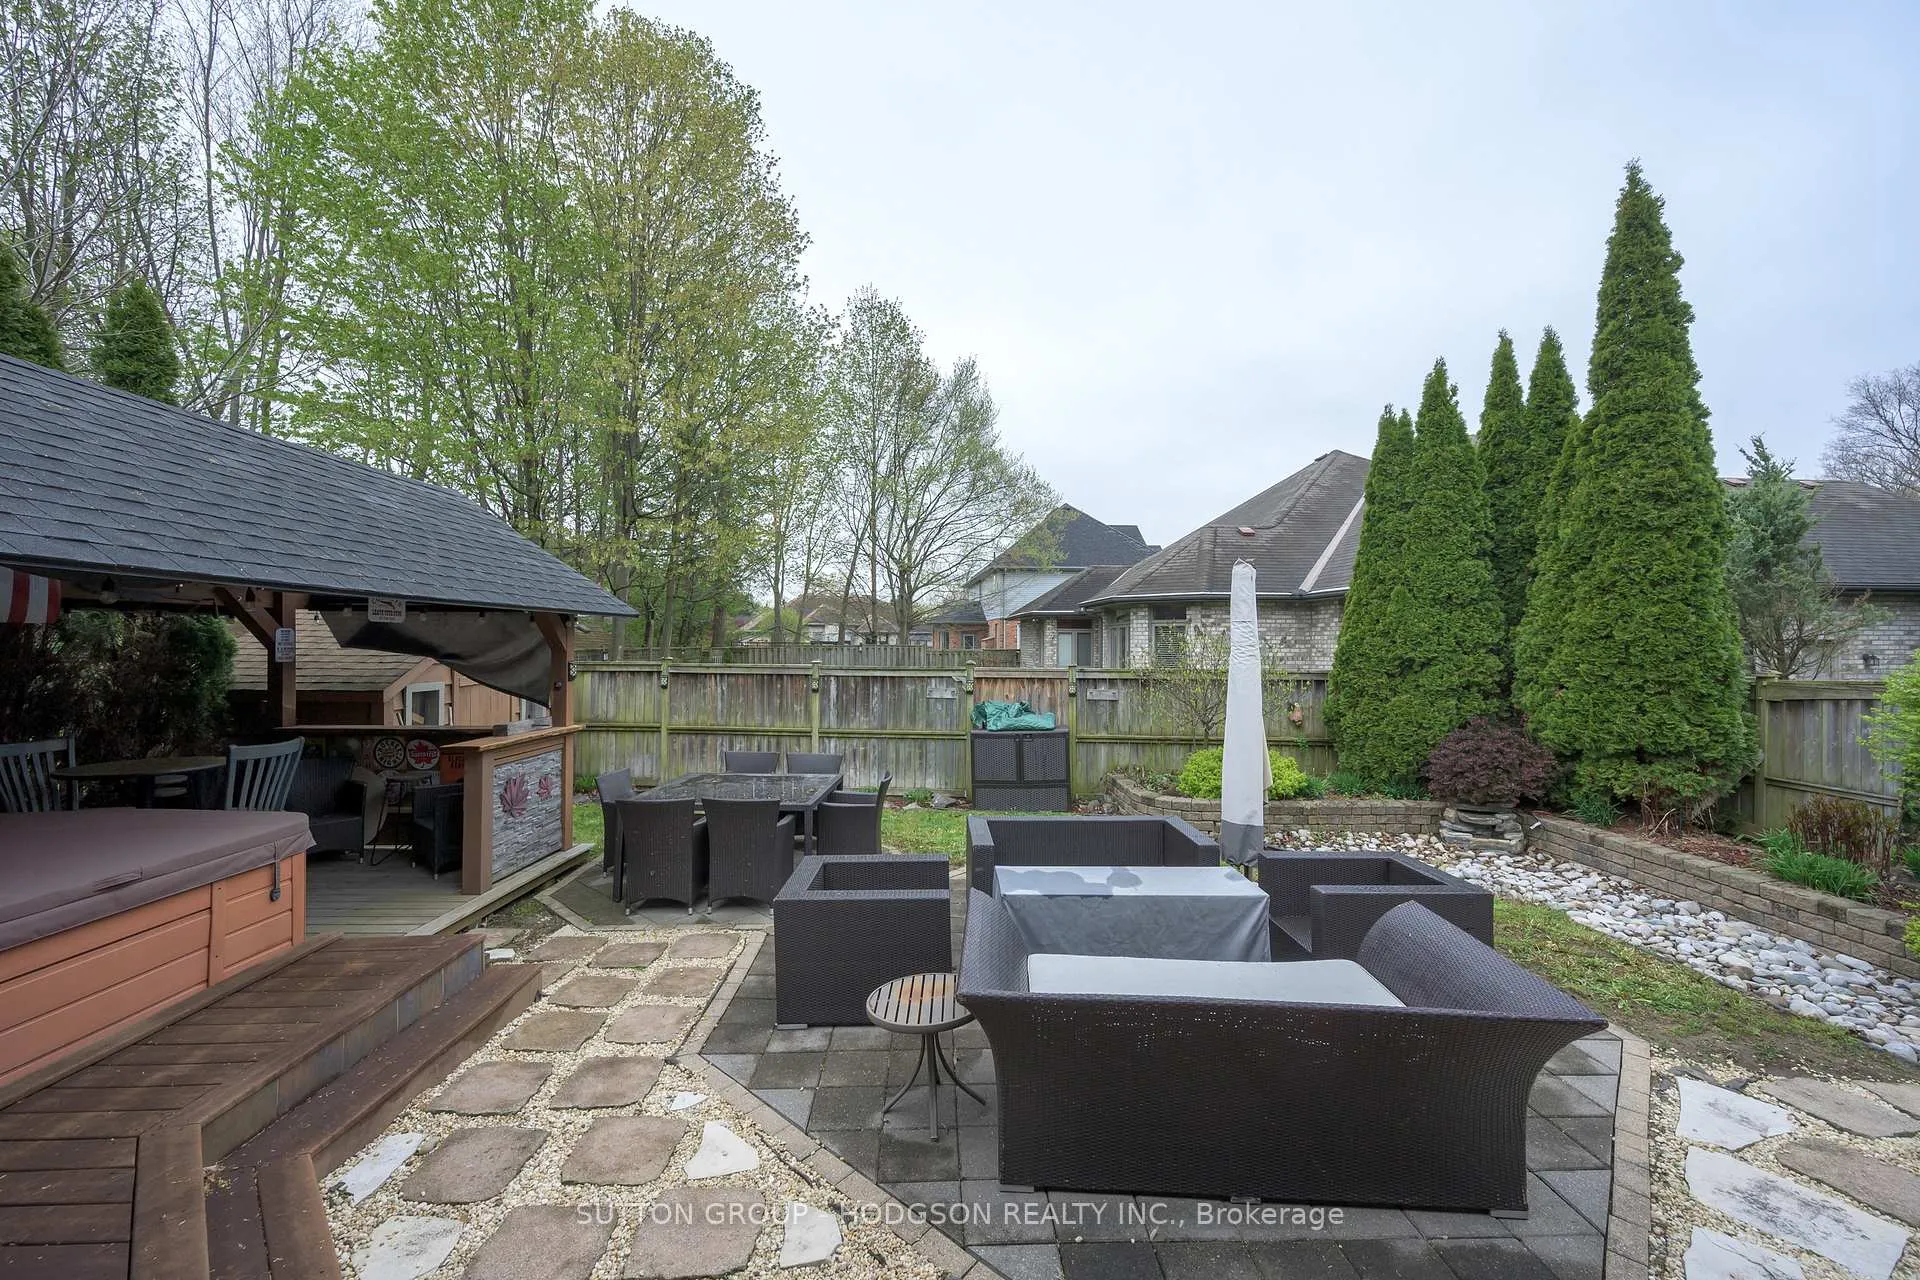
- Features: Hot tub, patio
- Other structures: Fence - full
- Size: 55.99 × 111 ft
- Shape: Other
Parking2 Garage, Attached
- Spaces: 2 Garage
- Garage: Attached
Heating, water and powerForced air, gas, Central air, Municipal water
- Heating: Forced air, gas
- Cooling: Central air
- Water: Municipal water
- Sewer: Municipal sewer
Costs and taxesTaxes $7,561 a year, HST included in the price, Hot water heater
- Taxes, 2025: $7,561 a year
- HST: HST included in the price
- Rental items: Hot water heater
- Under contract: Hot water heater
Included in the saleFridge, stove, dishwasher, bar fridge in kitchen, washer, dryer, bar stools downstairs, movie projector and screen, hot tub (as-is condition)
- Included: Fridge, stove, dishwasher, bar fridge in kitchen, washer, dryer, bar stools downstairs, movie projector and screen, hot tub (as-is condition)
NearbyGolf, hospital, library, park, rec./commun.centre
- Close to: Golf, hospital, library, park, rec./commun.centre
Listing detailsX13102892, Sold, May 8, 2026
- MLS® number: X13102892
- Status: Sold
- Listed on: May 8, 2026
- Days on market: 20
- Updated: May 28, 2026
- Possession: Other
- Occupied by: Owner
- Listing brokerage: SUTTON GROUP - HODGSON REALTY INC.
About this home
155 Hesketh Street, London (North A), ON N6G 5H5
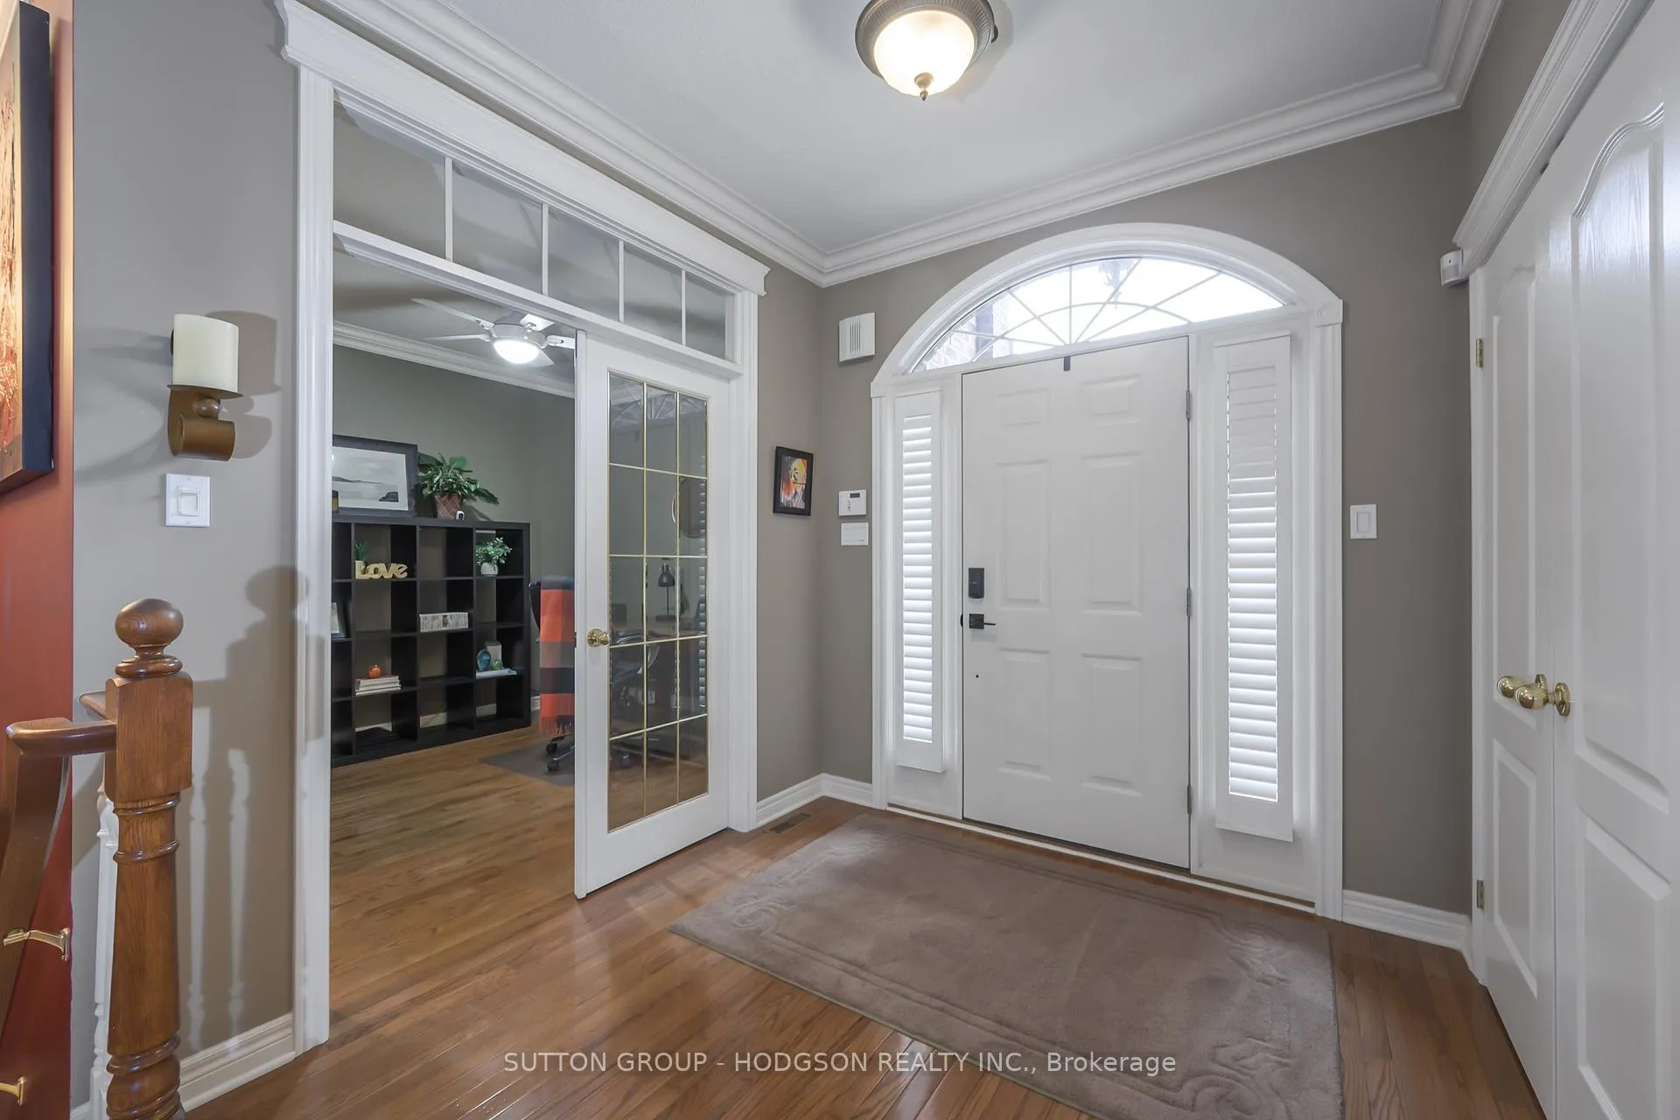
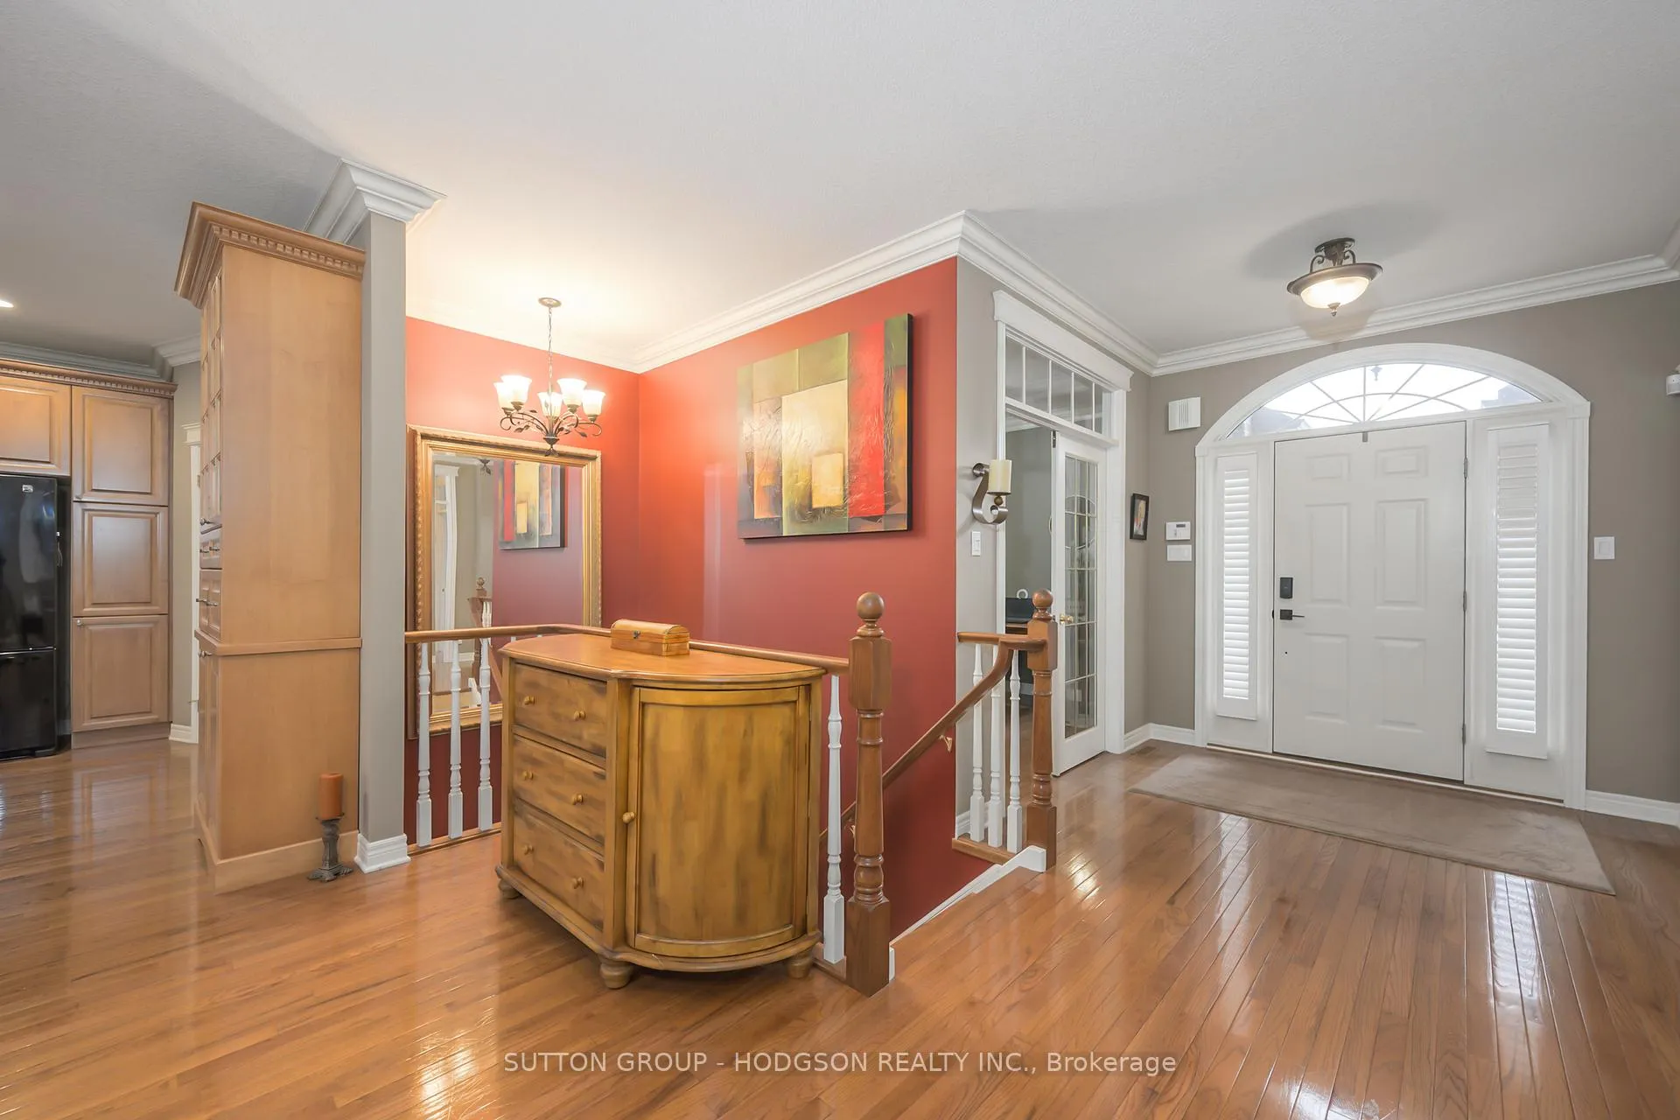
Set on a beautifully landscaped lot in one of North Londons most sought after neighbourhoods, this exceptional Masonville bungalow offers the perfect blend of comfort, quality craftsmanship, and easy one floor living. Impeccably maintained and thoughtfully designed, this home delivers over 1800 sq ft on the main level plus a recently modernized finished lower level ideal for entertaining. Extensive use of hardwood flooring, crown molding, and pot lighting enhance the warm and inviting interior, while the open concept layout creates excellent flow for both everyday living and hosting family and friends. The spacious kitchen is loaded with cabinetry and storage, featuring stone countertops, a generous pantry, and a large window surrounded eating area perfectly suited for gatherings. The main floor office with French doors offers an ideal work from home setup, while main floor laundry with side entrance adds everyday convenience. The spacious primary suite features a luxurious ensuite with jacuzzi tub, while the second bedroom is bright and welcoming with a large window and easy access to an additional full bath. The finished lower level is designed for unforgettable movie nights and entertaining, complete with a home theatre area, live edge wet bar with beer taps, pool table area, additional bedroom, and full bath for guests. Step outside to your beautifully landscaped backyard retreat featuring an expansive patio, pergola, hot tub, gas BBQ hookup, and the perfect backdrop for relaxing summer evenings. This property has been meticulously cared for and offers true move in ready living in an unbeatable North London location just minutes from Masonville Place, Western University, University Hospital, walking trails, restaurants, and excellent schools. Rarely does a bungalow of this quality and style become available in such a desirable neighbourhood.
Ask about this home
A HOMEH agent will answer your questions about this home.
Around this home
Daily convenience, out of 100, from the distances below
Schools nearby
School rating, out of 10.
Helpful calculators
Your HOMEH agent

"I would see it this week."