

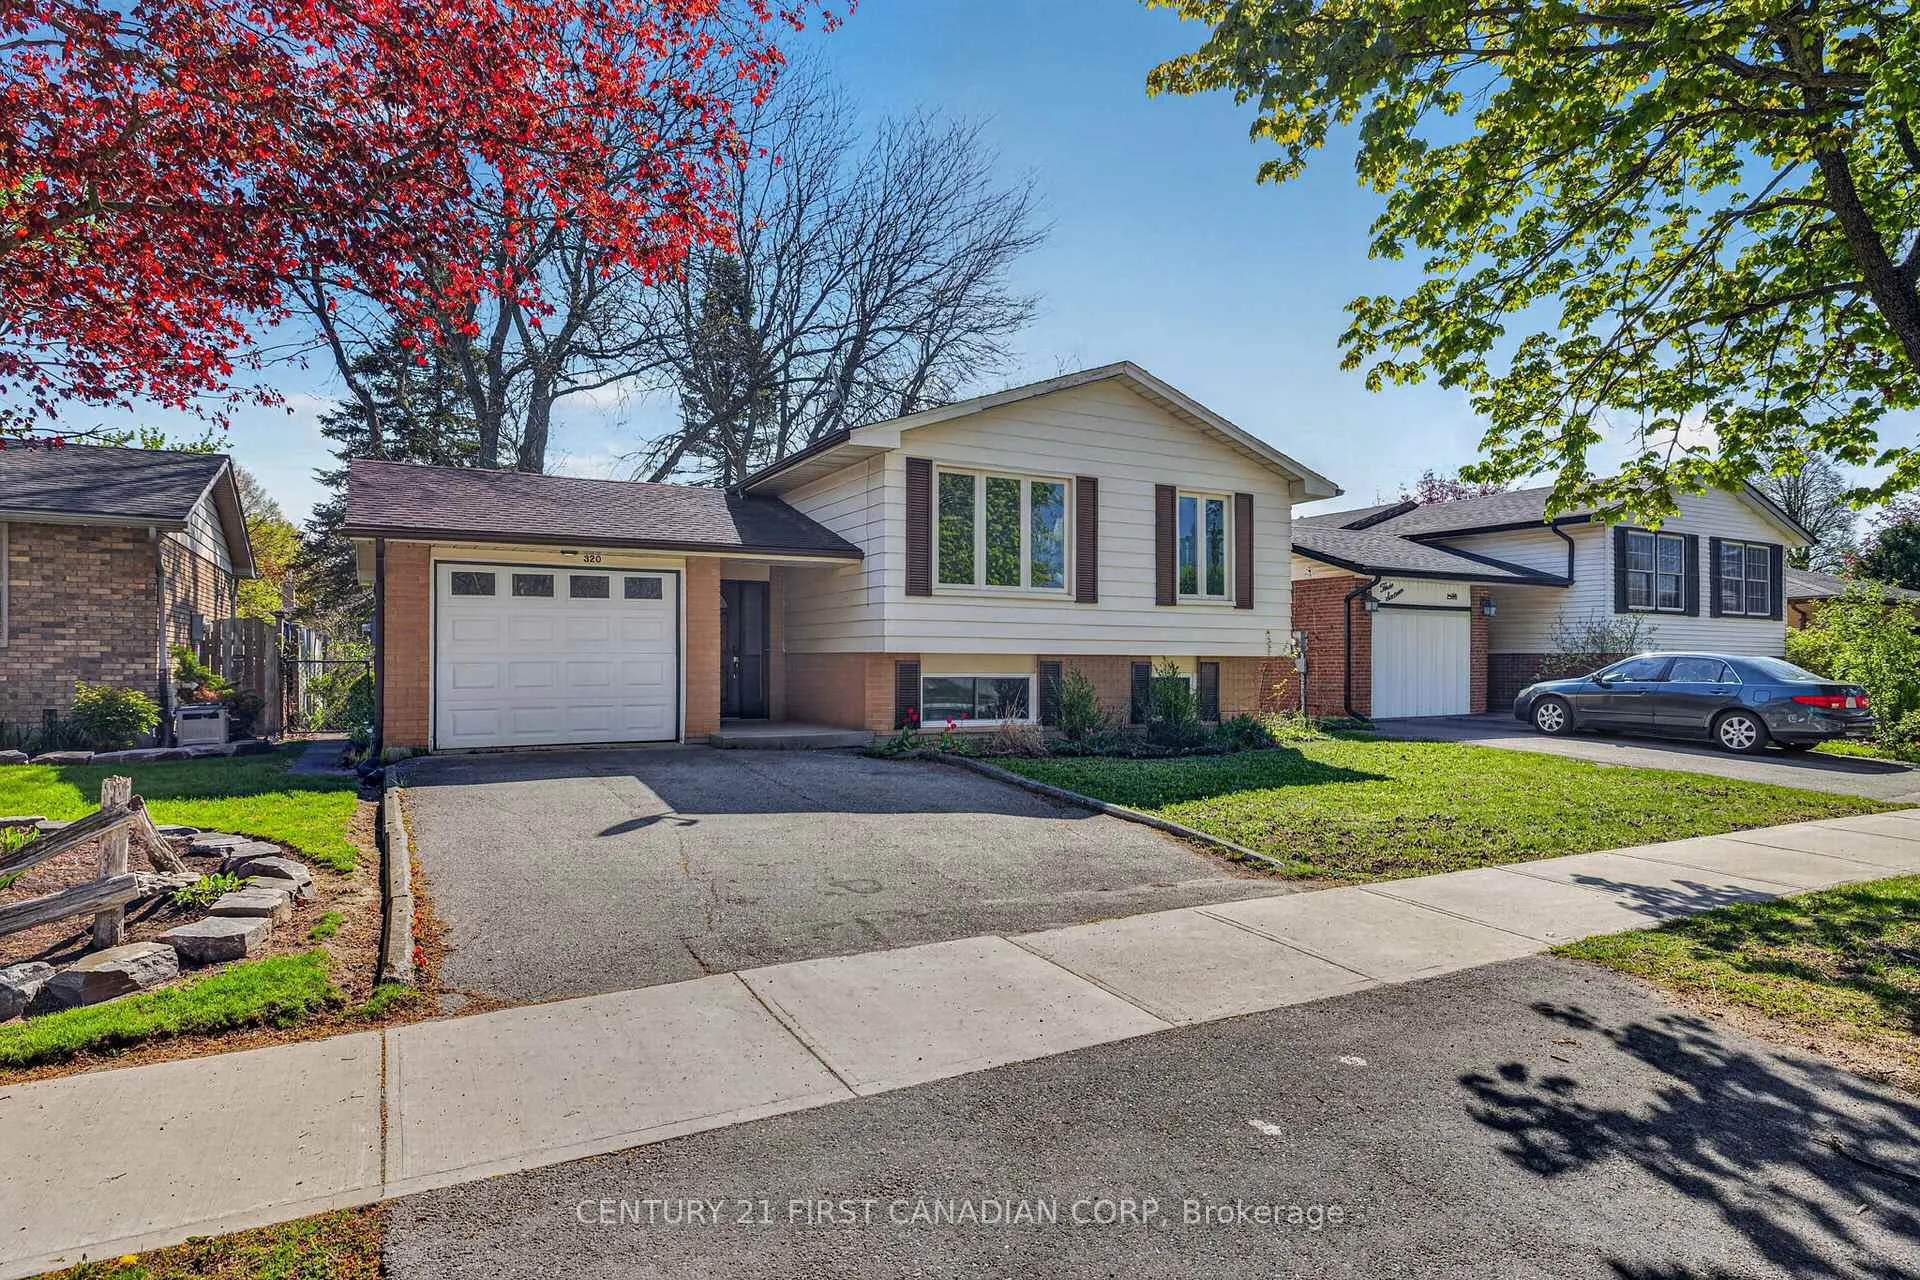
320 Blue Forest Drive
320 Blue Forest Drive
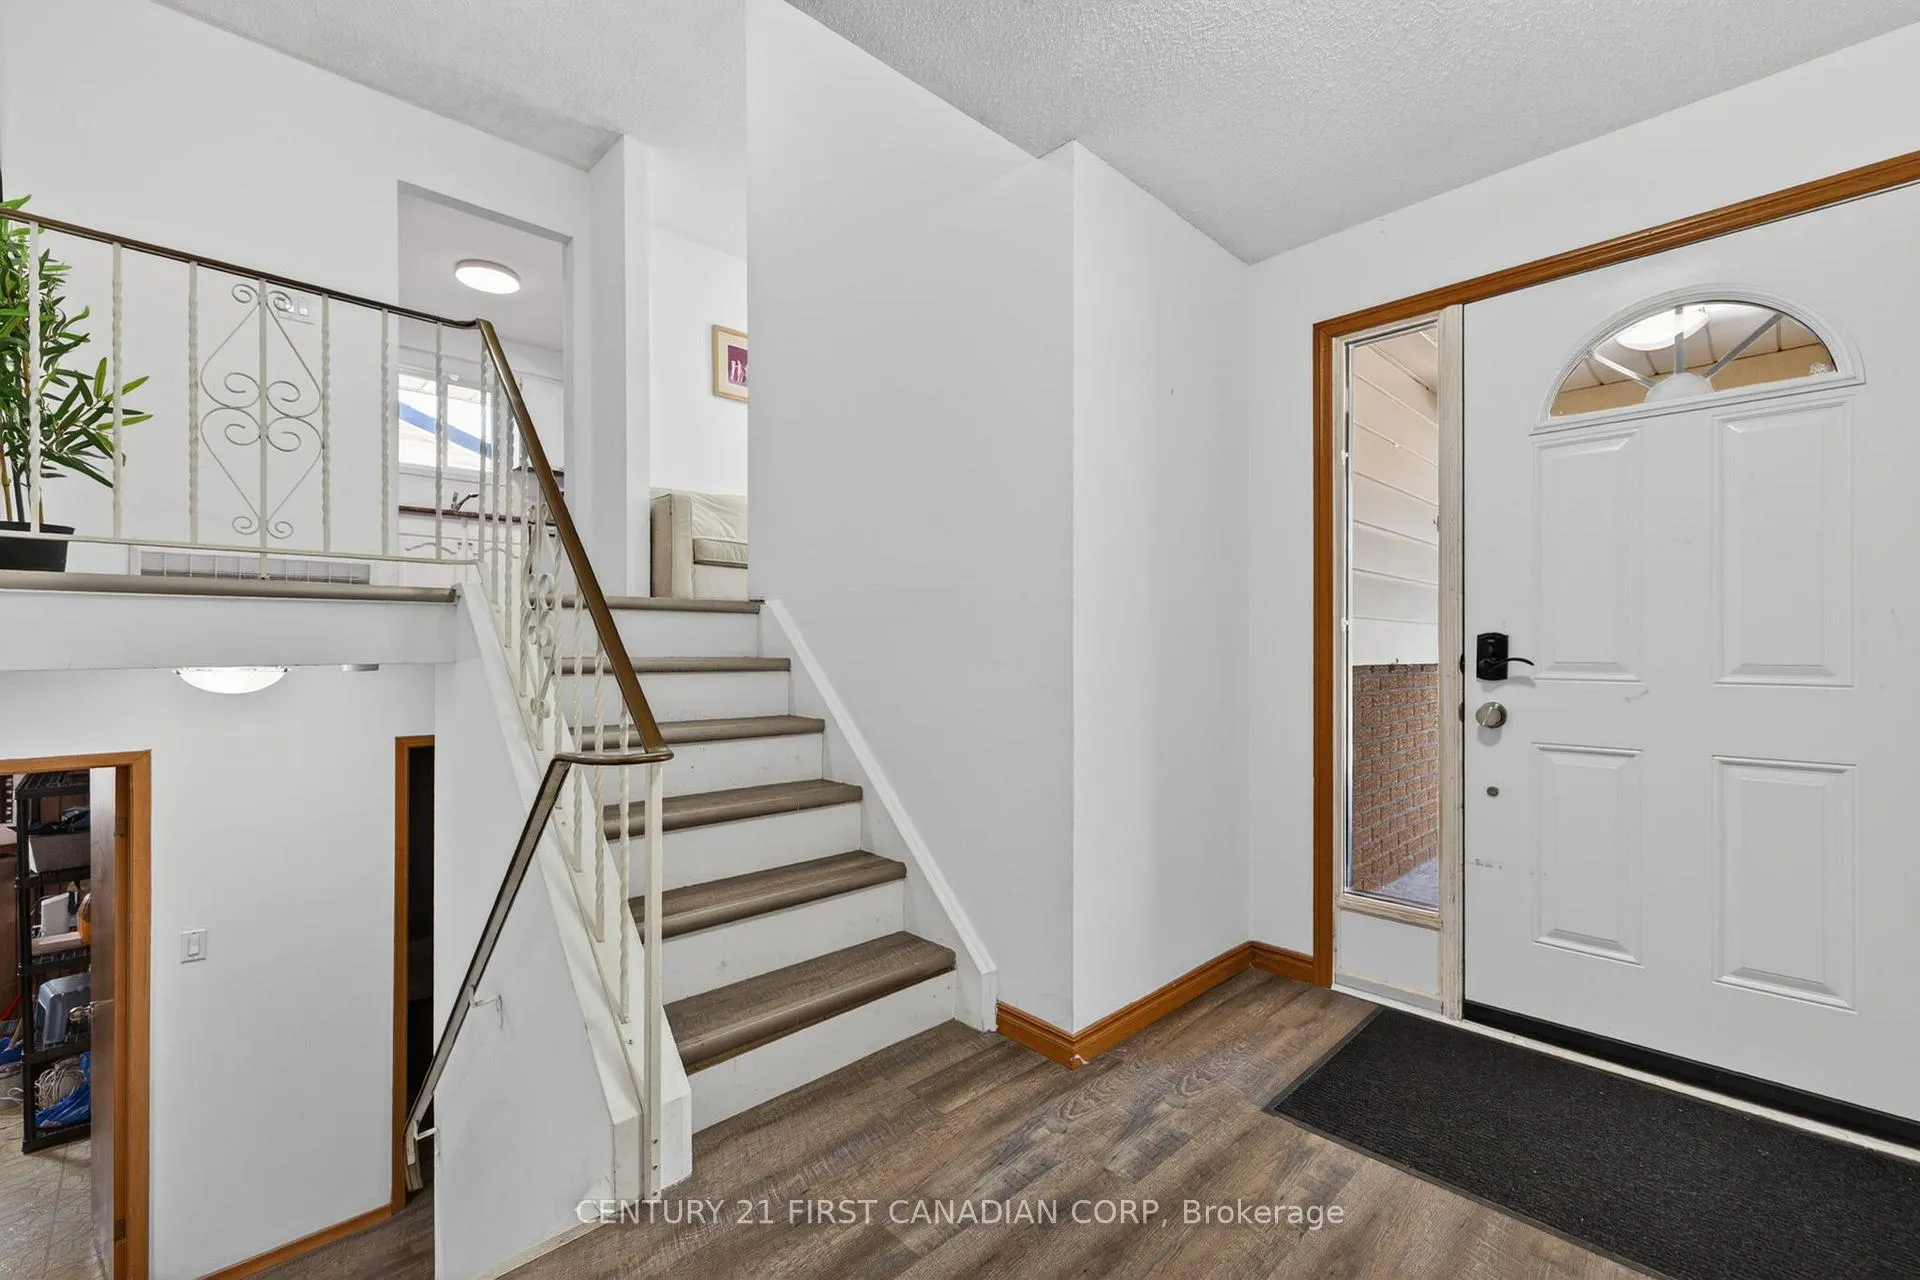 See all 36 photos
Property history
Facts and features
- BasementFinished
- Age of home31–50 years
- Water, sewerMunicipal
- Lot shapeRectangular
- Central air
The homeDetached, Bungalow, Age 31–50 years
- Type: Detached
- Style: Bungalow
- Age: 31–50 years
- Living space: 700–1,100 sq ft
- Basement: Full, finished
InsideLower level, In-law capability, Smoke detector
- Laundry: Lower level
- Features: In-law capability
- Security: Smoke detector
- Rooms above ground: 11
- Bedrooms: 3 + 3 in the basement
- Bathrooms: 2
- Kitchens: 1
Outside and lotConcrete, Asphalt shingle, Concrete
- Exterior: Concrete
- Roof: Asphalt shingle
- Foundation: Concrete
- Accessibility: Other
- Size: 50.13 × 110.33 ft
- Shape: Rectangular
Parking1 Garage, Attached, Private double
- Spaces: 1 Garage
- Garage: Attached
- Driveway: Private double
Heating, water and powerFan coil, gas, Central air, Municipal water
- Heating: Fan coil, gas
- Cooling: Central air
- Water: Municipal water
- Sewer: Municipal sewer
Costs and taxesTaxes $4,258 a year, HST included in the price, Water heater
- Taxes, 2025: $4,258 a year
- HST: HST included in the price
- Rental items: Water heater
- Under contract: Hot water heater
NearbyPark, public transit, school, school bus route
- Close to: Park, public transit, school, school bus route
Listing detailsX13102228, Sold, May 8, 2026
- MLS® number: X13102228
- Status: Sold
- Listed on: May 8, 2026
- Days on market: 38
- Updated: Jun 15, 2026
- Possession: Flexible
- Occupied by: Vacant
- Listing brokerage: CENTURY 21 FIRST CANADIAN CORP
About this home
320 Blue Forest Drive, London (North I), ON N6G 3K3
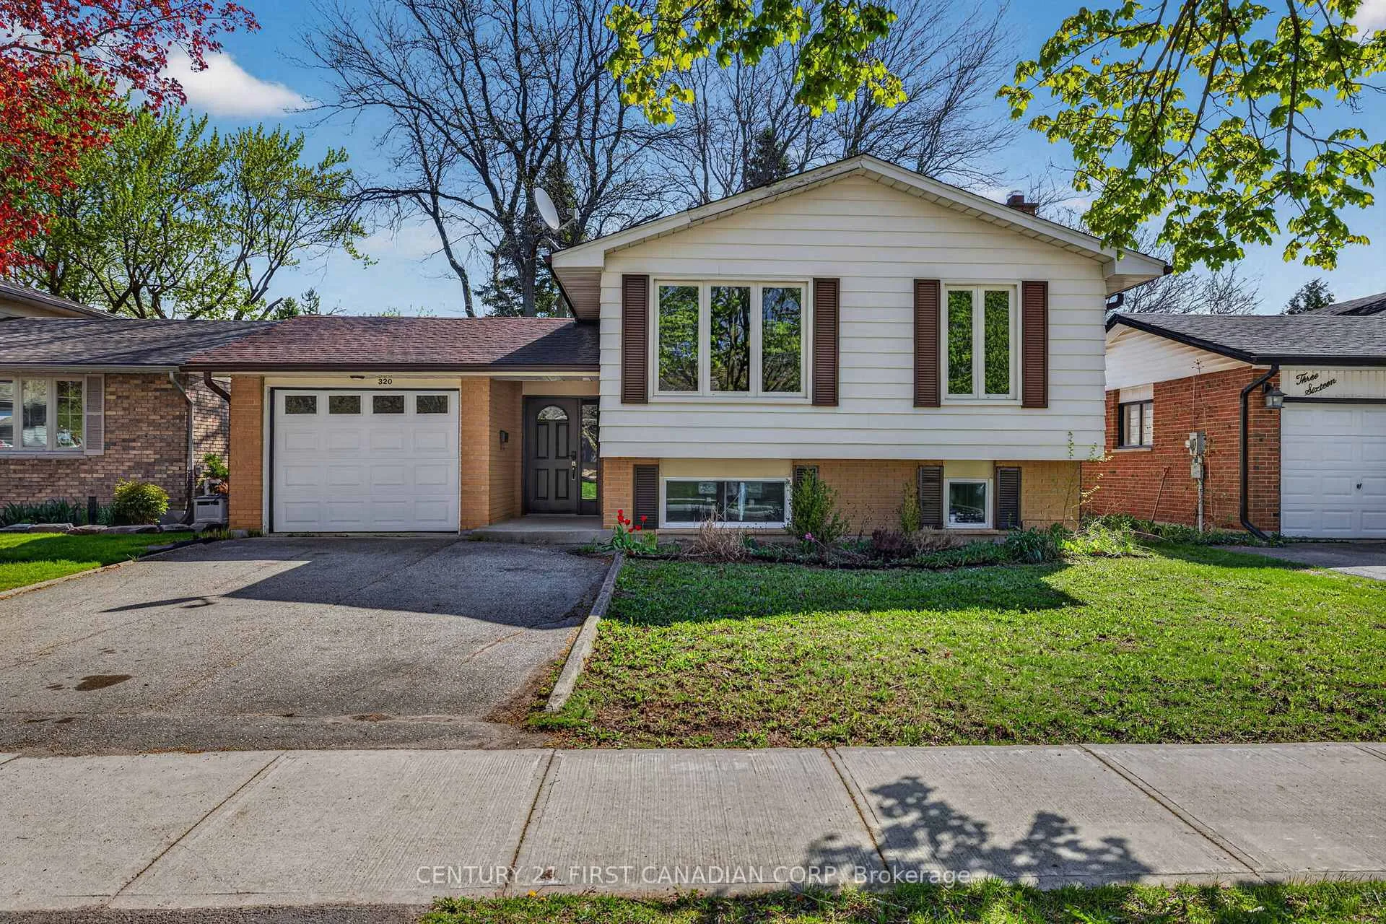
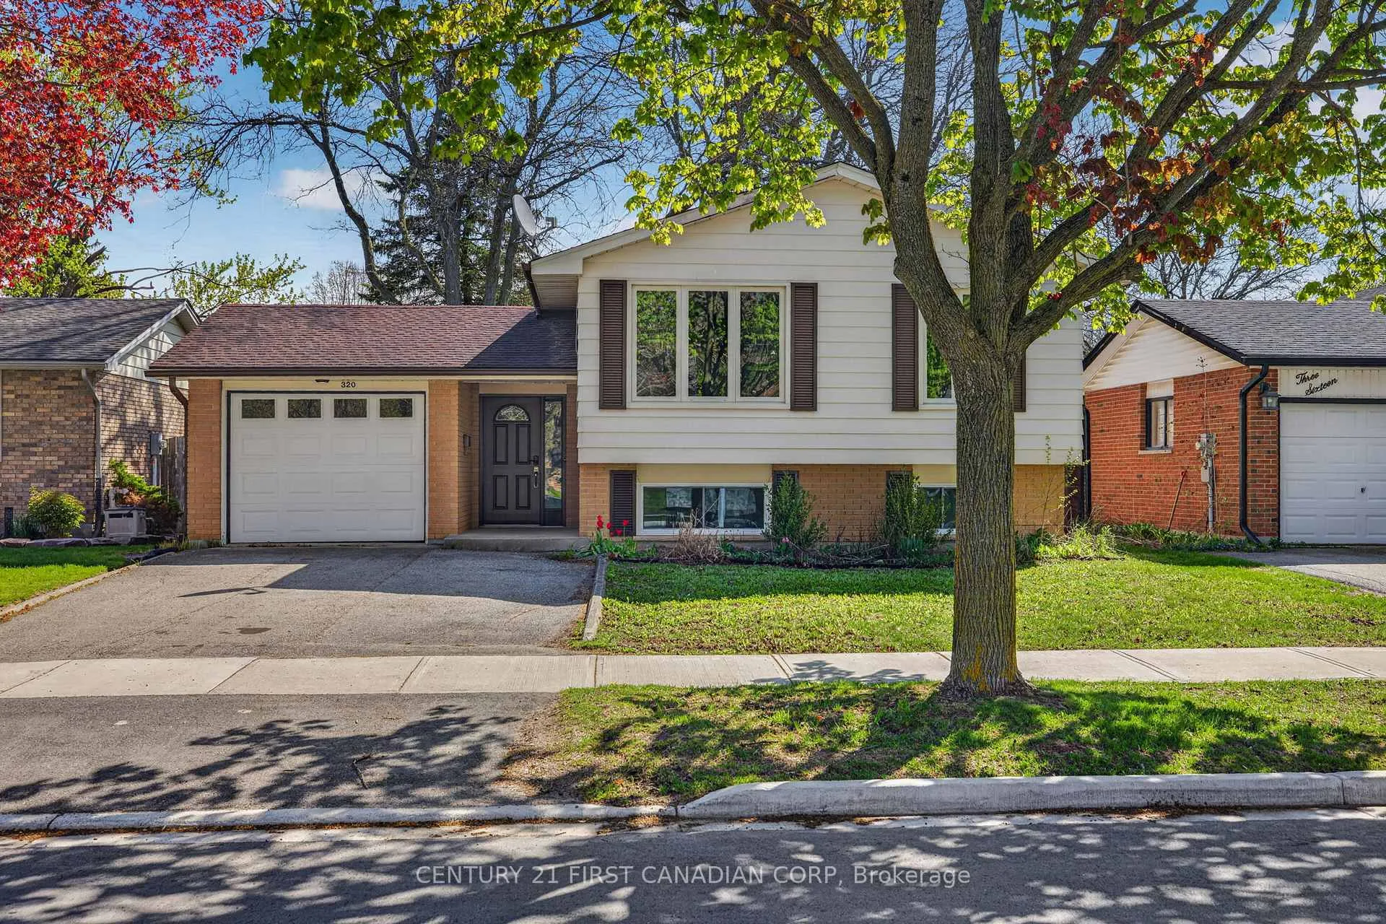
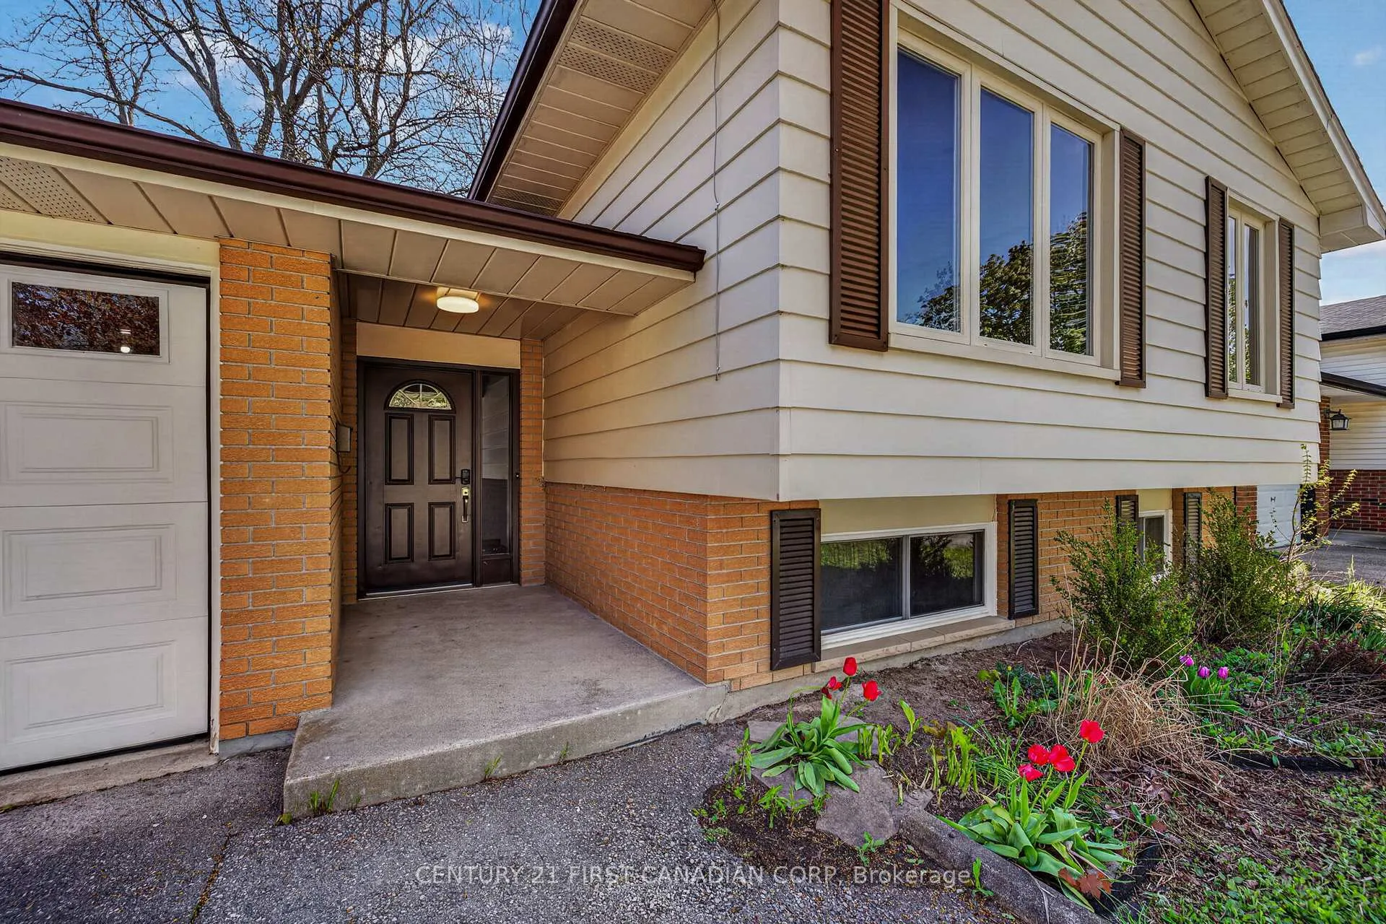
Welcome to 320 Blueforest Drive - a beautifully maintained raised bungalow offering exceptional space, versatility, and location. Featuring 3+3 bedrooms and 2 full bathrooms, this home is ideal for large families or investors seeking strong rental potential. The thoughtfully designed layout provides ample living space on both levels, with the lower level offering excellent potential for an in-law suite. Bright, functional, and well-kept throughout, this home easily adapts to a variety of lifestyles. Enjoy the convenience of a garage and a spacious backyard - perfect for relaxing, entertaining, and hosting summer BBQs with family and friends. Situated in a prime location, you're just a 5-minute drive to Western University, as well as major amenities including Costco, Walmart, T&T Supermarket, grocery stores, and the beautiful Springbank Park. Steps away from public transit, commuting is easy and convenient. The home is also located near highly regarded elementary and secondary school, adding to its appeal for families.
Ask about this home
A HOMEH agent will answer your questions about this home.
Around this home
Daily convenience, out of 100, from the distances below
Schools nearby
School rating, out of 10.
Helpful calculators
Your HOMEH agent

"I would see it this week."