

Unit 96, 971 Adelaide Street S
Unit 96, 971 Adelaide Street S
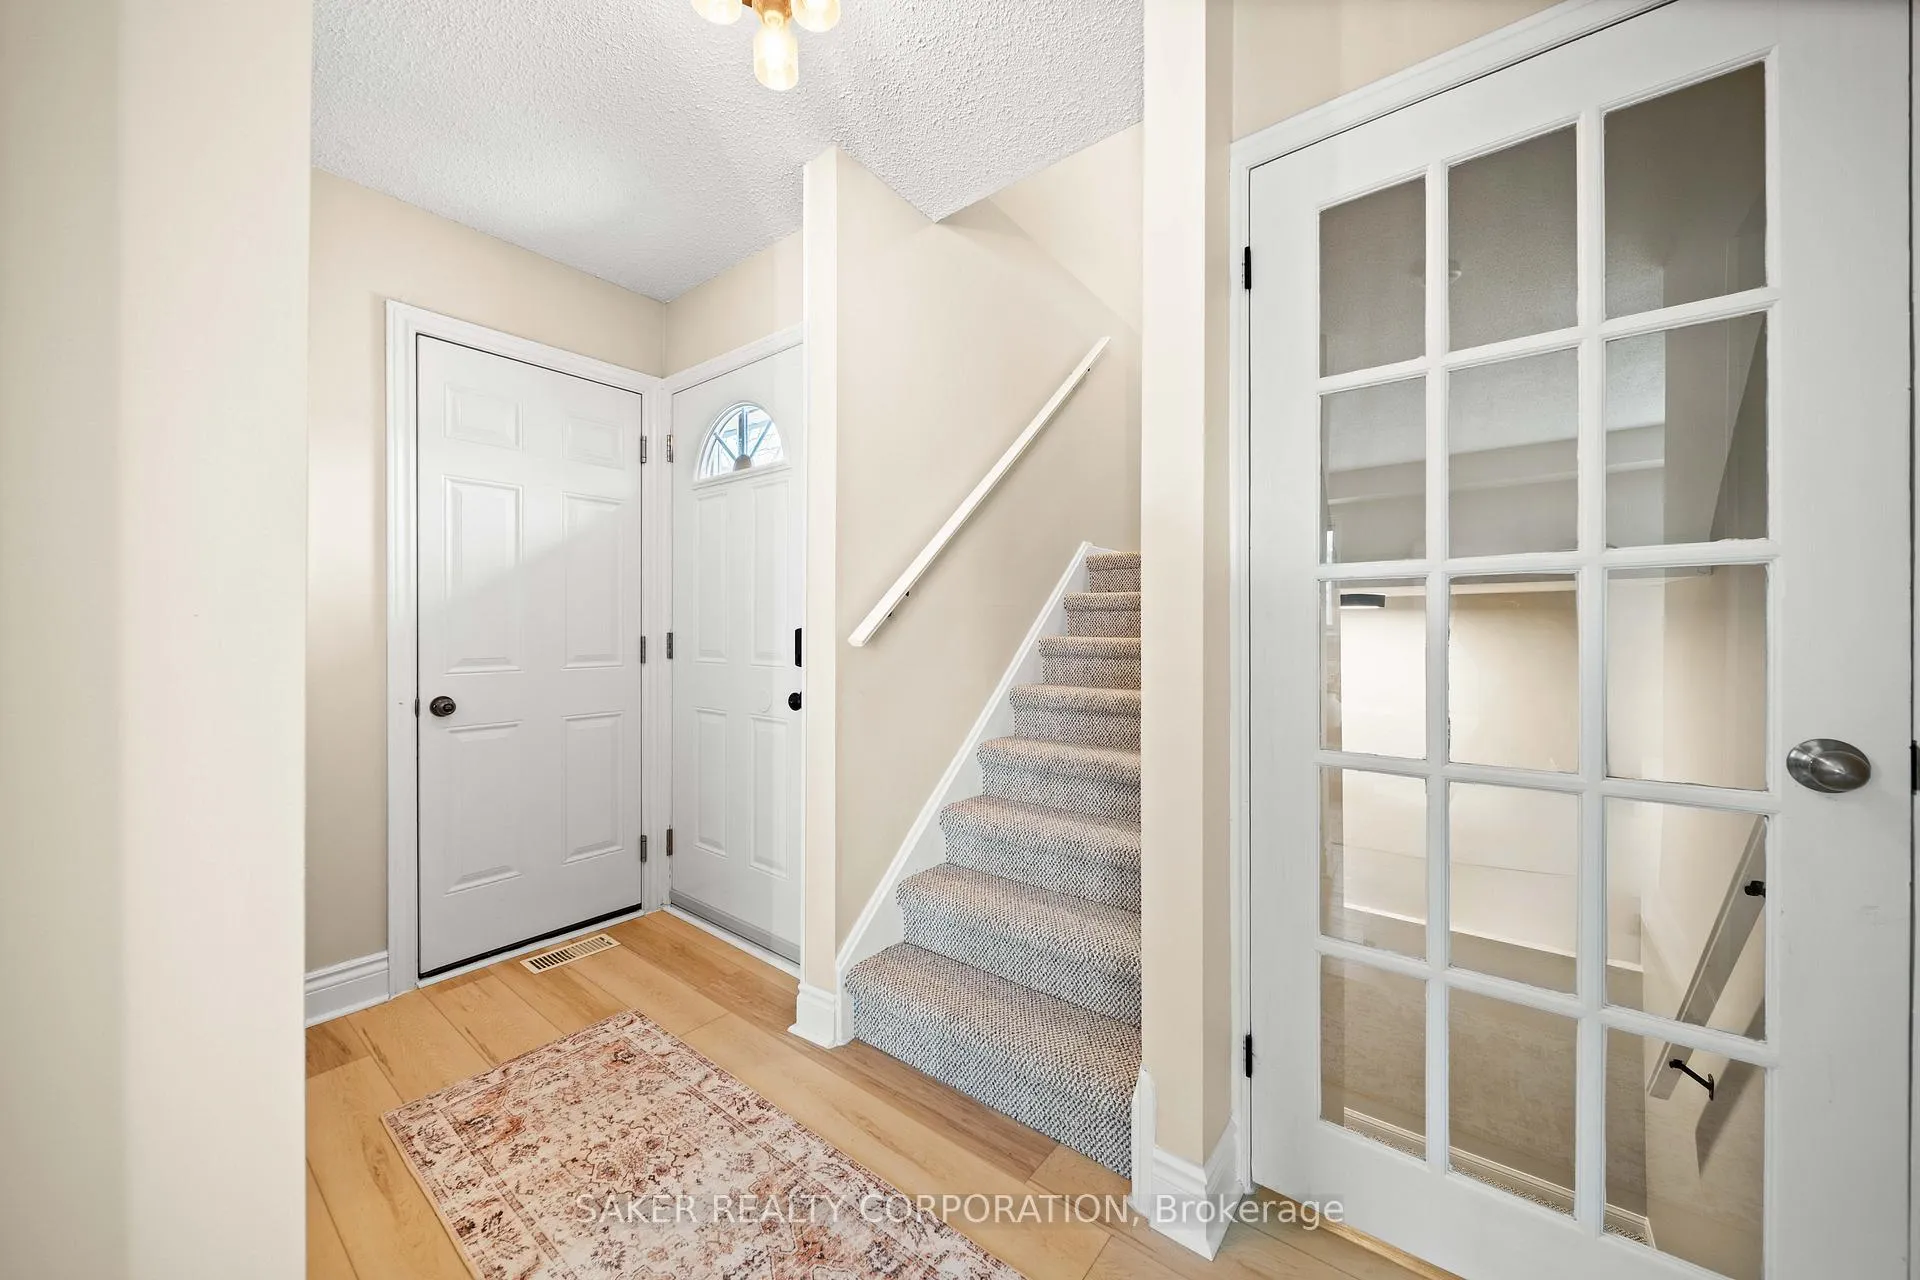 See all 34 photos
Property history
Facts and features
- BasementFinished
- Age of home31–50 years
- ExposureNorth
- LaundryIn basement
- Fireplace
- Central air
The homeCondo Townhouse, 2-storey, Age 31–50 years
- Type: Condo Townhouse
- Style: 2-storey
- Age: 31–50 years
- Living space: 1,000–1,199 sq ft
- Basement: Finished, full
- Exposure: North
InsideFireplace Yes, In basement, Carpet free, water heater
- Fireplace: Yes
- Laundry: In basement
- Features: Carpet free, water heater
- Rooms above ground: 7
- Rooms in the basement: 3
- Bedrooms: 3
- Bathrooms: 2
- Kitchens: 1
- Family room: Yes
OutsideBrick, vinyl siding, Balcony None
- Exterior: Brick, vinyl siding
- Balcony: None
Parking and locker1 Parking, Attached, Parking type Owned
- Spaces: 1 Parking
- Garage: Attached
- Parking type: Owned
- Driveway: Private
- Locker: None
Building971 Adelaide Street S, Condo corporation 32, Pets Allowed
- Name: 971 Adelaide Street S
- Condo corporation: 32
- Pets: Allowed
Heating, water and powerForced air, gas, Central air
- Heating: Forced air, gas
- Cooling: Central air
Costs and taxesTaxes $2,096 a year, Condo fee $309 a month, Common elements included, building insurance included, parking included
- Taxes, 2025: $2,096 a year
- Condo fee: $309 a month
- Fee includes: Common elements included, building insurance included, parking included
- HST: HST included in the price
- Rental items: Hot water heater
- Under contract: Hot water heater
Included in the saleDishwasher, dryer, rangehood, refrigerator, smoke detector, stove, washer, Not included None
- Included: Dishwasher, dryer, rangehood, refrigerator, smoke detector, stove, washer
- Not included: None
Listing detailsX13101454, Sold, May 8, 2026
- MLS® number: X13101454
- Status: Sold
- Listed on: May 8, 2026
- Days on market: 7
- Updated: May 15, 2026
- Possession: Immediate
- Occupied by: Vacant
- Listing brokerage: SAKER REALTY CORPORATION
About this home
Unit 96, 971 Adelaide Street S, London (South Y), ON N6E 2H3
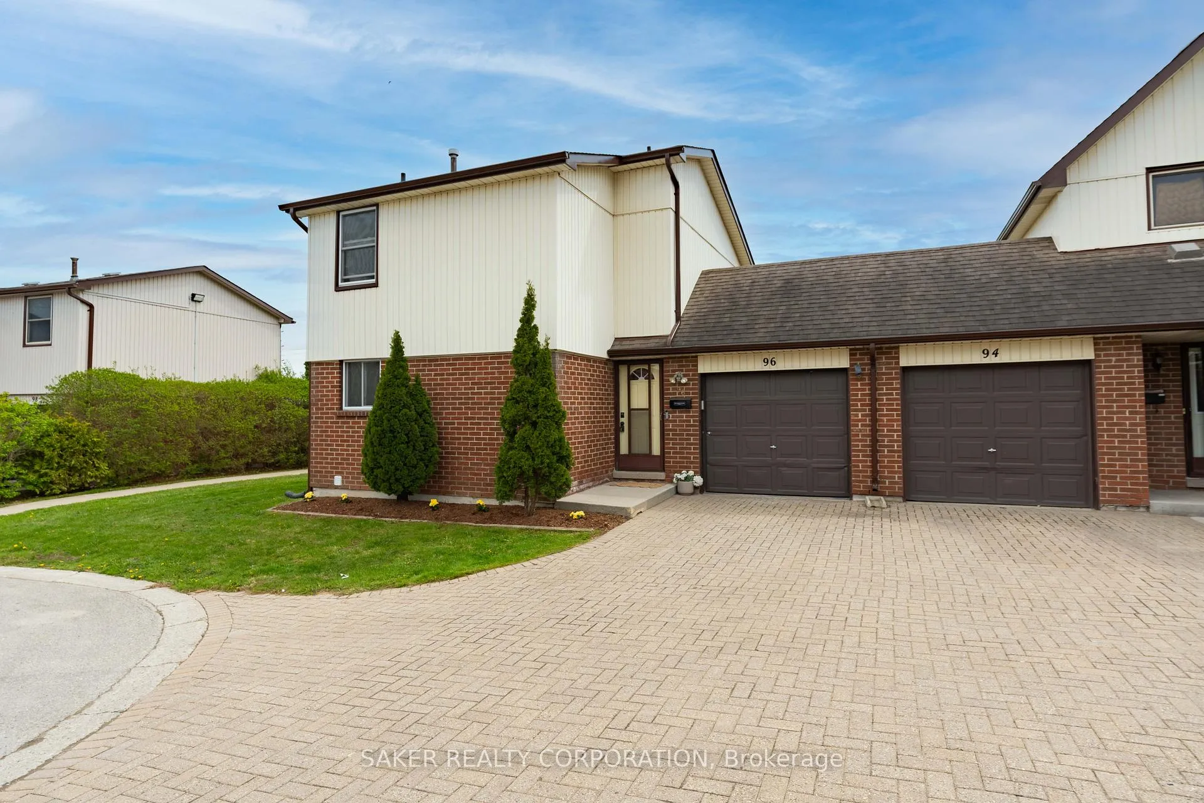
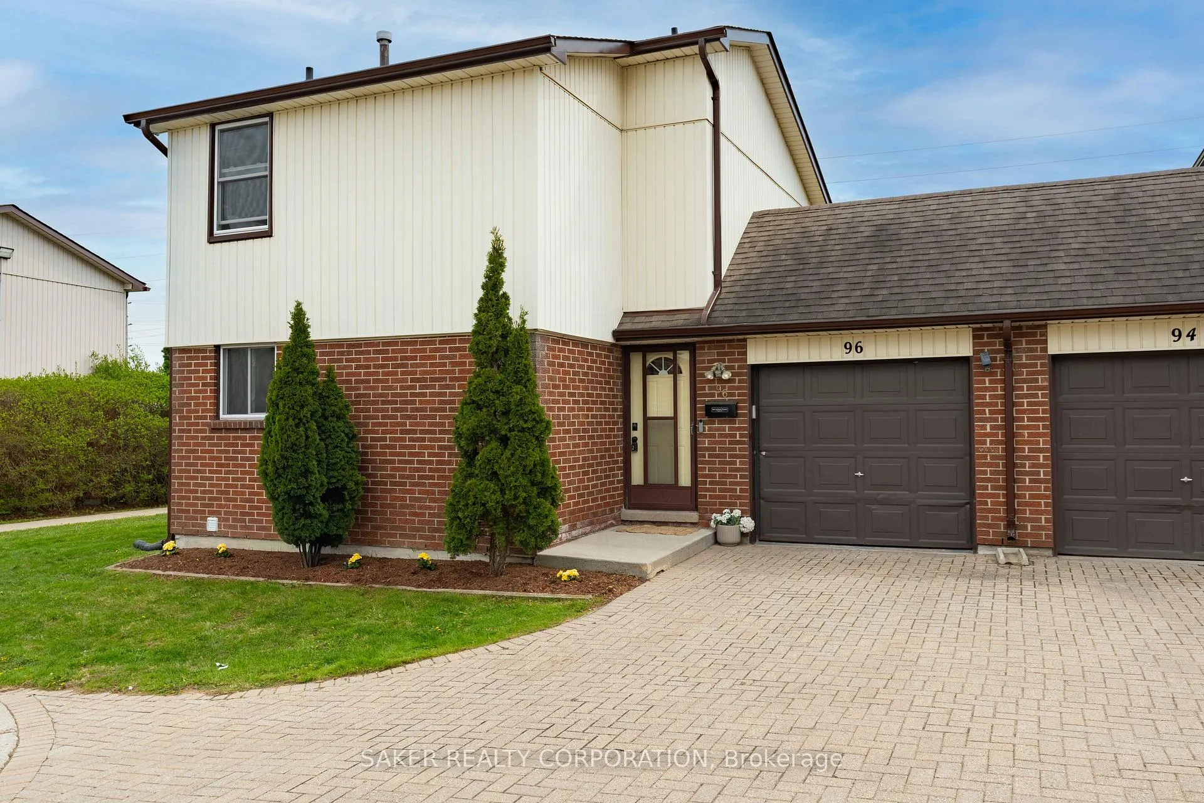
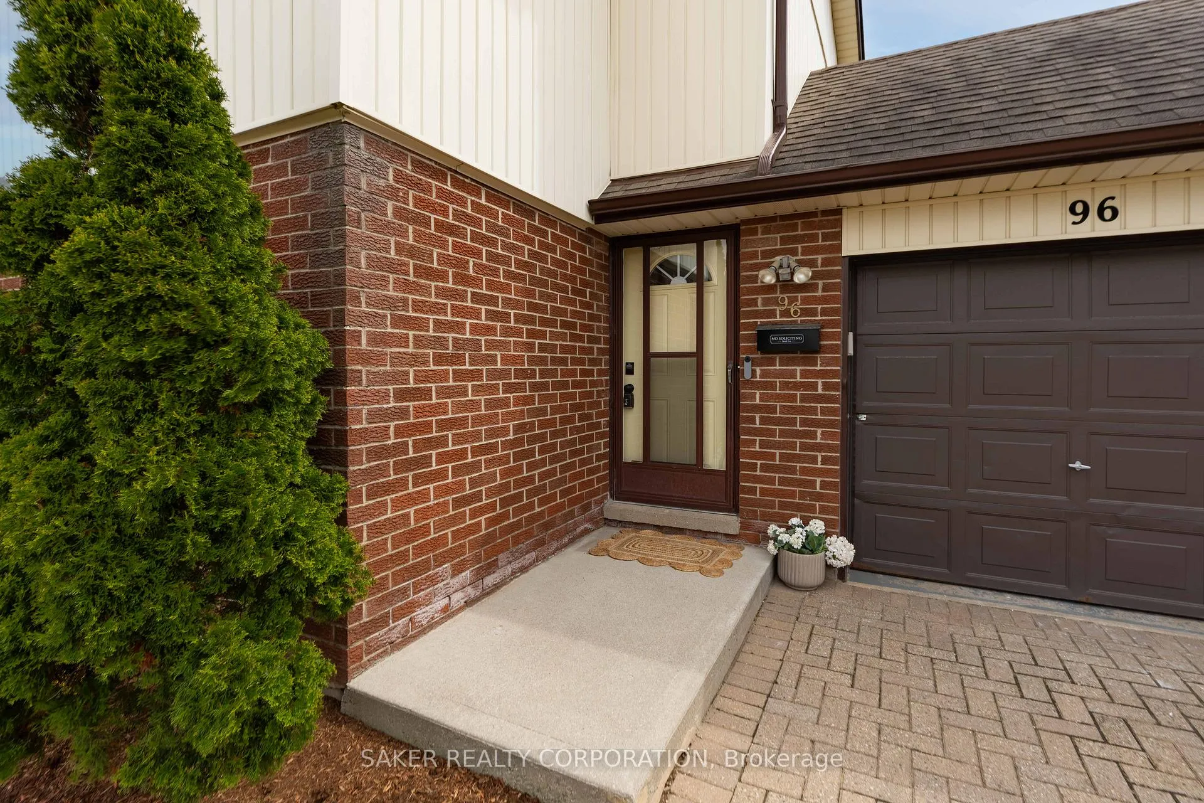
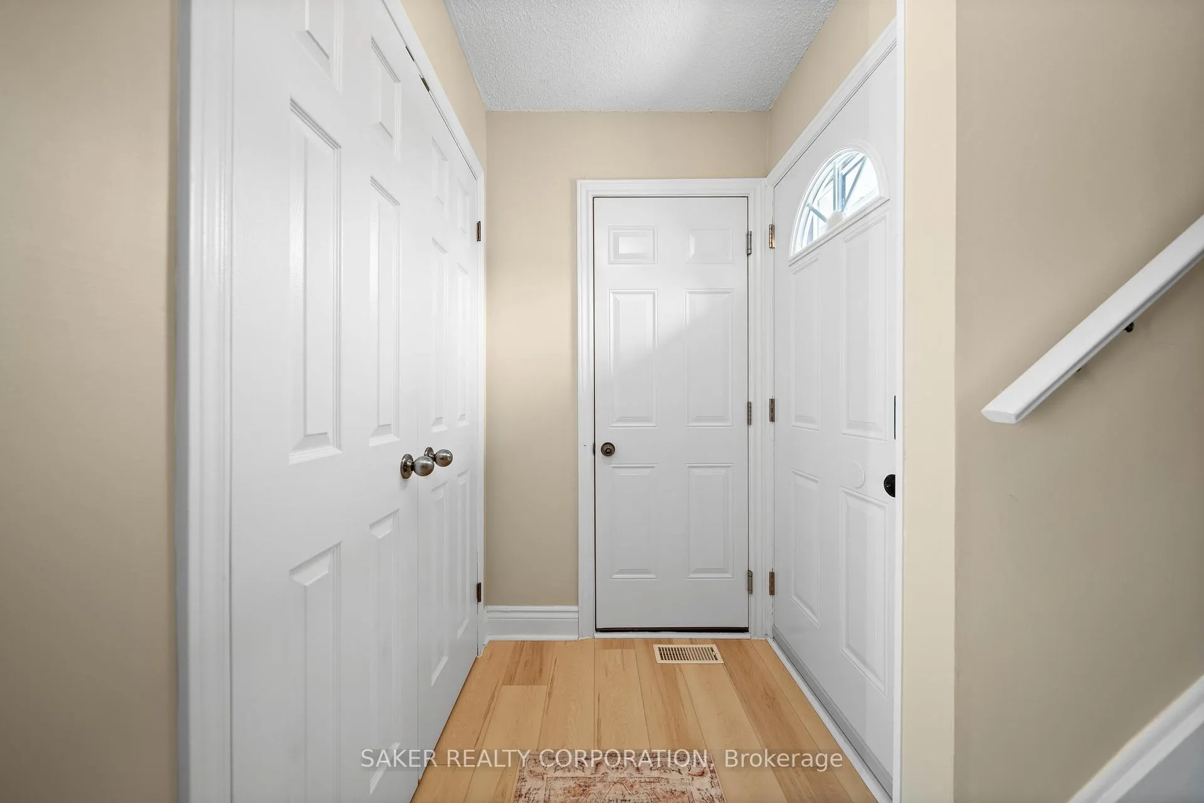
Driving through the tree-canopied entrance, you'll immediately notice the black street lanterns, mature trees, and meticulously manicured landscaping that make this complex stand out. Tucked away in one of the area's most well-kept and mature condo communities, this refreshed end-unit condo offers exceptional value with low condo fees, a pull-through garage and a spacious backyard setting. Welcome to 96-971 Adelaide St. Step inside and you'll immediately appreciate the tasteful luxury vinyl plank flooring (2022) that runs seamlessly throughout all three levels. Scratch-resistant, waterproof, and completely carpet-free, the flooring adds both style and durability to the home. A rare bonus within the complex; is the interior access from the garage directly into the home. The bright and airy living and dining area is flooded with natural light and features patio doors leading to your private concrete patio, surrounded by an abundance of green space for kids, pets, or simply relaxing outdoors. The kitchen offers all-new appliances along with another large window above the sink, bringing in even more natural light. Upstairs, you'll find three spacious bedrooms and a full bathroom - again, completely carpet-free. The finished lower level adds even more living space with a generous rec room and an additional full bathroom, perfect for guests, a home office, or family movie nights. This home has been meticulously maintained mechanically as much as cosmetically, with updates including: Washer (2023), Refrigerator (2025), Dishwasher (2026), Range Hood Fan (2026), Bedroom & Kitchen Windows (2026), Electrical Panel (2022), Upper Bathroom Fan (2026), Light Fixtures (2026), Blown-In Attic Insulation (2026), Entire Home Painted (2026), and Air Duct & Furnace Cleaning (2026). If you've been searching for a condo with a garage, low fees, and outstanding value, this may be the best opportunity in the city. Come see it for yourself today.
Ask about this home
A HOMEH agent will answer your questions about this home.
Know more about 971 Adelaide Street S
Condo building · 971 Adelaide Street S
971 Adelaide Street S is a condo. No units are on the market here right now.
- $338/sq ft
No similar units for sale in 971 Adelaide Street S right now.
Around this home
Daily convenience, out of 100, from the distances below
Schools nearby
School rating, out of 10.
Helpful calculators
Your HOMEH agent

"I would see it this week."