

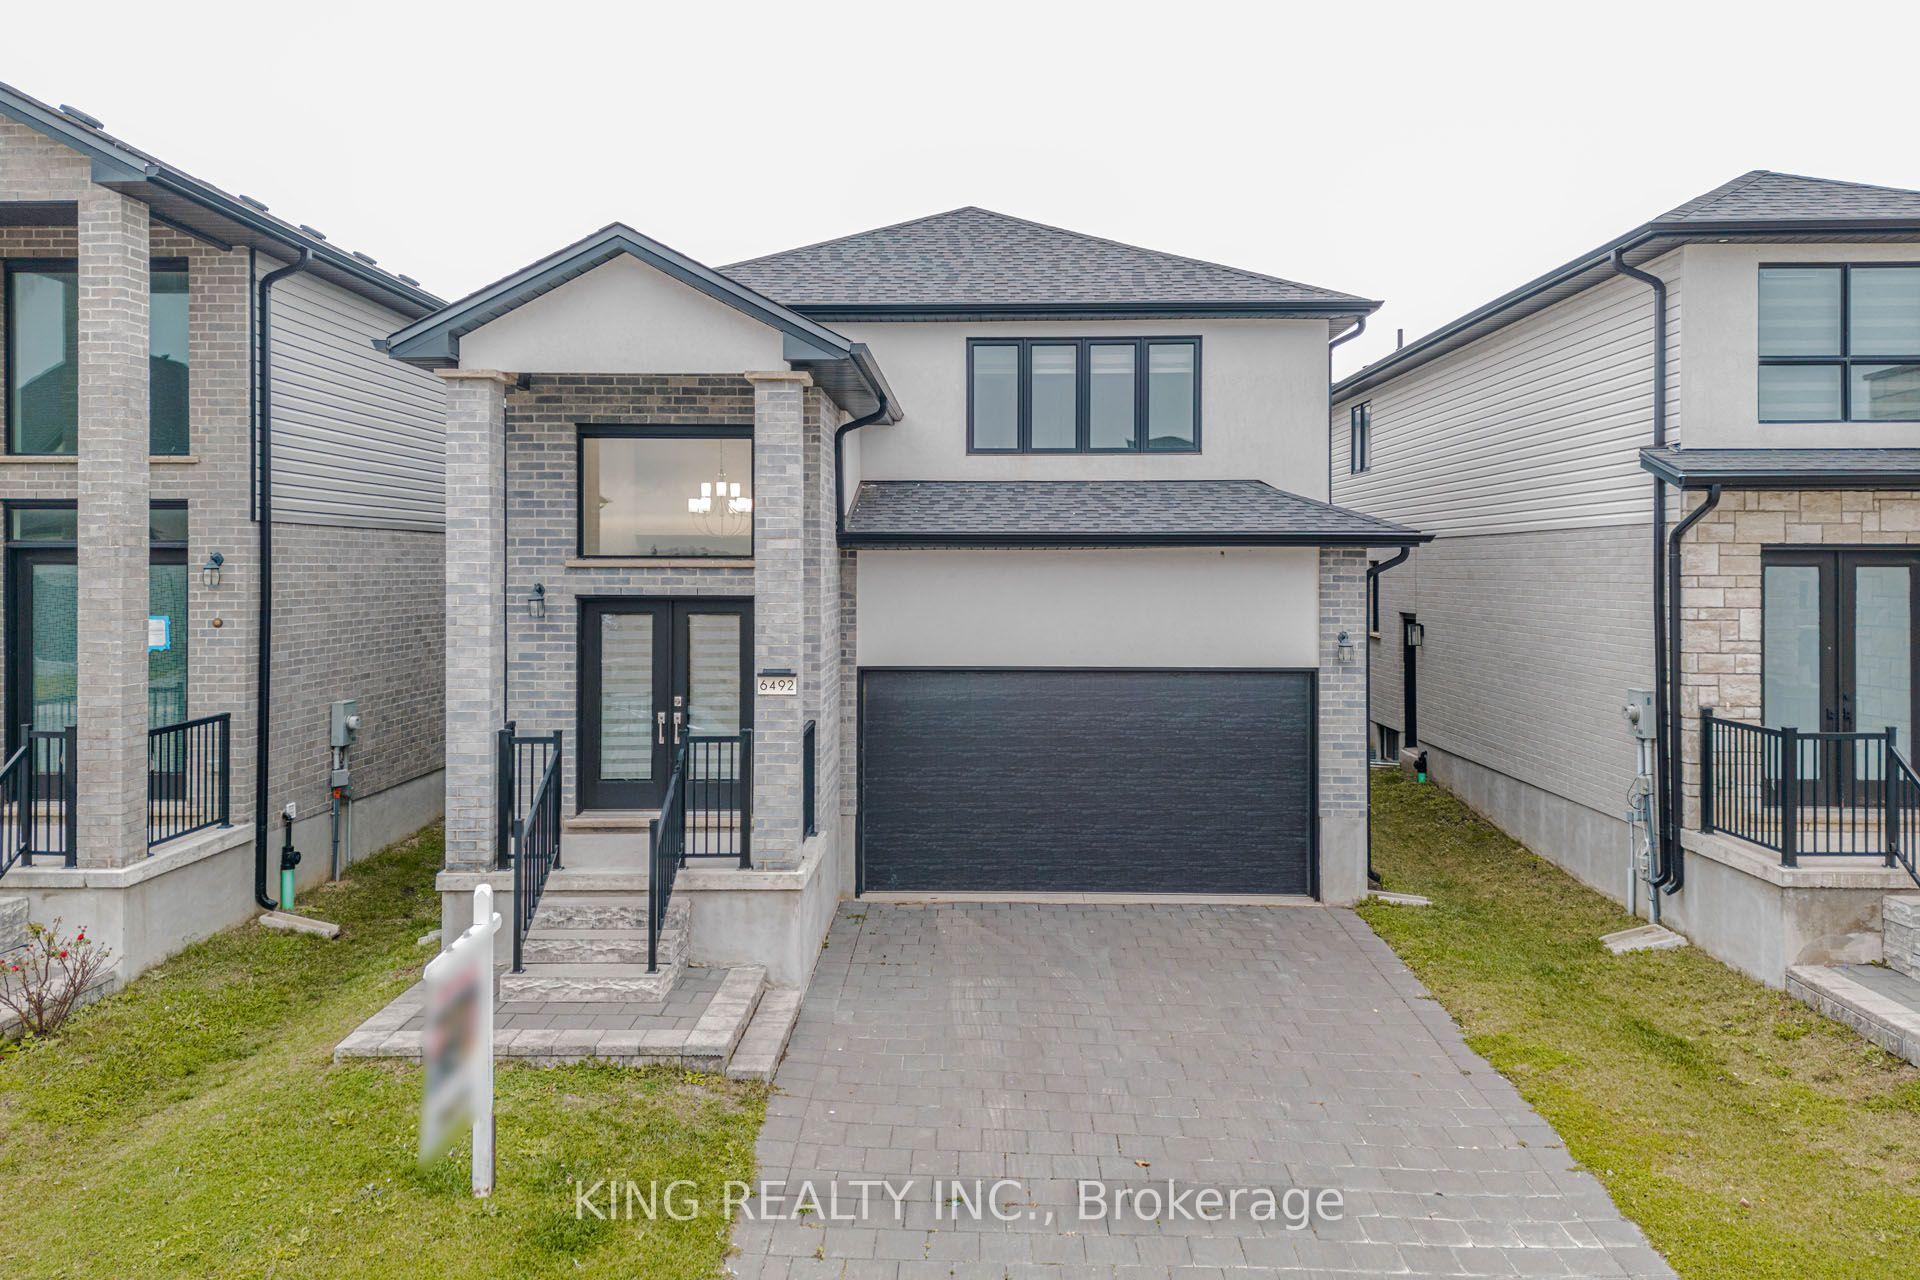
6492 Heathwoods Avenue
6492 Heathwoods Avenue
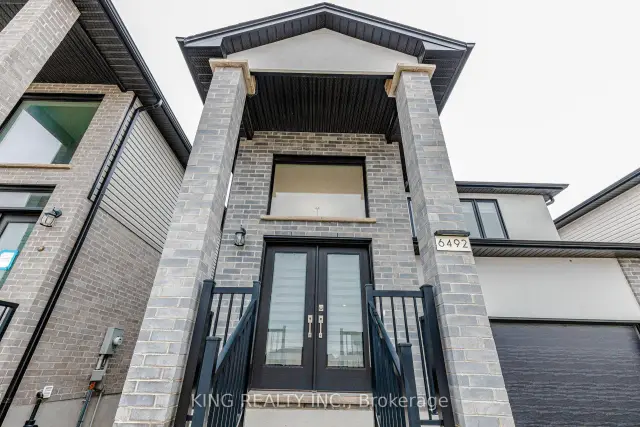 See all 50 photos
Facts and features
- BasementUnfinished
- Age of home0–5 years
- Price per sq ft~$364
- Water, sewerMunicipal
- Fireplace
- Central air
The homeDetached, 2-storey, Age 0–5 years
- Type: Detached
- Style: 2-storey
- Age: 0–5 years
- Living space: 2,000–2,500 sq ft
- Basement: Unfinished
- Special designation: Accessibility
InsideFireplace Yes, electric, Sump pump, water meter, Rooms above ground 15
- Fireplace: Yes, electric
- Features: Sump pump, water meter
- Rooms above ground: 15
- Rooms in the basement: 1
- Bedrooms: 4
- Bathrooms: 3
- Kitchens: 1
Outside and lotBrick front, vinyl siding, Fibreglass shingle, Poured concrete
- Exterior: Brick front, vinyl siding
- Roof: Fibreglass shingle
- Foundation: Poured concrete
- Size: 36.09 × 115.13 ft
- Shape: Rectangular
- Zoning: R1-3(23)
Parking2 Garage, Attached, Available, private double
- Spaces: 2 Garage
- Garage: Attached
- Driveway: Available, private double
Heating, water and powerForced air, gas, Central air, Municipal water
- Heating: Forced air, gas
- Cooling: Central air
- Water: Municipal water
- Sewer: Municipal sewer
- Natural gas: Available
- Hydro: Available
- Cable: Available
- Telephone: Available
Costs and taxesTaxes $6,035 a year, HST No HST, Hot water tank
- Taxes, 2025: $6,035 a year
- HST: No HST
- Rental items: Hot water tank
Included in the saleFridge, stove, dishwasher, washing machine & dryer.
- Included: Fridge, stove, dishwasher, washing machine & dryer.
Listing detailsX14177992, For Sale, Nov 13, 2026
- MLS® number: X14177992
- Status: For Sale
- Listed on: Nov 13, 2026
- Days on market: 9
- Updated: Nov 13, 2026
- Possession: 2026-12-01 / Flexible
- Occupied by: Tenant
- Listing brokerage: KING REALTY INC.
About this home
6492 Heathwoods Avenue, London (South V), ON N6P 0J7
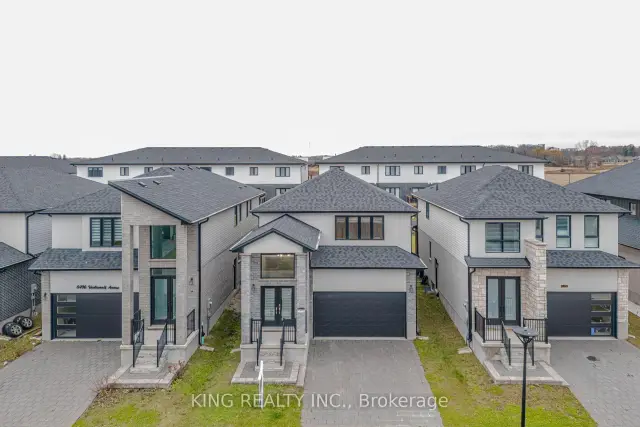
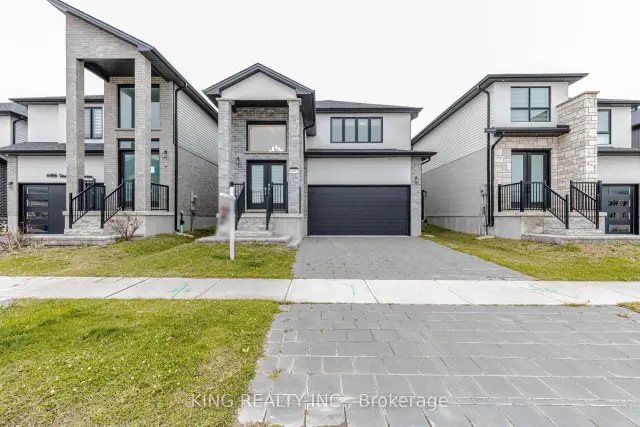
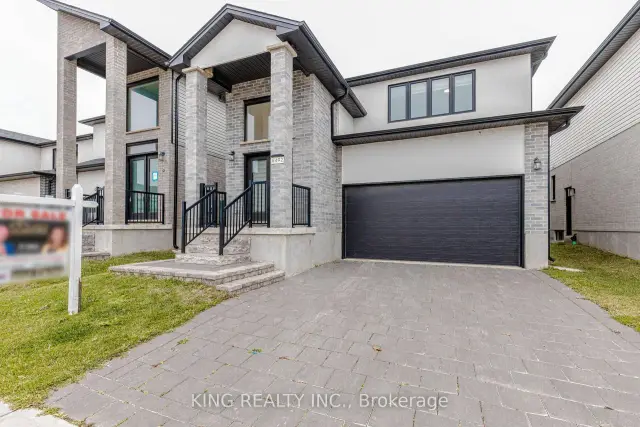
WELCOME TO 6492 HEATHWOODS AVENUE! Discover this BEAUTIFUL 4-BEDROOM DETACHED HOME in the HIGHLY SOUGHT-AFTER LAMBETH COMMUNITY, one of London's MOST DESIRABLE FAMILY-FRIENDLY NEIGHBOURHOODS, offering access to well-regarded schools, parks, and everyday amenities. This impressive home features an ELEGANT DOUBLE-DOOR ENTRANCE, spacious foyer, BRIGHT OPEN-CONCEPT LAYOUT, HARDWOOD FLOORING, and large windows providing abundant natural light. The SPACIOUS KITCHEN offers excellent functionality and entertaining space. The upper level features 4 GENEROUSLY SIZED BEDROOMS, including a PRIMARY SUITE with PRIVATE ENSUITE and spacious closet. The UNFINISHED BASEMENT offers excellent potential for additional living space or future customization. Ideally situated in a PRIME LOCATION, just minutes from SHOPPING, SCHOOLS, PARKS, and HIGHWAYS 401 & 402. A FANTASTIC OPPORTUNITY to own a beautiful family home in one of LONDON'S PREMIER RESIDENTIAL COMMUNITIES!
Book a viewing
Around this home
Daily convenience, out of 100, from the distances below
Schools nearby
School rating, out of 10.
Helpful calculators

Your HOMEH agent
"Priced 2% over the Hestimate. I would see it this week."