

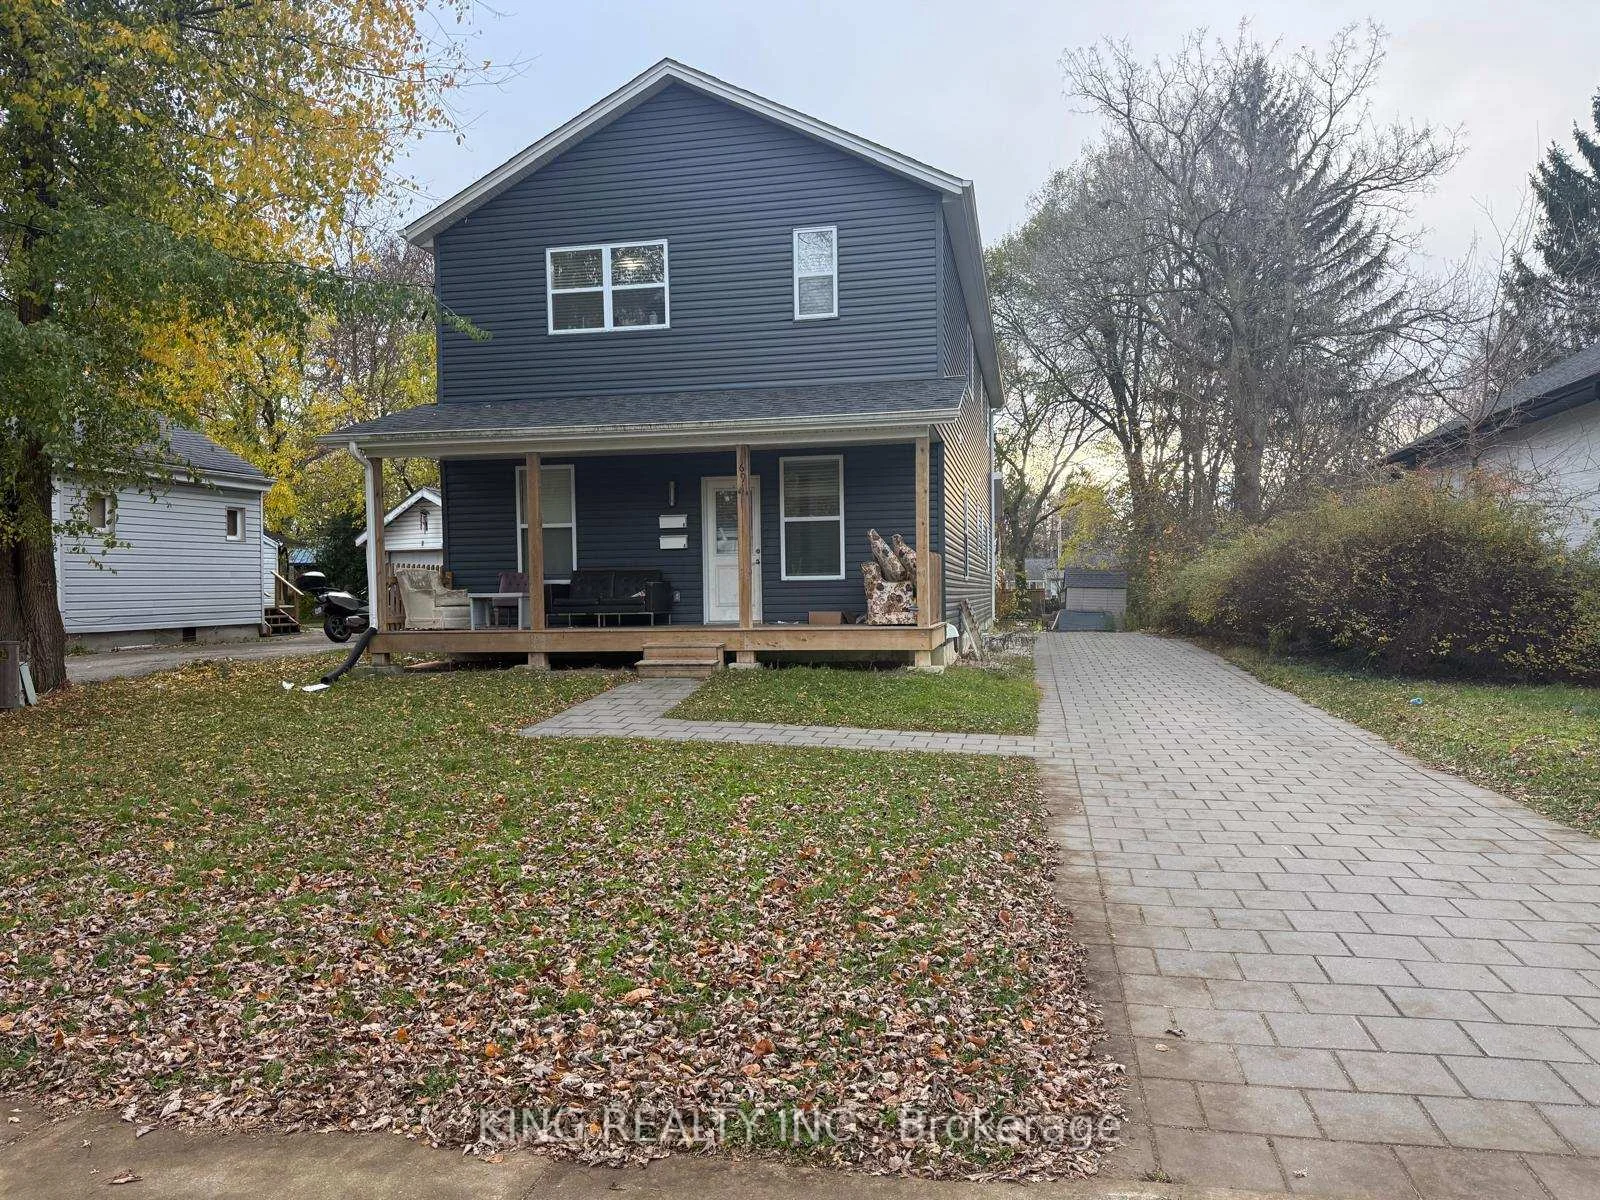
Lower, 691 William Street N
Detached For Rent
1/11Lower, 691 William Street N
Detached For Rent
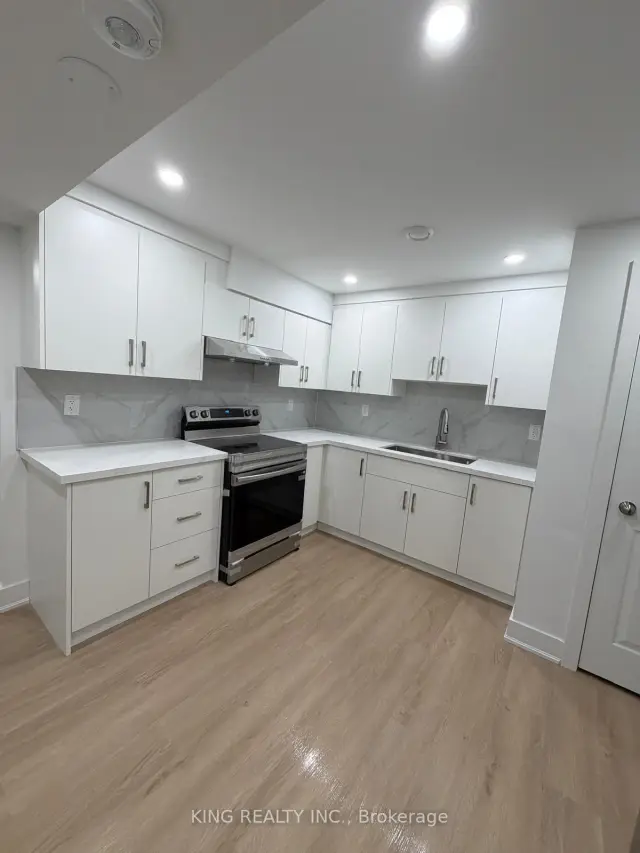
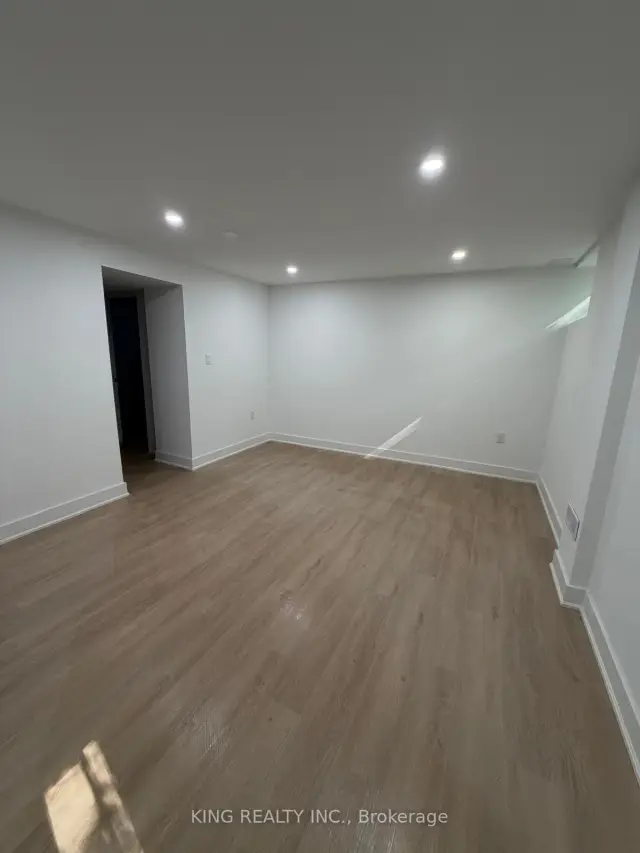
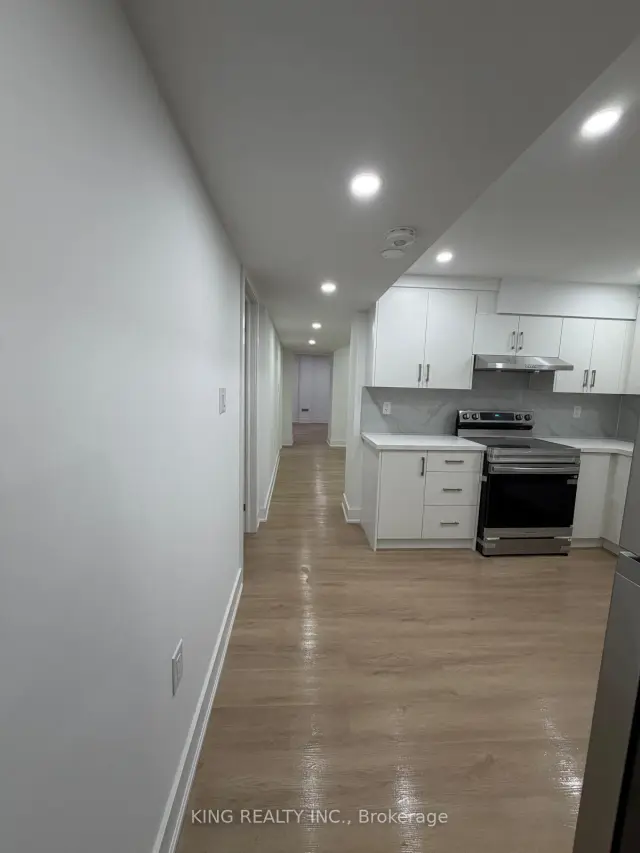 See all 11 photos
0+2 Bedrooms
1 Bathroom
0 Garage
700–1.1K sq.ft
Basement
Available Now
Facts and features
- BasementFinished
- Lot size50 × 171 ft
- Lease term12 months
- FurnishedUnfurnished
What stands out
- Separate entrance
- Central air
The homeDetached, 2-storey, Age 0–5 years
- Type: Detached
- Style: 2-storey
- Age: 0–5 years
- Living space: 700–1,100 sq ft
- Basement: Full, finished, separate entrance
- Waterfront: None
InsideLaundry room, main level, Other, Rooms above ground 0
- Laundry: Laundry room, main level
- Features: Other
- Rooms above ground: 0
- Rooms in the basement: 6
- Bedrooms: 0 + 2 in the basement
- Bathrooms: 1
- Kitchens: 1
- Family room: Yes
Outside and lotStone, other, Shingles, Poured concrete
Outside
- Exterior: Stone, other
- Roof: Shingles
- Foundation: Poured concrete
- Size: 50.08 × 170.62 ft
- Shape: Rectangular
Parking1 Parking, Private
- Spaces: 1 Parking
- Driveway: Private
Heating, water and powerForced air, gas, Central air, Municipal water
- Heating: Forced air, gas
- Cooling: Central air
- Water: Municipal water
- Sewer: Municipal sewer
- Natural gas: Yes
- Hydro: Yes
- Cable: Yes
- Telephone: Yes
Rent and termsRent $1,600 a month, Basement, Unfurnished
- Rent: $1,600 a month
- Space for rent: Basement
- Furnished: Unfurnished
- Lease: 12 months
- Paid: Monthly
- Rent includes: Parking
- Deposit: Required
- Credit check: Required
- Employment letter: Required
- Rental application: Required
- References: Required
- Rental items: Hot water heater
IncludedRefrigerator, stove, washer, dryer, Not included None
- Included: Refrigerator, stove, washer, dryer
- Not included: None
Listing detailsX14178038, For Rent, Nov 13, 2026
- MLS® number: X14178038
- Status: For Rent
- Listed on: Nov 13, 2026
- Days on market: 9
- Updated: Nov 17, 2026
- Possession: 2026-11-15 / Flexible
- Occupied by: Vacant
- Listing brokerage: KING REALTY INC.
About this home
Lower, 691 William Street N, London (East F), ON N5Y 2R3
Other
Welcome to this BEAUTIFULLY FINISHED LEGAL LOWER-LEVEL UNIT featuring a PRIVATE SEPARATE ENTRANCE, 2 OVERSIZED BEDROOMS, a spacious family room, a functional kitchen, a 3-PIECE BATHROOM, and PRIVATE IN-SUITE LAUNDRY. Situated in a HIGHLY DESIRABLE NEIGHBOURHOOD, within walking distance to parks, shopping, schools, and everyday amenities. An IDEAL LOCATION offering comfortable living with convenient access to major routes, perfect for families and commuters. TENANTS PAY 35% OF UTILITIES. AVAILABLE FOR IMMEDIATE OCCUPANCY!
Read more
Book a viewing
Sun22Nov
Mon23Nov
Tue24Nov
Wed25Nov
Thu26Nov
Fri27Nov
Sat28Nov
Pick A Time
Around this home
OXFORD ST E AND ADELAIDE ST N
Errands
Parks
Schools
Daily convenience, out of 100, from the distances below
ParkMcMahen Park · 5 within 1 km7 min walk424 m
GroceryVariedades La Michoacana4 min walk275 m
SchoolWoodfield French Immersion Public School9 min walk580 m
PharmacyRexall11 min walk707 m
Cafés & foodB & B Snack Bar · 13 within 1 km2 min walk127 m
Gym & rec centreGoodLife Fitness7 min walk439 m
LibraryLondon Public Library - Central24 min walk1.5 km
HospitalSt. Joseph's Hospital21 min walk1.3 km
WalkDriveStraight-line distance, open map data
Grocery0.3 km
Park0.4 km
Coffee0.3 km
Dining0.1 km
Gym0.4 km
Hospital1.3 km
Schools nearby
School rating, out of 10.
Woodfield French Immersion Public Schoolelementary · Public · 0.6 km
—
Lord Roberts FIelementary · Public · 0.6 km
—
St Georges Public Schoolelementary · Public · 0.8 km
7.0/10Good
Contact agent
Helpful calculators
Rent vs buy
Affordability
Mortgage
Down payment
Stress test
CMHC insurance

Your HOMEH agent
NimaHOMEH agent · London
"I would see it this week."
Ask Nima