

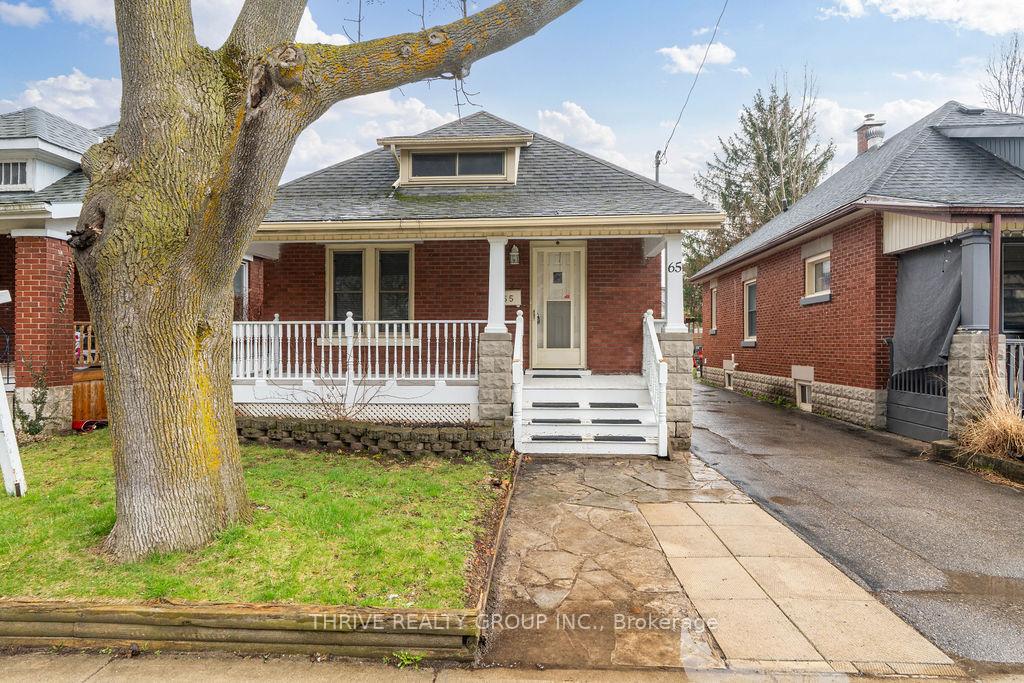
65 Beattie Avenue
65 Beattie Avenue
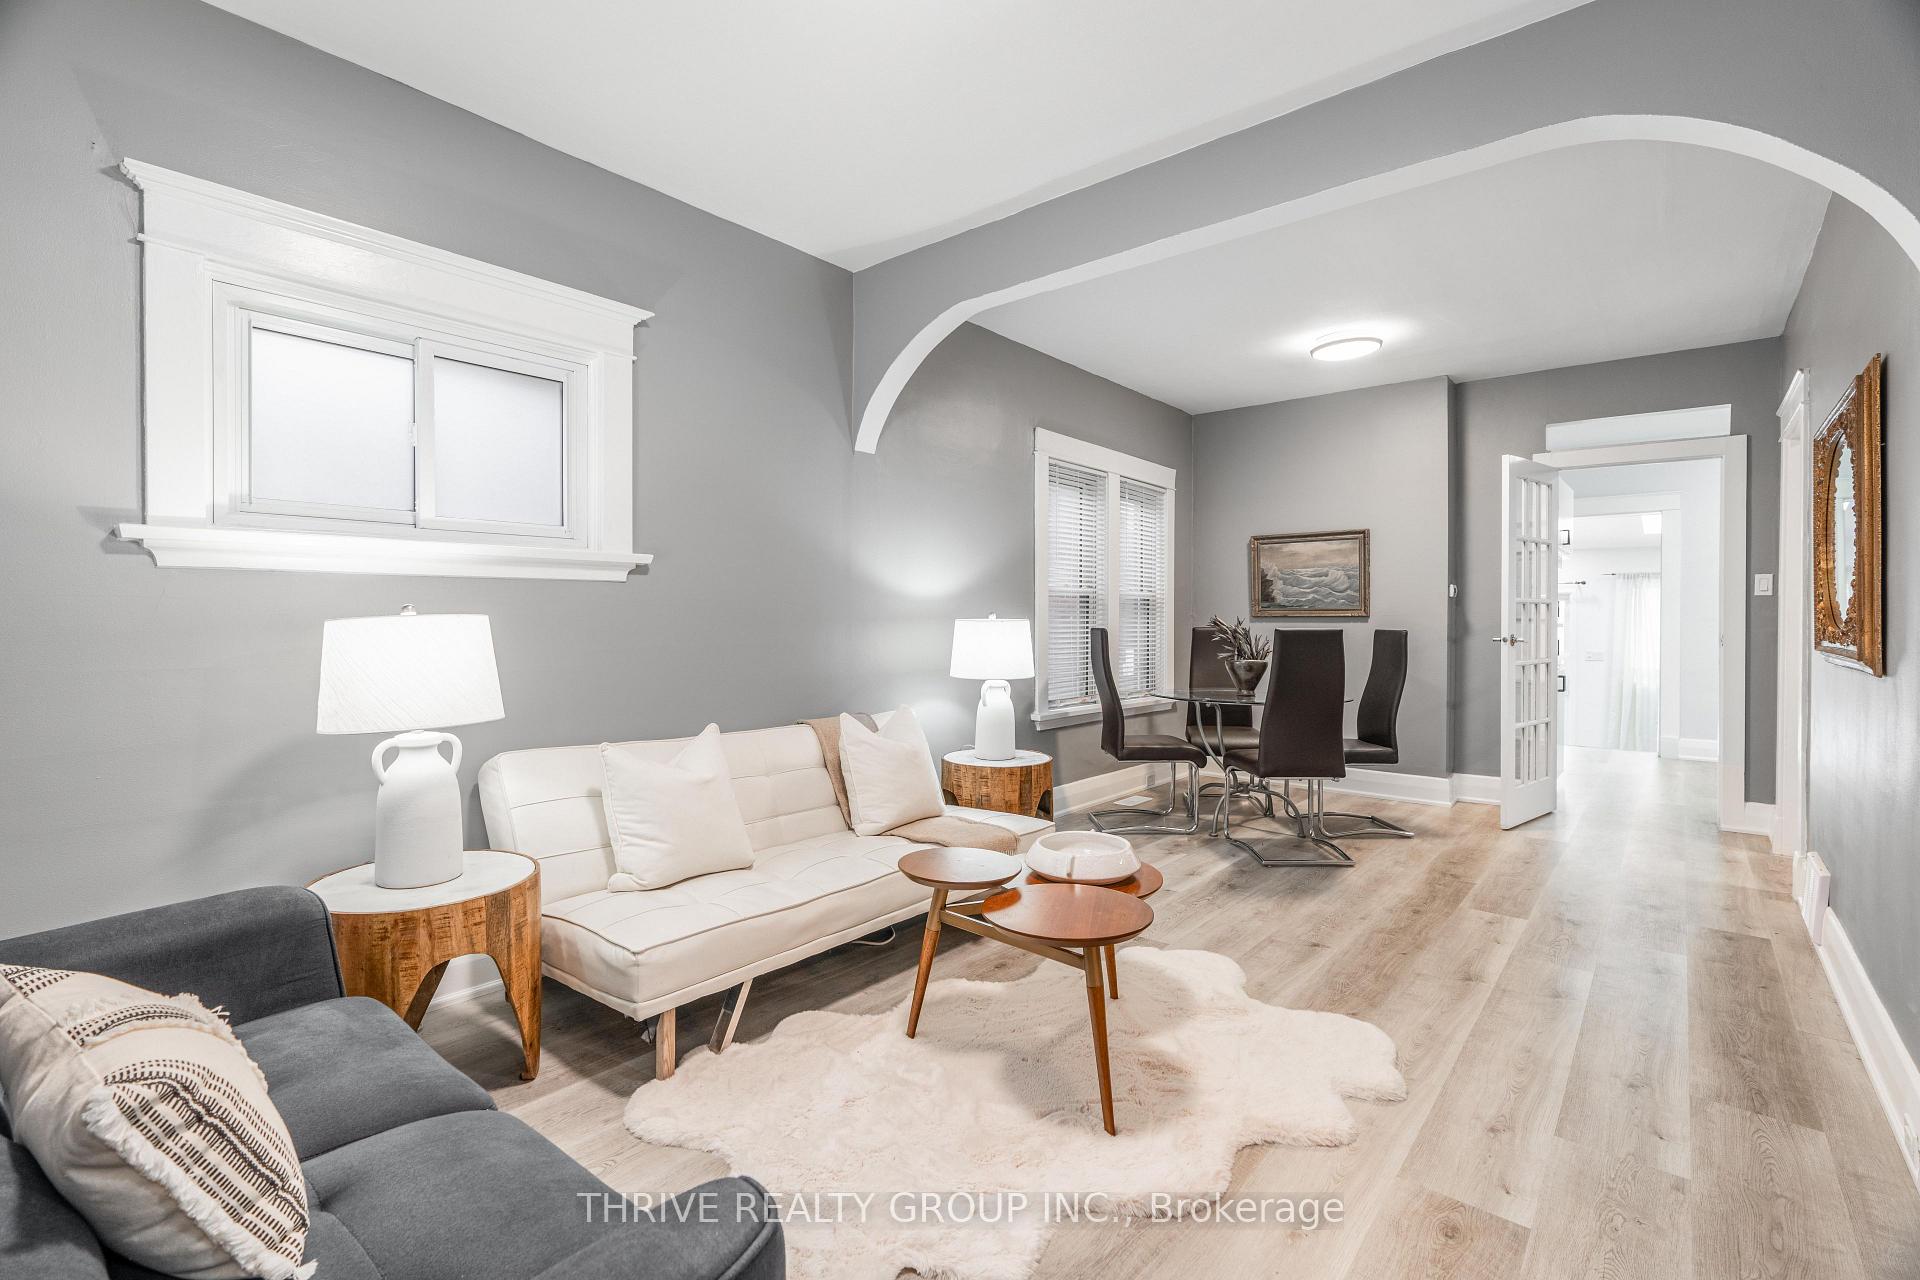 See all 35 photos
Property history
Facts and features
- BasementFinished
- Water, sewerMunicipal
- Lot shapeRectangular
- HeatingForced air
- Central air
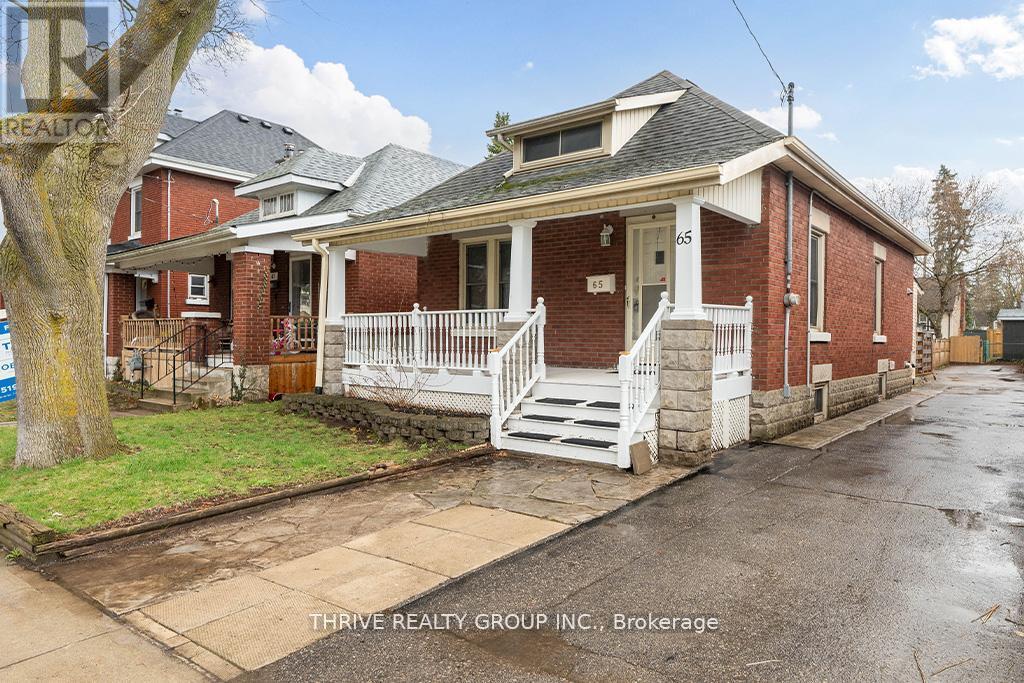
The homeDetached, Bungalow, 700–1,100 sq ft
- Type: Detached
- Style: Bungalow
- Living space: 700–1,100 sq ft
- Basement: Finished
InsidePrimary bedroom - main floor, water heater, water meter, Rooms above ground 7, Rooms in the basement 3
- Features: Primary bedroom - main floor, water heater, water meter
- Rooms above ground: 7
- Rooms in the basement: 3
- Bedrooms: 2
- Bathrooms: 2
- Kitchens: 1
- Family room: Yes
Outside and lotBrick, Shingles, Concrete
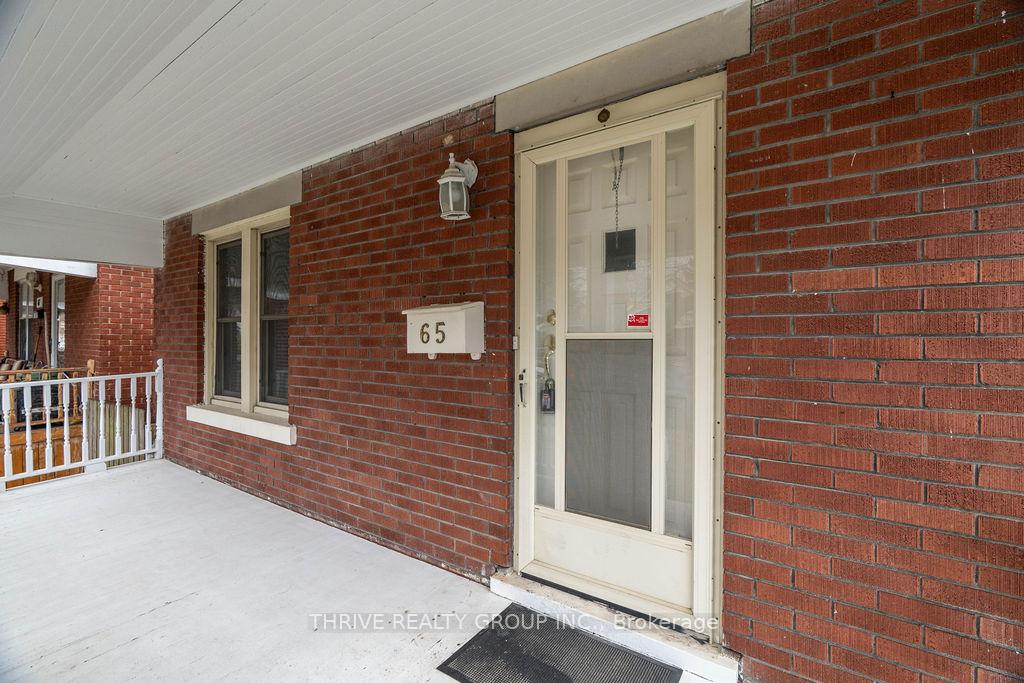
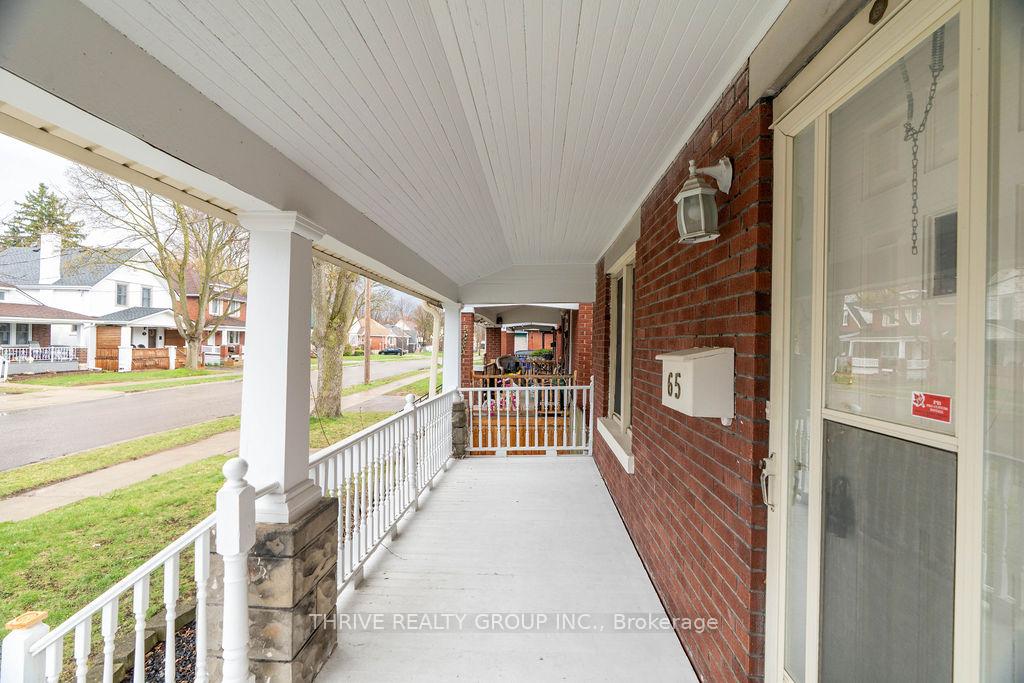
- Exterior: Brick
- Roof: Shingles
- Foundation: Concrete
- Size: 30 × 115.25 ft
- Shape: Rectangular
Parking2 Parking
- Spaces: 2 Parking
Heating, water and powerForced air, gas, Central air, Municipal water
- Heating: Forced air, gas
- Cooling: Central air
- Water: Municipal water
- Sewer: Municipal sewer
Costs and taxesTaxes $2,611 a year, HST No HST
- Taxes, 2024: $2,611 a year
- HST: No HST
Included in the saleFridge and stove located on main floor, washer and dryer located in basement.
- Included: Fridge and stove located on main floor, washer and dryer located in basement.
NearbyFenced yard
- Close to: Fenced yard
Listing detailsX12184911, Sold, May 30, 2025
- MLS® number: X12184911
- Status: Sold
- Listed on: May 30, 2025
- Days on market: 24
- Updated: Jun 23, 2025
- Possession: Immediate
- Occupied by: Vacant
- Listing brokerage: THRIVE REALTY GROUP INC.
About this home
65 Beattie Avenue, London (East N), ON N5W 2P1
Welcome to 65 Beattie Ave! This beautifully updated bungalow features 2 bedrooms, 2 bathrooms and ample living space. The property has been recently updated with new flooring, paint, updated kitchen and updated main floor bathroom. Also enjoy the finished basement that features a bar, perfect for entertaining your guests. Located in a quiet neighbourhood, the home features a beautiful fenced rear yard with a spacious deck for summer gatherings, and sunroom facing the rear yard with enough space to double as a home office. Close to schools, amenities, and Kiwanis Park, this home offers the perfect blend of comfort and convenience.
Ask about this home
A HOMEH agent will answer your questions about this home.
Around this home
Daily convenience, out of 100, from the distances below
Schools nearby
School rating, out of 10.
Helpful calculators
Your HOMEH agent

"I would see it this week."