

1455 Corley Drive
1455 Corley Drive
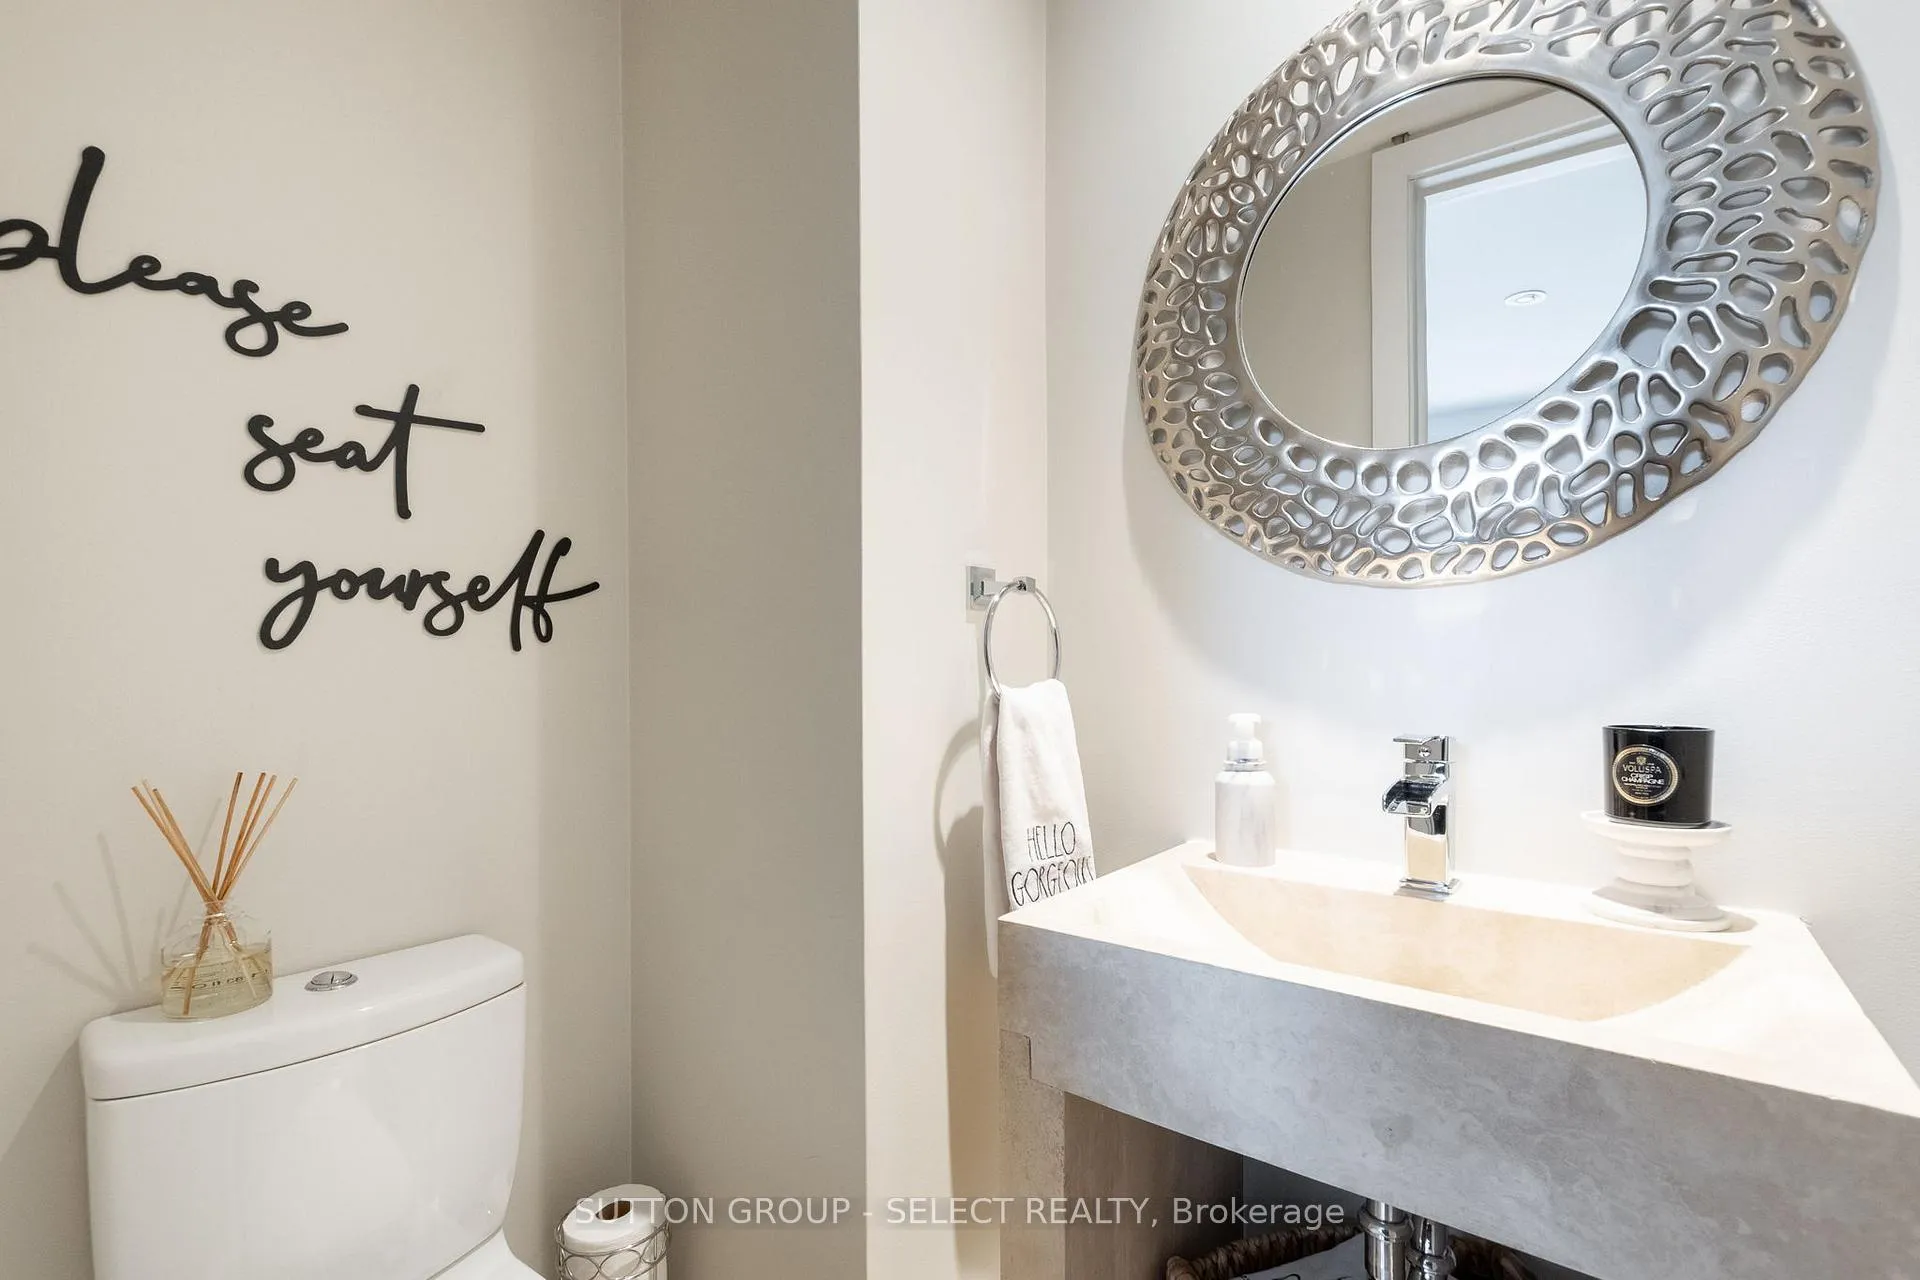 See all 39 photos
Property history
- $2,349,000ExpiredList: 2025-09-09|End: 2025-12-31|113 daysX12390730
- $2,599,000ExpiredList: 2024-11-21|End: 2025-08-31|283 daysX10433984
Facts and features
- BasementFinished
- Age of home31–50 years
- Price per sq ft~$1,342
- Water, sewerMunicipal
- Fireplace
- Central air
- Inground pool
The homeDetached, Bungalow-raised, Age 31–50 years
- Type: Detached
- Style: Bungalow-raised
- Age: 31–50 years
- Living space: 1,500–2,000 sq ft
- Basement: Finished, full
InsideFireplace Yes, fireplace insert, living room, natural gas, Lower level, Auto garage door remote, built-in oven, erv/hrv, garburator, primary bedroom - main floor, storage, water heater owned
- Fireplace: Yes, fireplace insert, living room, natural gas
- Laundry: Lower level
- Features: Auto garage door remote, built-in oven, erv/hrv, garburator, primary bedroom - main floor, storage, water heater owned
- Security: Carbon monoxide detectors, smoke detector
- Rooms above ground: 6
- Rooms in the basement: 9
- Bedrooms: 1 + 3 in the basement
- Bathrooms: 3
- Kitchens: 1
Outside and lotStucco (plaster), Flat, Concrete
- Exterior: Stucco (plaster)
- Roof: Flat
- Foundation: Concrete
- Pool: Inground
- Features: Deck, landscaped, patio
- Size: 234.39 × 159.01 ft
- Zoning: R1-9
Parking2 Garage, Attached, Private double
- Spaces: 2 Garage
- Garage: Attached
- Driveway: Private double
Heating, water and powerForced air, gas, Central air, Municipal water
- Heating: Forced air, gas
- Cooling: Central air
- Water: Municipal water
- Sewer: Municipal sewer
- Natural gas: Yes
- Hydro: Yes
- Cable: Available
- Telephone: Available
Costs and taxesTaxes $11,342 a year, HST included in the price, Rental items None
- Taxes, 2024: $11,342 a year
- HST: HST included in the price
- Rental items: None
Included in the saleWolf gas range with dual ovens, sub zero fridge, wolf wall oven, wolf commercial hood, sub zero ice maker, 2 dishwashers, 2 sub zero fridge drawers, sub zero wine fridge, 2 garburators, washer, dryer.
- Included: Wolf gas range with dual ovens, sub zero fridge, wolf wall oven, wolf commercial hood, sub zero ice maker, 2 dishwashers, 2 sub zero fridge drawers, sub zero wine fridge, 2 garburators, washer, dryer.
NearbyFenced yard, hospital, library, park, public transit, school
- Close to: Fenced yard, hospital, library, park, public transit, school
Listing detailsX12390730, Expired, Sep 9, 2025
- MLS® number: X12390730
- Status: Expired
- Listed on: Sep 9, 2025
- Days on market: 113
- Updated: Dec 31, 2025
- Possession: Flexible
- Occupied by: Owner
- Listing brokerage: SUTTON GROUP - SELECT REALTY
About this home
1455 Corley Drive, London (North A), ON N6G 2K5
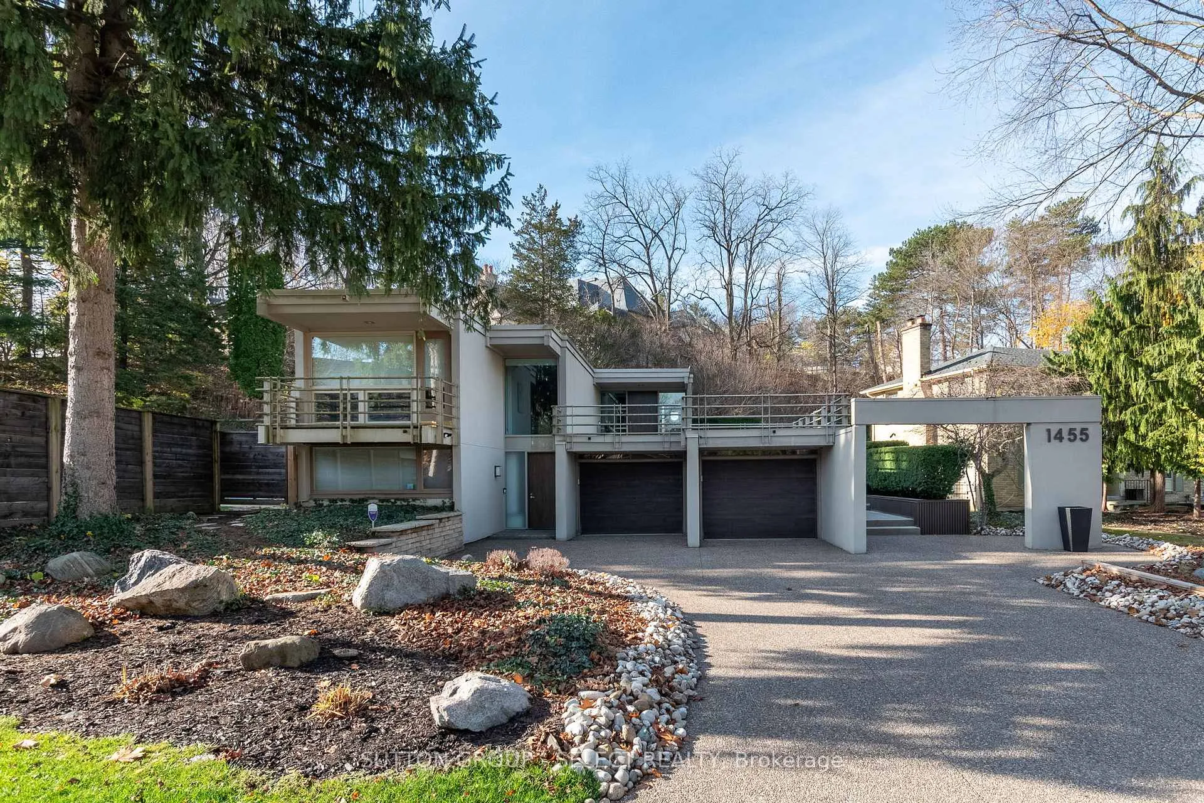
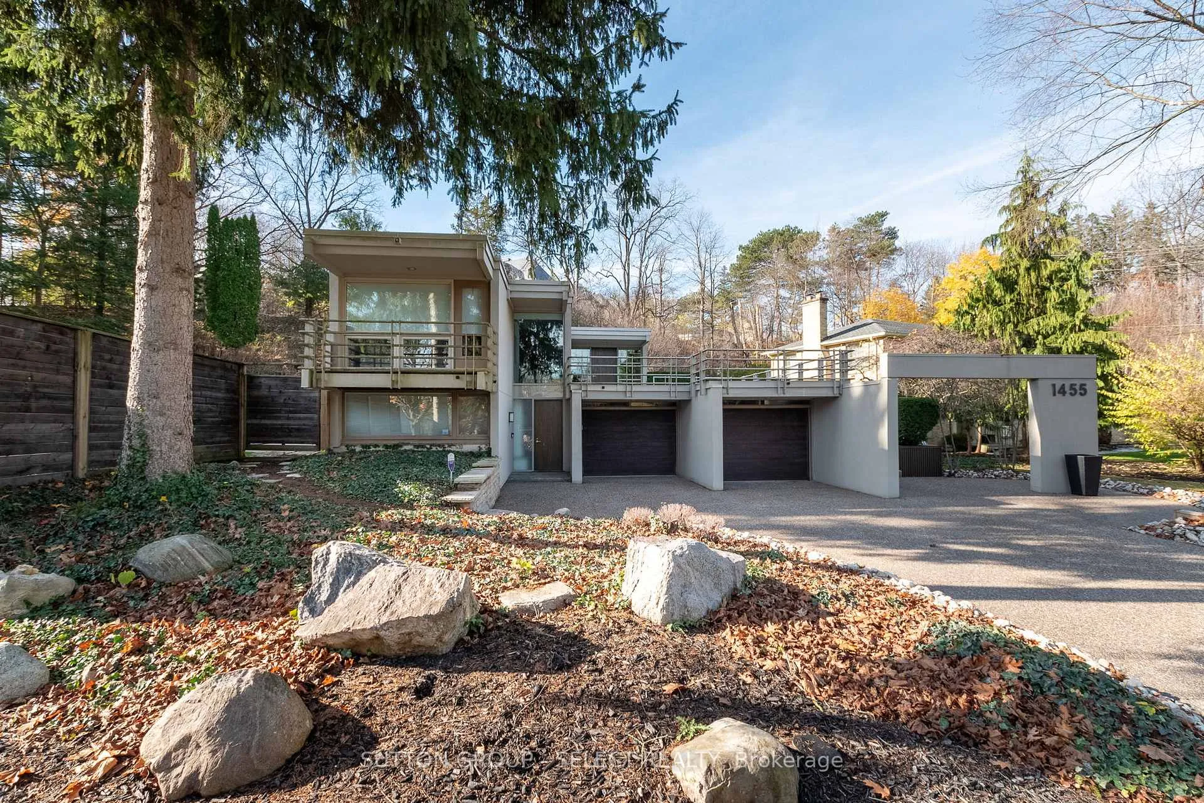
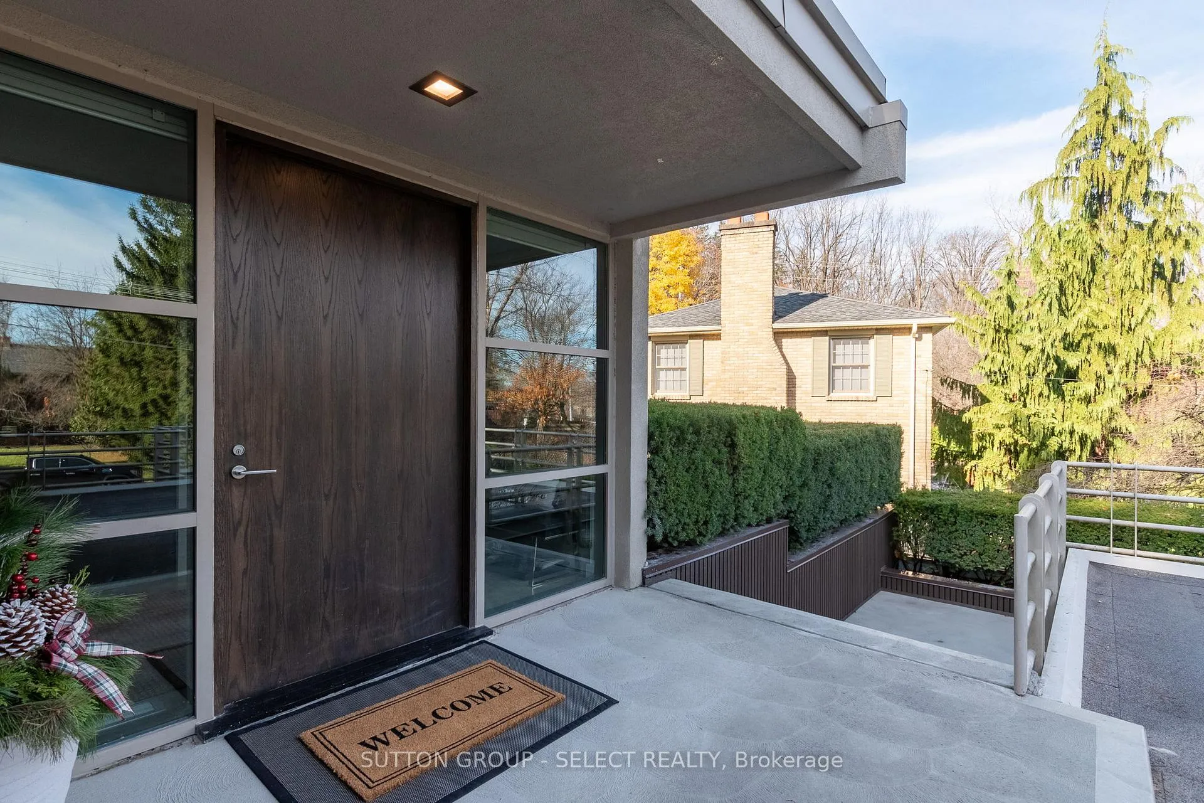
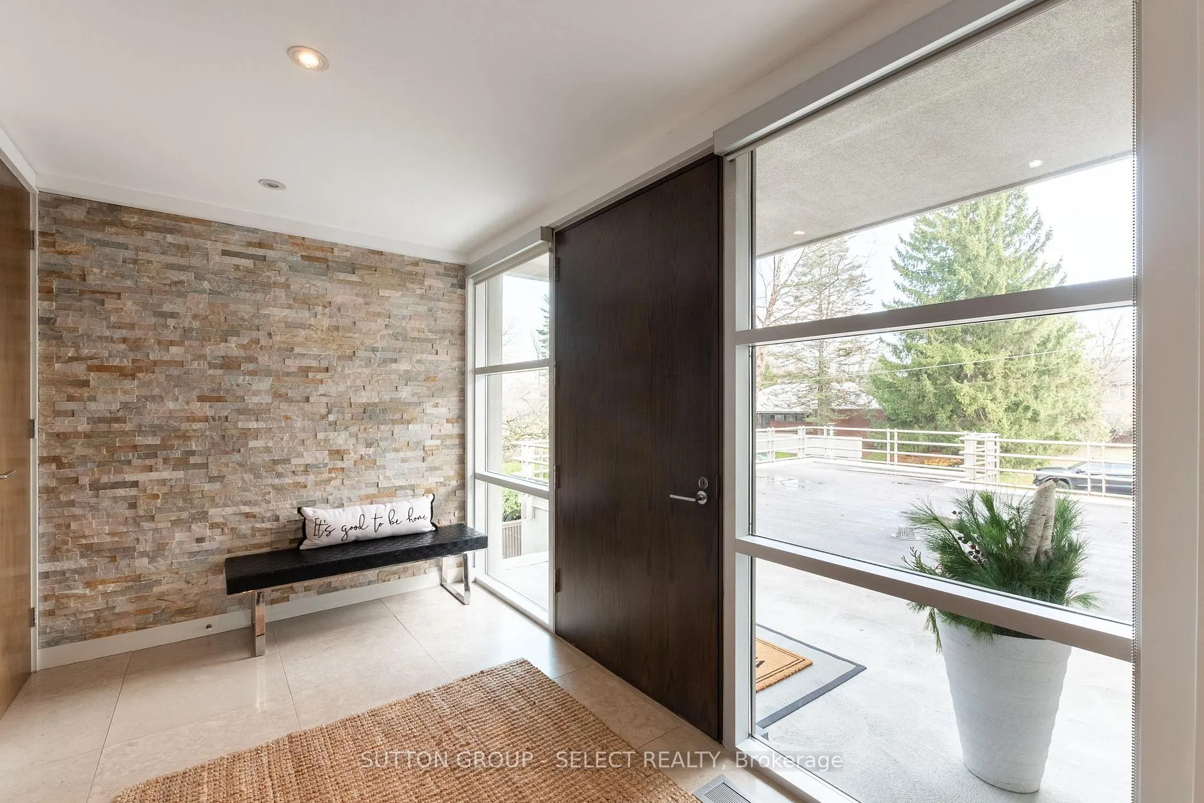
Situated in the desirable cul-de-sac of Corley South, this modern raised bungalow is sure to impress with its contemporary aesthetic in a classic peaceful setting of mature trees.The curb appeal of the home has been enhanced with the intelligent landscaping, exposed aggregate concrete driveway and new concrete steps and planters leading to the raised front entrance.The foyer leads you to the massive living room area boasting floor to ceiling windows that make you feel connected to the wonderful surroundings of the outdoors. You will also find a large gas insert fireplace complete with stone accent wall and wooden mantle. The space also has a generous formal dining area with built in storage and lots of natural light. The expansive custom chefs kitchen is bursting with updates including custom cabinets, hard surface countertops, Wolf Gas Range with dual Ovens, Sub Zero Refrigerator, Wolf Wall Oven, Wolf Microwave, Wolf Commercial Hood and a built-in wine fridge.The kitchen area also has a lovely eating area with floor to ceiling windows. Located on the main floor, the Primary Bedroom suite is large and has sliding door access to a front patio area. The suite also includes a walk-in closet complete with built-in storage and an amazing ensuite bathroom boasting hard surface double vanity, stand alone soaker tub, and a large, tiled shower with glass door. The finished basement can be accessed from the garage where there is a convenient mudroom. The large rec room area has a gas insert fireplace and a glass enclosed wine room. Three additional bedrooms and a full bathroom with dual shower heads can also be found. There is a convenient laundry area and office space at the front with lots of natural light. The wonderful backyard area is fully fenced and offers lots of privacy while enjoying the multi-level composite deck. The inground pool is surrounded by a stamped concrete patio and armour stone retaining wall. This backyard truly feels like a private oasis in the woods.
Ask about this home
A HOMEH agent will answer your questions about this home.
Around this home
Daily convenience, out of 100, from the distances below
Schools nearby
School rating, out of 10.
Helpful calculators
Your HOMEH agent

"I would see it this week."