

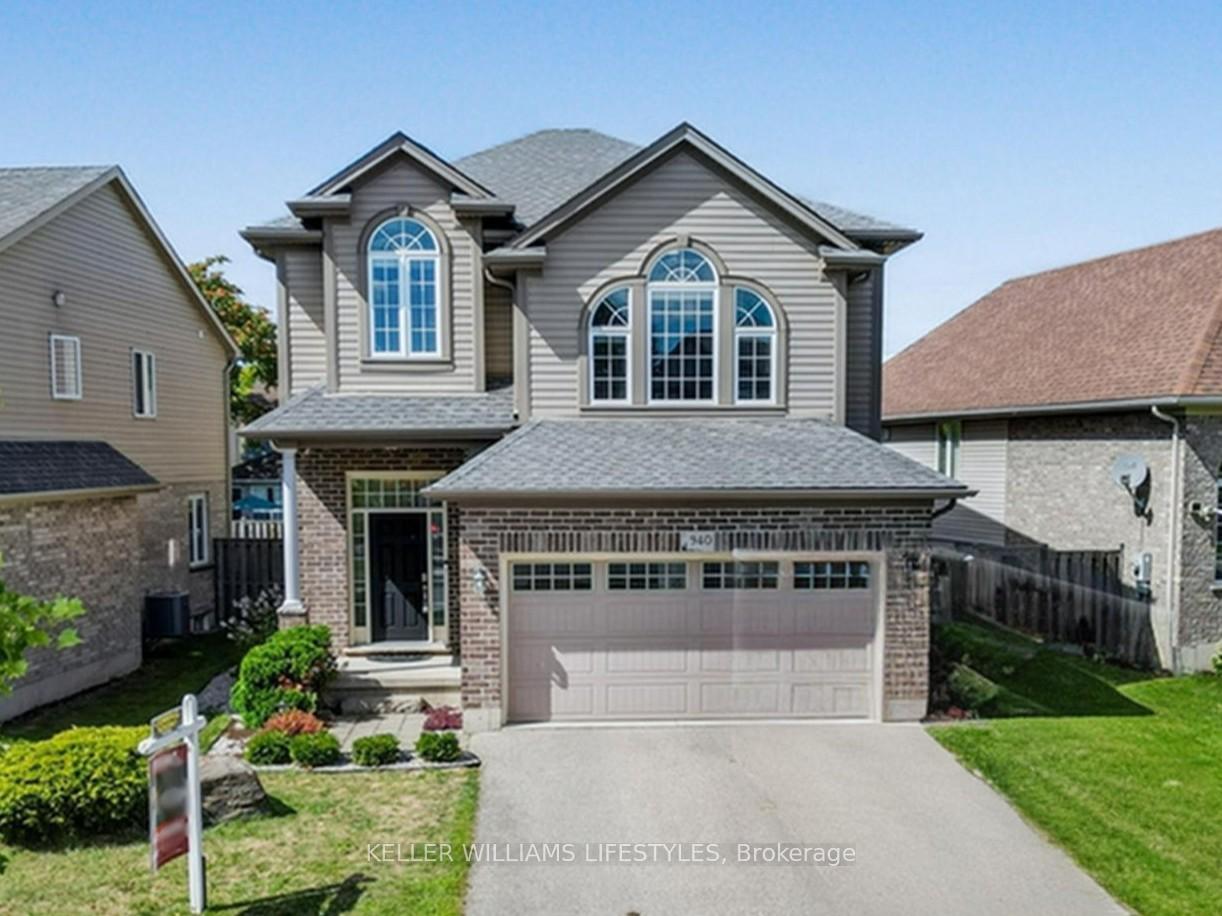
940 Grenfell Drive
940 Grenfell Drive
 See all 46 photos
Property history
Facts and features
- BasementPart finished
- Age of home6–15 years
- Water, sewerMunicipal
- HeatingForced air
- Central air
The homeDetached, 2-storey, Age 6–15 years
- Type: Detached
- Style: 2-storey
- Age: 6–15 years
- Living space: 2,000–2,500 sq ft
- Basement: Partially finished, full
- View: Clear
- Waterfront: None
InsideWater heater, auto garage door remote, water heater owned, sump pump, Rooms above ground 10, Rooms in the basement 1
- Features: Water heater, auto garage door remote, water heater owned, sump pump
- Rooms above ground: 10
- Rooms in the basement: 1
- Bedrooms: 3
- Bathrooms: 3
- Kitchens: 1
- Family room: Yes
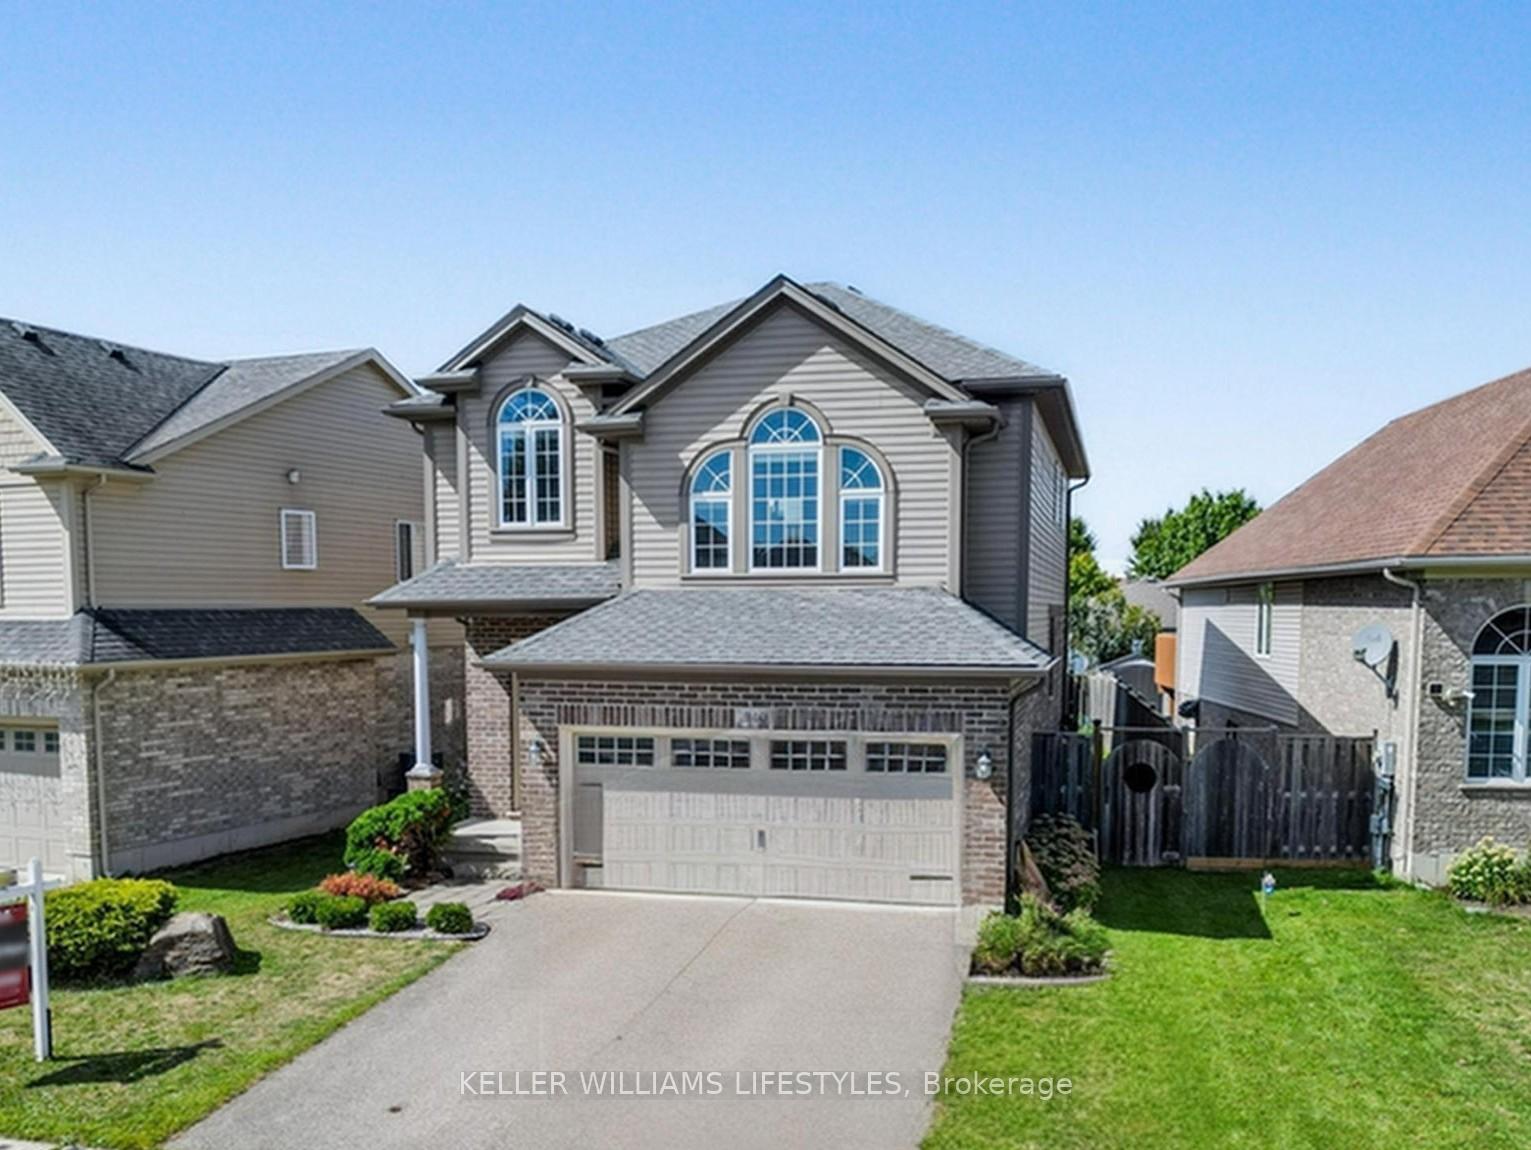
Outside and lotVinyl siding, brick, Asphalt shingle, Poured concrete
- Exterior: Vinyl siding, brick
- Roof: Asphalt shingle
- Foundation: Poured concrete
- Features: Deck
- Size: 45.8 × 116.19 ft
- Zoning: R1-3(3)
Parking2 Garage, Attached
- Spaces: 2 Garage
- Garage: Attached
Heating, water and powerForced air, gas, Central air, Municipal water
- Heating: Forced air, gas
- Cooling: Central air
- Water: Municipal water
- Sewer: Municipal sewer
Costs and taxesTaxes $5,633 a year, HST included in the price, Rental items None
- Taxes, 2025: $5,633 a year
- HST: HST included in the price
- Rental items: None
Included in the saleRefrigerator, stove, dishwasher, washer & dryer, garage door remote, Not included None
- Included: Refrigerator, stove, dishwasher, washer & dryer, garage door remote
- Not included: None
Listing detailsX12378860, Sold, Sep 3, 2025
- MLS® number: X12378860
- Status: Sold
- Listed on: Sep 3, 2025
- Days on market: 19
- Updated: Sep 22, 2025
- Possession: Flexible
- Occupied by: Owner
- Listing brokerage: KELLER WILLIAMS LIFESTYLES
About this home
940 Grenfell Drive, London (North C), ON N5X 4R8
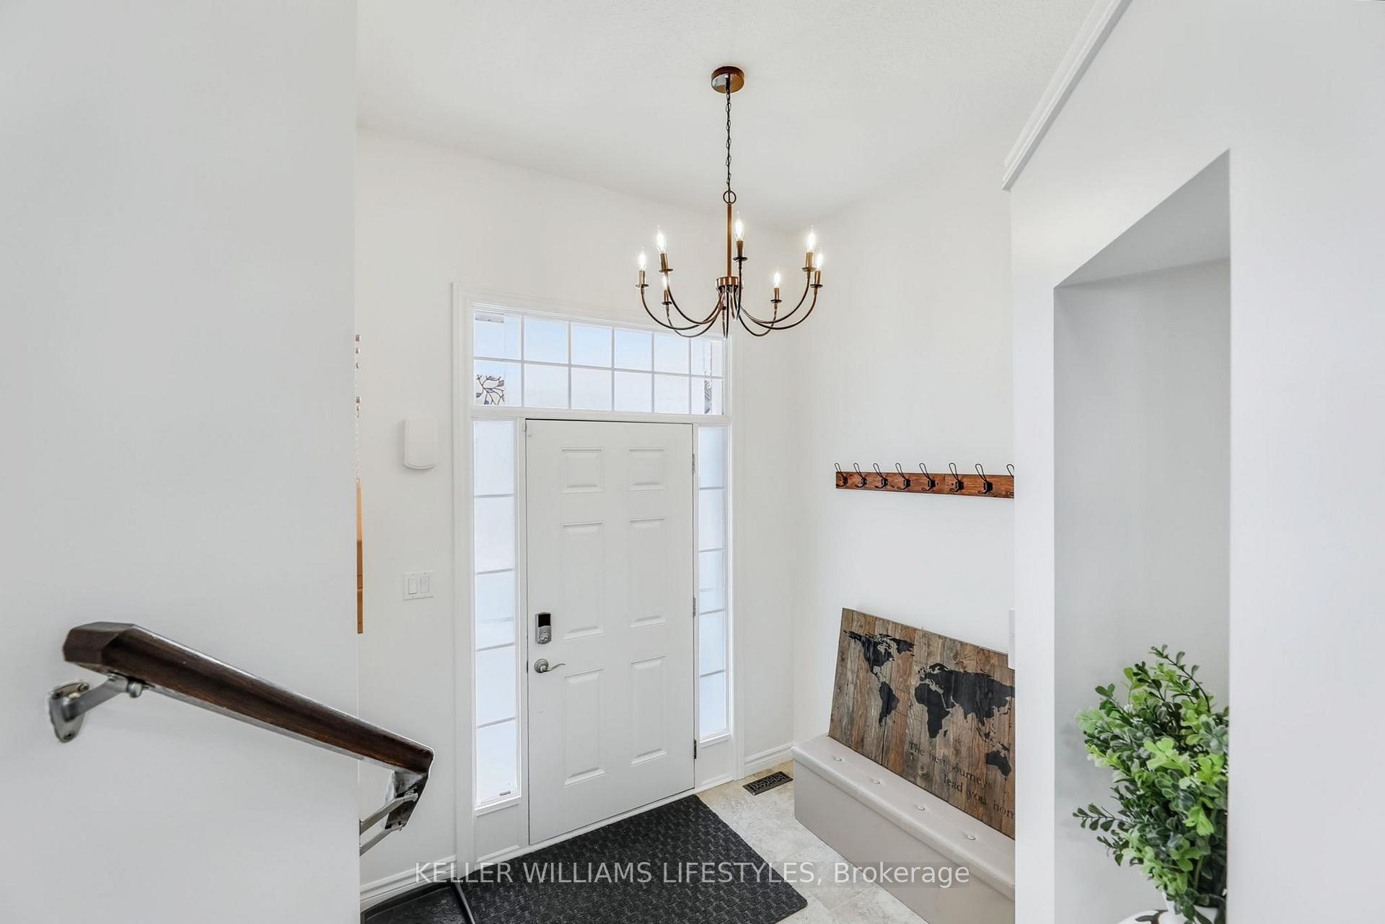
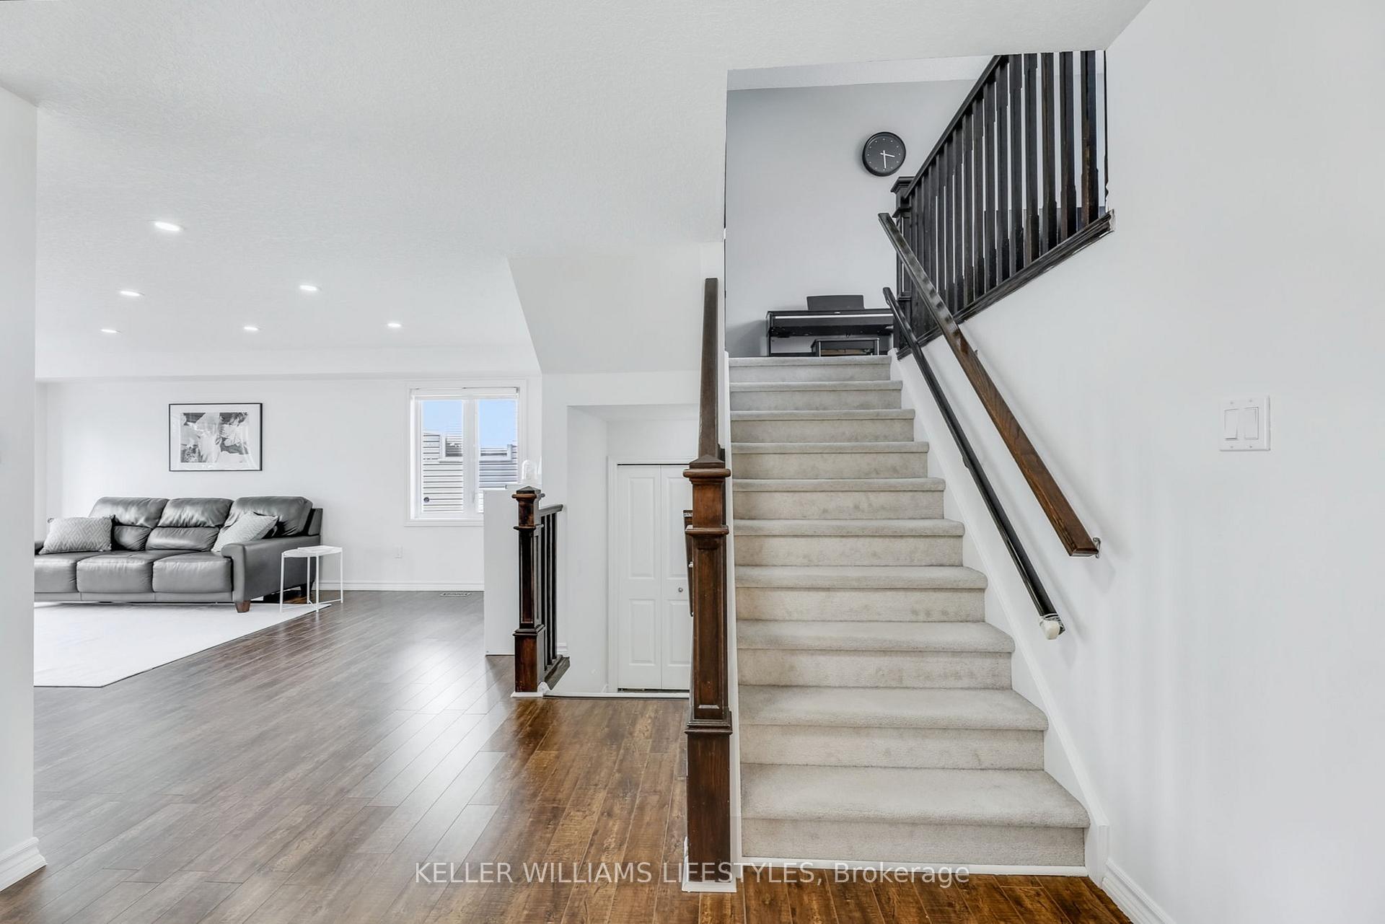
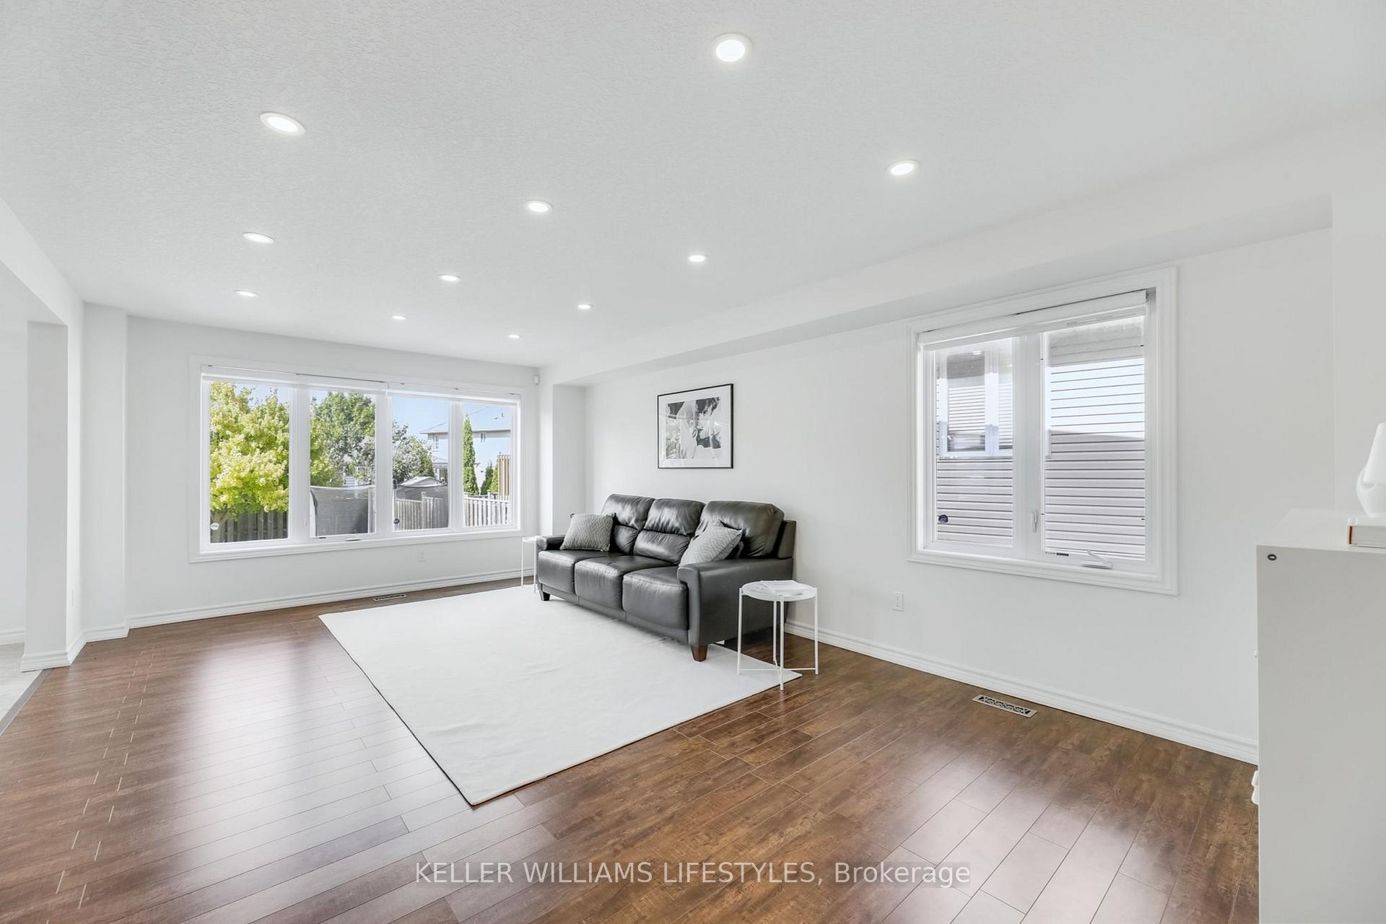
Enjoy this exceptional home situated in London's premier location in the Stoney Creek neighborhood. Featuring 3 generously sized bedrooms and 3 bathrooms, including a luxurious 5-piece ensuite, this property offers unparalleled comfort. The open-concept kitchen is ideal for entertaining, while the bright and spacious family room on a 1.5 level boasts impressive 10.5-foot ceilings that enhance the sense of openness. A convenient bus route connects you directly to Masonville Place, Alumni Hall, and the Natural Science Centre. Perfectly positioned near Stoney Creek Public School and within walking distance to A.B. Lucas and Mother Teresa Secondary School, this home is ideal for families. The backyard showcases a stylish deck and fenced yard, perfect for outdoor relaxation. Inside, enjoy two large living rooms with sleek laminate flooring throughout (excluding stairs) and modern pot lighting in the main living area. Additional features include a two-car garage and a covered porch, offering the perfect combination of functionality, style, and location.
Ask about this home
A HOMEH agent will answer your questions about this home.
Around this home
Daily convenience, out of 100, from the distances below
Schools nearby
School rating, out of 10.
Helpful calculators
Your HOMEH agent

"I would see it this week."