

83 Victoria Street
83 Victoria Street
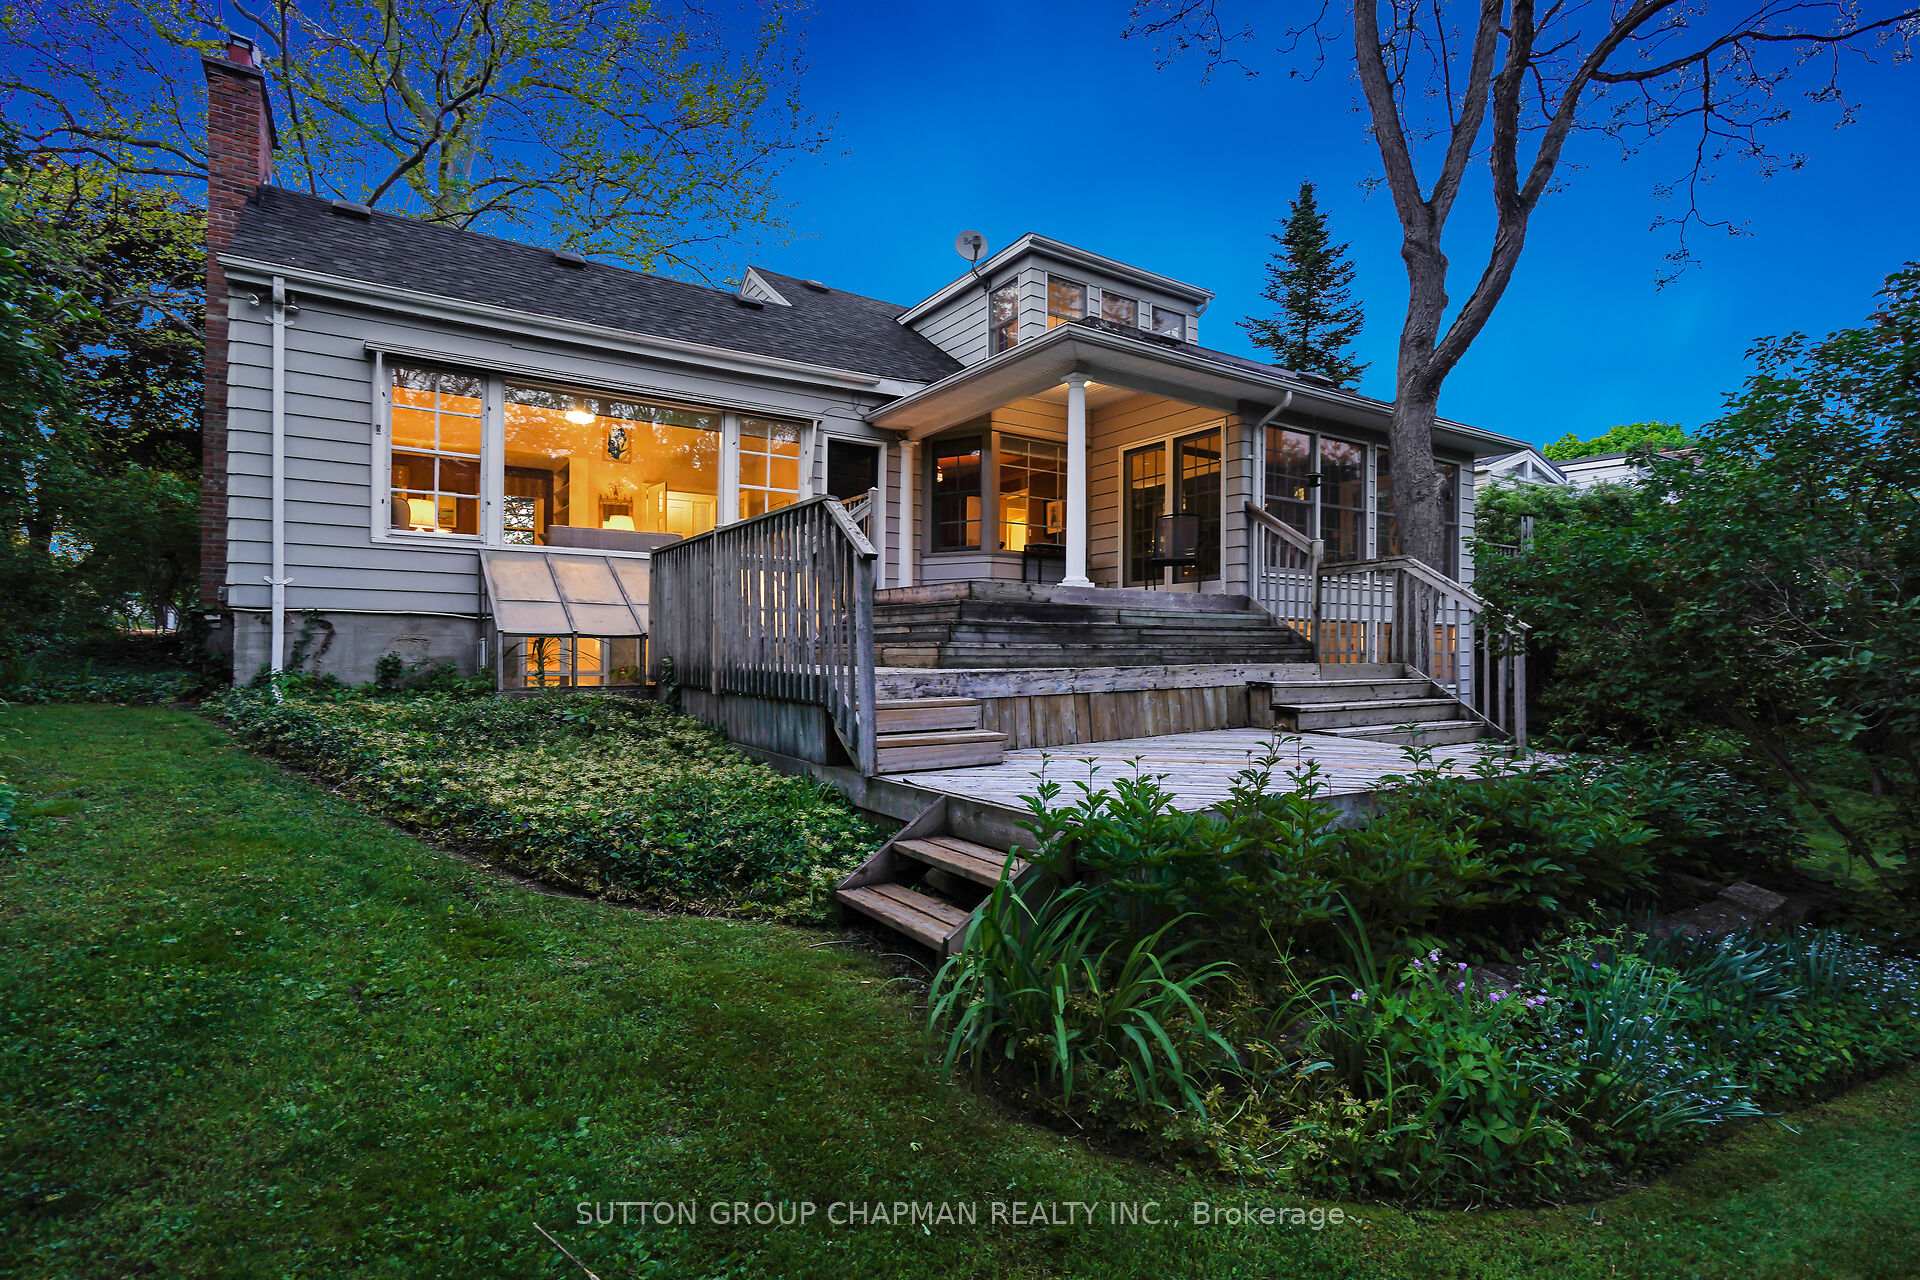 See all 50 photos
Property history
- $1,450,000TerminatedList: 2025-05-05|End: 2025-06-23|49 daysX12123693
Facts and features
- BasementPart finished
- Price per sq ft~$644
- Water, sewerMunicipal
- HeatingForced air
- Fireplace
- Central air
The homeDetached, 2-storey, 2,000–2,500 sq ft
- Type: Detached
- Style: 2-storey
- Living space: 2,000–2,500 sq ft
- Basement: Partially finished
InsideFireplace Yes, Workbench, Rooms above ground 11
- Fireplace: Yes
- Features: Workbench
- Rooms above ground: 11
- Rooms in the basement: 4
- Bedrooms: 4 + 1 in the basement
- Bathrooms: 2
- Kitchens: 1
- Family room: Yes
Outside and lotBrick, Shingles, Concrete
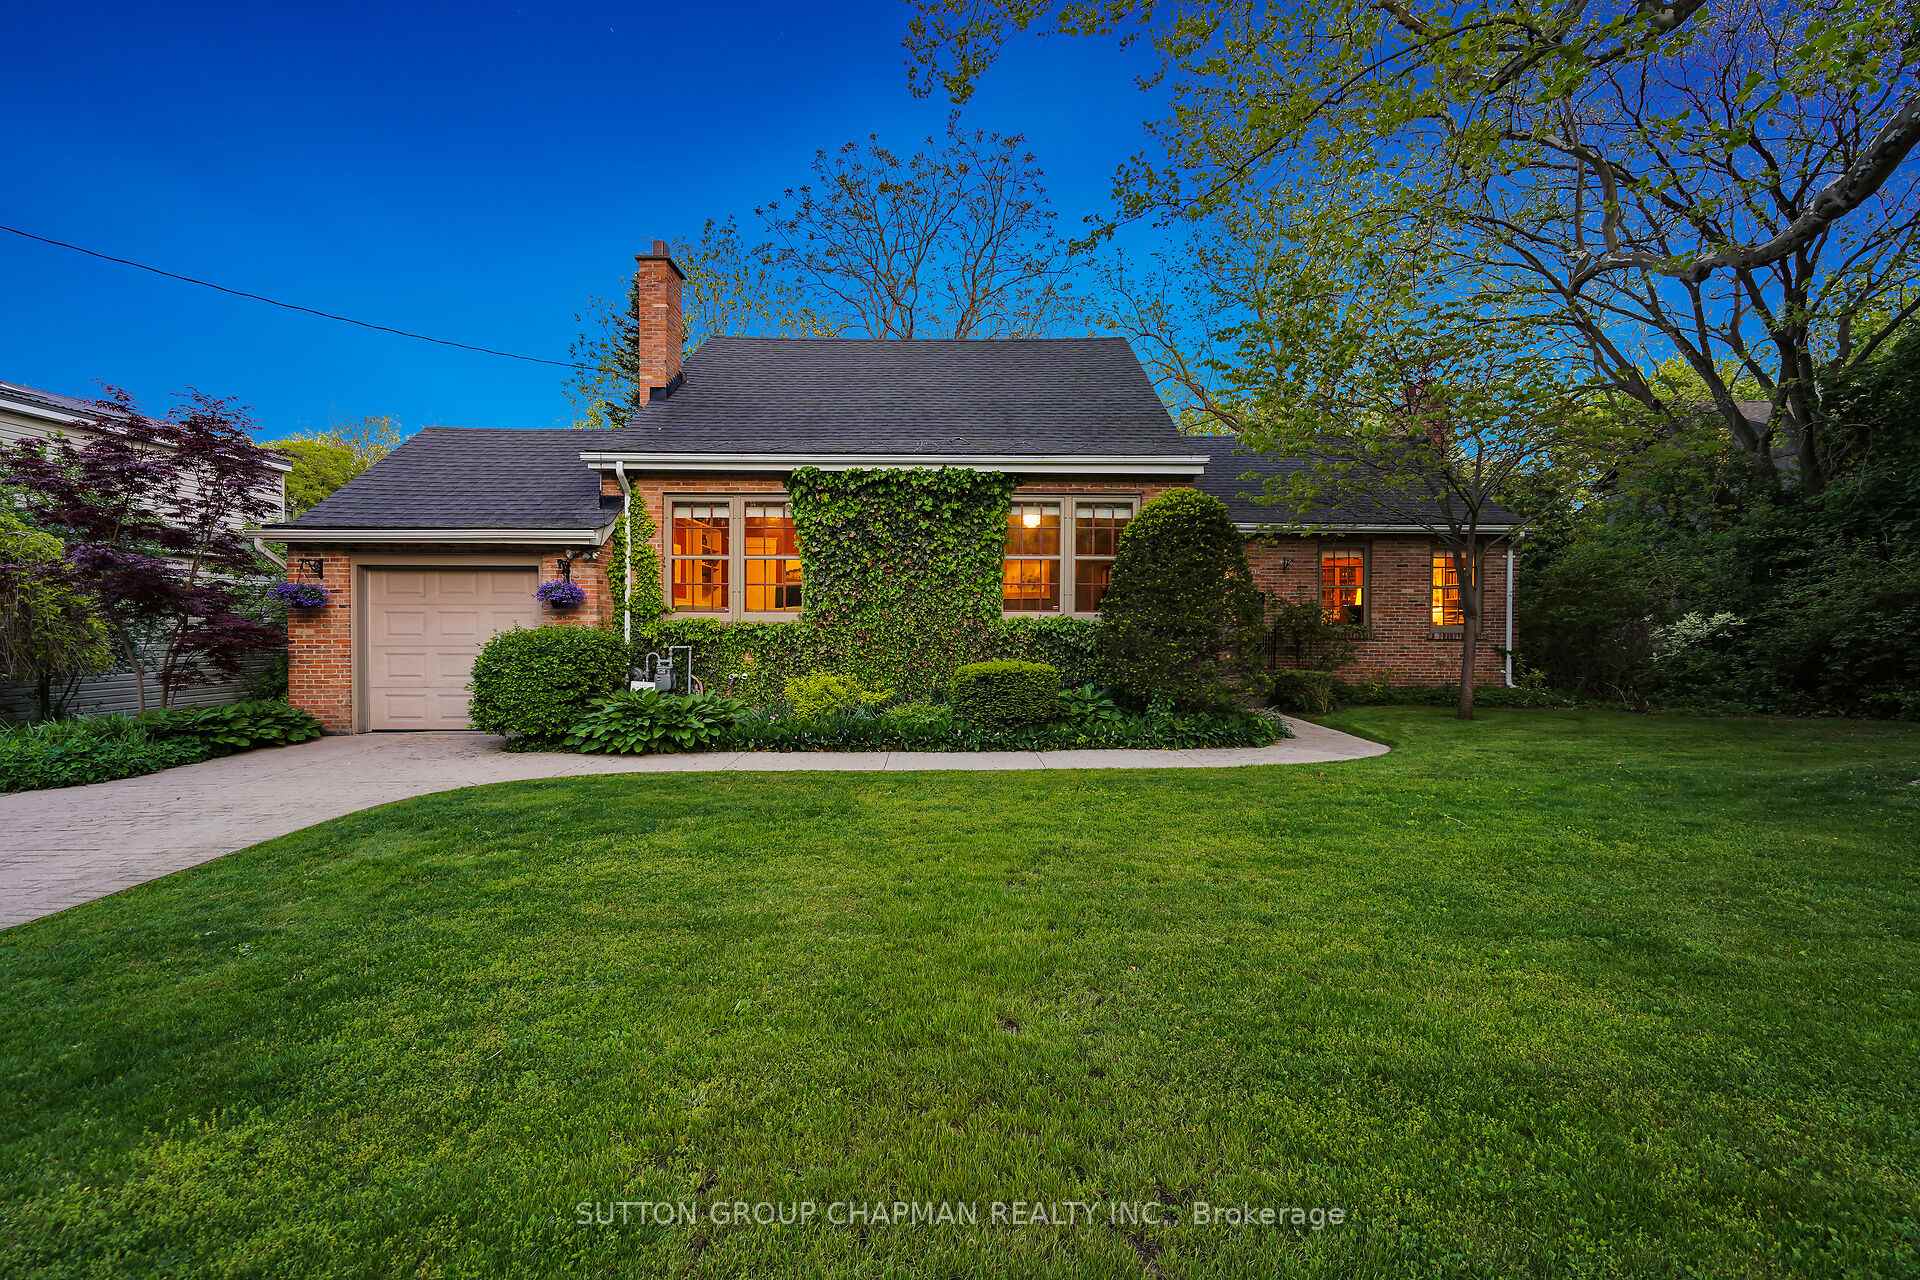
- Exterior: Brick
- Roof: Shingles
- Foundation: Concrete
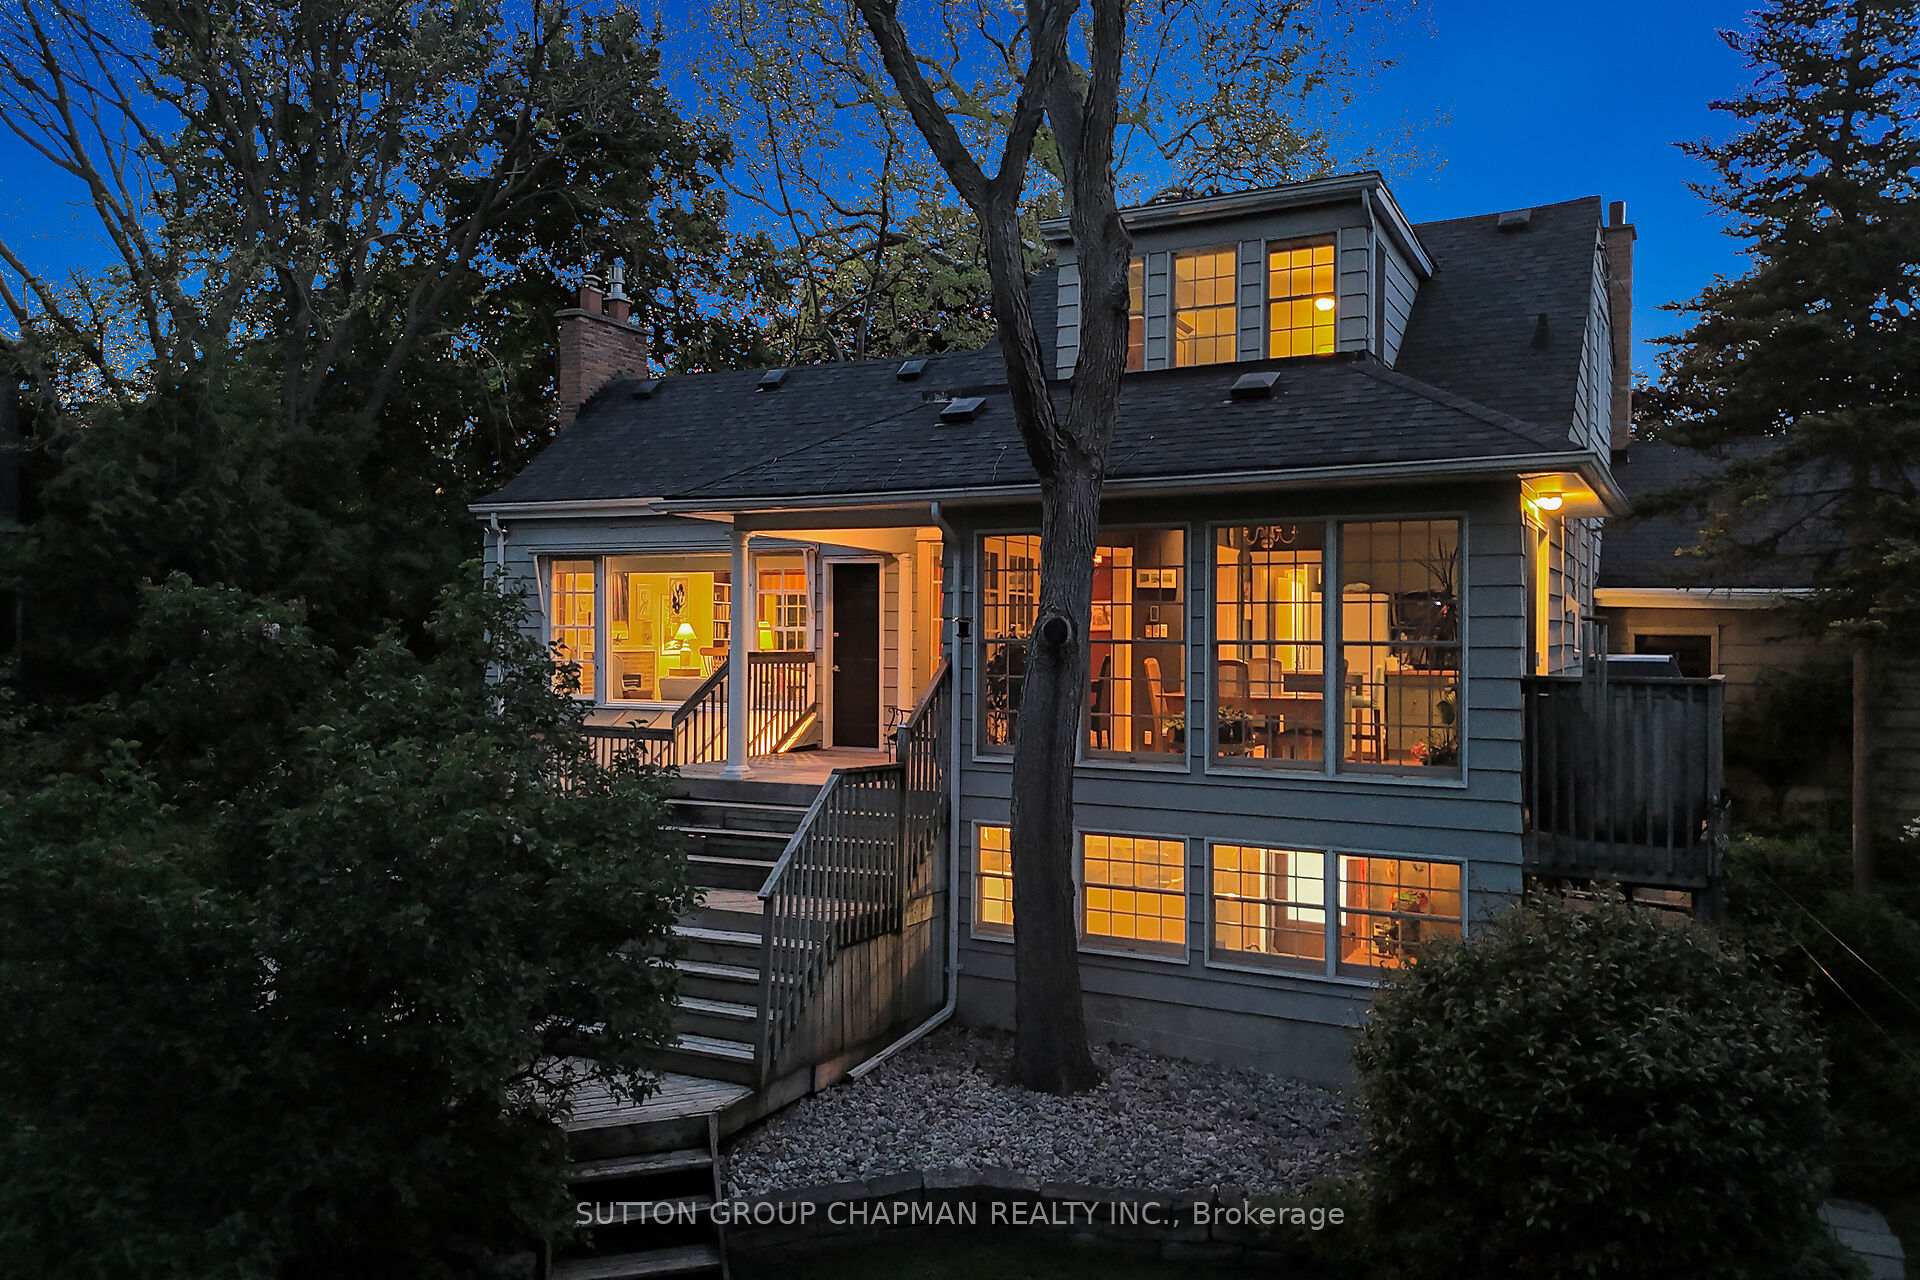
- Features: Awnings, deck, landscaped, patio
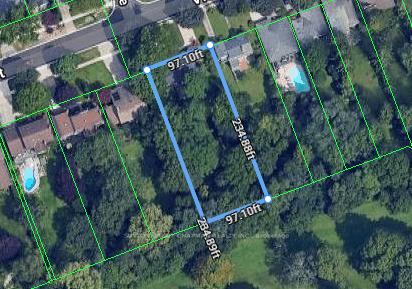
- Size: 97.1 × 234.88 ft
Parking1 Garage, Attached
- Spaces: 1 Garage
- Garage: Attached
Heating, water and powerForced air, gas, Central air, Municipal water
- Heating: Forced air, gas
- Cooling: Central air
- Water: Municipal water
- Sewer: Municipal sewer
Costs and taxesTaxes $7,692 a year, HST included in the price, Tankless water heater (reliance)
- Taxes, 2024: $7,692 a year
- HST: HST included in the price
- Rental items: Tankless water heater (reliance)
Included in the saleAll existing appliances. table in green house, Pewter light fixture in kitchen. cranberry glass light fixture in dining room. crystal chandelier in living room. hanging window above kitchen sink. gas bbq. work benches in work shop.
- Included: All existing appliances. table in green house
- Not included: Pewter light fixture in kitchen. cranberry glass light fixture in dining room. crystal chandelier in living room. hanging window above kitchen sink. gas bbq. work benches in work shop.
Listing detailsX12123693, Terminated, May 5, 2025
- MLS® number: X12123693
- Status: Terminated
- Listed on: May 5, 2025
- Days on market: 49
- Updated: Jun 23, 2025
- Possession: 60-89 days
- Occupied by: Owner
- Listing brokerage: SUTTON GROUP CHAPMAN REALTY INC.
About this home
83 Victoria Street, London (East B), ON N6A 2B1
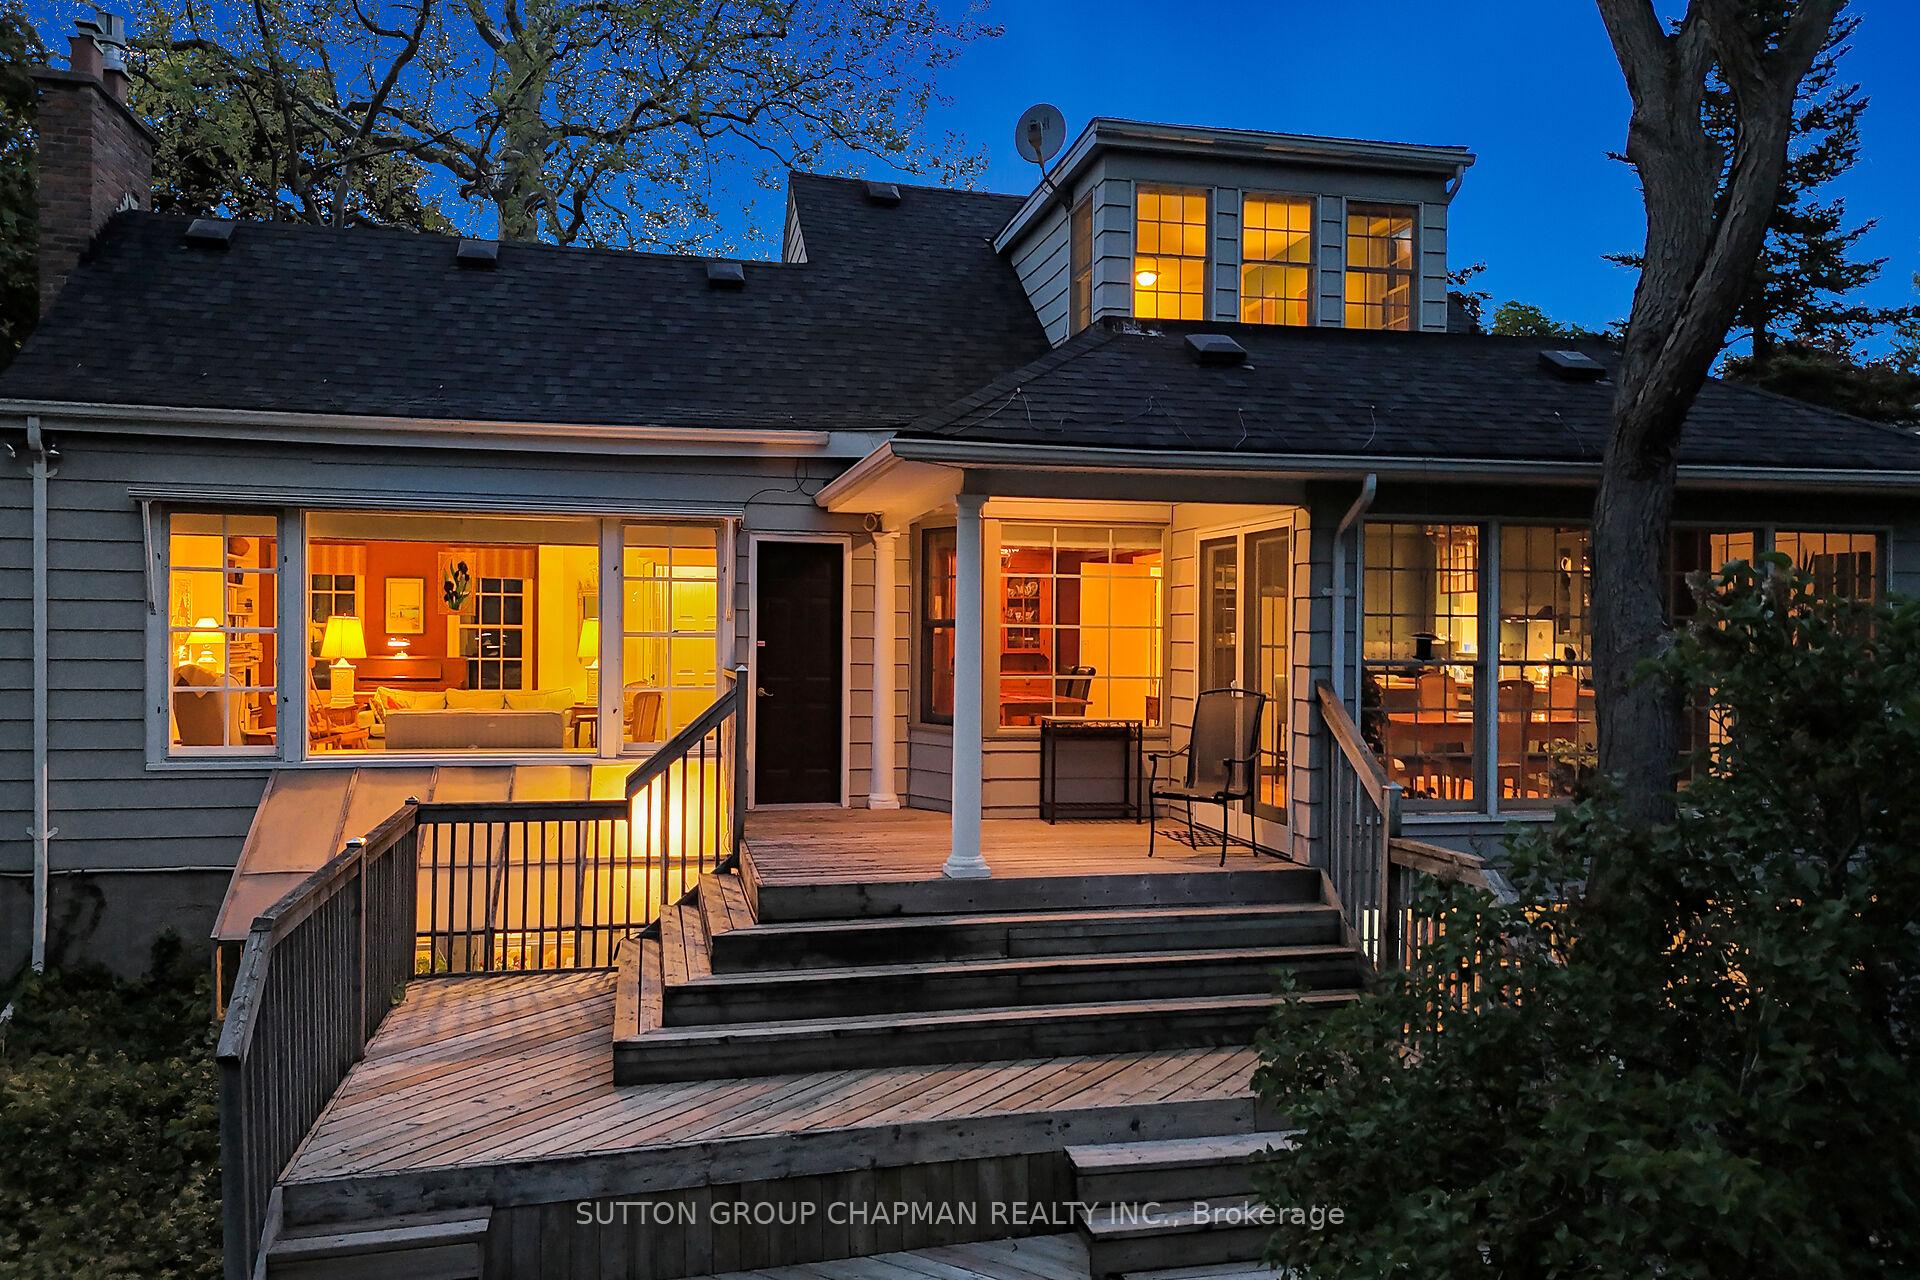
Truly one-of-kind. Move in and enjoy this immaculate home, or redevelop and build your dream home. This is one of the most-sought-after premium properties in this neighbourhood. Of the approx 30 lots on Victoria backing onto Gibbons Park only 2 properties offer almost 100 feet of frontage. With over half an acre (0.523 AC) and a depth of approx 235 feet you will enjoy a beautifully landscaped backyard oasis with a park-like setting and mature trees. This 5 bedroom (4+1) home combines classic design elements with a flare of country living. The main level greets you with narrow oak hardwood flooring leading to a bright spacious living room, gas fireplace, access to the sundeck, and large windows with a breathtaking view of the back yard. The formal dining room overlooks the back deck and leads to a bright spacious kitchen with cherry floors, plenty of pantry and cupboard space, floor to ceiling windows in the eating area, and exterior access. There are two bedrooms currently being used as a family room, with electric fireplace, and an office. Both rooms feature original refinished stained pine flooring, built-ins, and anaglypta ceilings. A 3 piece bath with a large shower and glass doors completes the main level. The upper level greets you with a bright spacious sitting area with narrow oak hardwood, 2 bedrooms, and 4 piece bathroom. The lower level features a large family room with plenty of large egress windows and a gas fireplace set in a brick feature wall making this room ideal for family gatherings. There is also a spare bedroom, bright crisp laundry room, a roughed-in workshop with at-grade double doors for exterior access, green house, and plenty of storage. This home has an interesting history starting with its humble beginnings in 1919 as a farmhouse on the northern boundary of the City of London. Pride of ownership is evident inside and out. Don't miss out on this rare opportunity. Welcome home.
Ask about this home
A HOMEH agent will answer your questions about this home.
Around this home
Daily convenience, out of 100, from the distances below
Schools nearby
School rating, out of 10.
Helpful calculators
Your HOMEH agent

"I would see it this week."