

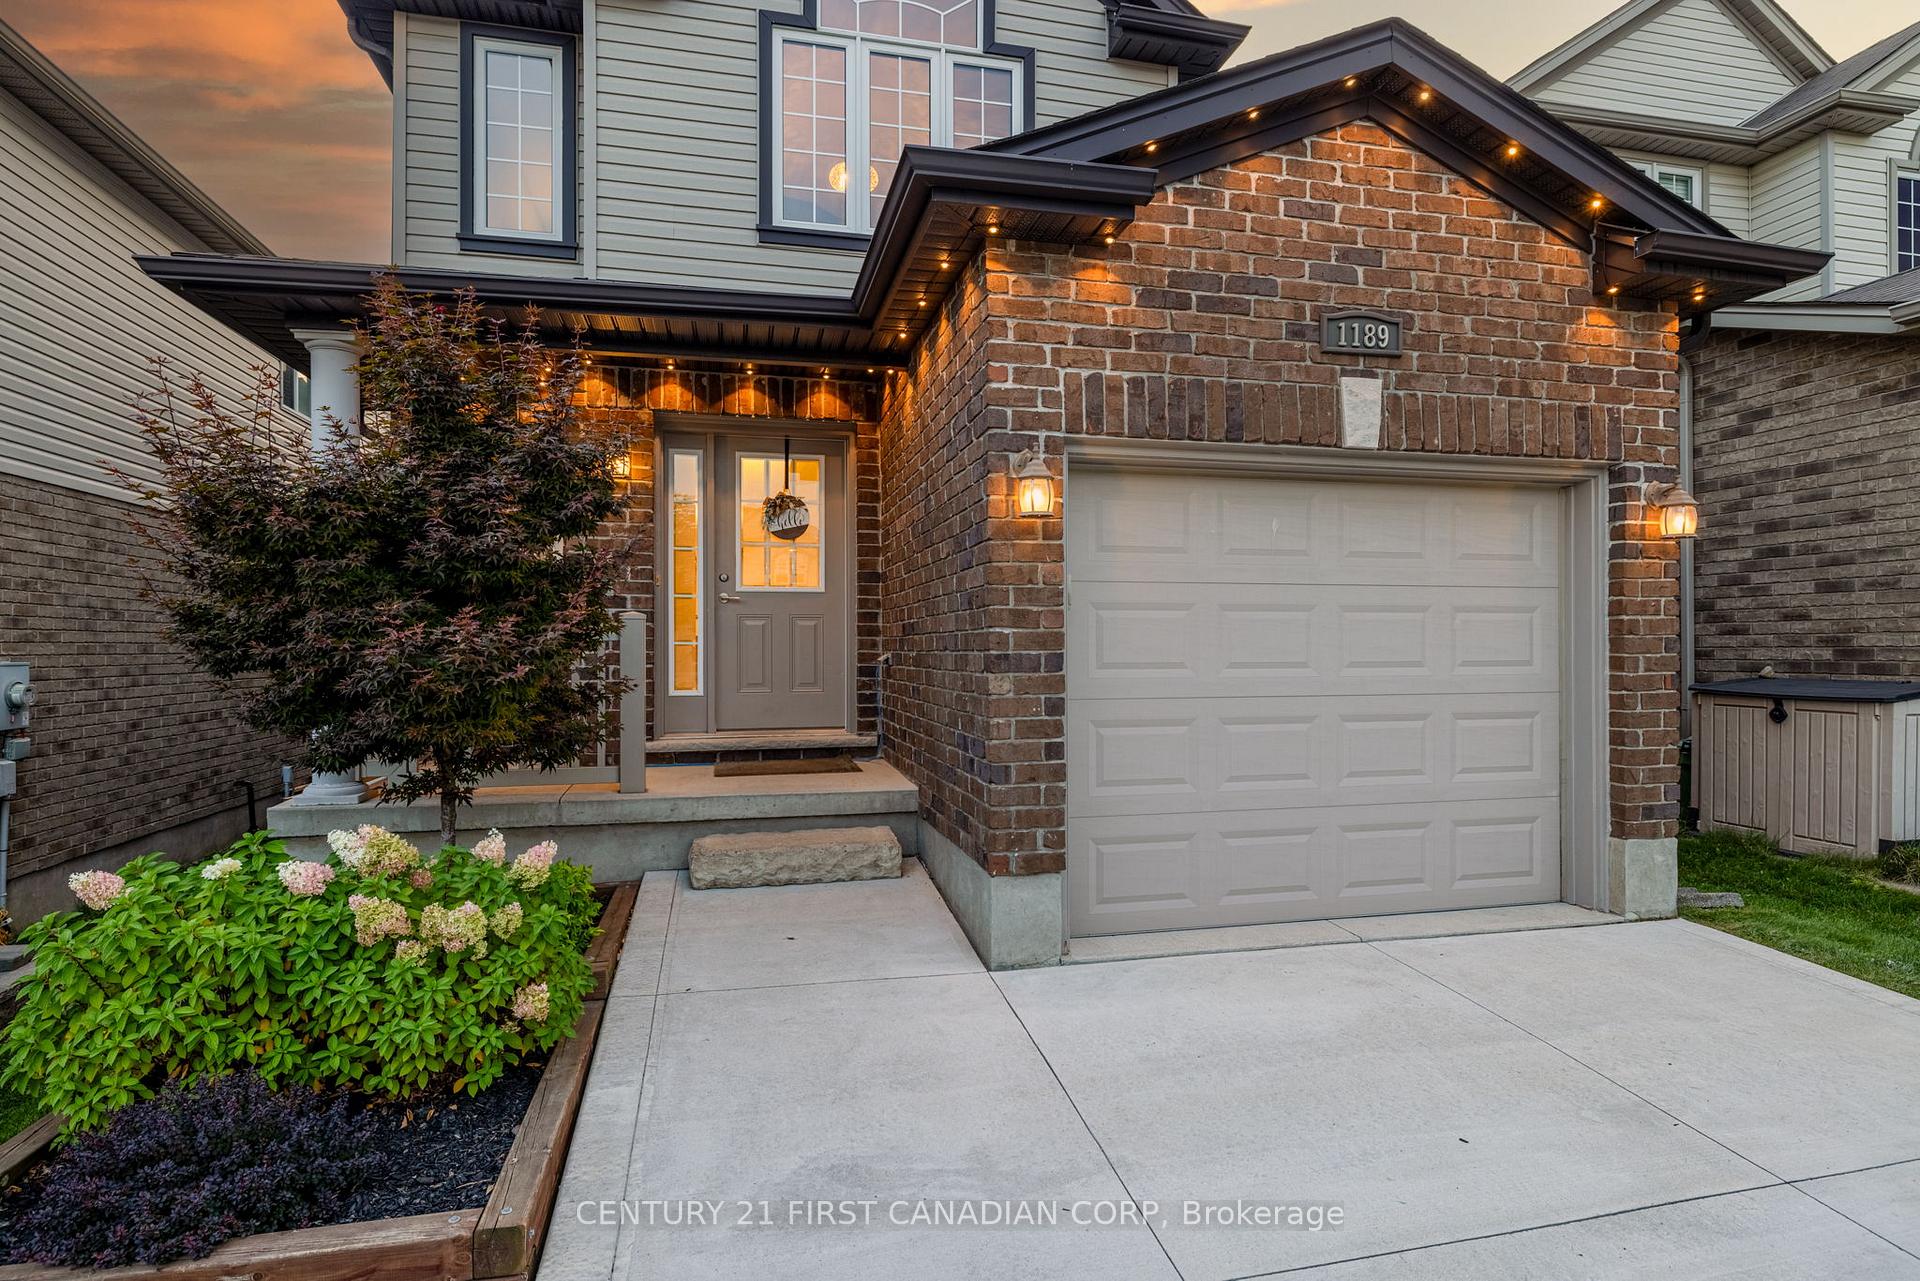
1189 Whetherfield Street
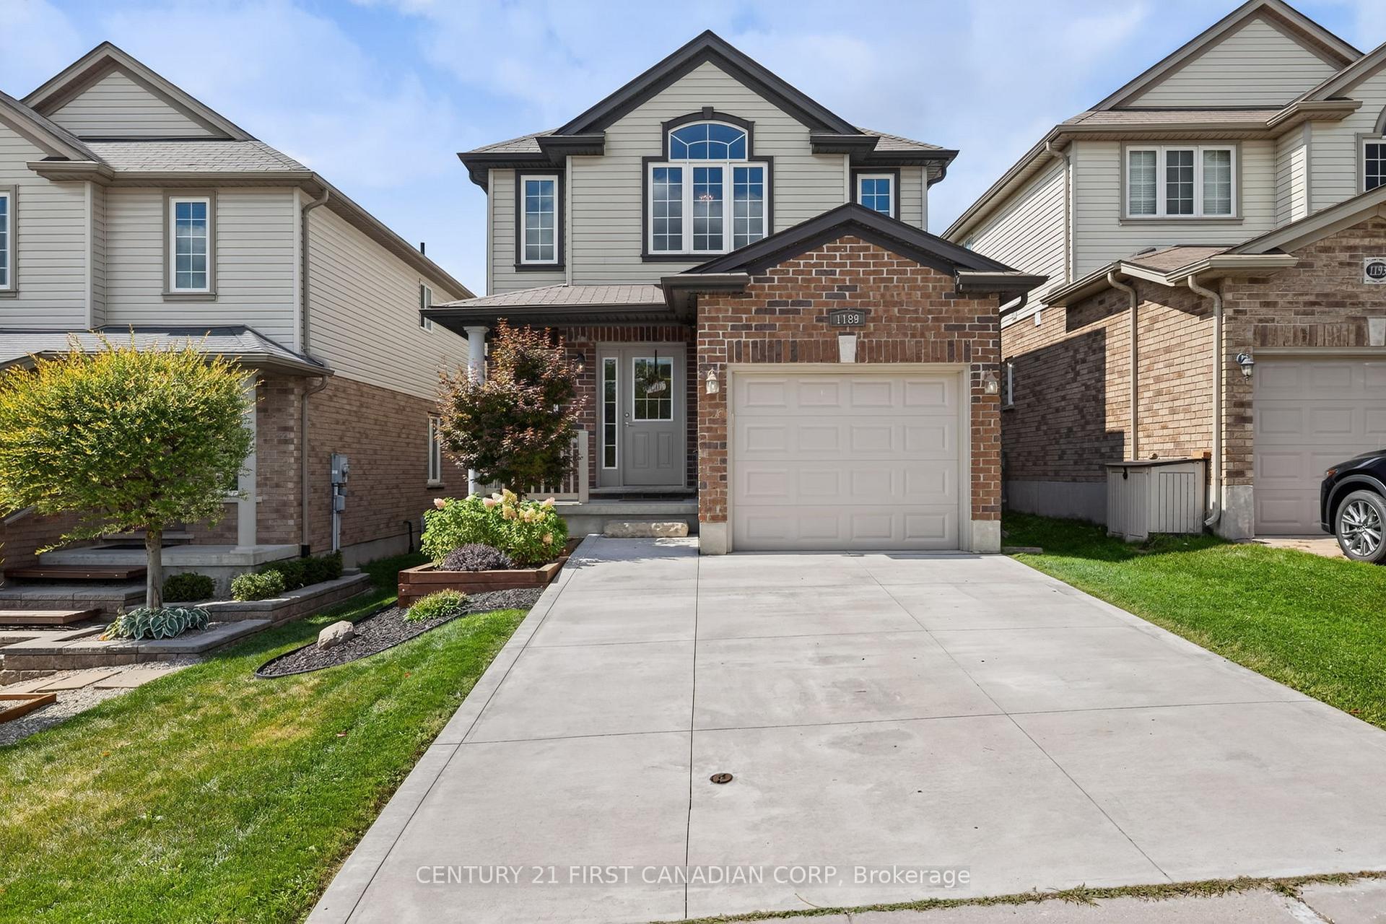
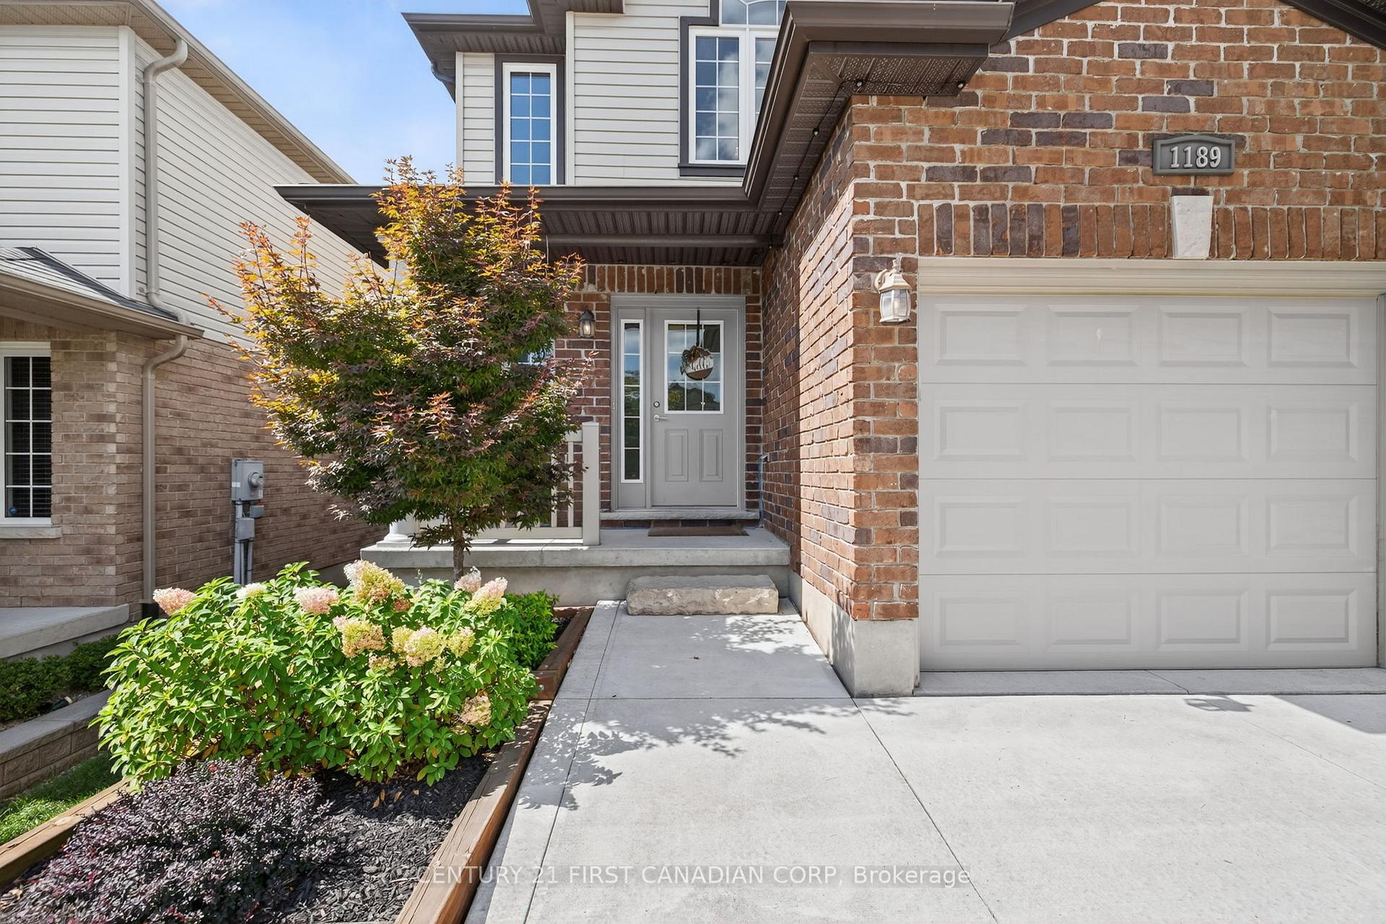
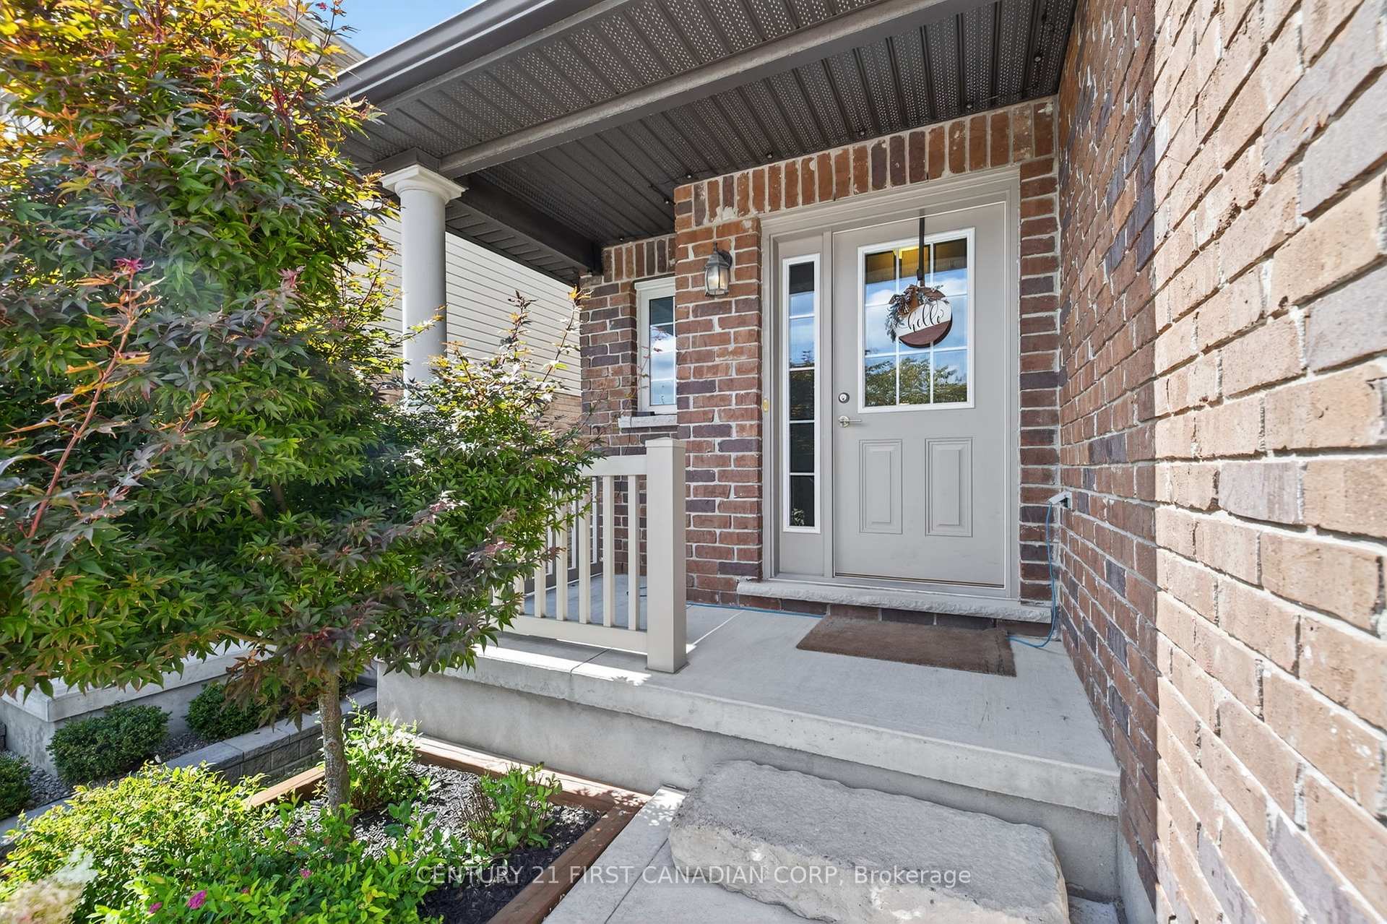
1189 Whetherfield Street
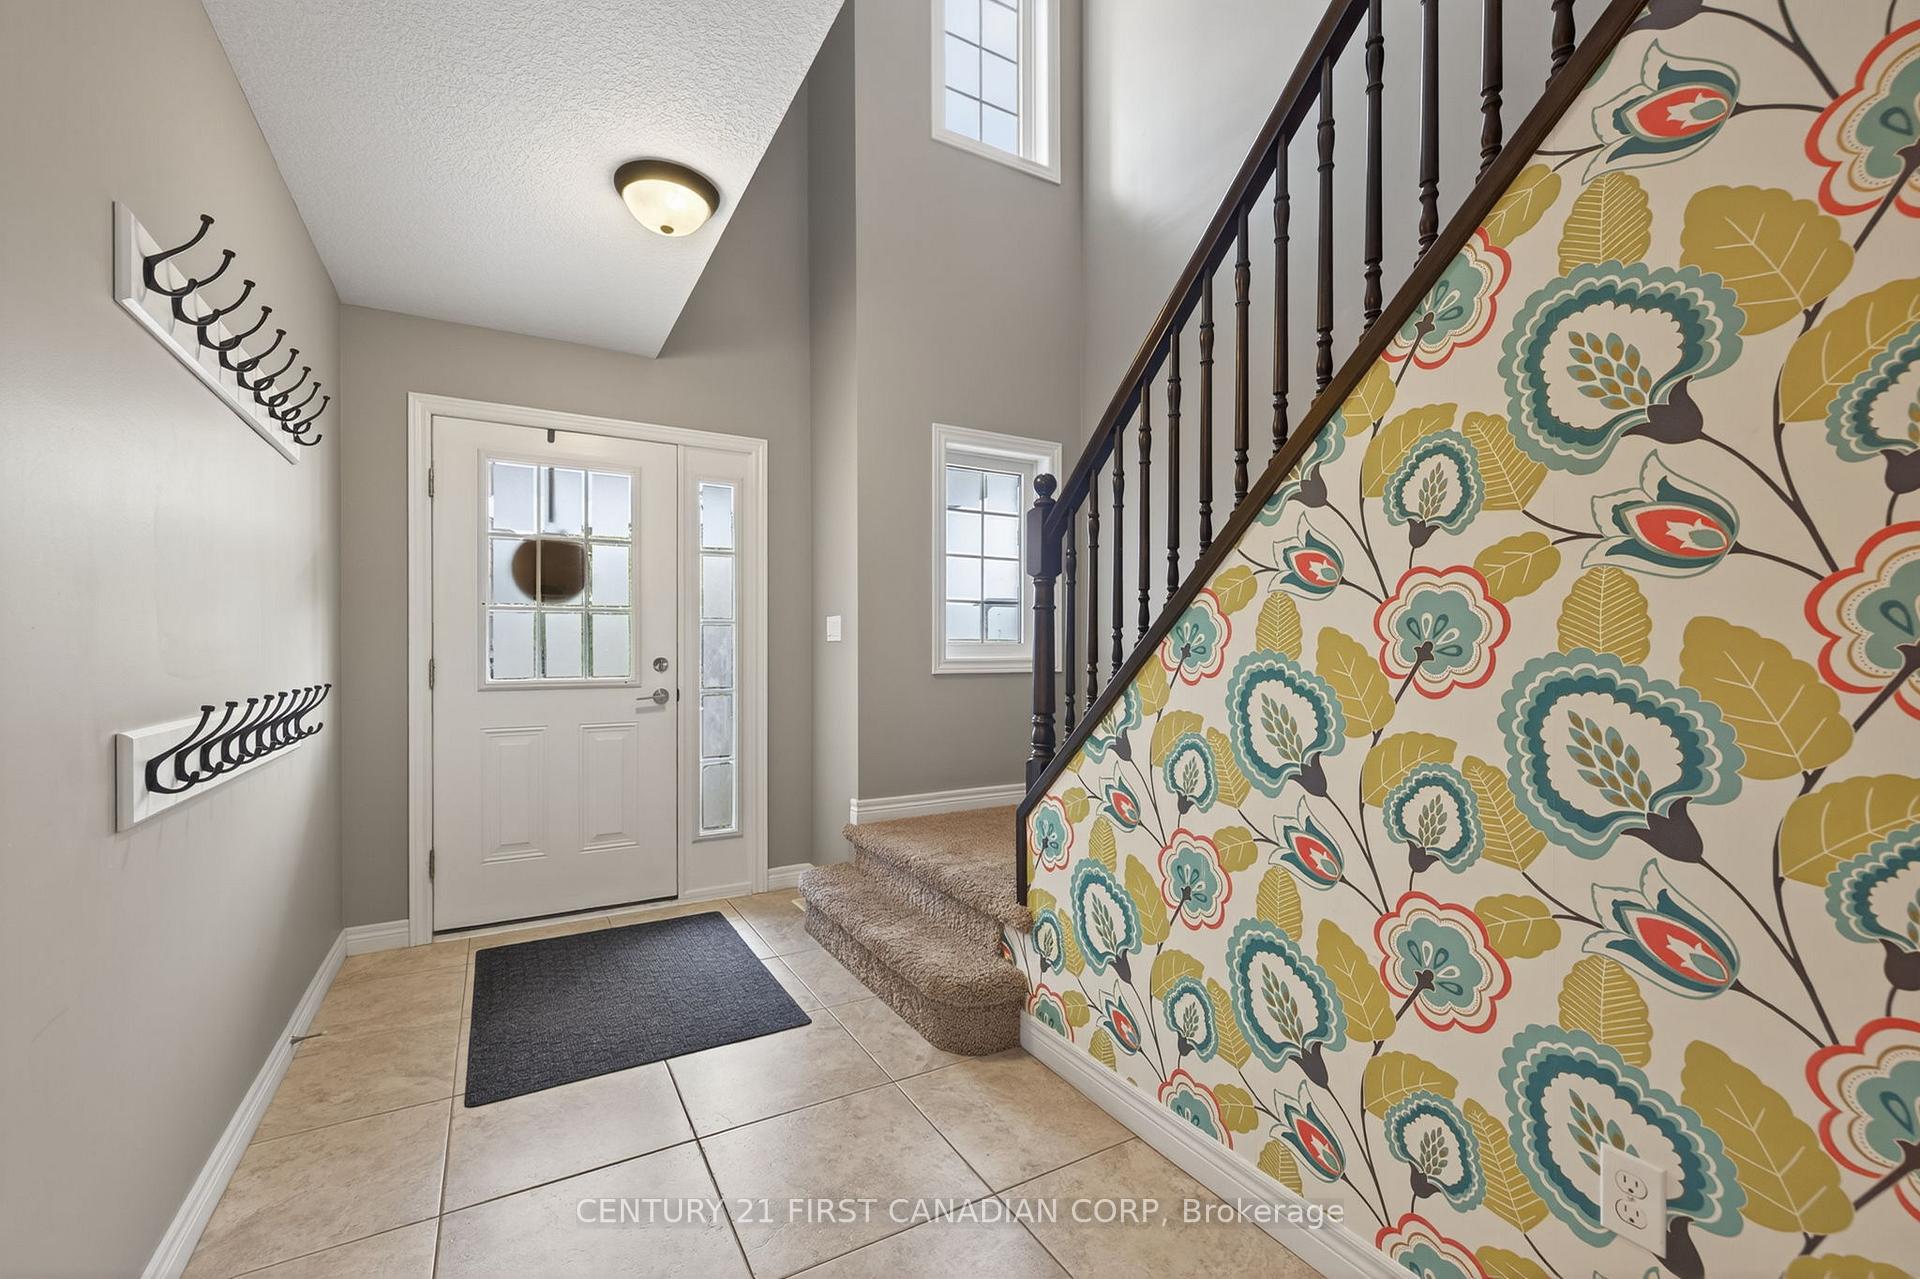 See all 50 photos
Property history
Facts and features
- BasementFinished
- Water, sewerMunicipal
- HeatingForced air
- CoolingCentral air
- Central air
The homeDetached, 2-storey, 1,500–2,000 sq ft
- Type: Detached
- Style: 2-storey
- Living space: 1,500–2,000 sq ft
- Basement: Full, finished
InsideLower level, Water heater owned, sump pump, Rooms above ground 11
- Laundry: Lower level
- Features: Water heater owned, sump pump
- Rooms above ground: 11
- Bedrooms: 3
- Bathrooms: 4
- Kitchens: 1
- Family room: Yes
Outside and lotBrick, vinyl siding, Asphalt shingle, Poured concrete
- Exterior: Brick, vinyl siding
- Roof: Asphalt shingle
- Foundation: Poured concrete
- Features: Deck, porch, landscaped
- Size: 30.51 × 102.72 ft
- Zoning: R1-4
Parking1 Garage, Attached, Private double
- Spaces: 1 Garage
- Garage: Attached
- Driveway: Private double
Heating, water and powerForced air, gas, Central air, Municipal water
- Heating: Forced air, gas
- Cooling: Central air
- Water: Municipal water
- Sewer: Municipal sewer
Costs and taxesTaxes $4,641 a year, HST included in the price, Rental items None
- Taxes, 2024: $4,641 a year
- HST: HST included in the price
- Rental items: None
Included in the saleRefrigerator; stove; dishwasher; washer; dryer; patio & front porch lights, Workbench in garage; kitchen island & stools
- Included: Refrigerator; stove; dishwasher; washer; dryer; patio & front porch lights
- Not included: Workbench in garage; kitchen island & stools
NearbyPark
- Close to: Park
Listing detailsX12393588, Sold, Sep 10, 2025
- MLS® number: X12393588
- Status: Sold
- Listed on: Sep 10, 2025
- Days on market: 12
- Updated: Sep 22, 2025
- Possession: Immediate
- Occupied by: Owner
- Listing brokerage: CENTURY 21 FIRST CANADIAN CORP
About this home
1189 Whetherfield Street, London (North M), ON N6H 5X1
Welcome to 1189 Whetherfield St a beautifully maintained 2-storey home in one of London's most family-friendly neighbourhoods! Featuring 3 spacious bedrooms, 3.5baths, and a single garage, this home has it all. The open-concept main floor flows to a large deck with pergola and patio lighting perfect for outdoor living. The primary suite boasts cathedral ceilings, walk-in closet, and ensuite. Fully finished lowerl evel with brand-new bath offers versatile family space or potential for 2 extra bedrooms. Steps to parks, soccer fields, trails, Farm Boy, Costco, Angelo's and more. A true lifestyle location!
Ask about this home
A HOMEH agent will answer your questions about this home.
Around this home
Daily convenience, out of 100, from the distances below
Schools nearby
School rating, out of 10.
Helpful calculators
Your HOMEH agent

"I would see it this week."