

691 Elias Street
691 Elias Street
 See all 38 photos
Property history
Facts and features
- BasementFinished
- Water, sewerMunicipal
- HeatingForced air
- CoolingCentral air
- Central air
The homeDetached, 1 1/2 storey, 1,100–1,500 sq ft
- Type: Detached
- Style: 1 1/2 storey
- Living space: 1,100–1,500 sq ft
- Basement: Finished
InsideOther, Carbon monoxide detectors, smoke detector, Rooms above ground 6
- Features: Other
- Security: Carbon monoxide detectors, smoke detector
- Rooms above ground: 6
- Rooms in the basement: 2
- Bedrooms: 3
- Bathrooms: 2
- Kitchens: 1
- Family room: Yes
Outside and lotBrick, Asphalt shingle, shingles, Concrete block
- Exterior: Brick
- Roof: Asphalt shingle, shingles
- Foundation: Concrete block
- Features: Deck
- Size: 28 × 72 ft
- Zoning: R3-2
Parking2 Parking, Private
- Spaces: 2 Parking
- Driveway: Private
Heating, water and powerForced air, gas, Central air, Municipal water
- Heating: Forced air, gas
- Cooling: Central air
- Water: Municipal water
- Sewer: Municipal sewer
Costs and taxesTaxes $2,926 a year, HST included in the price, Hot water heater
- Taxes, 2024: $2,926 a year
- HST: HST included in the price
- Under contract: Hot water heater
Included in the saleRefrigerator, dishwasher, stove, washer, dryer
- Included: Refrigerator, dishwasher, stove, washer, dryer
NearbyPark, rec./commun.centre, public transit, school, place of worship, other
- Close to: Park, rec./commun.centre, public transit, school, place of worship, other
Listing detailsX12220261, Sold, Jun 13, 2025
- MLS® number: X12220261
- Status: Sold
- Listed on: Jun 13, 2025
- Days on market: 11
- Updated: Jun 24, 2025
- Possession: 60-89 days
- Occupied by: Owner
- Listing brokerage: THE REALTY FIRM INC.
About this home
691 Elias Street, London (East G), ON N5W 3N8
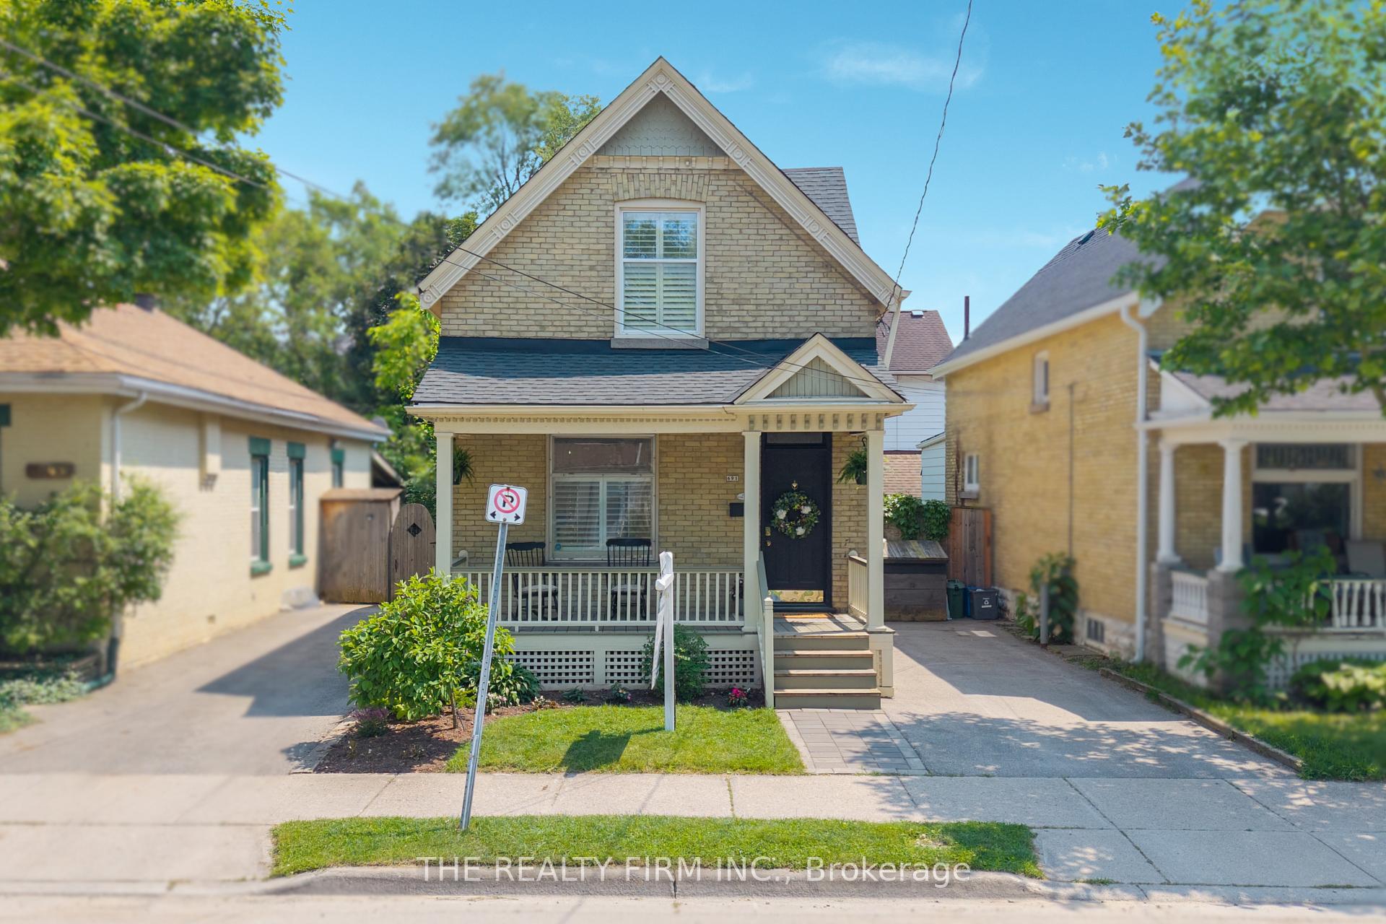
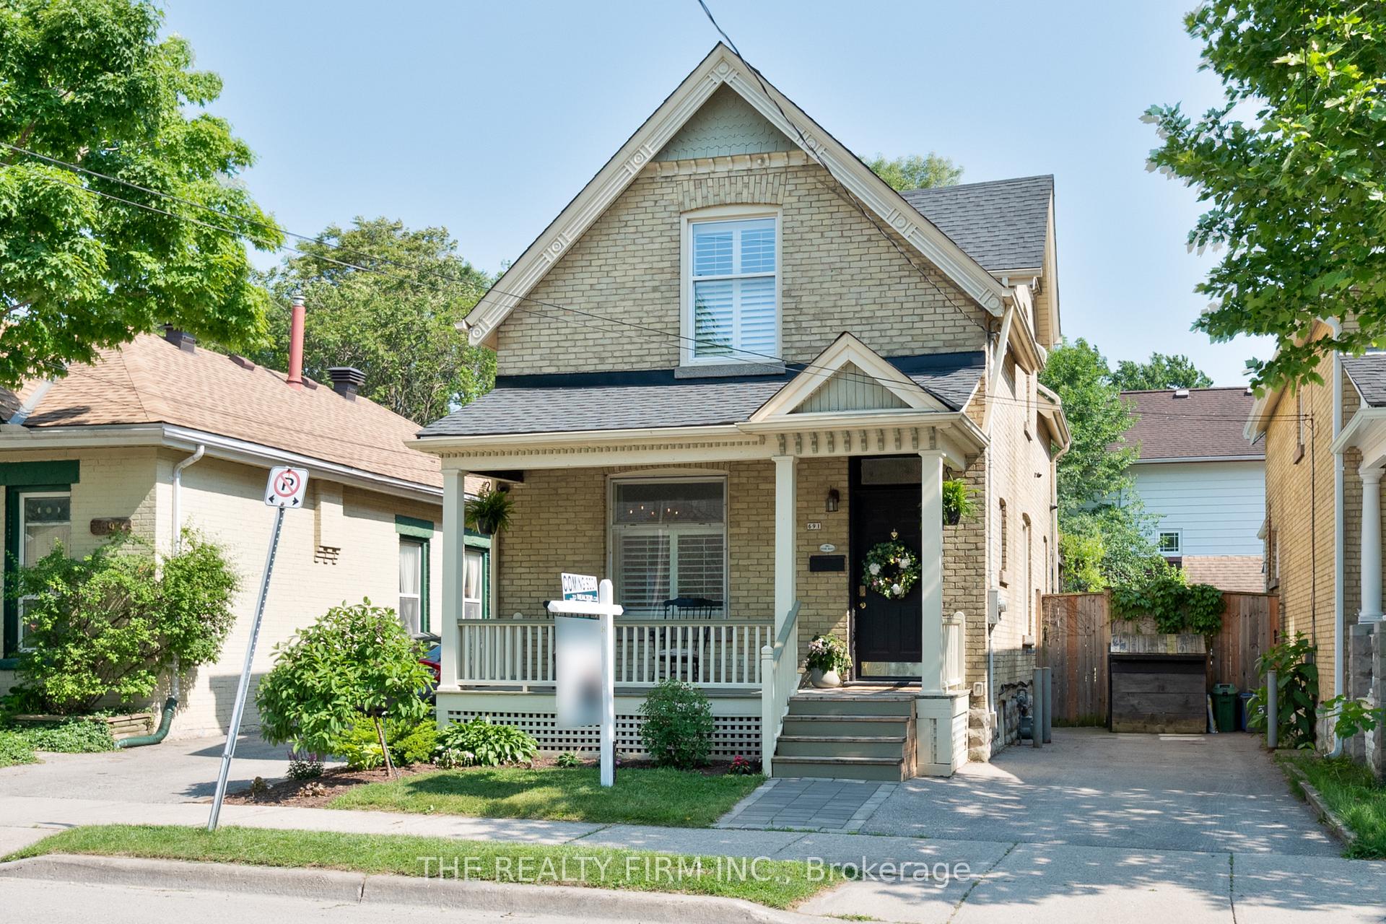
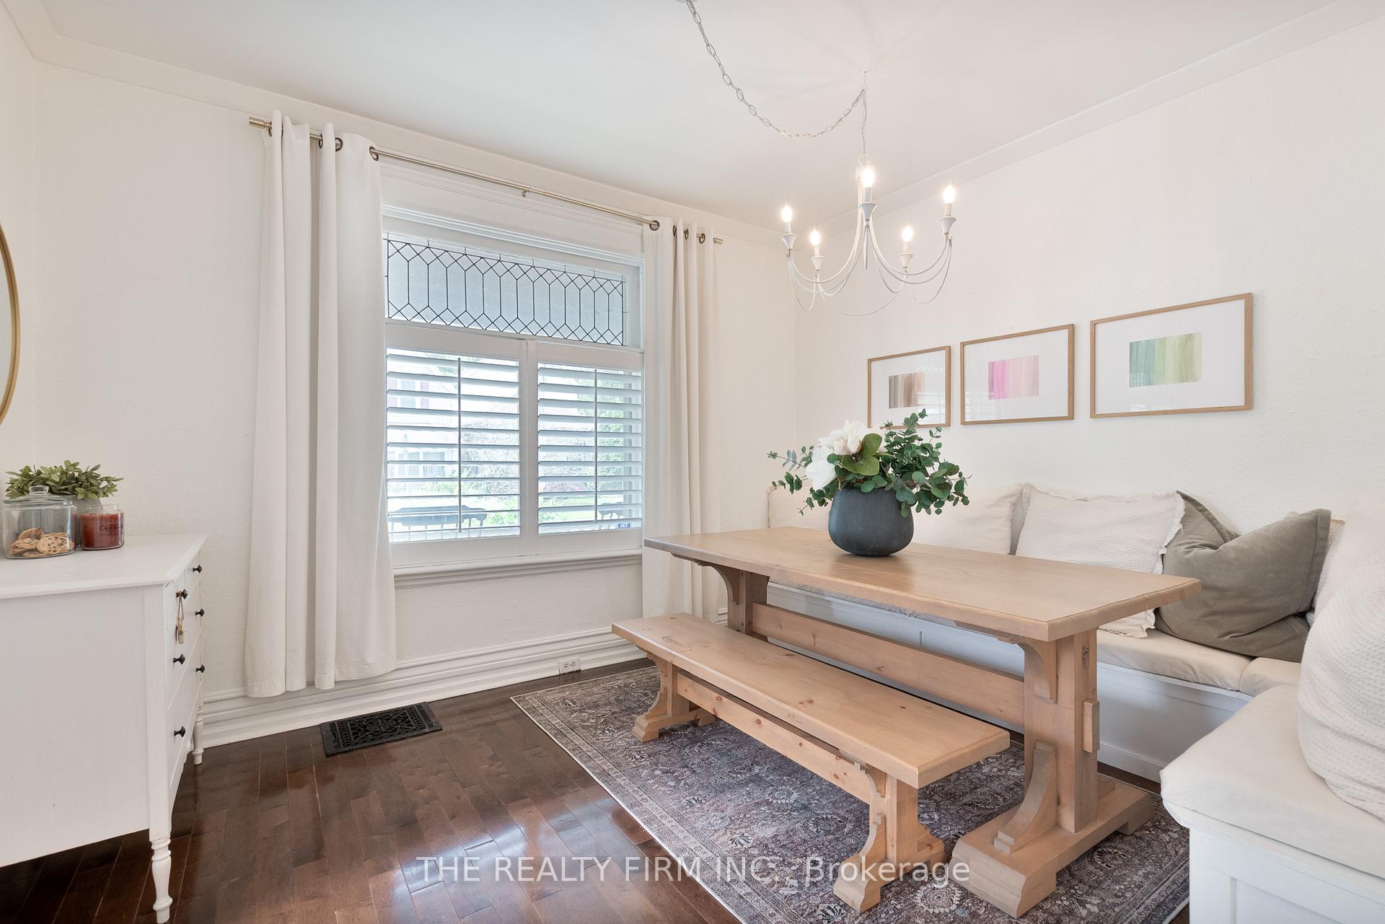
Welcome to 691 Elias Street, a charming 1.5 storey yellow brick home in the heart of Old East Village! This thoughtfully updated home blends timeless character with modern touches throughout. Inside, you'll find tall ceilings, California shutters, and a welcoming layout with 3 bedrooms and 2 baths. The formal dining room features built-in bench seating, ideal for hosting or everyday family meals. The bright, stylish kitchen boasts quartz countertops, white cabinetry, stainless steel appliances, a farmhouse sink, laminate flooring, pantry storage, and a convenient back door leading to the rear deck. Upstairs, the spacious bedrooms offer generous closets and plenty of natural light. The finished lower level provides a versatile bonus spaceperfect for an exercise room, craft area, or any use that fits your lifestyle. Step outside to a fully fenced backyard with green space, a deck, and pergolaideal for outdoor relaxation or entertaining. Additional updates include architectural shingles and gas furnace. A well-maintained and move-in-ready home located close to parks, restaurants, and the unique culture of OEV. Don't miss this opportunity!
Ask about this home
A HOMEH agent will answer your questions about this home.
Around this home
Daily convenience, out of 100, from the distances below
Schools nearby
School rating, out of 10.
Helpful calculators
Your HOMEH agent

"I would see it this week."