

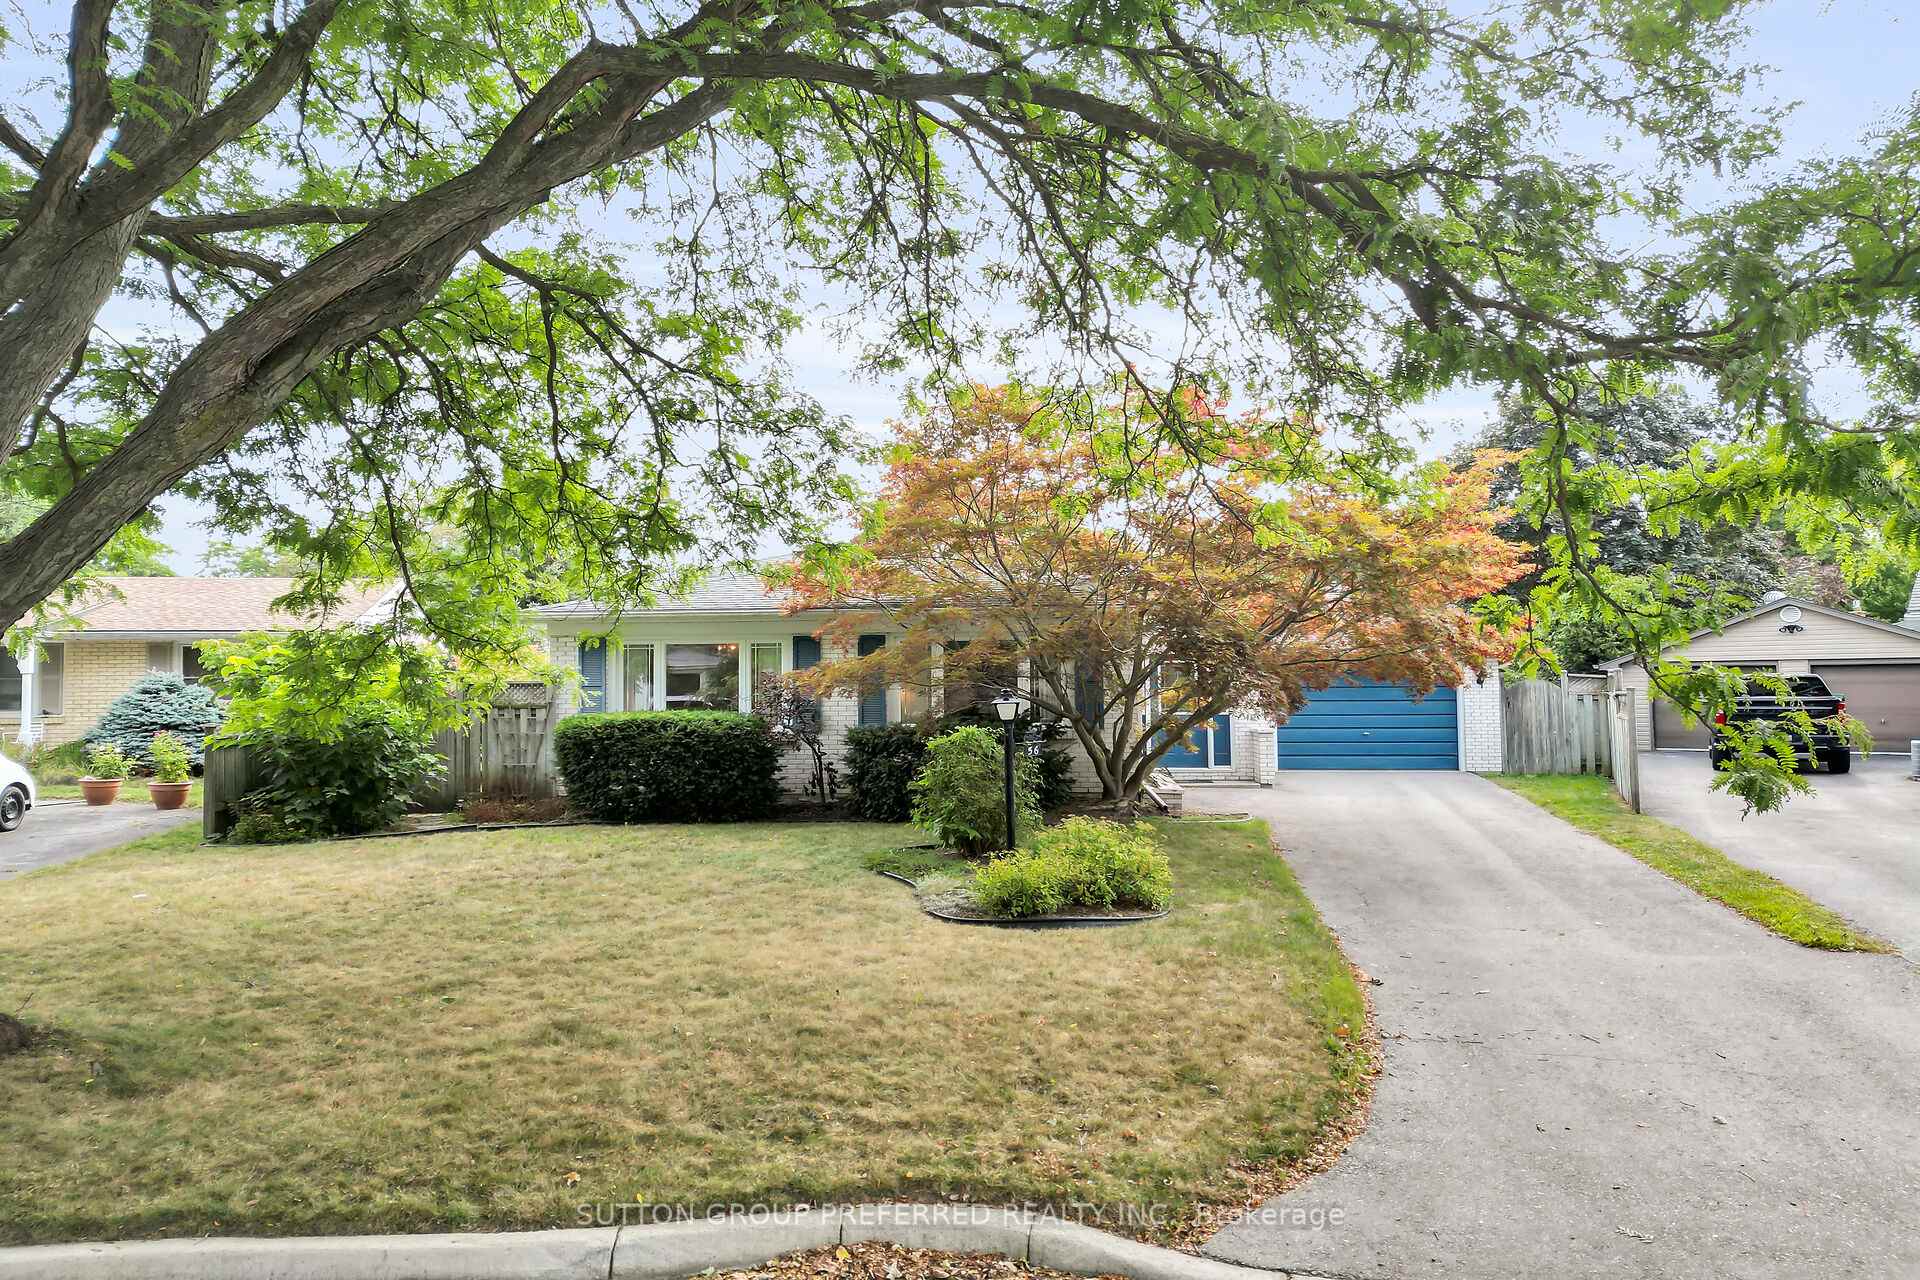
56 Tweed Crescent
56 Tweed Crescent
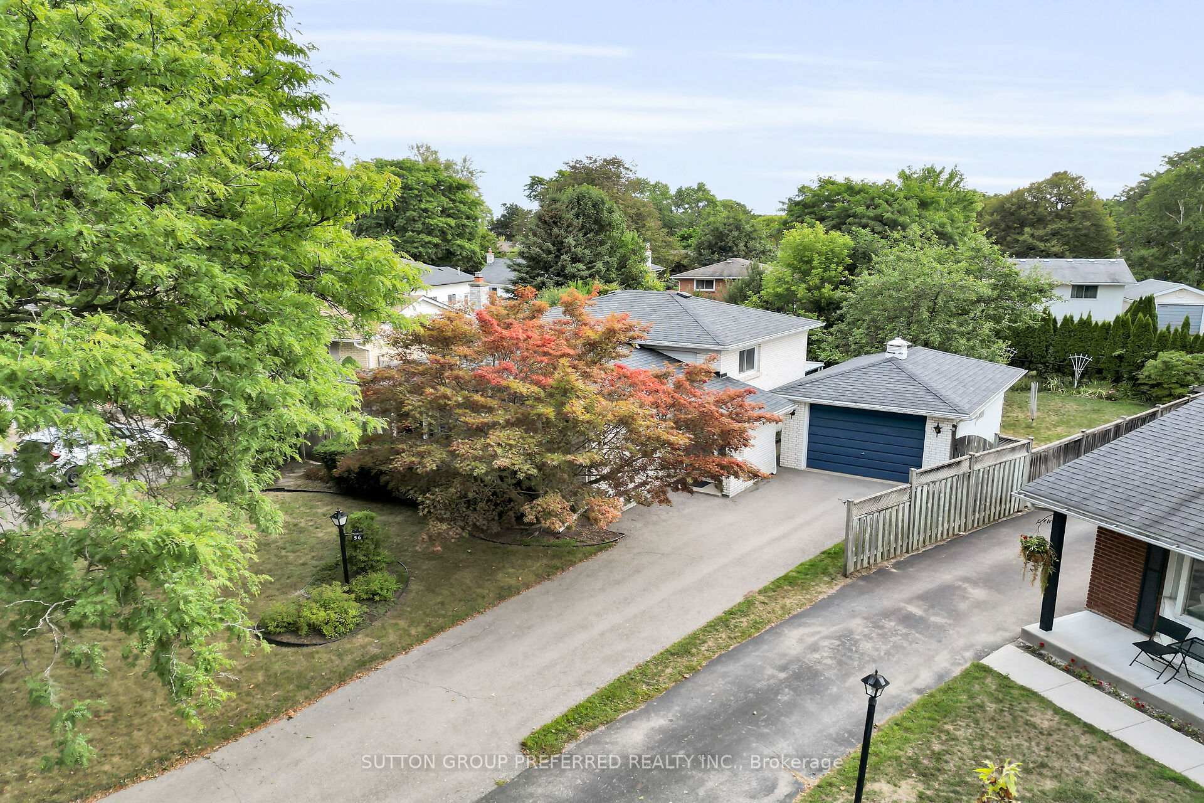
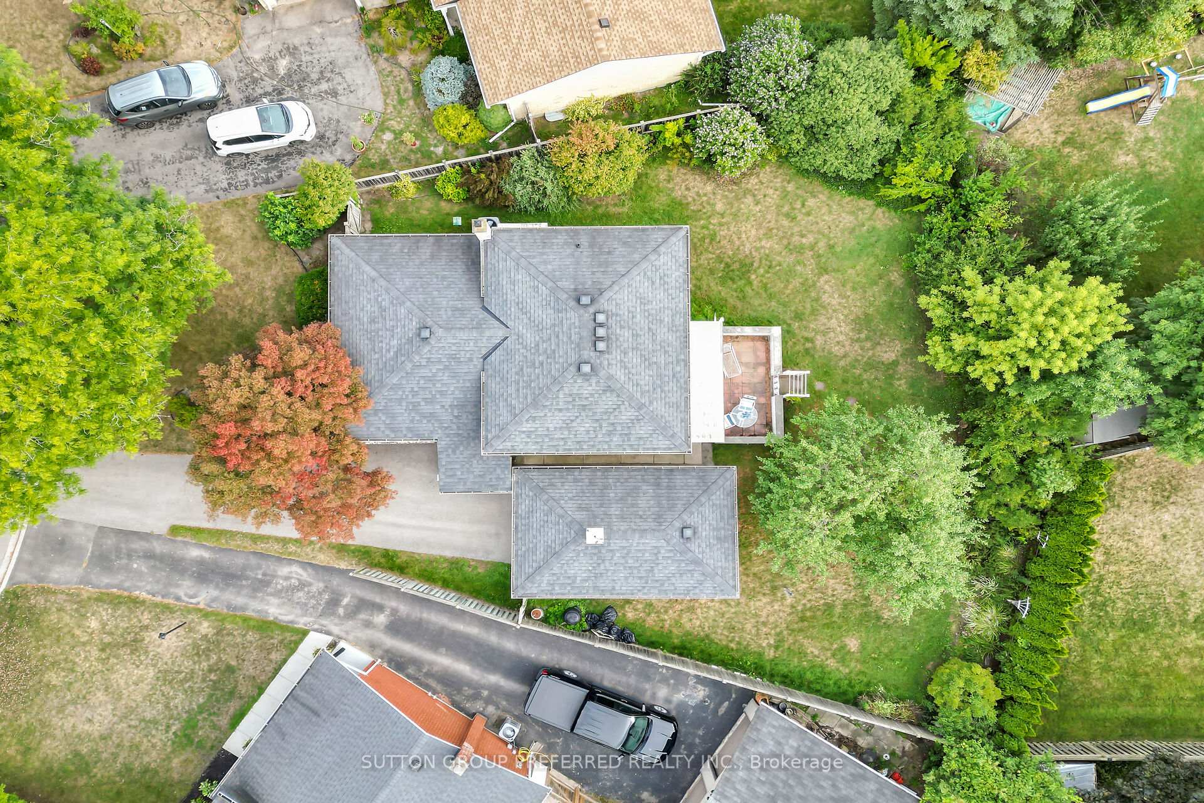
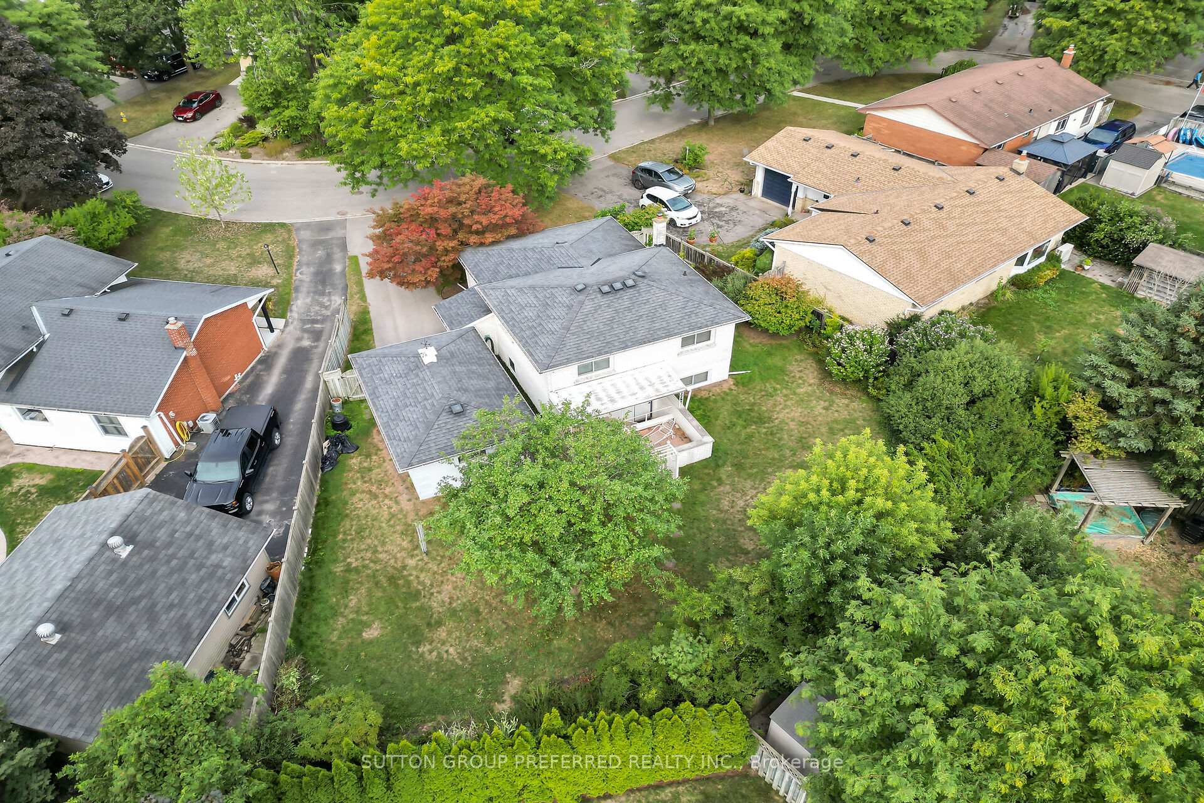
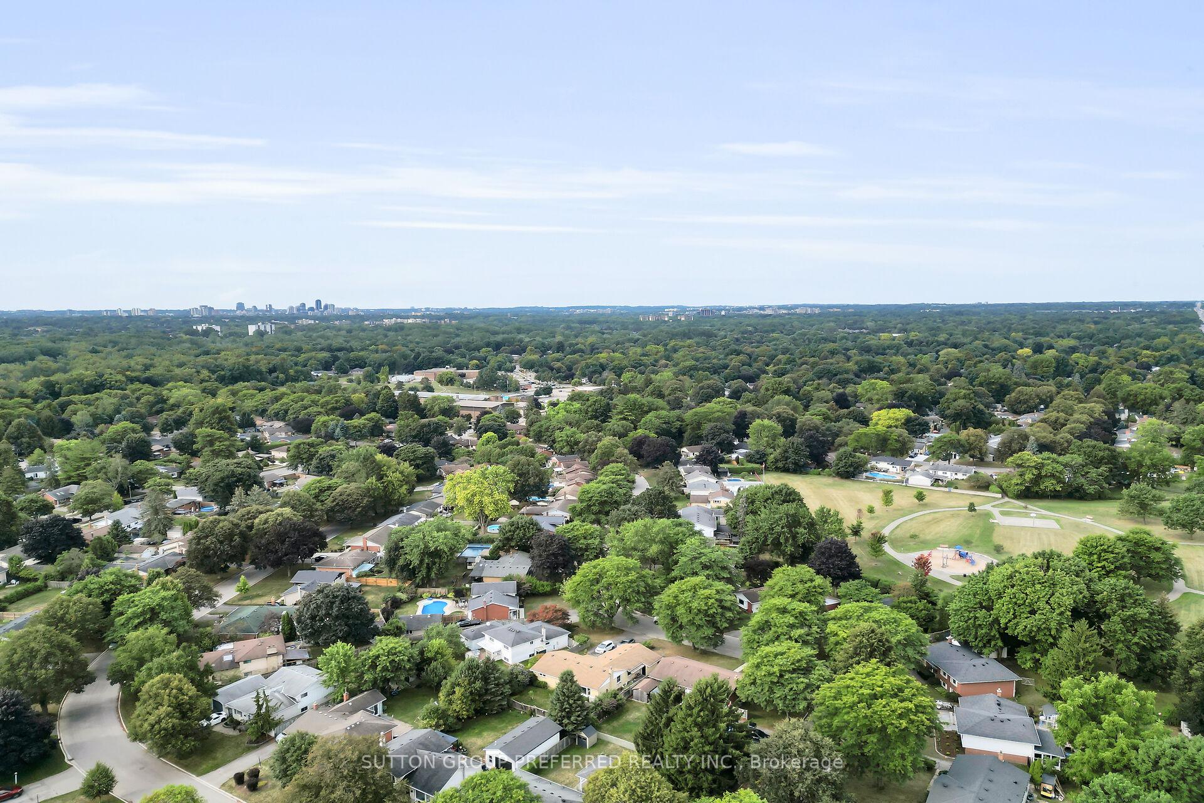 See all 44 photos
Property history
Facts and features
- BasementPart finished
- Water, sewerMunicipal
- Lot shapePie
- HeatingForced air
- Central air
The homeDetached, Backsplit 4, 700–1,100 sq ft
- Type: Detached
- Style: Backsplit 4
- Living space: 700–1,100 sq ft
- Basement: Partially finished, full
InsideLower level, Workbench, Rooms above ground 7
- Laundry: Lower level
- Features: Workbench
- Rooms above ground: 7
- Rooms in the basement: 5
- Bedrooms: 3 + 1 in the basement
- Bathrooms: 2
- Kitchens: 1
- Family room: Yes
Outside and lotBrick, Asphalt shingle, Poured concrete
- Exterior: Brick
- Roof: Asphalt shingle
- Foundation: Poured concrete
- Features: Landscaped, patio
- Other structures: Fence - full
- Size: 45.08 × 100.66 ft
- Shape: Pie
- Zoning: R1-7
Parking1 Garage, Detached, Private, tandem
- Spaces: 1 Garage
- Garage: Detached
- Driveway: Private, tandem
Heating, water and powerForced air, gas, Central air, Municipal water
- Heating: Forced air, gas
- Cooling: Central air
- Water: Municipal water
- Sewer: Municipal sewer
Costs and taxesTaxes $3,807 a year, HST included in the price, Furnace, ac, hot water tank
- Taxes, 2024: $3,807 a year
- HST: HST included in the price
- Rental items: Furnace, ac, hot water tank
- Under contract: Hot water tank-gas, air conditioner, other
Included in the saleRefrigerator, stove, washer, dryer. chattels included in offer: furnace, air conditioner, hot water tank, refrigerator, stove, washer, dryer.
- Included: Refrigerator, stove, washer, dryer. chattels included in offer: furnace, air conditioner, hot water tank, refrigerator, stove, washer, dryer.
Listing detailsX12376236, Sold, Sep 3, 2025
- MLS® number: X12376236
- Status: Sold
- Listed on: Sep 3, 2025
- Days on market: 12
- Updated: Sep 15, 2025
- Possession: Other
- Occupied by: Vacant
- Listing brokerage: SUTTON GROUP PREFERRED REALTY INC.
About this home
56 Tweed Crescent, London (North H), ON N5X 1Z4
Welcome to 56 Tweed Crescent! Nestled on a quiet street in the highly sought-after Northridge neighbourhood, this well-maintained all-brick 4- level back split is being offered for the first time. Featuring 3+1 bedrooms, 1.5 bathrooms, and an oversized single detached garage with hydro, this home provides plenty of space for a growing family. The generous pie-shaped lot offers a private backyard perfect for kids, pets, or summer entertaining. Inside, you'll appreciate the functional layout with multiple living areas and natural light throughout. Located within walking distance to excellent schools, parks, and trails, this home combines comfort and convenience in one of Londons most family-friendly communities. Don't miss your chance to make this Northridge home your own!
Ask about this home
A HOMEH agent will answer your questions about this home.
Around this home
Daily convenience, out of 100, from the distances below
Schools nearby
School rating, out of 10.
Helpful calculators
Your HOMEH agent

"I would see it this week."