

691 Widmore Drive
691 Widmore Drive
 See all 34 photos
Property history
Facts and features
- BasementFinished
- Water, sewerMunicipal
- HeatingForced air
- CoolingCentral air
- Fireplace
- Central air
The homeDetached, Sidesplit, 700–1,100 sq ft
- Type: Detached
- Style: Sidesplit
- Living space: 700–1,100 sq ft
- Basement: Full, finished
- View: Clear
InsideFireplace Yes, electric, Sump pump, water heater, Carbon monoxide detectors, smoke detector
- Fireplace: Yes, electric
- Features: Sump pump, water heater
- Security: Carbon monoxide detectors, smoke detector
- Rooms above ground: 6
- Rooms in the basement: 2
- Bedrooms: 3
- Bathrooms: 2
- Kitchens: 1
- Family room: Yes
Outside and lotAluminum siding, brick, Asphalt shingle, Poured concrete
- Exterior: Aluminum siding, brick
- Roof: Asphalt shingle
- Foundation: Poured concrete
- Features: Porch
- Size: 70 × 127.79 ft
- Zoning: R1-9
Parking1 Garage, Carport, Covered
- Spaces: 1 Garage
- Garage: Carport
- Driveway: Covered
Heating, water and powerForced air, gas, Central air, Municipal water
- Heating: Forced air, gas
- Cooling: Central air
- Water: Municipal water
- Sewer: Municipal sewer
- Natural gas: Yes
- Hydro: Available
- Cable: Available
- Telephone: Yes
Costs and taxesTaxes $4,275 a year, HST included in the price, Hot water heater
- Taxes, 2025: $4,275 a year
- HST: HST included in the price
- Rental items: Hot water heater
Included in the saleKitchen island, build-in microwave, dishwasher, dryer, refrigerator, stove, washer, window coverings, outdoor gazebo. chattels included in offer: existing refrigerator, stove, dishwasher, build-in microwave, kitchen island, washer, dryer, all window coverings and rods, outdoor gazebo and shed.
- Included: Kitchen island, build-in microwave, dishwasher, dryer, refrigerator, stove, washer, window coverings, outdoor gazebo. chattels included in offer: existing refrigerator, stove, dishwasher, build-in microwave, kitchen island, washer, dryer, all window coverings and rods, outdoor gazebo and shed.
NearbyHospital, park, place of worship, public transit, school
- Close to: Hospital, park, place of worship, public transit, school
Listing detailsX12312940, Sold, Jul 29, 2025
- MLS® number: X12312940
- Status: Sold
- Listed on: Jul 29, 2025
- Days on market: 94
- Updated: Oct 31, 2025
- Possession: Flexible
- Occupied by: Owner
- Listing brokerage: SUTTON GROUP PREFERRED REALTY INC.
About this home
691 Widmore Drive, London (South O), ON N6J 3A8
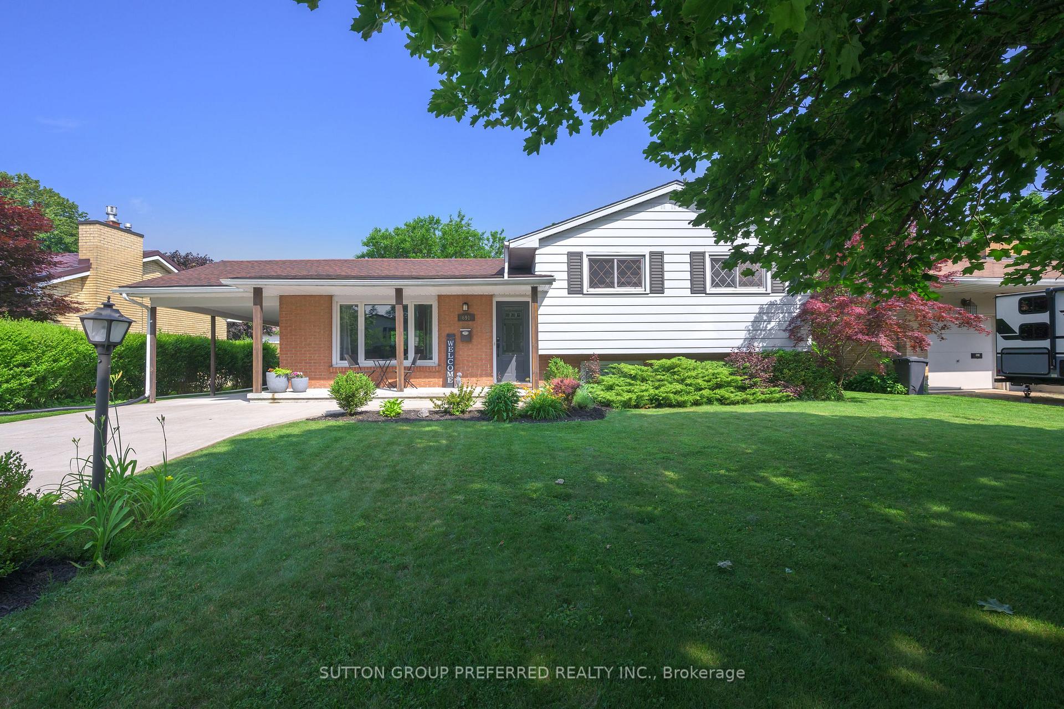
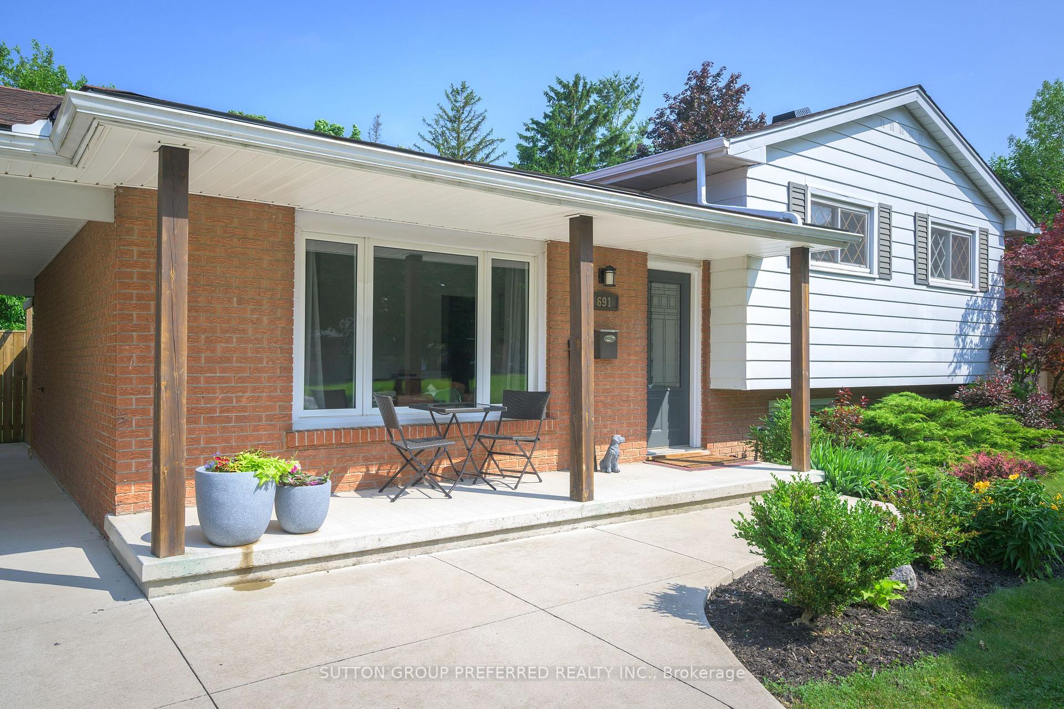
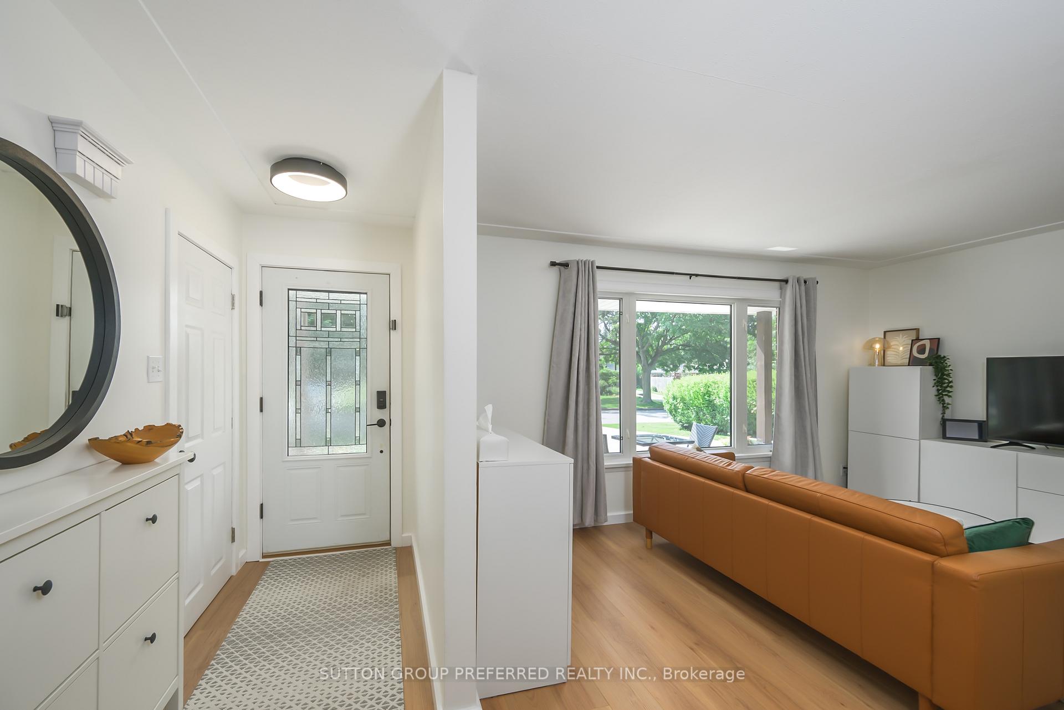
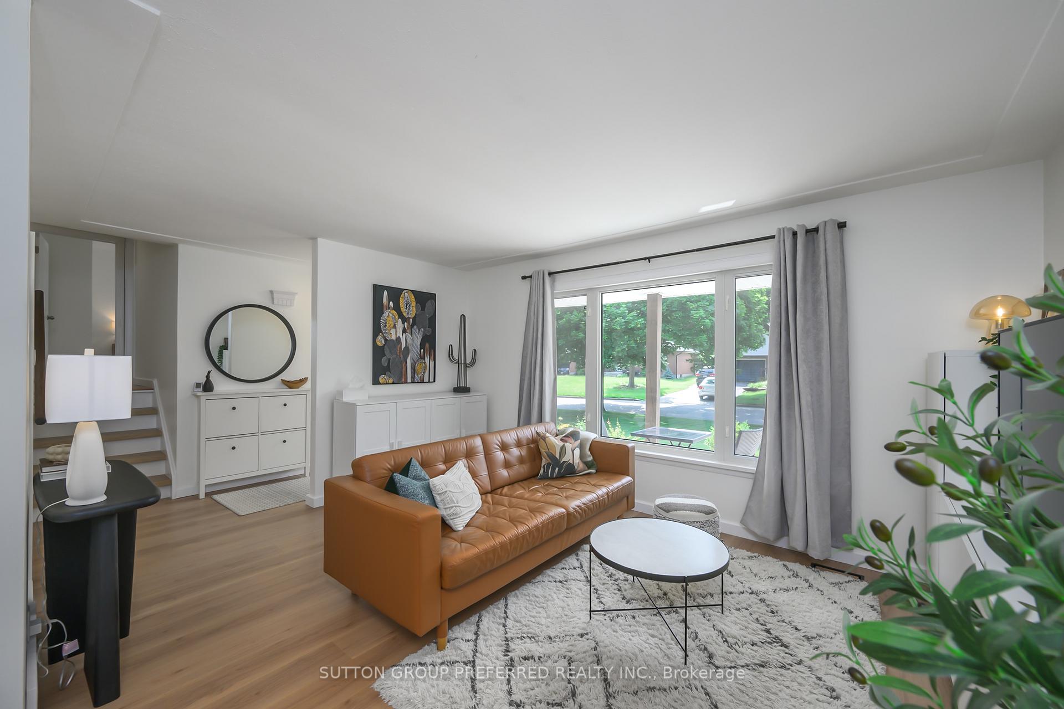
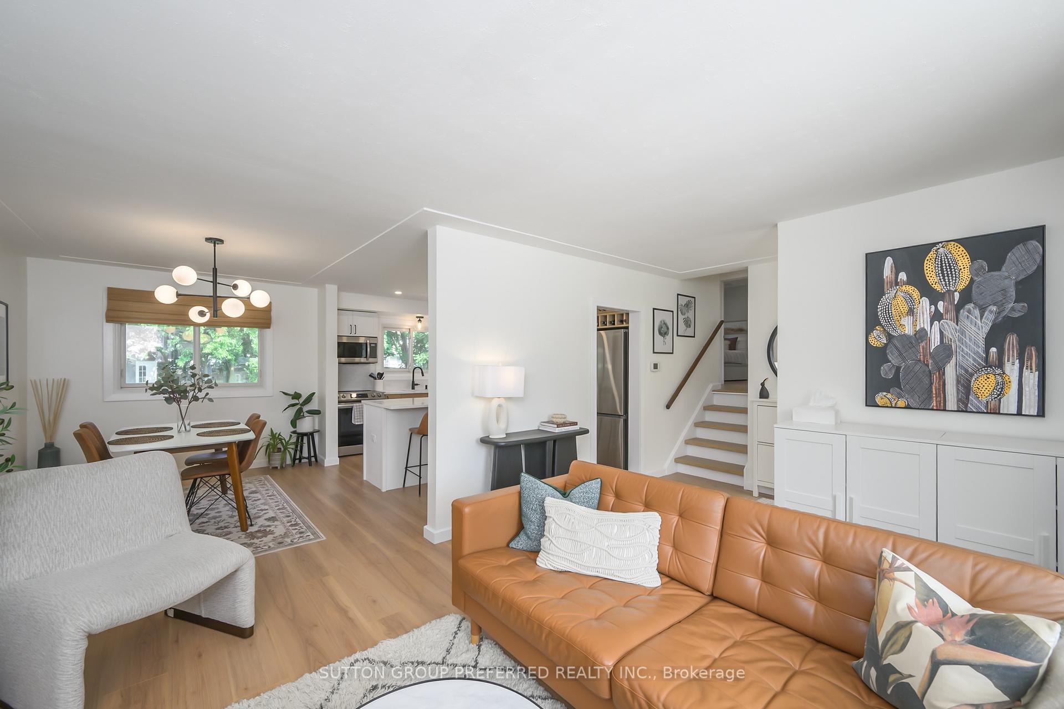
Introducing 691 Widmore Drive. This charming 3-bed 2-full-bath side split is located in beautiful old Westmount, on the edge of Norton Estates. This home has been thoughtfully upgraded and maintained over the years. The sunny front porch leads you into the entryway revealing new scratch resistant modern flooring throughout 2 floors, as well as the open concept living, dining and updated kitchen, which showcases a mix of new white and wood cabinets, a centre prep island with quartz countertops, recessed lighting and stainless steel appliances (2023/2024). Upstairs you will find a traditional layout with 3 good-sized bedrooms and an updated 4-piece bathroom (2021). The lower level is fully finished, adding to the overall living space with a large family room featuring an electric fireplace with stone surround for cozy winter evenings, a 3-piece bath, laundry and loads of storage. The generous rear yard is fully fenced, perfect for pets, along with a patio and gazebo. All outdoor spaces have been maintained with abundant landscaping, a covered carport and plenty of parking on the newer concrete drive (2019). This home is located in an established family-friendly neighbourhood, close to amenities, schools, transit, shopping, and Victoria Hospital, which is just a short ride away
Ask about this home
A HOMEH agent will answer your questions about this home.
Around this home
Daily convenience, out of 100, from the distances below
Schools nearby
School rating, out of 10.
Helpful calculators
Your HOMEH agent

"I would see it this week."