

343 Oakland Avenue
343 Oakland Avenue
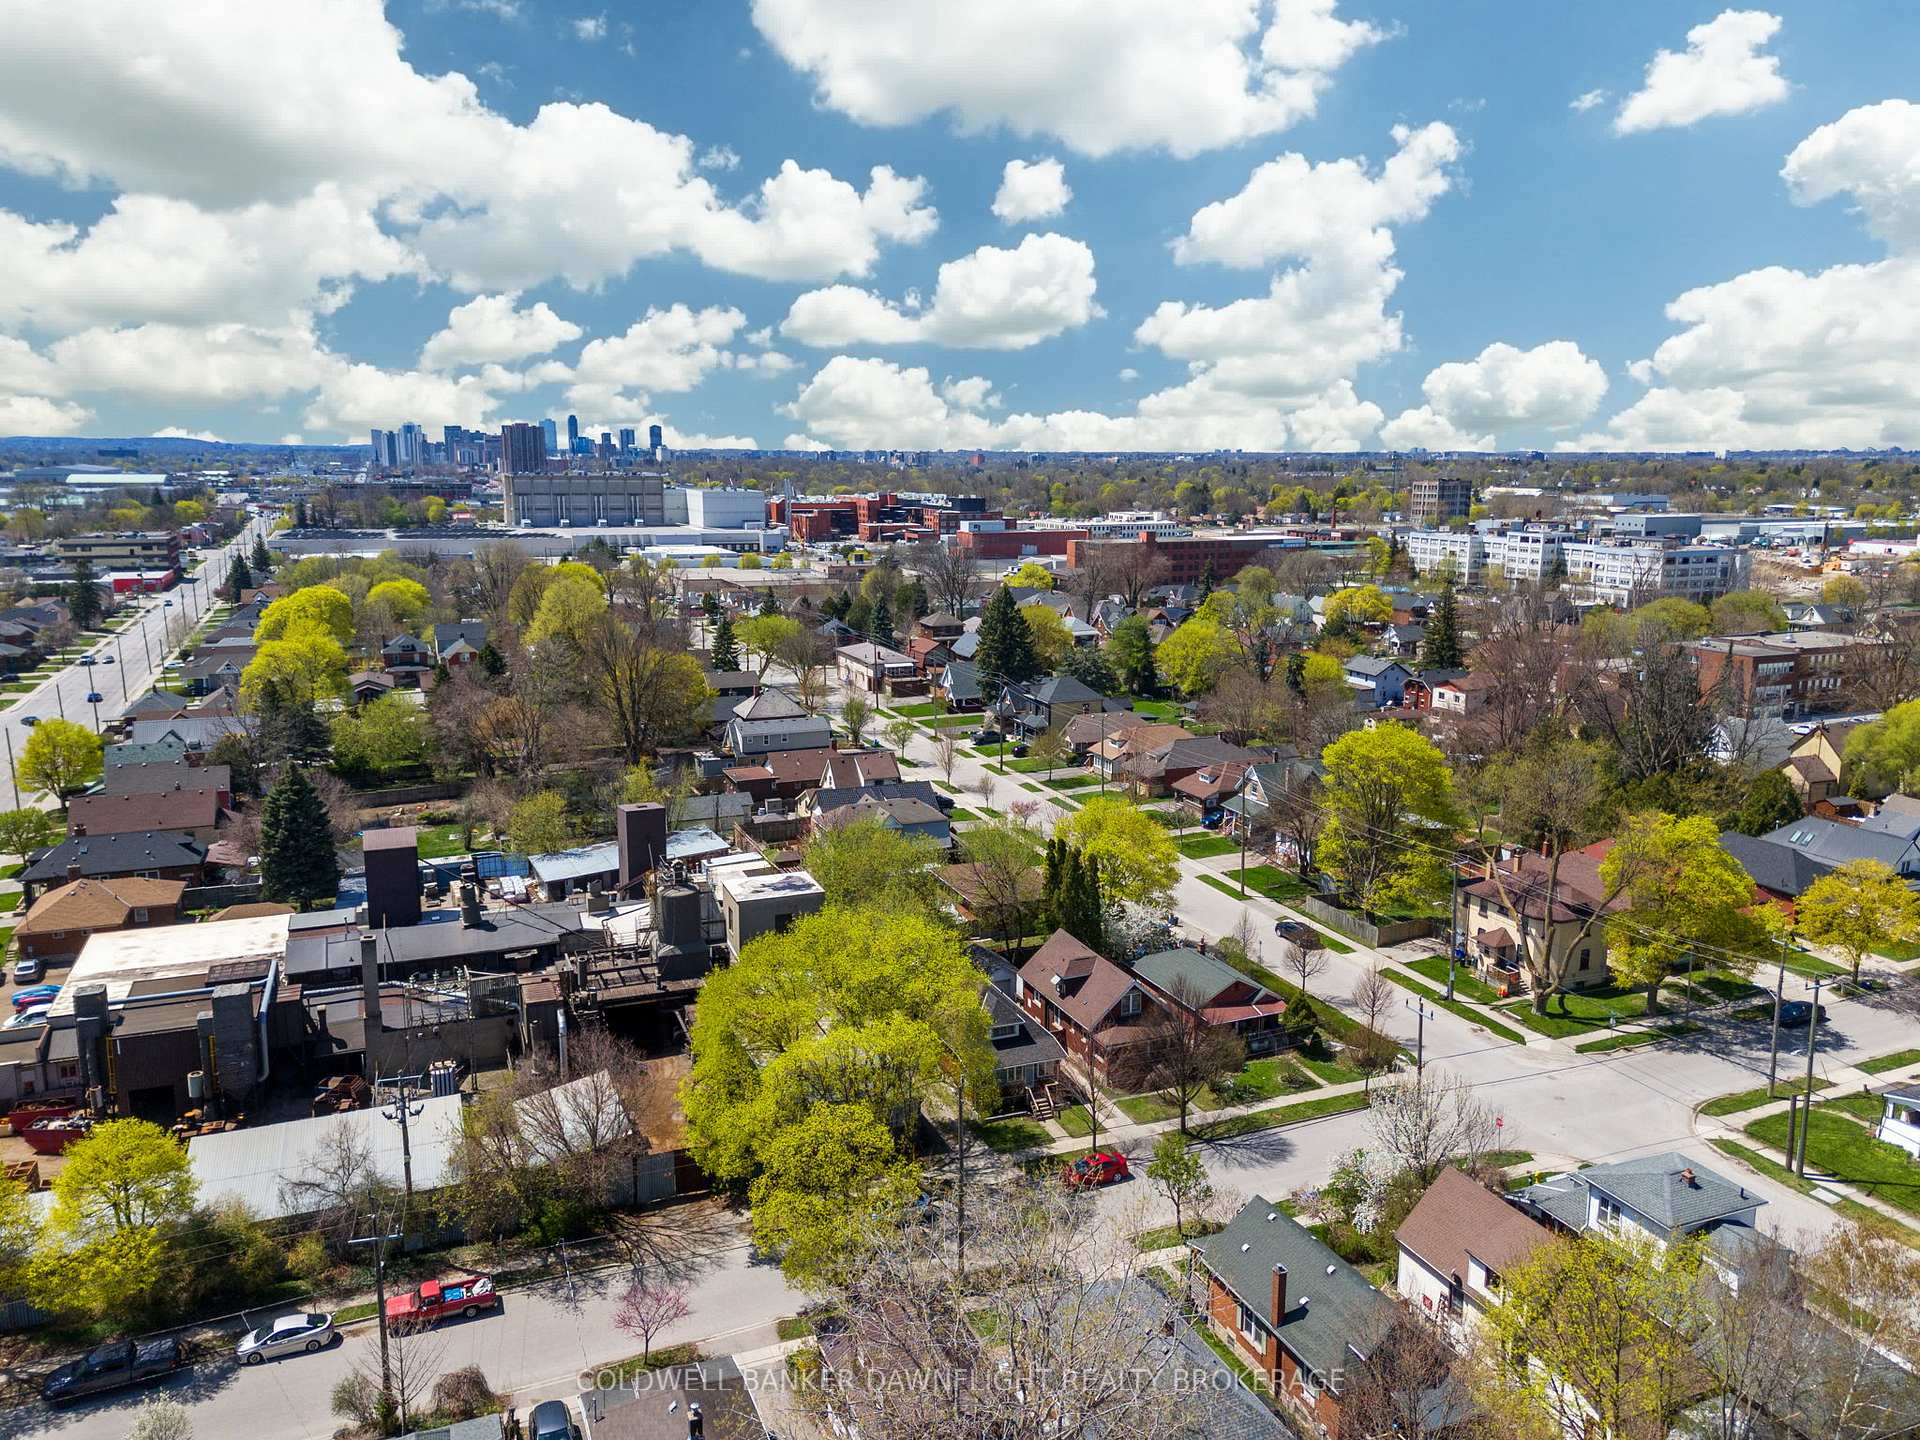 See all 9 photos
Property history
Facts and features
- BasementUnfinished
- Age of home51–99 years
- Water, sewerMunicipal
- Lot shapeRectangular
- Central air
The homeDetached, 1 1/2 storey, Age 51–99 years
- Type: Detached
- Style: 1 1/2 storey
- Age: 51–99 years
- Living space: 1,100–1,500 sq ft
- Basement: Unfinished
- View: City
- Special designation: Other
InsideLower level, Sump pump, Rooms above ground 8
- Laundry: Lower level
- Features: Sump pump
- Rooms above ground: 8
- Bedrooms: 3
- Bathrooms: 1
- Kitchens: 1
Outside and lotBrick, Asphalt shingle, Block
- Exterior: Brick
- Roof: Asphalt shingle
- Foundation: Block
- Features: Deck
- Size: 35 × 87 ft
- Shape: Rectangular
- Zoning: R2-2
Parking1 Garage, Detached, Lane, private
- Spaces: 1 Garage
- Garage: Detached
- Driveway: Lane, private
Heating, water and powerForced air, gas, Central air, Municipal water
- Heating: Forced air, gas
- Cooling: Central air
- Water: Municipal water
- Sewer: Municipal sewer
Costs and taxesTaxes $2,005 a year, HST included in the price, Hwt
- Taxes, 2024: $2,005 a year
- HST: HST included in the price
- Rental items: Hwt
- Under contract: Hot water heater
Included in the saleRefrigerator, stove, dishwasher, microwave, filtration system, washer, dryer, window coverings, white cabinet in kitchen, racking in garage corner, brown stand up cabinet in basement, white cabinet on basement wall, white drawers and cupboard in basement corner., Freezer in basement, tool boxes in basement, white cabinet in garage, bench grinder and work bench, tool shelves in basement.
- Included: Refrigerator, stove, dishwasher, microwave, filtration system, washer, dryer, window coverings, white cabinet in kitchen, racking in garage corner, brown stand up cabinet in basement, white cabinet on basement wall, white drawers and cupboard in basement corner.
- Not included: Freezer in basement, tool boxes in basement, white cabinet in garage, bench grinder and work bench, tool shelves in basement.
Listing detailsX12129956, Sold, May 6, 2025
- MLS® number: X12129956
- Status: Sold
- Listed on: May 6, 2025
- Days on market: 49
- Updated: Jun 24, 2025
- Possession: Immediate
- Occupied by: Owner
- Listing brokerage: COLDWELL BANKER DAWNFLIGHT REALTY BROKERAGE
About this home
343 Oakland Avenue, London (East M), ON N5W 4J7
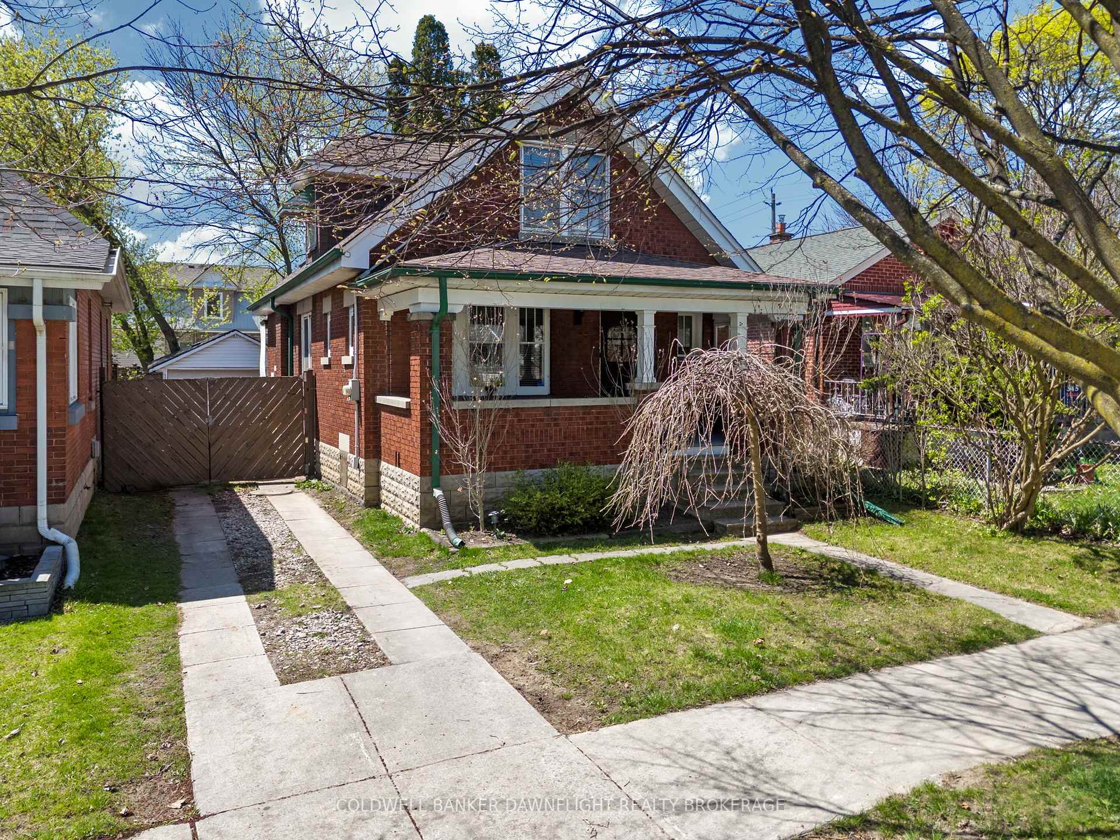
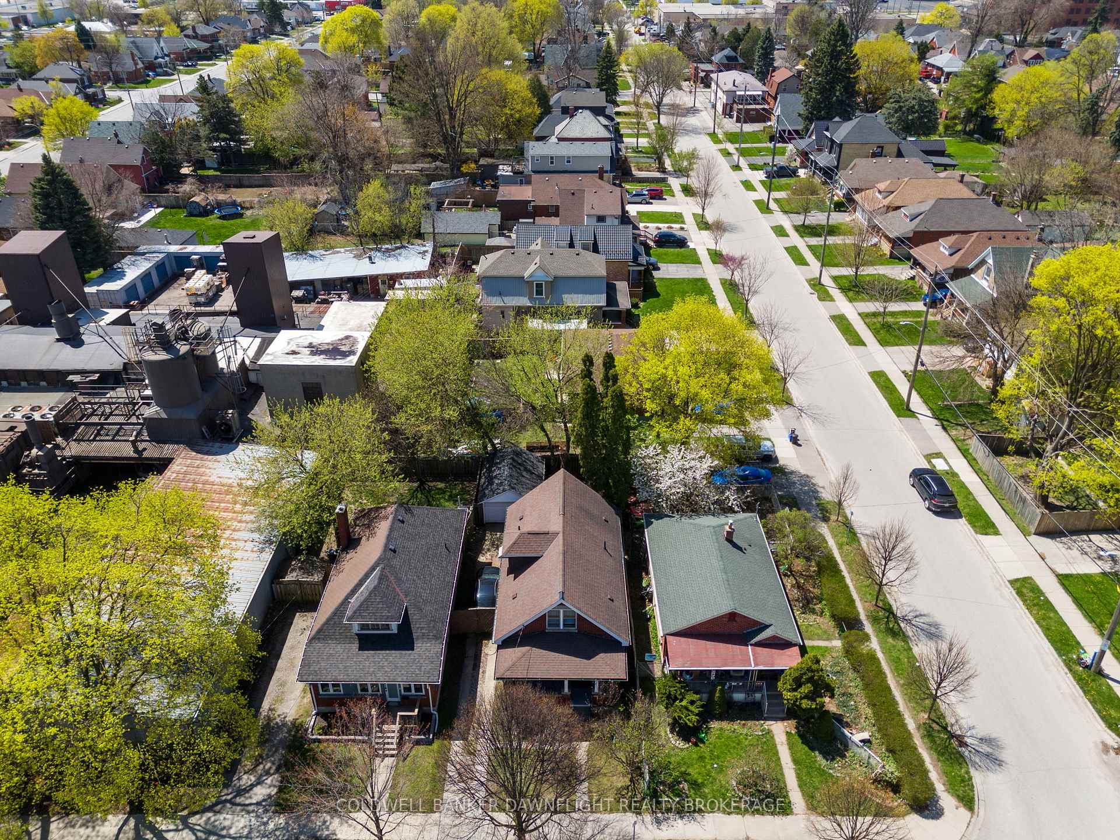
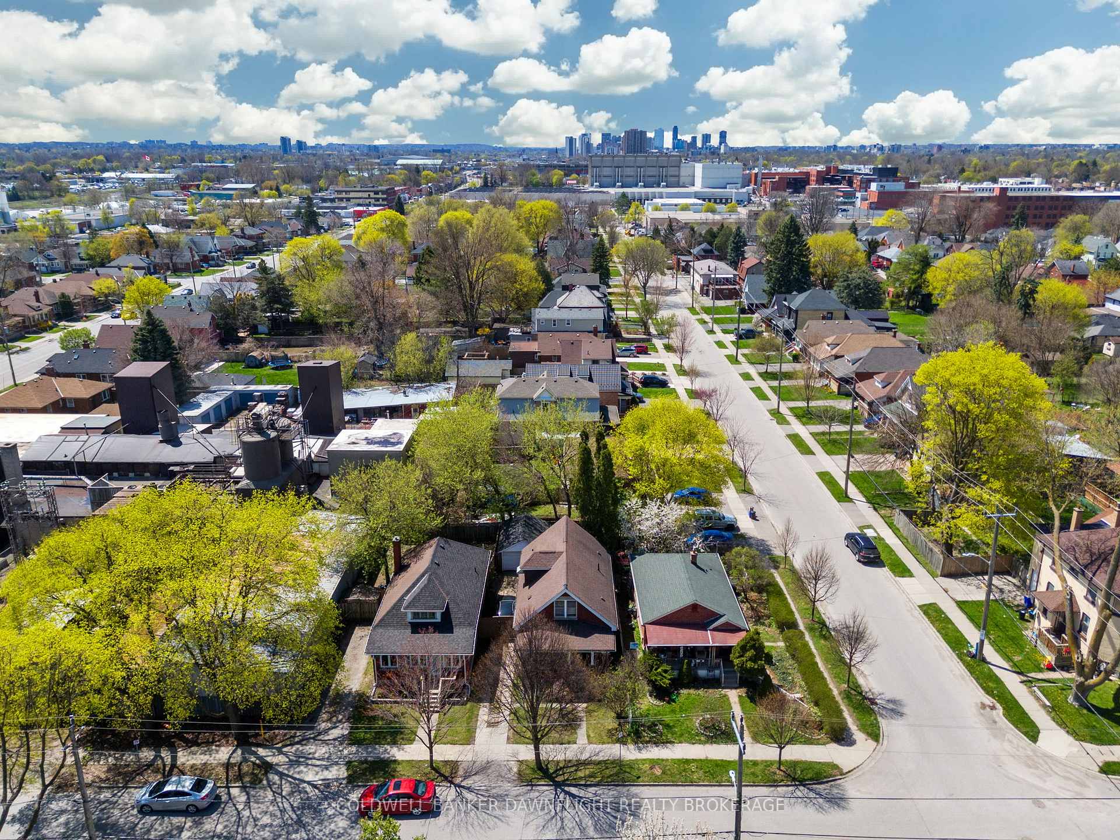
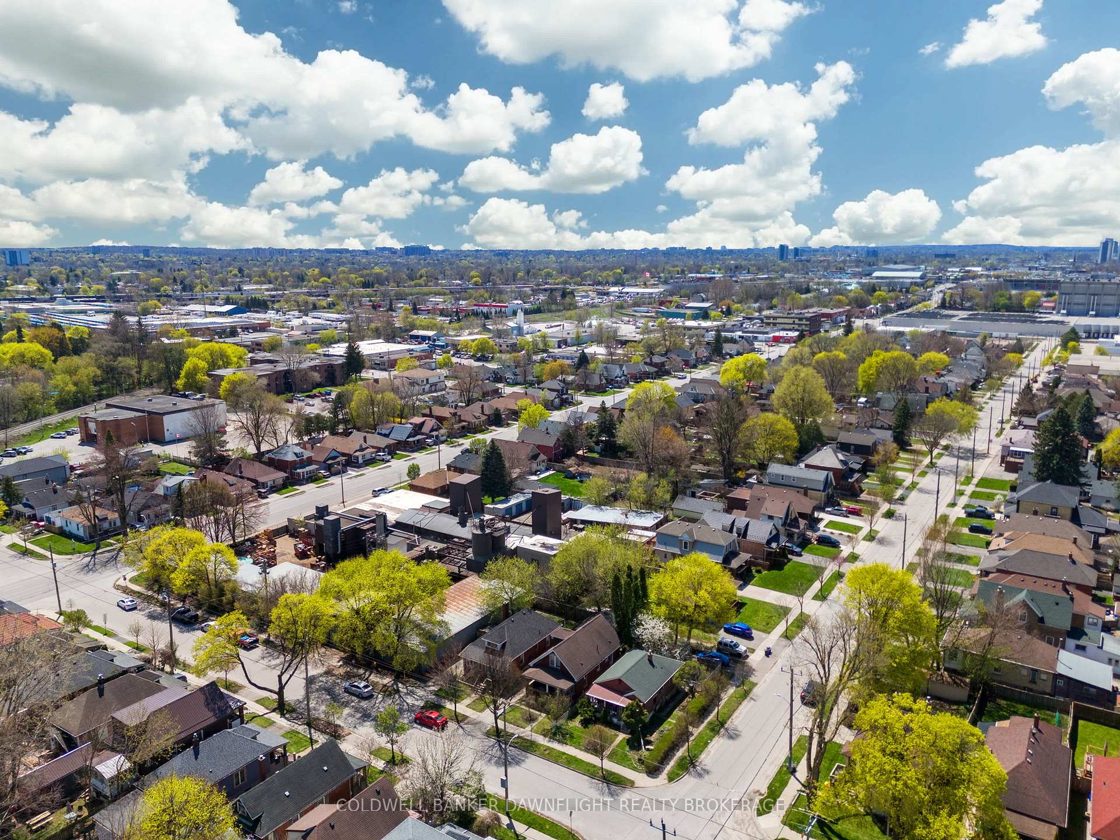
Welcome to 343 Oakland Ave, London - A Charming 3-Bedroom, 1-Bathroom Home! This delightful home is filled with character and offers the perfect combination of affordability and comfort. Nestled in a convenient location in London, this home boasts a classic brick exterior and is surrounded by nearby schools, bus routes, and a variety of amenities throughout the city for ultimate convenience. As you step inside, you will immediately notice the cozy, welcoming ambiance created by the beautiful living room. The spacious living area flows seamlessly into the dining space and kitchen, creating an ideal layout for hosting family and friends. Whether its a quiet dinner or a social gathering, this space has it all! On the main floor, youll find a versatile bedroom or office space, perfect for your needs. The full bathroom is also conveniently located on this level. Upstairs, youll enjoy two large bedrooms with ample natural light streaming through large windows, highlighting the charming trim work and beautiful flooring throughout. The basement offers even more potential, providing extra storage or additional living space to suit your needs. Outside, you'll find a detached garage with a 220-volt hookup, offering the perfect space to create your own workshop or work area. As well, the garage can be utilized as additional storage or a parking option if desired. Theres also plenty of parking available, ensuring convenience for you and your guests. Step into the fenced backyard and enjoy a private outdoor space and deck, perfect for relaxation or entertaining. This home truly offers the perfect combination of charm, functionality, and comfort. Updates throughout include new wiring (2025), new furnace (2024), newer breakers, detached garage roof (2022) and recently refurbished windows. Dont miss your chance to own this gem in London schedule your private showing today!
Ask about this home
A HOMEH agent will answer your questions about this home.
Around this home
Daily convenience, out of 100, from the distances below
Schools nearby
School rating, out of 10.
Helpful calculators
Your HOMEH agent

"I would see it this week."