

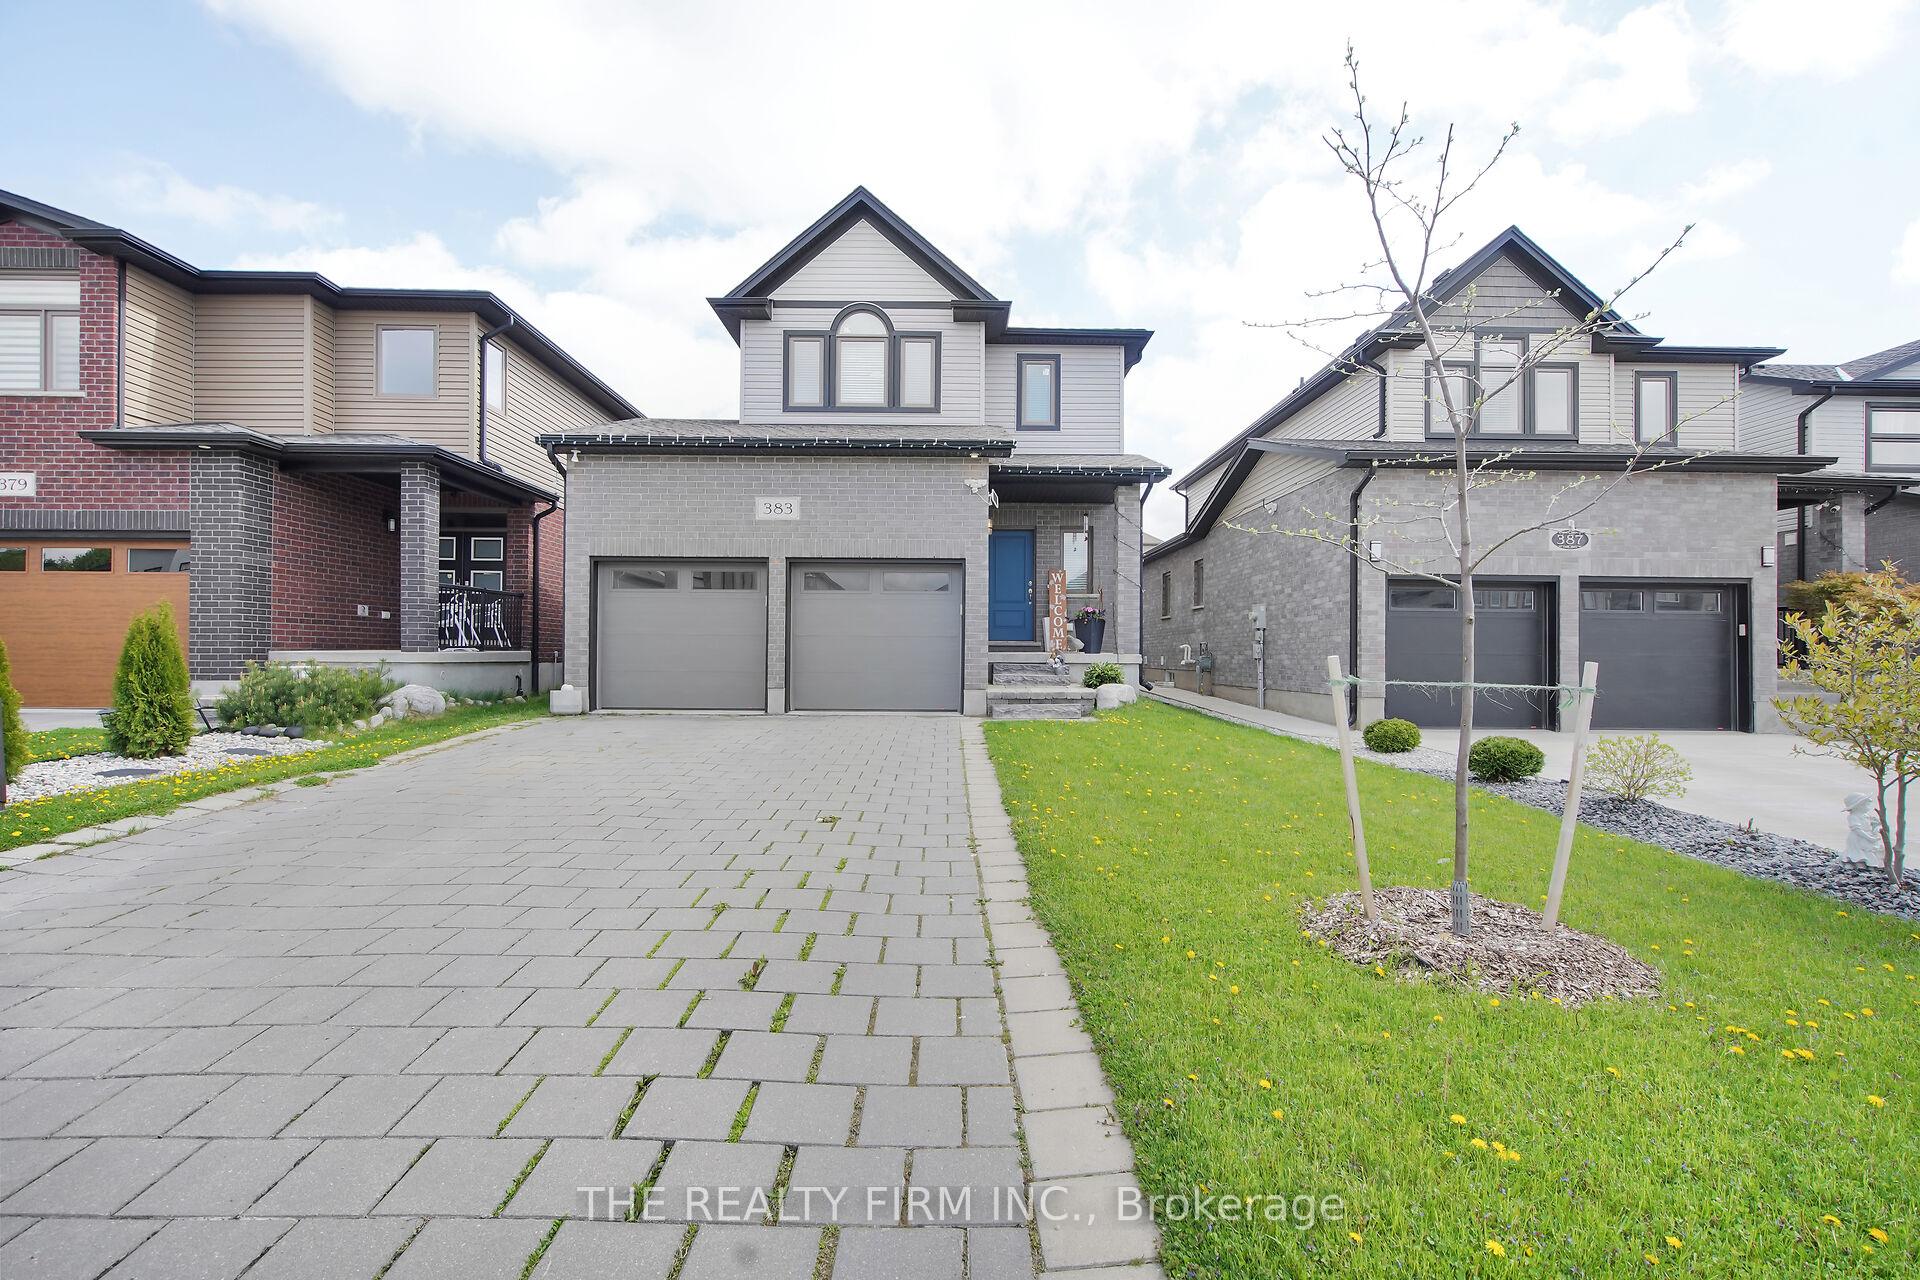
383 Tansbury Street
383 Tansbury Street
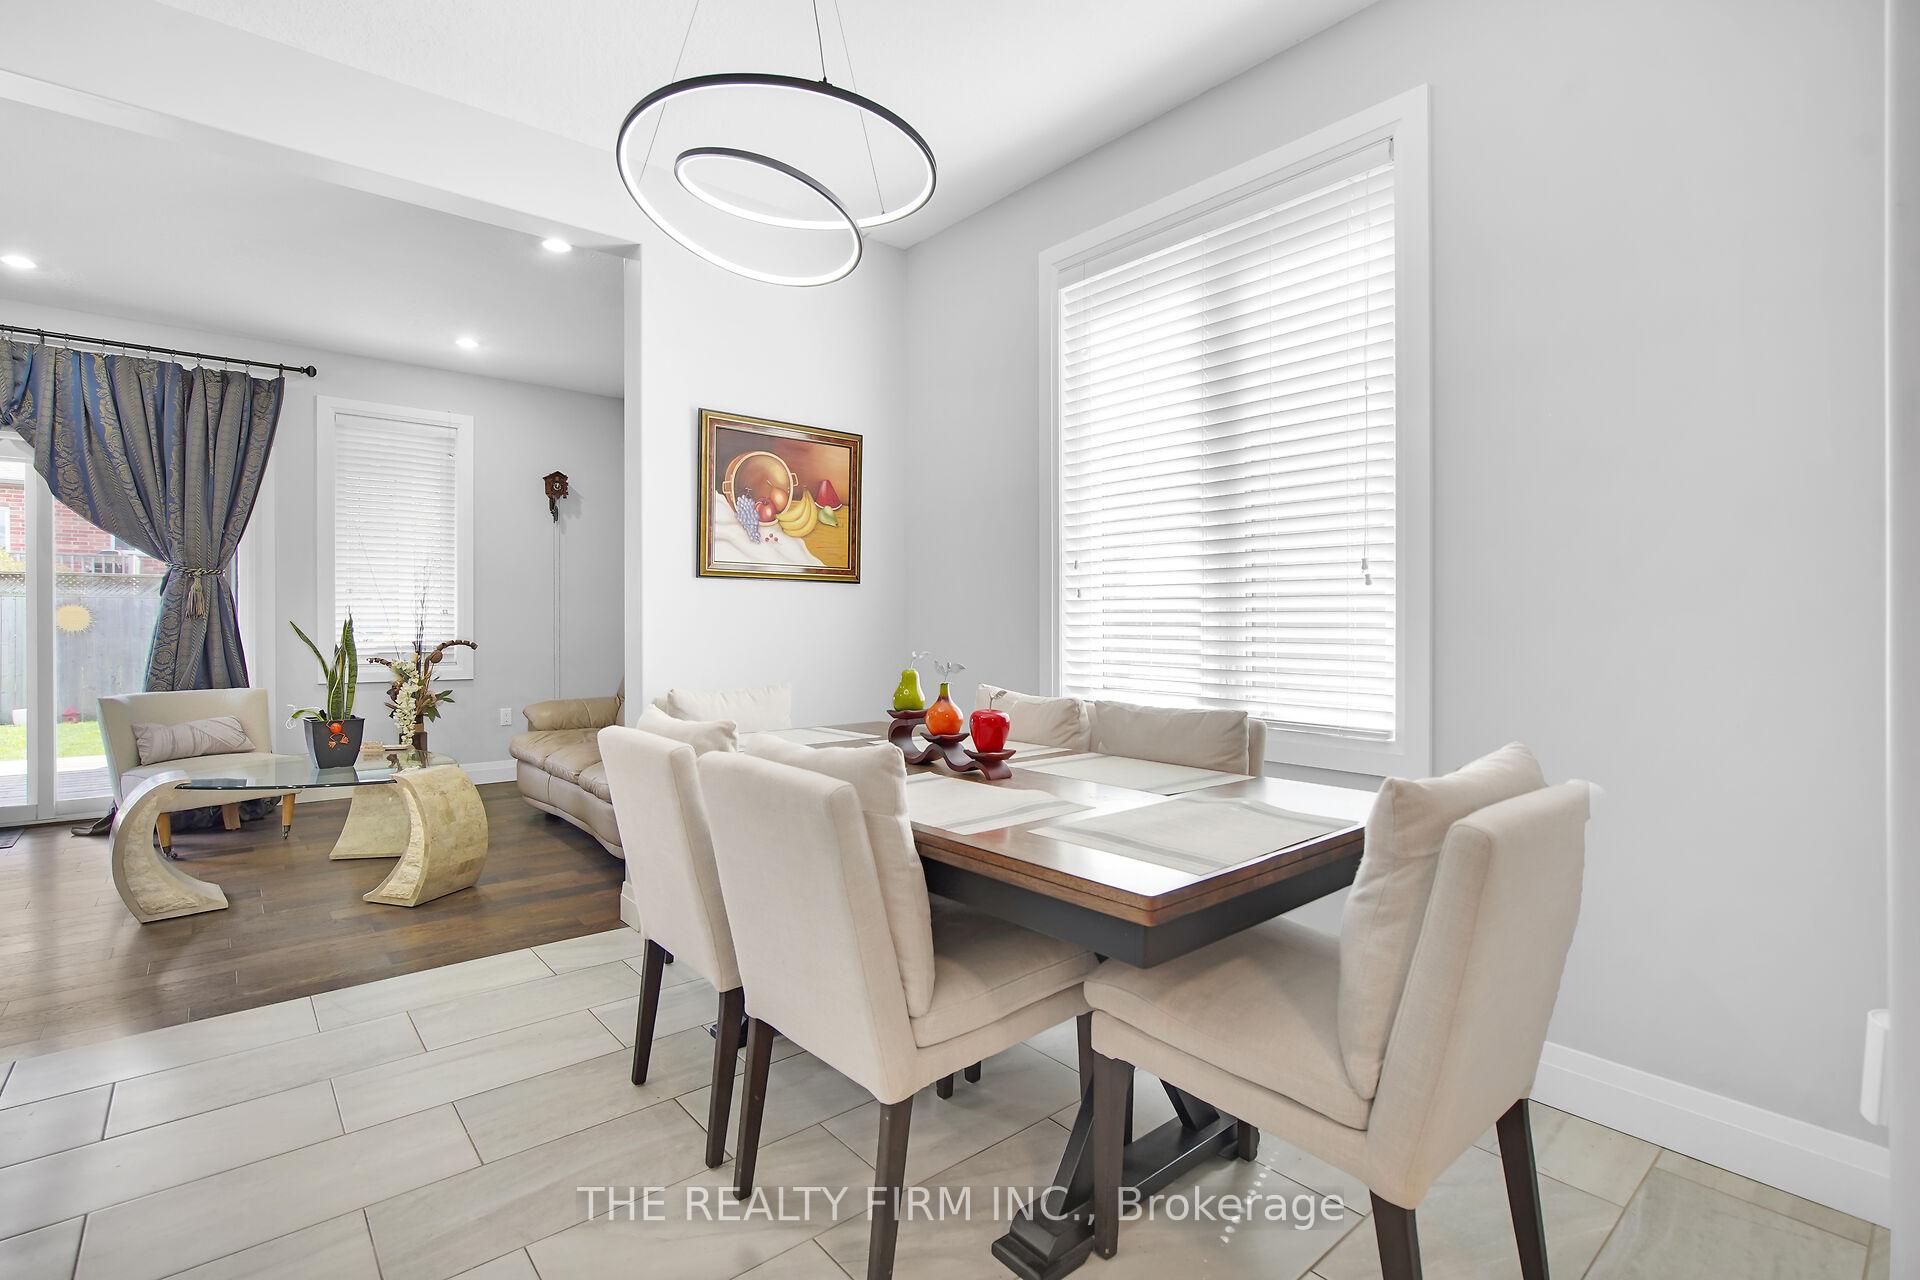 See all 40 photos
Property history
Facts and features
- BasementFinished
- Water, sewerMunicipal
- HeatingForced air
- CoolingCentral air
- Central air
The homeDetached, 2-storey, 1,500–2,000 sq ft
- Type: Detached
- Style: 2-storey
- Living space: 1,500–2,000 sq ft
- Basement: Finished
InsideBar fridge, Rooms above ground 7, Bedrooms 3
- Features: Bar fridge
- Rooms above ground: 7
- Bedrooms: 3
- Bathrooms: 4
- Kitchens: 1
Outside and lotBrick, Asphalt shingle, Poured concrete
- Exterior: Brick
- Roof: Asphalt shingle
- Foundation: Poured concrete
- Features: Landscaped, deck
- Other structures: Shed
- Size: 36.09 × 108.27 ft
- Zoning: R1-3(4)
Parking2 Garage, Attached, Private double
- Spaces: 2 Garage
- Garage: Attached
- Driveway: Private double
Heating, water and powerForced air, gas, Central air, Municipal water
- Heating: Forced air, gas
- Cooling: Central air
- Water: Municipal water
- Sewer: Municipal sewer
Costs and taxesTaxes $4,609 a year, HST included in the price, Hot water tank
- Taxes, 2024: $4,609 a year
- HST: HST included in the price
- Rental items: Hot water tank
- Under contract: Hot water heater
Included in the saleFridge, stove, dishwasher, bar fridge in kitchen, washer, dryer, garage door remote, Curtains in living room, living room fireplace mantle, blackout blinds in primary bedroom , tv bracket in primary
- Included: Fridge, stove, dishwasher, bar fridge in kitchen, washer, dryer, garage door remote
- Not included: Curtains in living room, living room fireplace mantle, blackout blinds in primary bedroom , tv bracket in primary
NearbyFenced yard
- Close to: Fenced yard
Listing detailsX12357117, Sold, Aug 21, 2025
- MLS® number: X12357117
- Status: Sold
- Listed on: Aug 21, 2025
- Days on market: 32
- Updated: Sep 22, 2025
- Possession: Flexible
- Occupied by: Owner
- Listing brokerage: THE REALTY FIRM INC.
About this home
383 Tansbury Street, London (North E), ON N6G 0R6
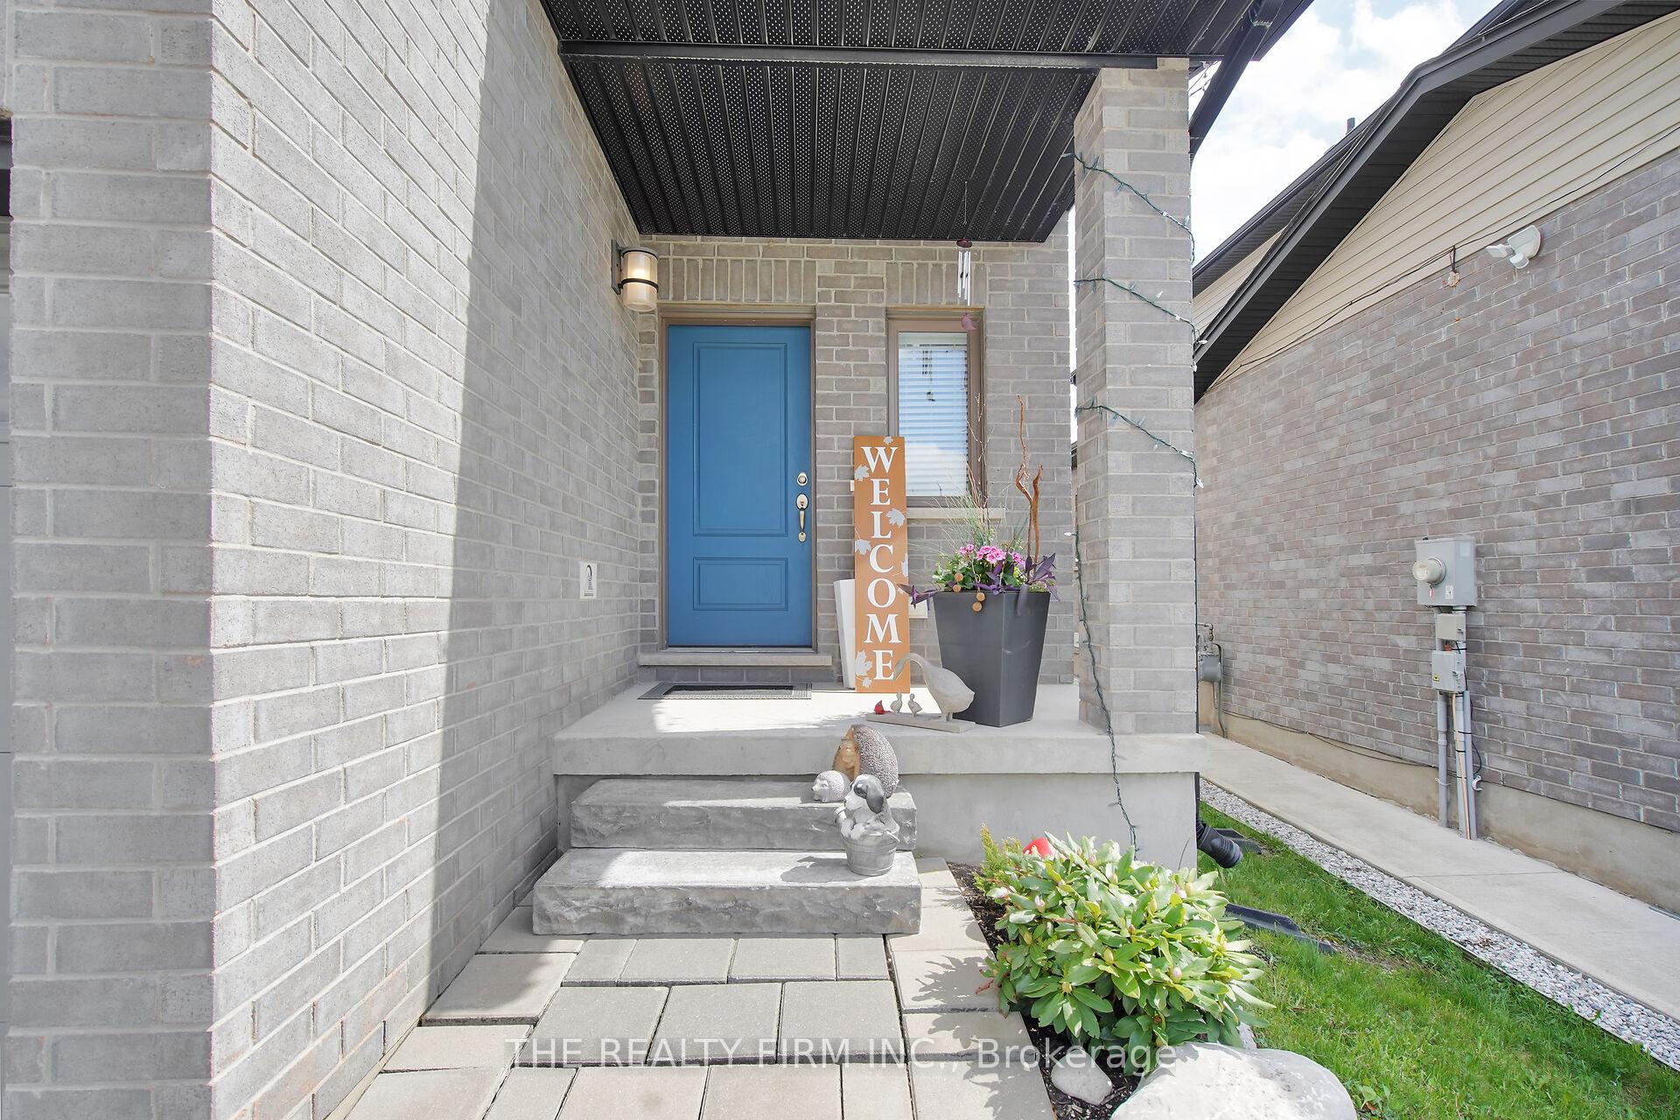
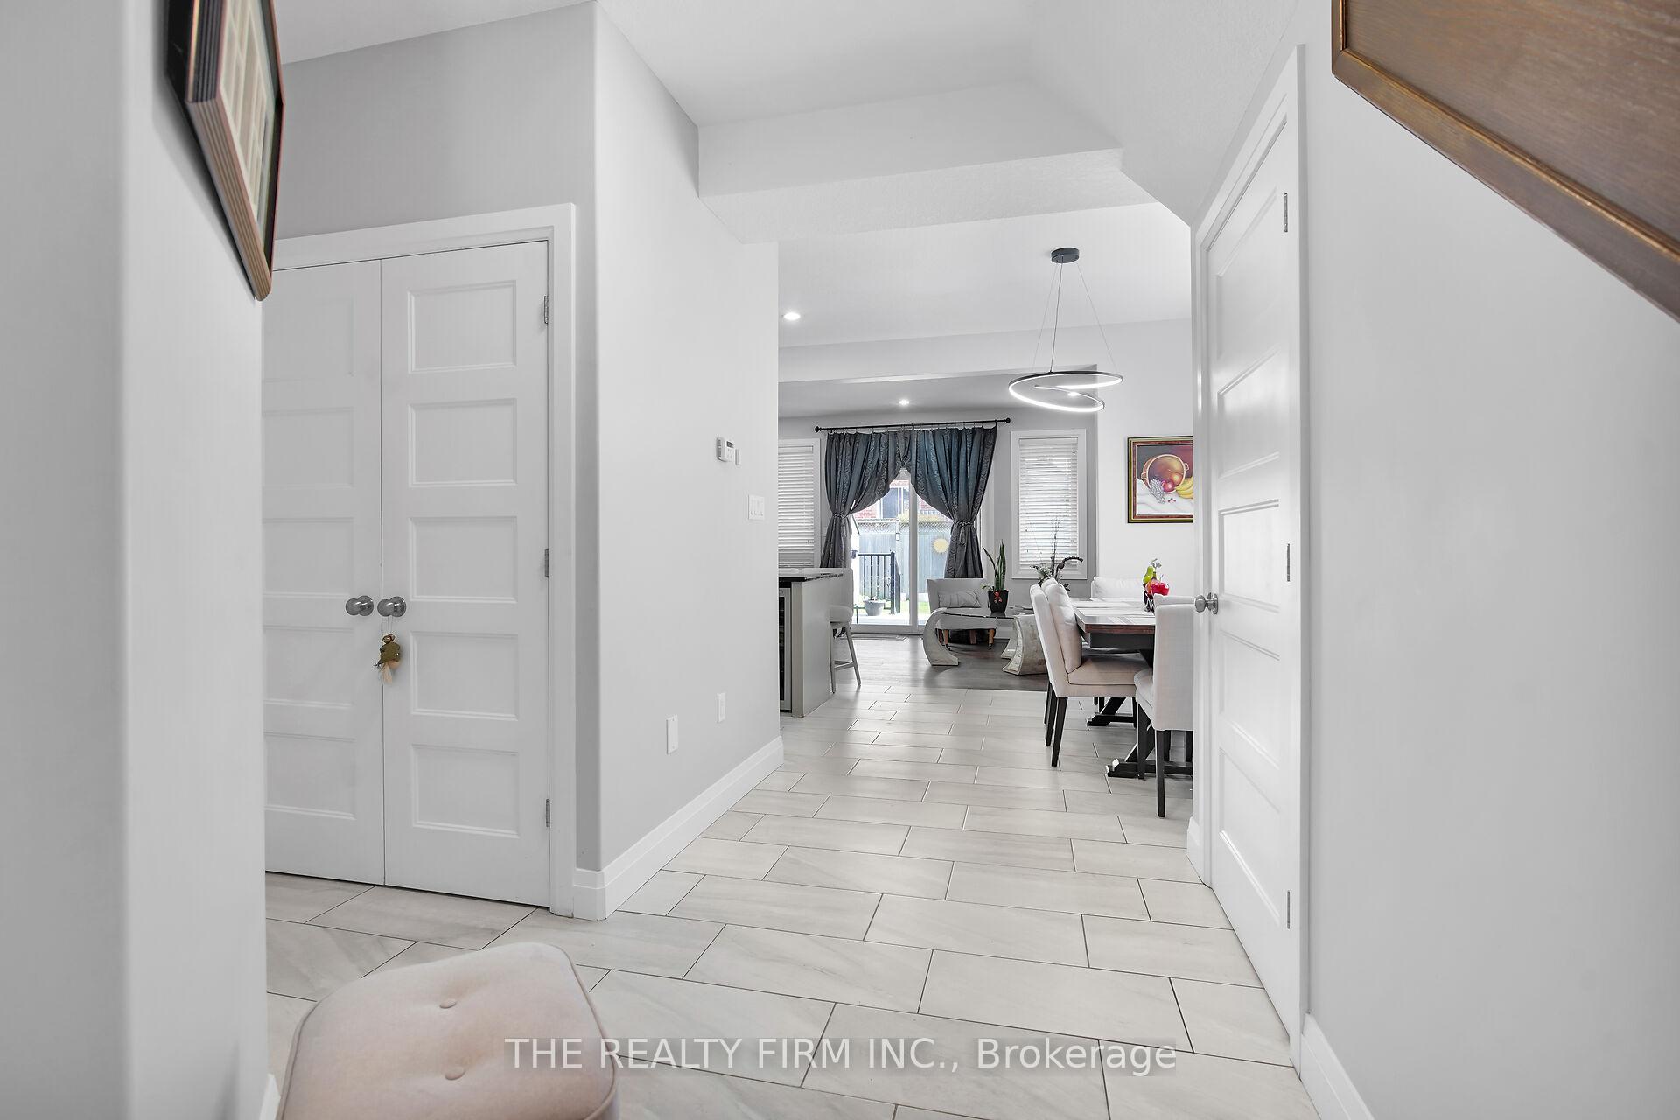
Welcome to this beautifully appointed 2-storey home nestled in one of North London's sought-after neighbourhoods! Offering just over 2400 sqft of living space, 3 spacious bedrooms and a thoughtfully designed layout, this home seamlessly blends modern comfort with elegant finishes.Step inside to discover an open-concept main floor featuring a bright and inviting living space complete with an electric fireplace and custom built-ins, perfect for cozy evenings. The chef-inspired kitchen boasts stunning stone countertops, a large kitchen island, and ample cabinetry, ideal for both everyday living and entertaining.Upstairs, the primary suite is a true retreat with double walk-in closets providing exceptional storage. The finished basement extends the living space with a full bathroom, a versatile recreation room, and a stylish bar area, perfect for movie nights or hosting guests.Outside, enjoy the large covered deck in the private backyard- an ideal spot for summer barbecues or relaxing with a morning coffee. Just minutes away from endless amenities including Walmart, Sunripe, and more. This home offers a rare combination of space, function, and location. Don't miss your opportunity to own this North London gem!
Ask about this home
A HOMEH agent will answer your questions about this home.
Around this home
Daily convenience, out of 100, from the distances below
Schools nearby
School rating, out of 10.
Helpful calculators
Your HOMEH agent

"I would see it this week."