

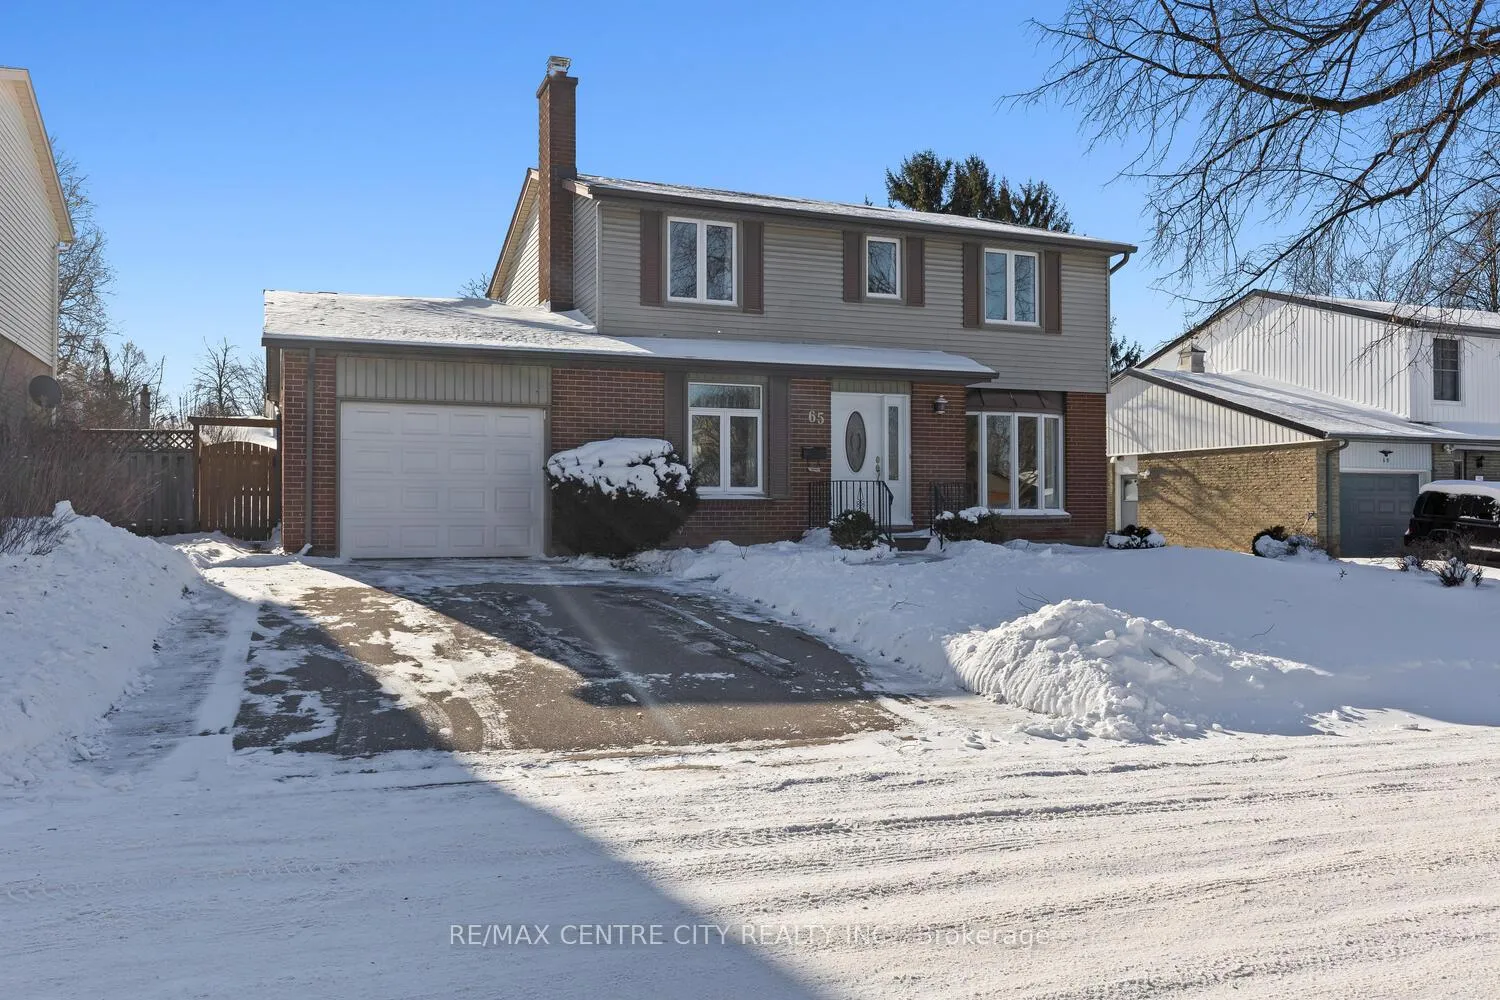
65 Paddock Green Crescent
65 Paddock Green Crescent
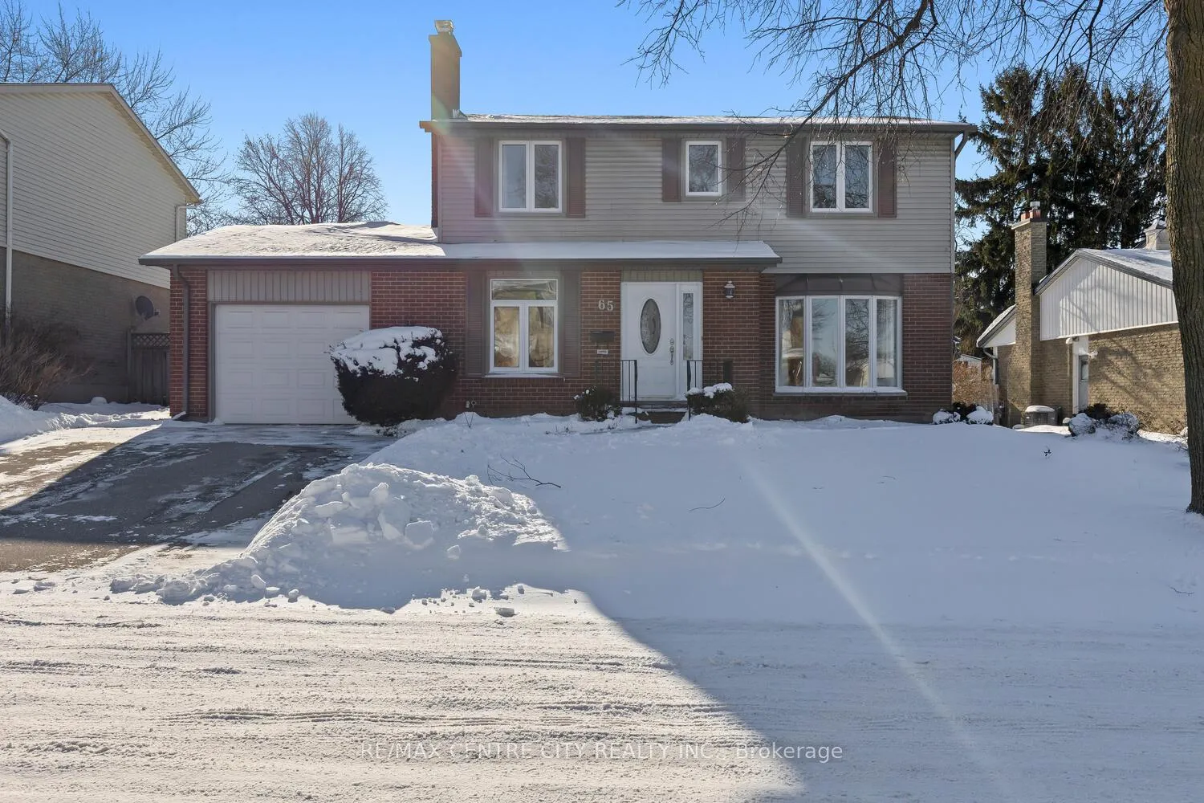
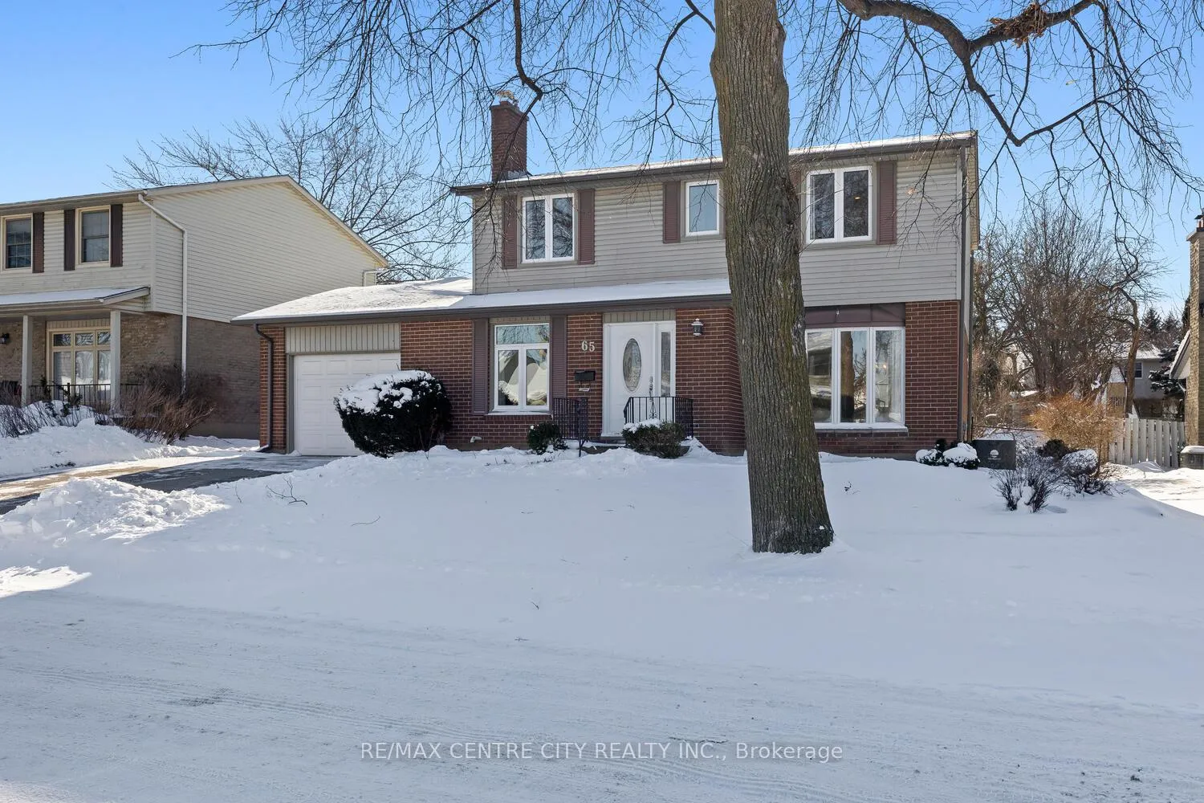
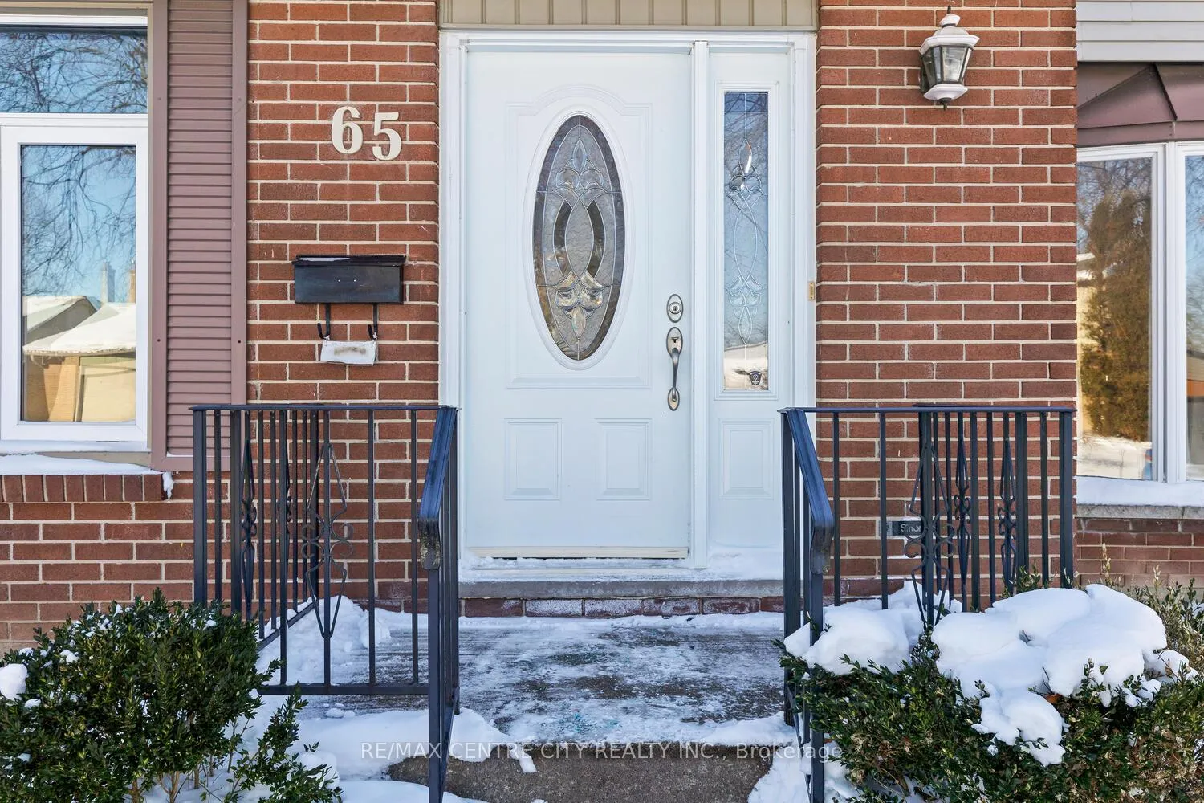
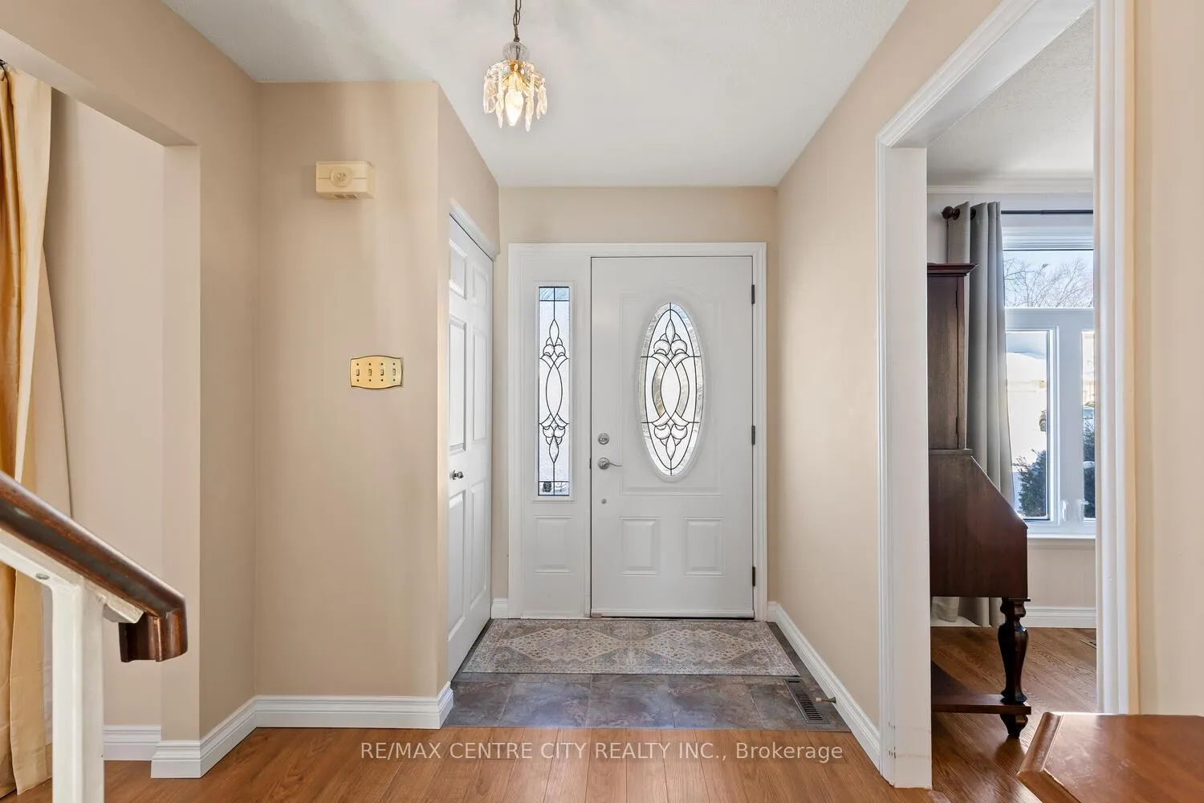 See all 31 photos
Property history
Facts and features
- BasementUnfinished
- Age of home51–99 years
- Water, sewerMunicipal
- Lot shapeRectangular
- Fireplace
- Central air
The homeDetached, 2-storey, Age 51–99 years
- Type: Detached
- Style: 2-storey
- Age: 51–99 years
- Living space: 1,500–2,000 sq ft
- Basement: Development potential
- View: City
InsideFireplace Yes, family room, natural gas, Lower level, Auto garage door remote, storage
- Fireplace: Yes, family room, natural gas
- Laundry: Lower level
- Features: Auto garage door remote, storage
- Rooms above ground: 8
- Bedrooms: 4
- Bathrooms: 2
- Kitchens: 1
- Family room: Yes
Outside and lotBrick, Asphalt shingle, Poured concrete
- Exterior: Brick
- Roof: Asphalt shingle
- Foundation: Poured concrete
- Features: Patio
- Size: 64.11 × 120.26 ft
- Shape: Rectangular
- Zoning: R1-8
Parking1 Garage, Attached, Private
- Spaces: 1 Garage
- Garage: Attached
- Driveway: Private
Heating, water and powerForced air, gas, Central air, Municipal water
- Heating: Forced air, gas
- Cooling: Central air
- Water: Municipal water
- Sewer: Municipal sewer
Costs and taxesTaxes $4,292 a year, HST No HST, Hot water heater
- Taxes, 2025: $4,292 a year
- HST: No HST
- Rental items: Hot water heater
- Under contract: Hot water heater
Included in the saleFridge, stove, washer, dryer, dishwasher, Draperies & rods
- Included: Fridge, stove, washer, dryer, dishwasher
- Not included: Draperies & rods
Listing detailsX12719902, Sold, Jan 22, 2026
- MLS® number: X12719902
- Status: Sold
- Listed on: Jan 22, 2026
- Days on market: 14
- Updated: Feb 5, 2026
- Possession: 90+ days
- Occupied by: Owner
- Listing brokerage: RE/MAX CENTRE CITY REALTY INC.
About this home
65 Paddock Green Crescent, London (South N), ON N6J 3P6
A great community for your growing family. Beautiful tree lined streets expressing a pride of ownership throughout the neighborhood. Welcome to 65 Paddock Green Cres. A bright spacious home offering a large livingroom, mainfloor familyroom with a gas fireplace, diningroom/eating area overlooking a huge back yard, galley kitchen with space for a little nook next to the window. Hard surface floors throughout the main. A generous 2pc bath tucked privately around the corner and conveniently close to the backdoor access to yard. Upstairs, 4 good sized bedrooms & 4pc. bath. Again, hard surface floors throughout and all in great shape. The single garage is very generous with room for storing those bikes. Back door offer's access to the yard. Lower level is unfinished and awaits your preferences. A few additional features: Furnace and A/C ~ approx. 5 years old. Shingles approx. 10 years.
Ask about this home
A HOMEH agent will answer your questions about this home.
Around this home
Daily convenience, out of 100, from the distances below
Schools nearby
School rating, out of 10.
Helpful calculators
Your HOMEH agent

"I would see it this week."