

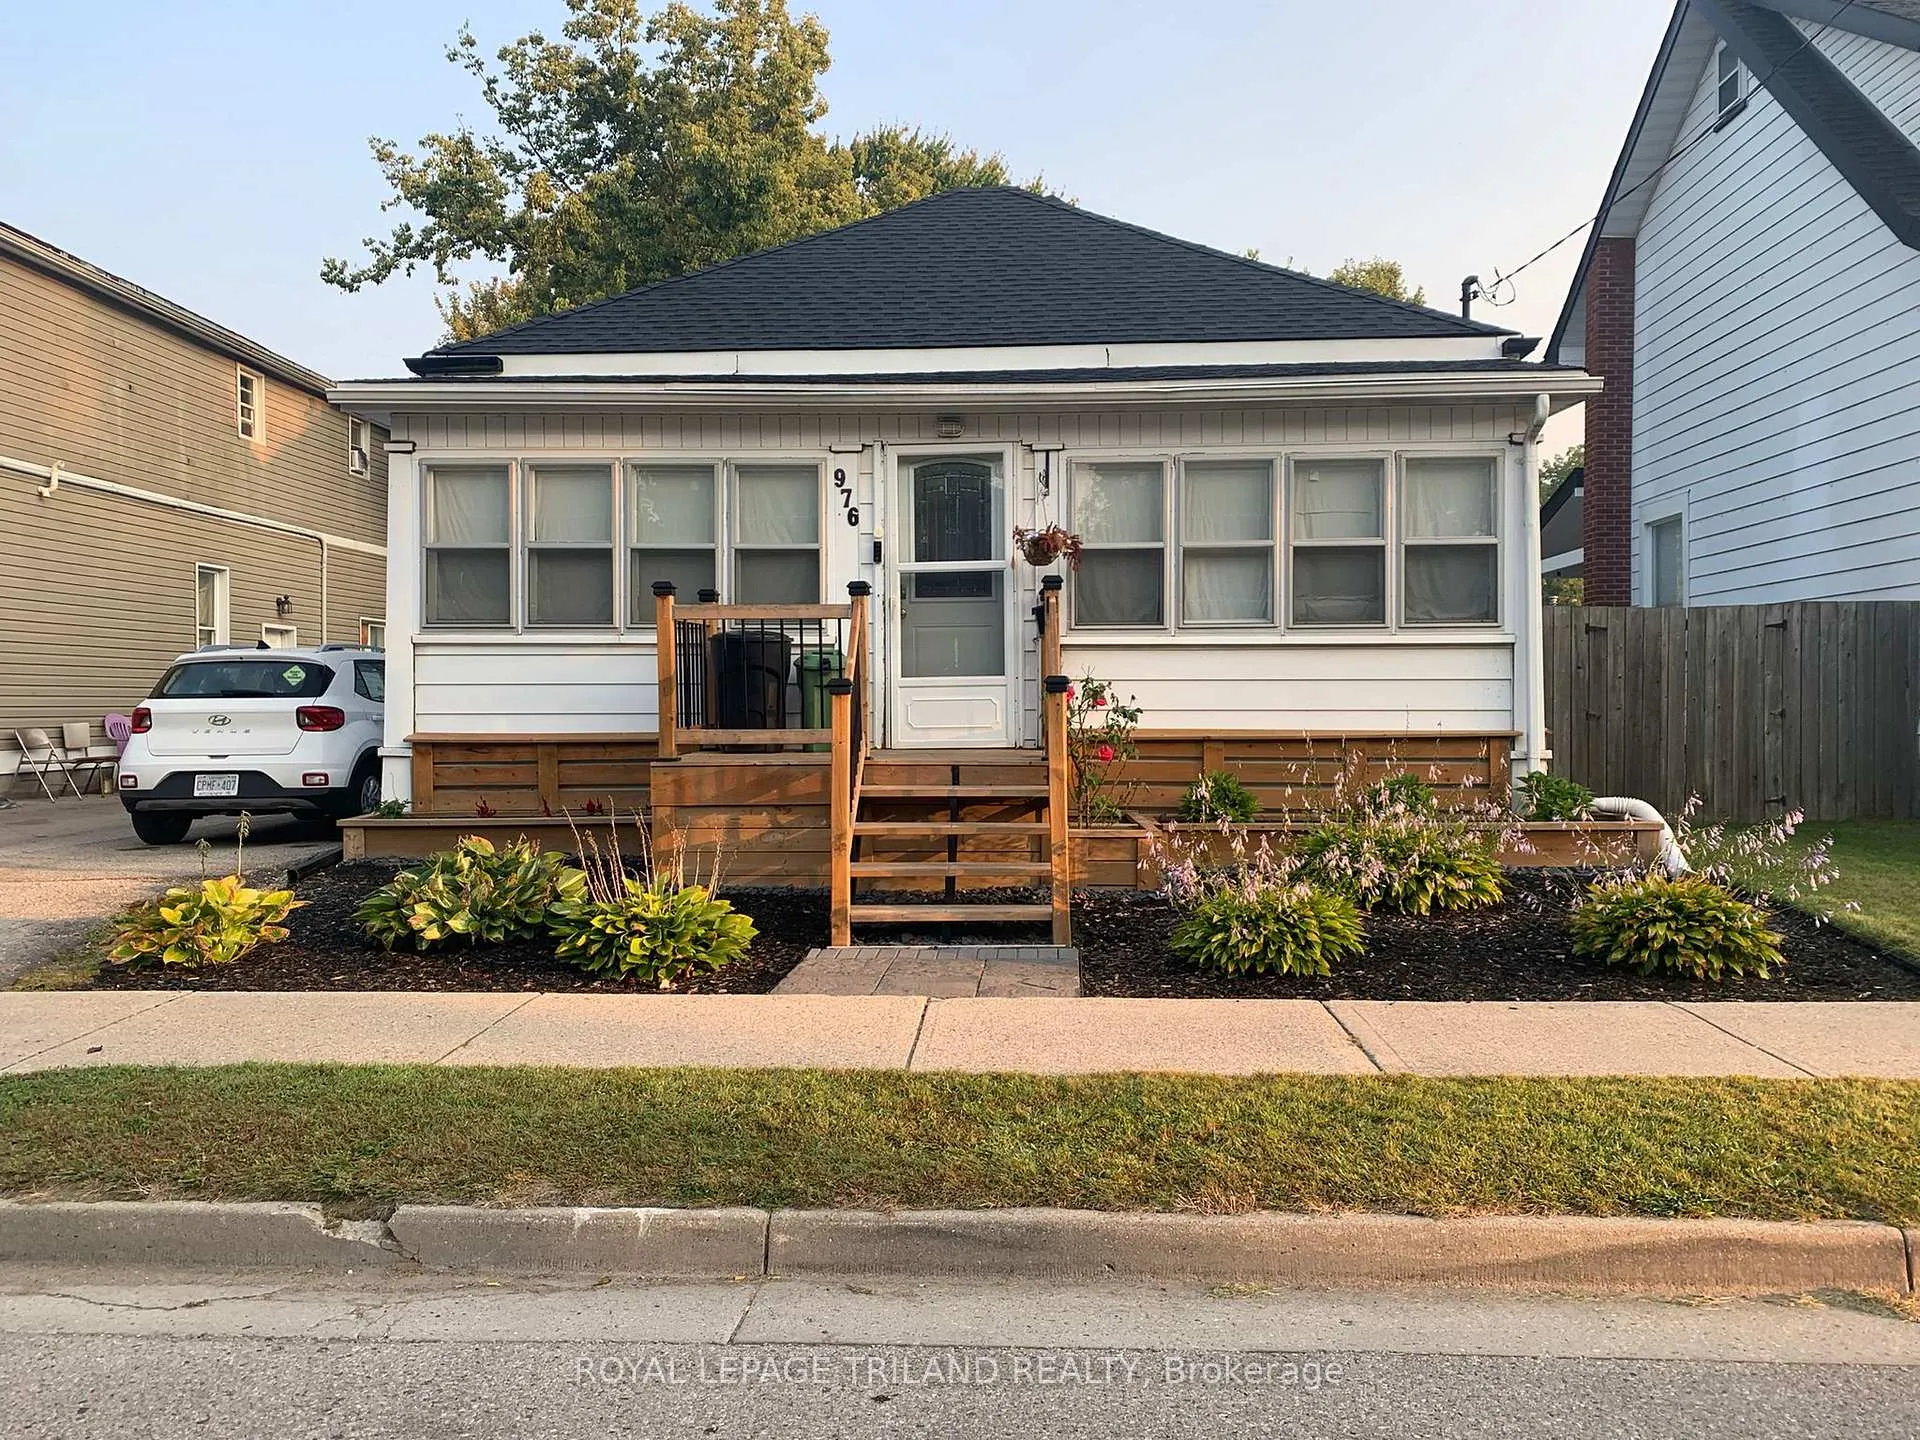
976 Dame Street
976 Dame Street
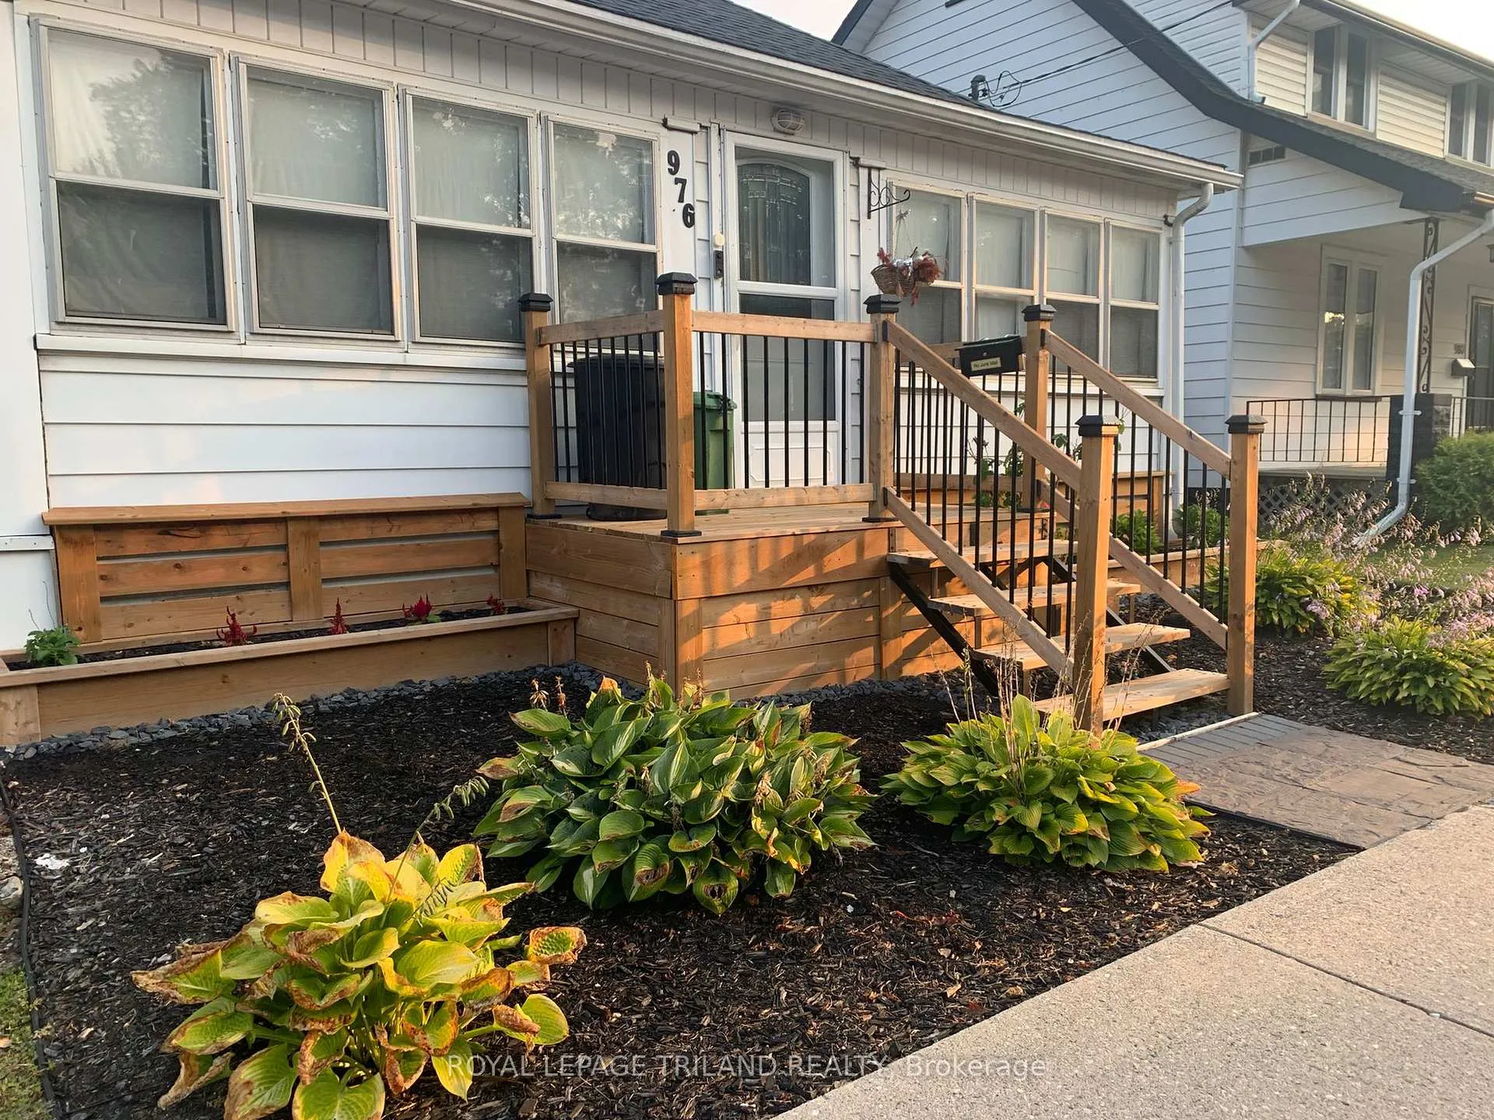
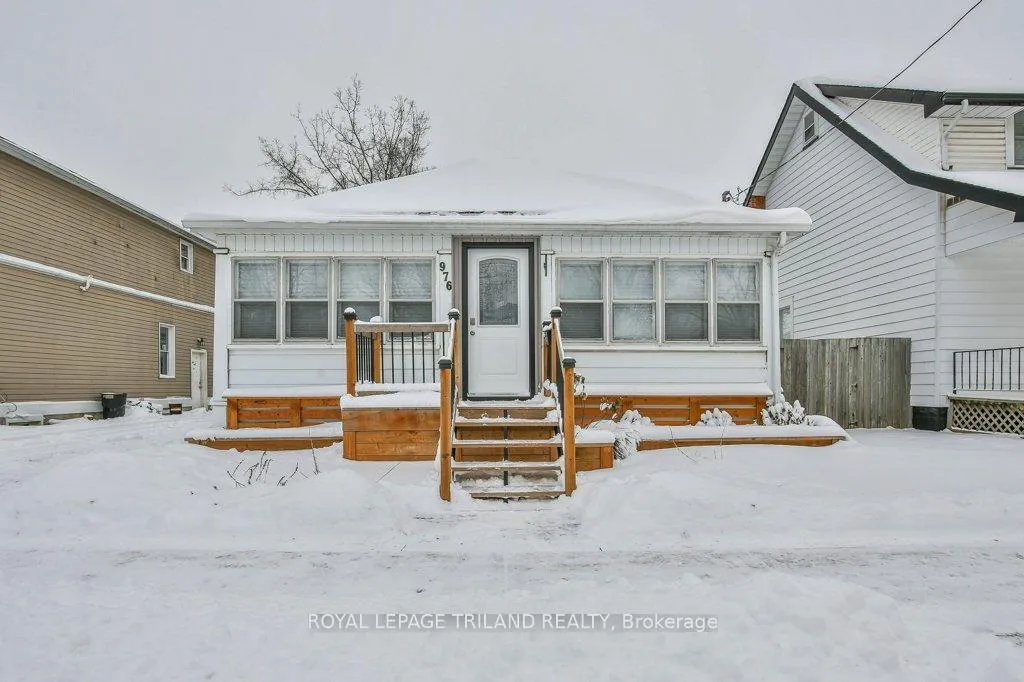
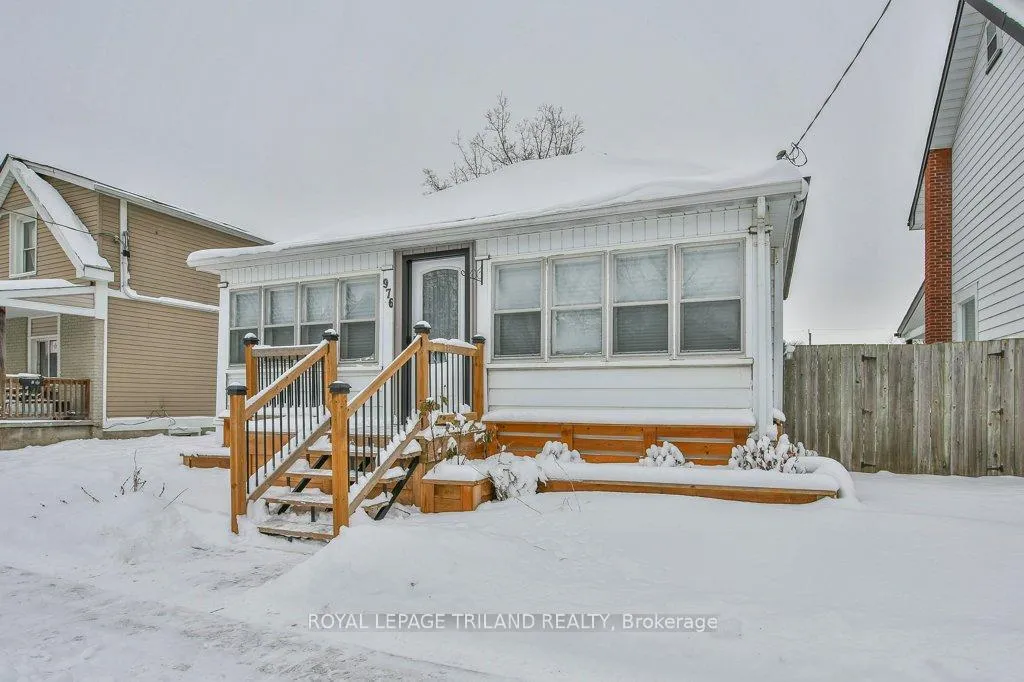
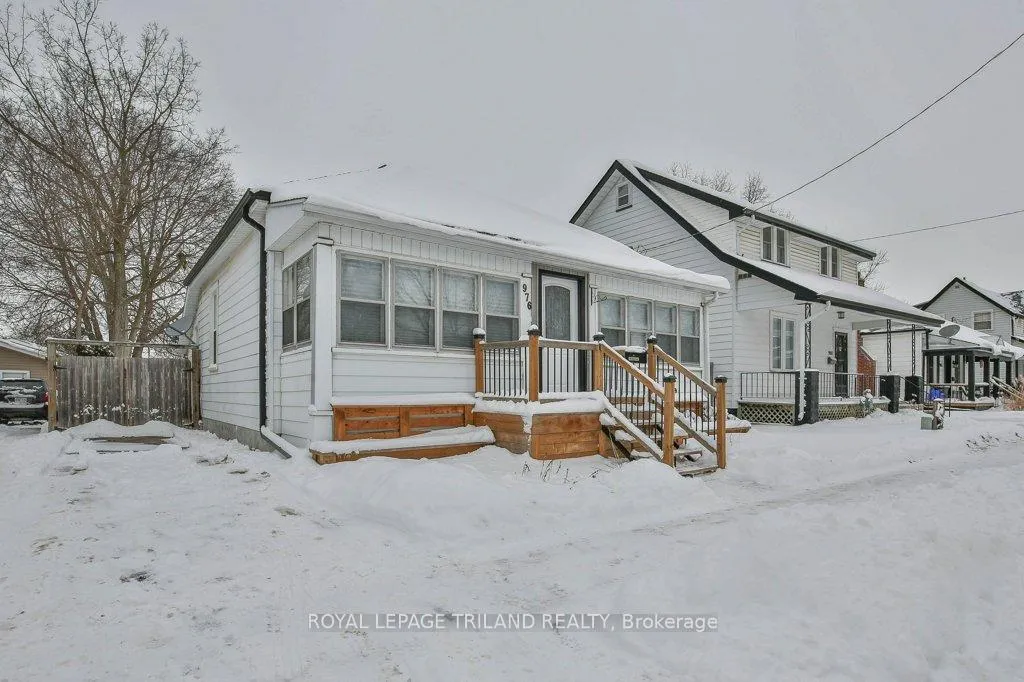 See all 50 photos
Property history
Facts and features
- BasementPart finished
- Age of home100+
- Water, sewerMunicipal
- HeatingForced air
The homeDetached, 1 1/2 storey, 100+
- Type: Detached
- Style: 1 1/2 storey
- Age: 100+
- Living space: 1,100–1,500 sq ft
- Basement: Partial basement, unfinished
InsideMain level, Carpet free, primary bedroom - main floor, storage, Rooms above ground 7
- Laundry: Main level
- Features: Carpet free, primary bedroom - main floor, storage
- Rooms above ground: 7
- Bedrooms: 2
- Bathrooms: 1
- Kitchens: 1
- Family room: Yes
Outside and lotAluminum siding, Shingles, Block
- Exterior: Aluminum siding
- Roof: Shingles
- Foundation: Block
- Size: 43.36 × 132.33 ft
- Zoning: R2-2
Parking2 Parking, Private
- Spaces: 2 Parking
- Driveway: Private
Heating, water and powerForced air, gas, Municipal water, Municipal sewer
- Heating: Forced air, gas
- Water: Municipal water
- Sewer: Municipal sewer
Costs and taxesTaxes $2,481 a year, HST included in the price, Rental items None
- Taxes, 2025: $2,481 a year
- HST: HST included in the price
- Rental items: None
Included in the saleFridge, gas stove, dishwasher, washer, dryer, window coverings and blinds, shed x2, portable closet in front bedroom, White shelf in bathroom
- Included: Fridge, gas stove, dishwasher, washer, dryer, window coverings and blinds, shed x2, portable closet in front bedroom
- Not included: White shelf in bathroom
Listing detailsX12708918, Sold, Jan 19, 2026
- MLS® number: X12708918
- Status: Sold
- Listed on: Jan 19, 2026
- Days on market: 11
- Updated: Jan 30, 2026
- Possession: Flexible
- Occupied by: Owner
- Listing brokerage: ROYAL LEPAGE TRILAND REALTY
About this home
976 Dame Street, London (East L), ON N5Z 1M6
Step inside 976 Dame Street in London and discover a bright, one-floor, two-bedroom home set on a peaceful street with a practical layout and thoughtful updates throughout. A sun-filled front sunroom -ideal as a veranda or mudroom - welcomes you inside and leads to a formal living and dining area, where tall ceilings create an open, airy feel. The generous family room offers additional living space and features a walkout to an 18-foot deck overlooking a deep 132-foot lot, providing a great setting for outdoor gatherings or quiet evenings.The kitchen is well suited for everyday living with a gas stove, ample counter space, and abundant cabinetry. Notable improvements include a renovated bathroom, convenient main-floor laundry, and an enlarged primary bedroom with an extended closet for added storage. Attic hatch stairs lead to the attic for additional storage options, while the basement offers even more usable space. Eight windows were replaced in 2021, the furnace was updated in 2020, the roof in 2021, and the home includes an owned instant hot water heater. Parking is available for two vehicles, and two sheds provide extra outdoor storage. The backyard offers added privacy and is thoughtfully landscaped with low-maintenance perennial flowers and plants along both sides of the yard and around the sheds. Raised garden beds at the rear are perfect for a vegetable garden, while perennial raspberry bushes line the back fence, producing fruit throughout July and often offering a second harvest in September. Conveniently located close to the 401, the home is within easy reach of shopping, schools, parks, and transit. Enjoy nearby restaurants along Hamilton Road, walk to the Western Fair for weekly groceries, or spend weekends at Kellogg's for local events and outings. Western University and Fanshawe College are approximately 15 minutes away, and Victoria Hospital is just a 10-minute drive, making this a well-connected location with a strong sense of community.
Ask about this home
A HOMEH agent will answer your questions about this home.
Around this home
Daily convenience, out of 100, from the distances below
Schools nearby
School rating, out of 10.
Helpful calculators
Your HOMEH agent

"I would see it this week."