

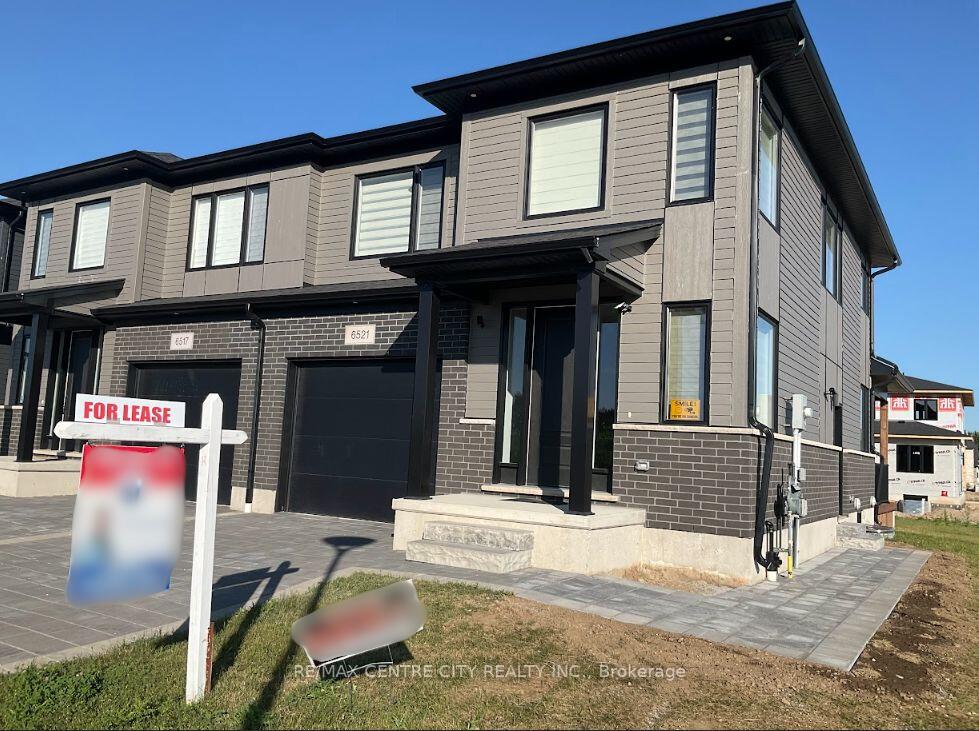
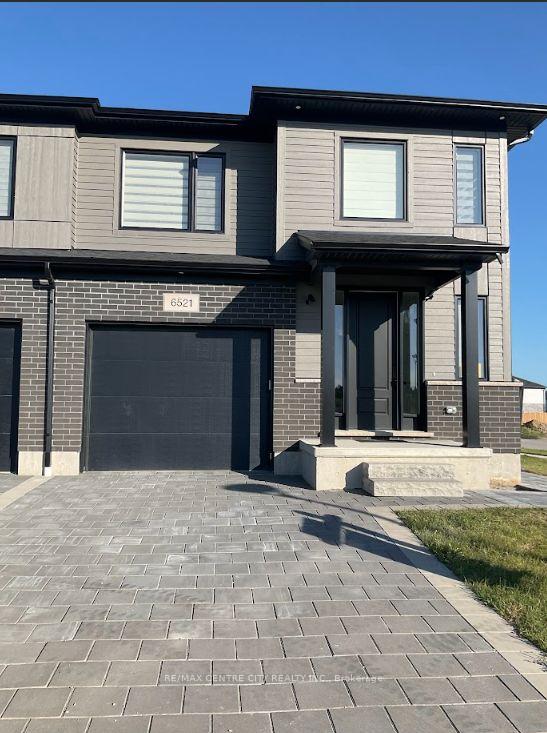
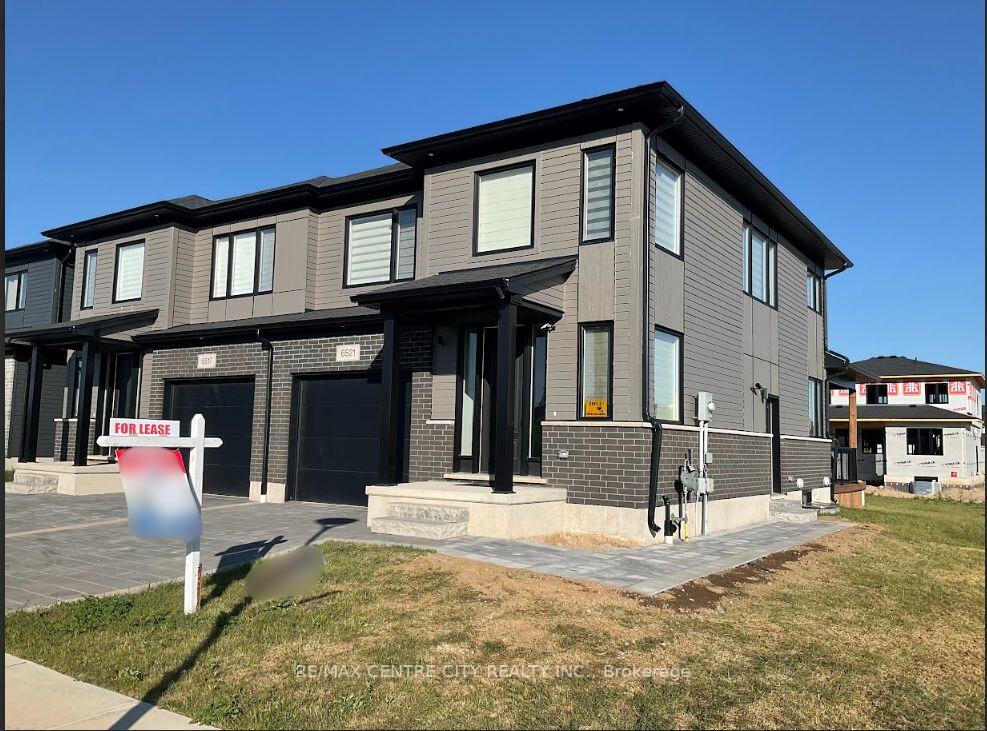
6521 Royal Magnolia Avenue
6521 Royal Magnolia Avenue
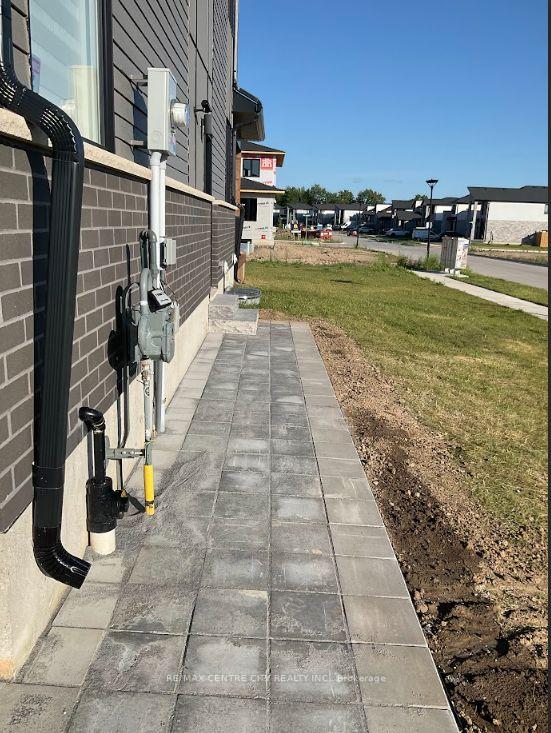
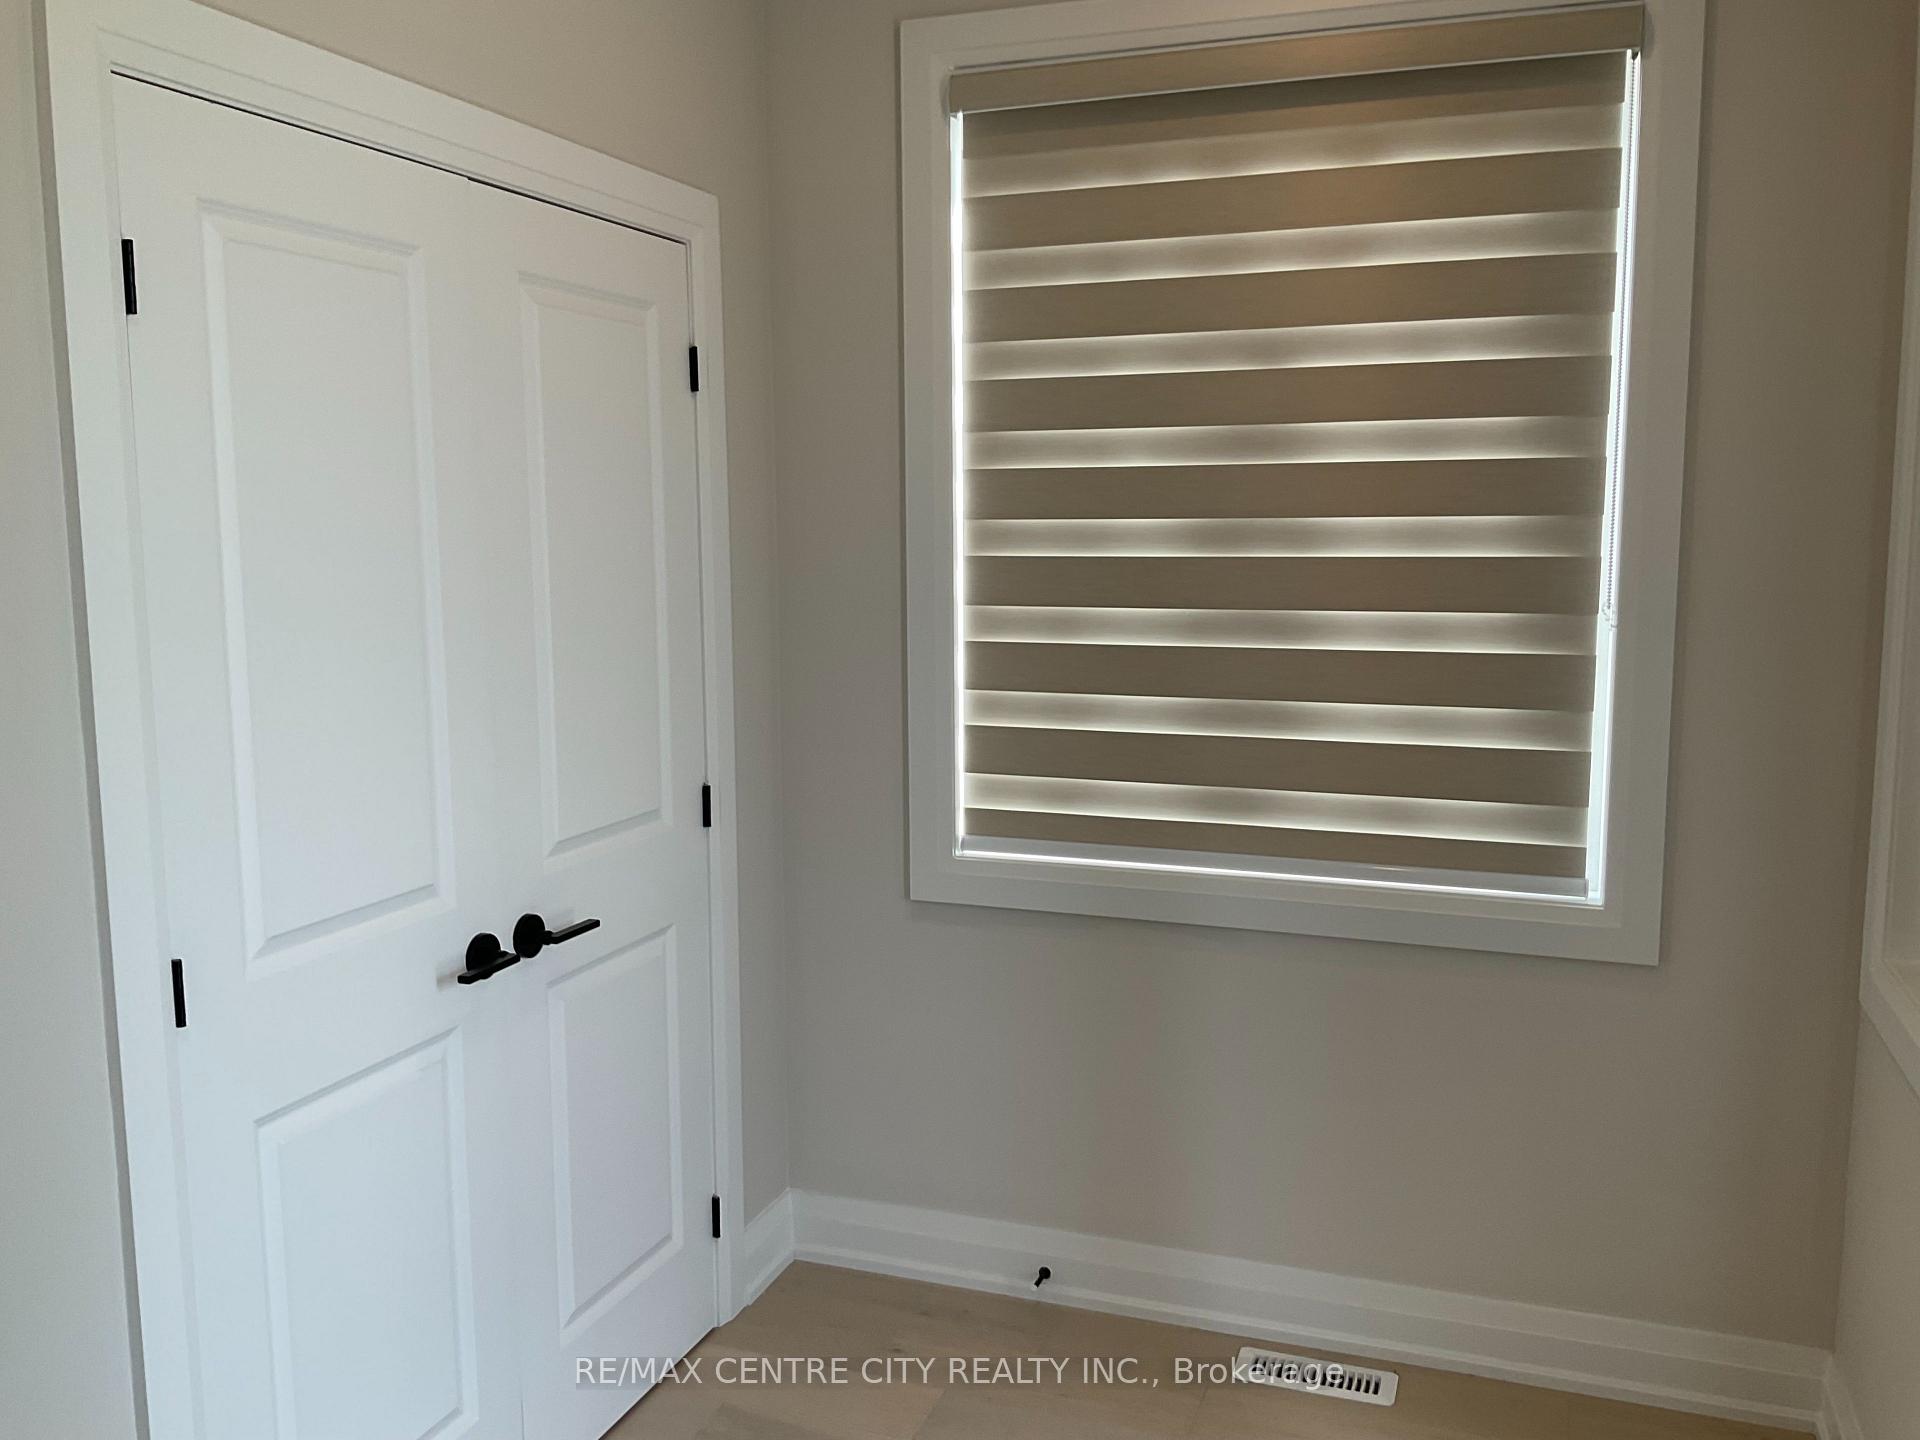 See all 46 photos
Property history
- $2,600TerminatedList: 2025-08-11|End: 2025-09-05|25 daysX12338171
- $2,700TerminatedList: 2025-07-21|End: 2025-08-11|21 daysX12297625
- $2,800TerminatedList: 2025-06-16|End: 2025-07-21|35 daysX12226356
Facts and features
- BasementSeparate entrance
- Lot size44 × 115 ft
- Lease term12 months
- FurnishedUnfurnished
- Separate entrance
- Fireplace
- Central air
The homeSemi-Detached, 2-storey, Age 0–5 years
- Type: Semi-Detached
- Style: 2-storey
- Age: 0–5 years
- Living space: 2,000–2,500 sq ft
- Basement: Separate entrance, none
InsideFireplace Yes, electric, living room, Electric dryer hookup, laundry room, On demand water heater, sump pump, upgraded insulation
- Fireplace: Yes, electric, living room
- Laundry: Electric dryer hookup, laundry room
- Features: On demand water heater, sump pump, upgraded insulation
- Security: Carbon monoxide detectors, smoke detector
- Rooms above ground: 10
- Bedrooms: 3
- Bathrooms: 3
- Kitchens: 1
Outside and lotVinyl siding, other, Shingles, Poured concrete
- Exterior: Vinyl siding, other
- Roof: Shingles
- Foundation: Poured concrete
- Size: 44.37 × 115.13 ft
Parking1 Garage, Attached, Available
- Spaces: 1 Garage
- Garage: Attached
- Driveway: Available
Heating, water and powerForced air, gas, Central air, Municipal water
- Heating: Forced air, gas
- Cooling: Central air
- Water: Municipal water
- Sewer: Municipal sewer
- Natural gas: Yes
- Hydro: Yes
- Cable: Yes
- Telephone: No
Rent and termsRent $2,700 a month, Main, 2nd floor, Unfurnished
- Rent: $2,700 a month
- Space for rent: Main, 2nd floor
- Furnished: Unfurnished
- Lease: 12 months
- Paid: Monthly
- Deposit: Required
- Credit check: Required
- Employment letter: Required
- Rental application: Required
- References: Required
Listing detailsX12297625, Terminated, Jul 21, 2025
- MLS® number: X12297625
- Status: Terminated
- Listed on: Jul 21, 2025
- Days on market: 21
- Updated: Aug 11, 2025
- Possession: 2025-07-21 / Immediate
- Occupied by: Vacant
- Listing brokerage: RE/MAX CENTRE CITY REALTY INC.
About this home
6521 Royal Magnolia Avenue, London (South V), ON N6P 0J9
Don't Miss Out on beautifully upgraded never lived in, family-sized 3-bedroom, 2.5-bath upper unit in London's desirable Magnolia Fields community (southwest London). This bright corner-lot home offers upscale living with large windows, pot lights, and an open-concept layout connecting the living room, dining area, and kitchen perfect for family time or entertaining. Enjoy a cozy fireplace, modern kitchen with quartz countertops, soft-close cabinets, premium stainless steel appliances, and a large island with seating. Upstairs, you'll find three spacious bedrooms, each with walk-in closets. The primary suite stands out with a very spacious walk-in closet and a luxurious 5-piece ensuite featuring a soaker tub, dual sinks, and a walk-in shower. This level also includes a full laundry room with counter space and storage, plus a stylish main bathroom. Additional highlights include engineered hardwood flooring on the main level, a paver stone driveway, and Energy Star certification for improved energy efficiency. Conveniently located near parks, trails, schools, shopping, and with quick access to Hwy 401 & 402, this home is perfect for families seeking comfort and convenience in a thriving neighborhood. Upper unit only basement not included. Tenant pays 70% of utilities and hot water tank rental (to be put in tenants name).Available immediately come make this your family's next home!
Ask about this home
A HOMEH agent will answer your questions about this home.
Around this home
Daily convenience, out of 100, from the distances below
Schools nearby
School rating, out of 10.
Helpful calculators
Your HOMEH agent

"I would see it this week."