

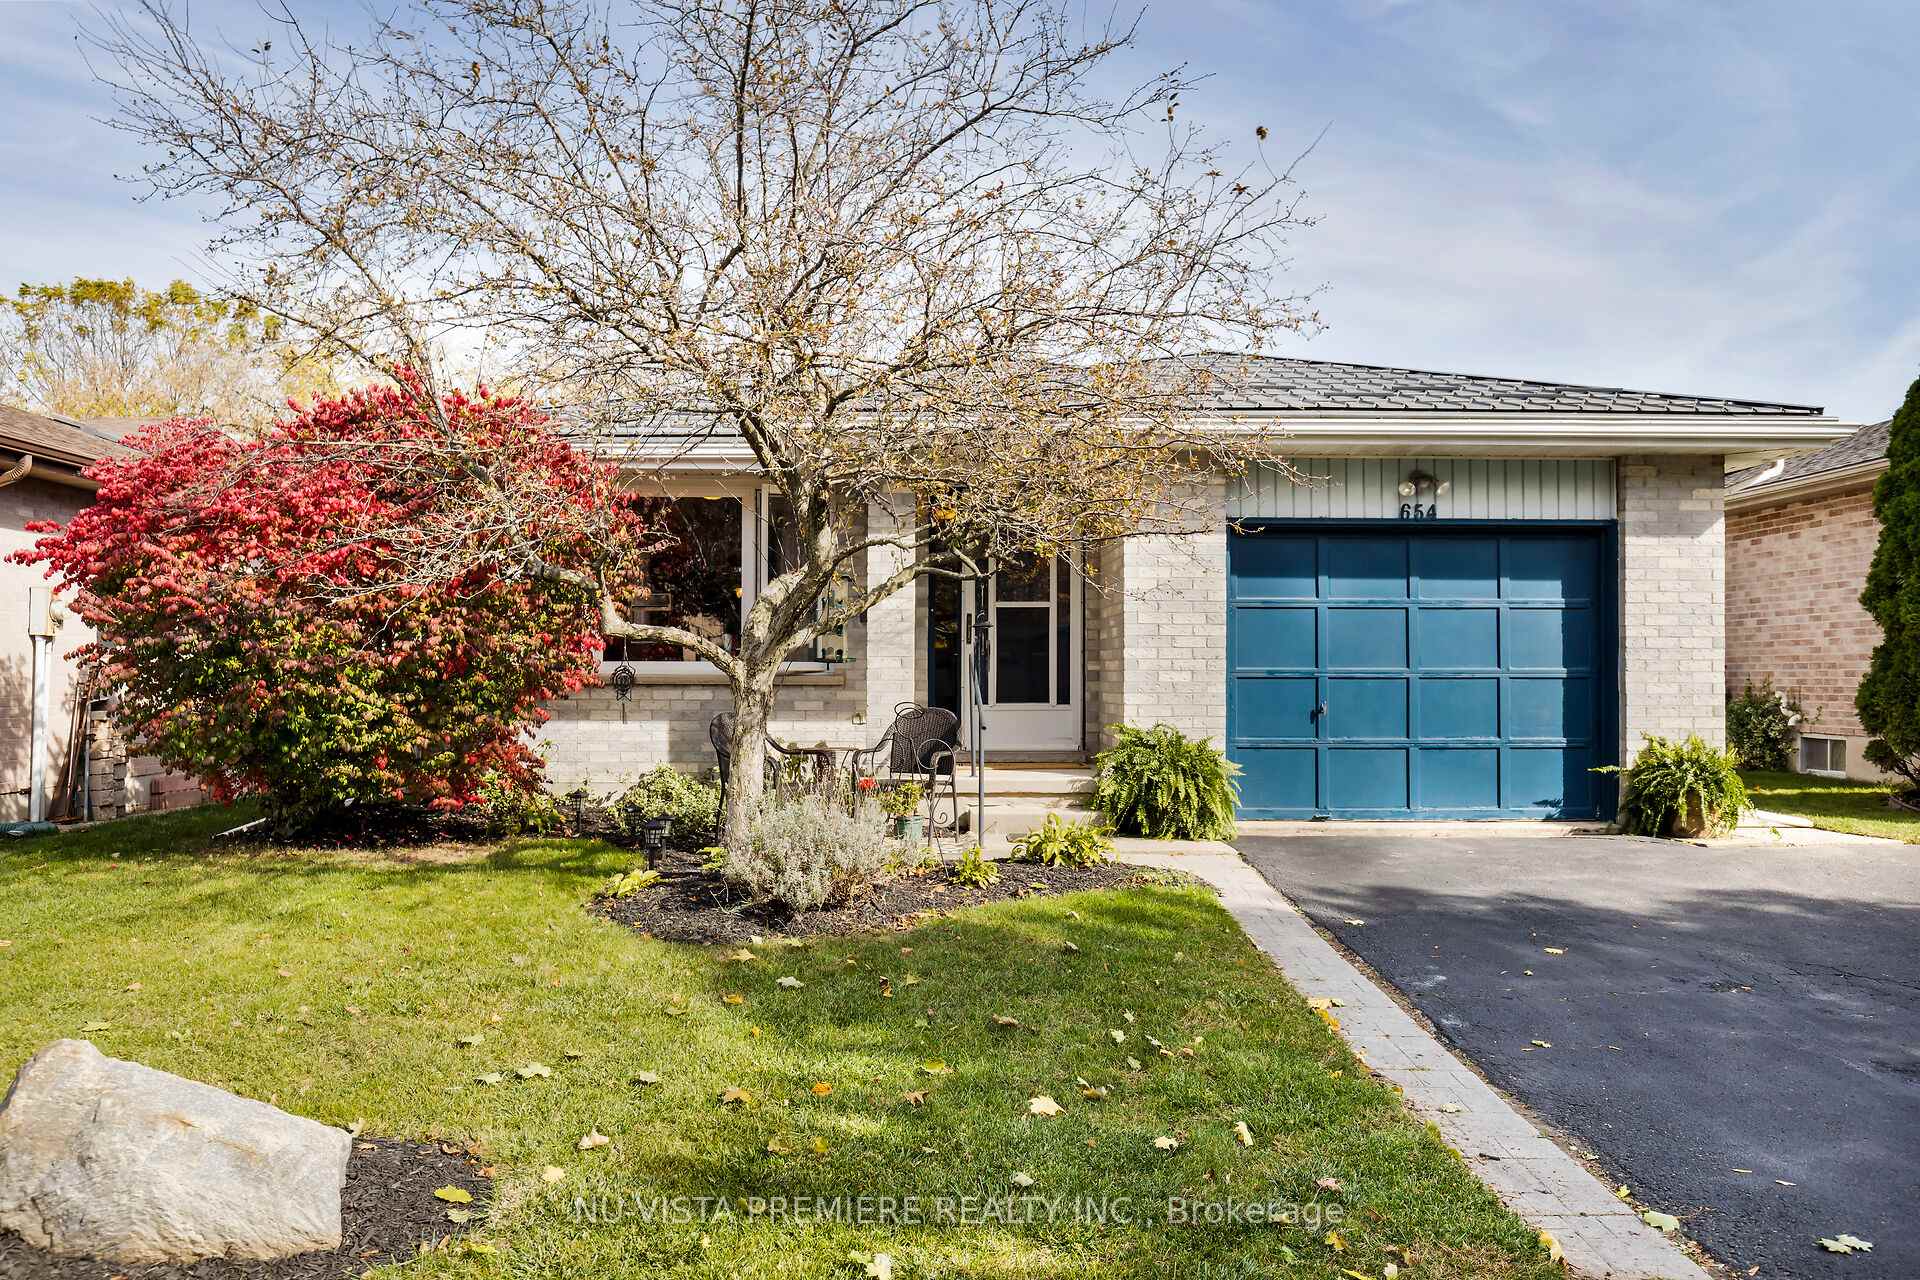
654 Classic Drive
654 Classic Drive
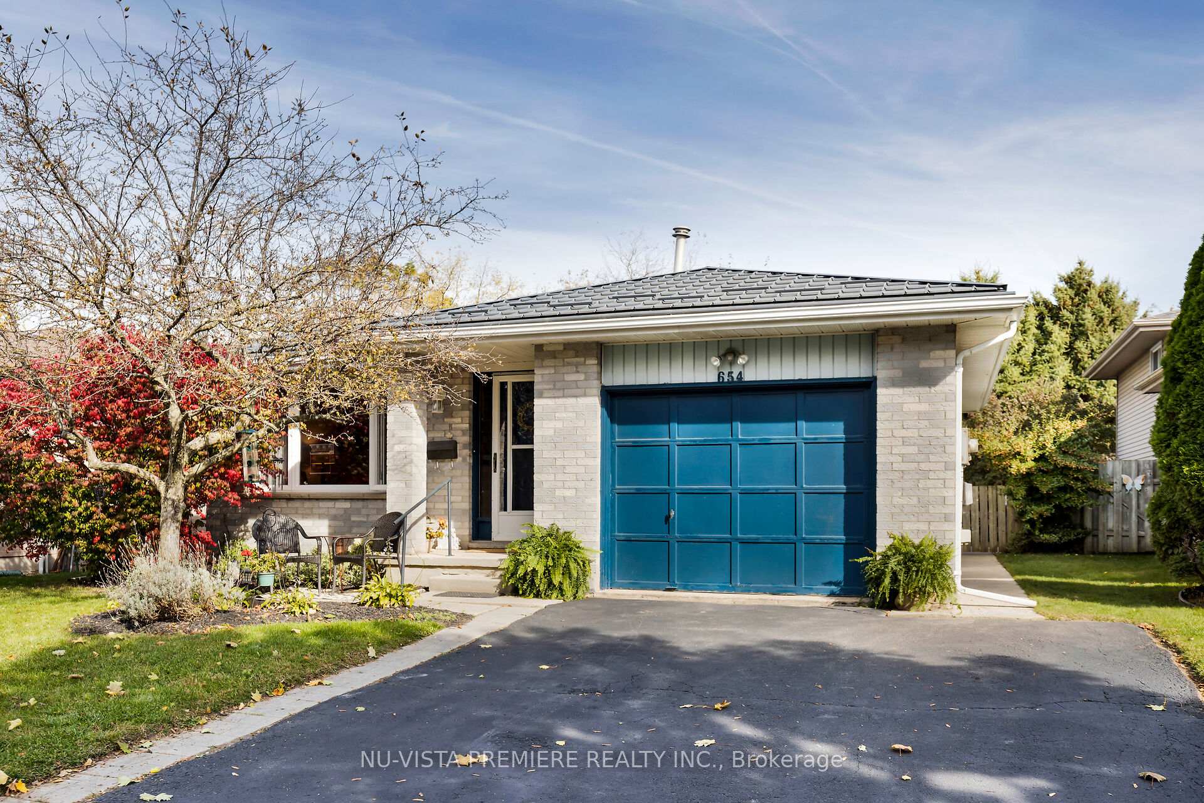
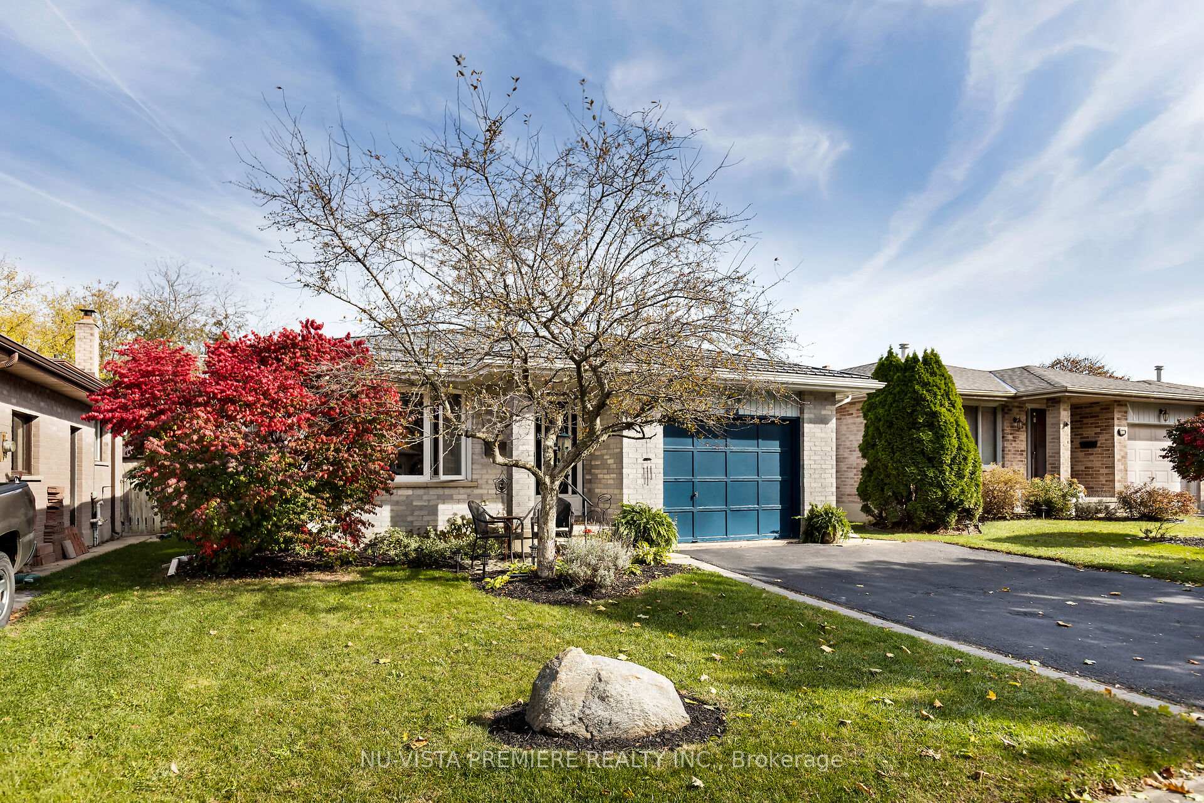
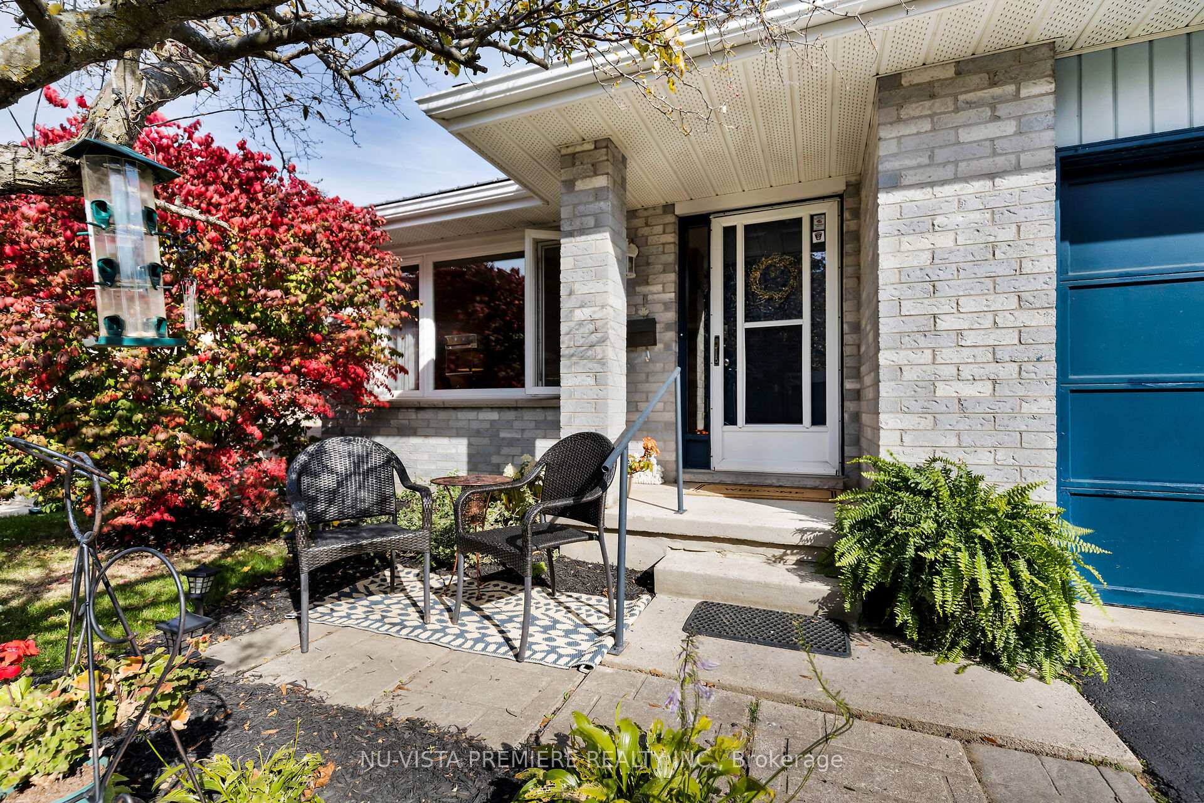
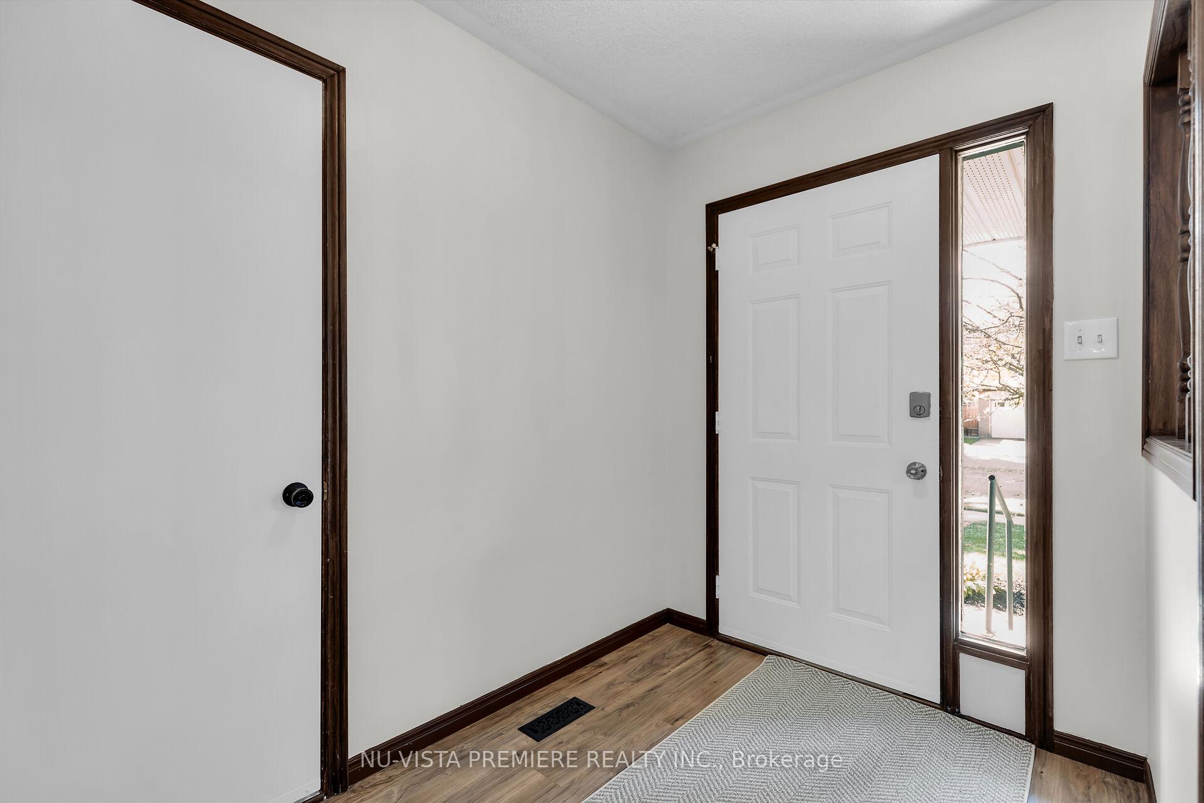 See all 40 photos
Property history
Facts and features
- BasementFinished
- Age of home31–50 years
- Water, sewerMunicipal
- HeatingForced air
- Fireplace
- Central air
- Inground pool
The homeDetached, Backsplit 4, Age 31–50 years
- Type: Detached
- Style: Backsplit 4
- Age: 31–50 years
- Living space: 1,100–1,500 sq ft
- Basement: Finished
InsideFireplace Yes, natural gas, Other, Rooms above ground 7
- Fireplace: Yes, natural gas
- Features: Other
- Rooms above ground: 7
- Rooms in the basement: 2
- Bedrooms: 3 + 2 in the basement
- Bathrooms: 2
- Kitchens: 1
- Family room: Yes
Outside and lotBrick, vinyl siding, Metal, Concrete
- Exterior: Brick, vinyl siding
- Roof: Metal
- Foundation: Concrete
- Pool: Inground
- Features: Landscaped
- Size: 41.62 × 145 ft
- Zoning: R1-6
Parking1 Garage, Attached, Private
- Spaces: 1 Garage
- Garage: Attached
- Driveway: Private
Heating, water and powerForced air, gas, Central air, Municipal water
- Heating: Forced air, gas
- Cooling: Central air
- Water: Municipal water
- Sewer: Municipal sewer
Costs and taxesTaxes $4,200 a year, Hot water heater, Hot water heater
- Taxes, 2024: $4,200 a year
- Rental items: Hot water heater
- Under contract: Hot water heater
Included in the saleFridge, stove, dishwasher, microwave, washer, dryer, all pool equipment
- Included: Fridge, stove, dishwasher, microwave, washer, dryer, all pool equipment
NearbyFenced yard
- Close to: Fenced yard
Listing detailsX9768458, Sold, Oct 30, 2024
- MLS® number: X9768458
- Status: Sold
- Listed on: Oct 30, 2024
- Days on market: 76
- Updated: Jan 14, 2025
- Possession: 60-90 days
- Occupied by: Owner
- Listing brokerage: NU-VISTA PREMIERE REALTY INC.
About this home
654 Classic Drive, London (East P), ON N5W 5X6
Welcome to 654 Classic Drive! This home has wide open spaces to gather friends and family as well as places for rest and retreat. Its functional layout makes it ideal for a large or growing family. Included are 3+2 bedrooms, comfortable living and dining room area, stylish custom kitchen with skylight, 2 bathrooms, large family room with gas fireplace, furnace (2010), a/c unit (2021), Hy-grade steel roof (2020), garage and double driveway, fully fenced backyard, inground pool (liner 2023), close to all amenities and easy access to the 401. Book your viewing today!
Ask about this home
A HOMEH agent will answer your questions about this home.
Around this home
Daily convenience, out of 100, from the distances below
Schools nearby
School rating, out of 10.
Helpful calculators
Your HOMEH agent

"I would see it this week."