

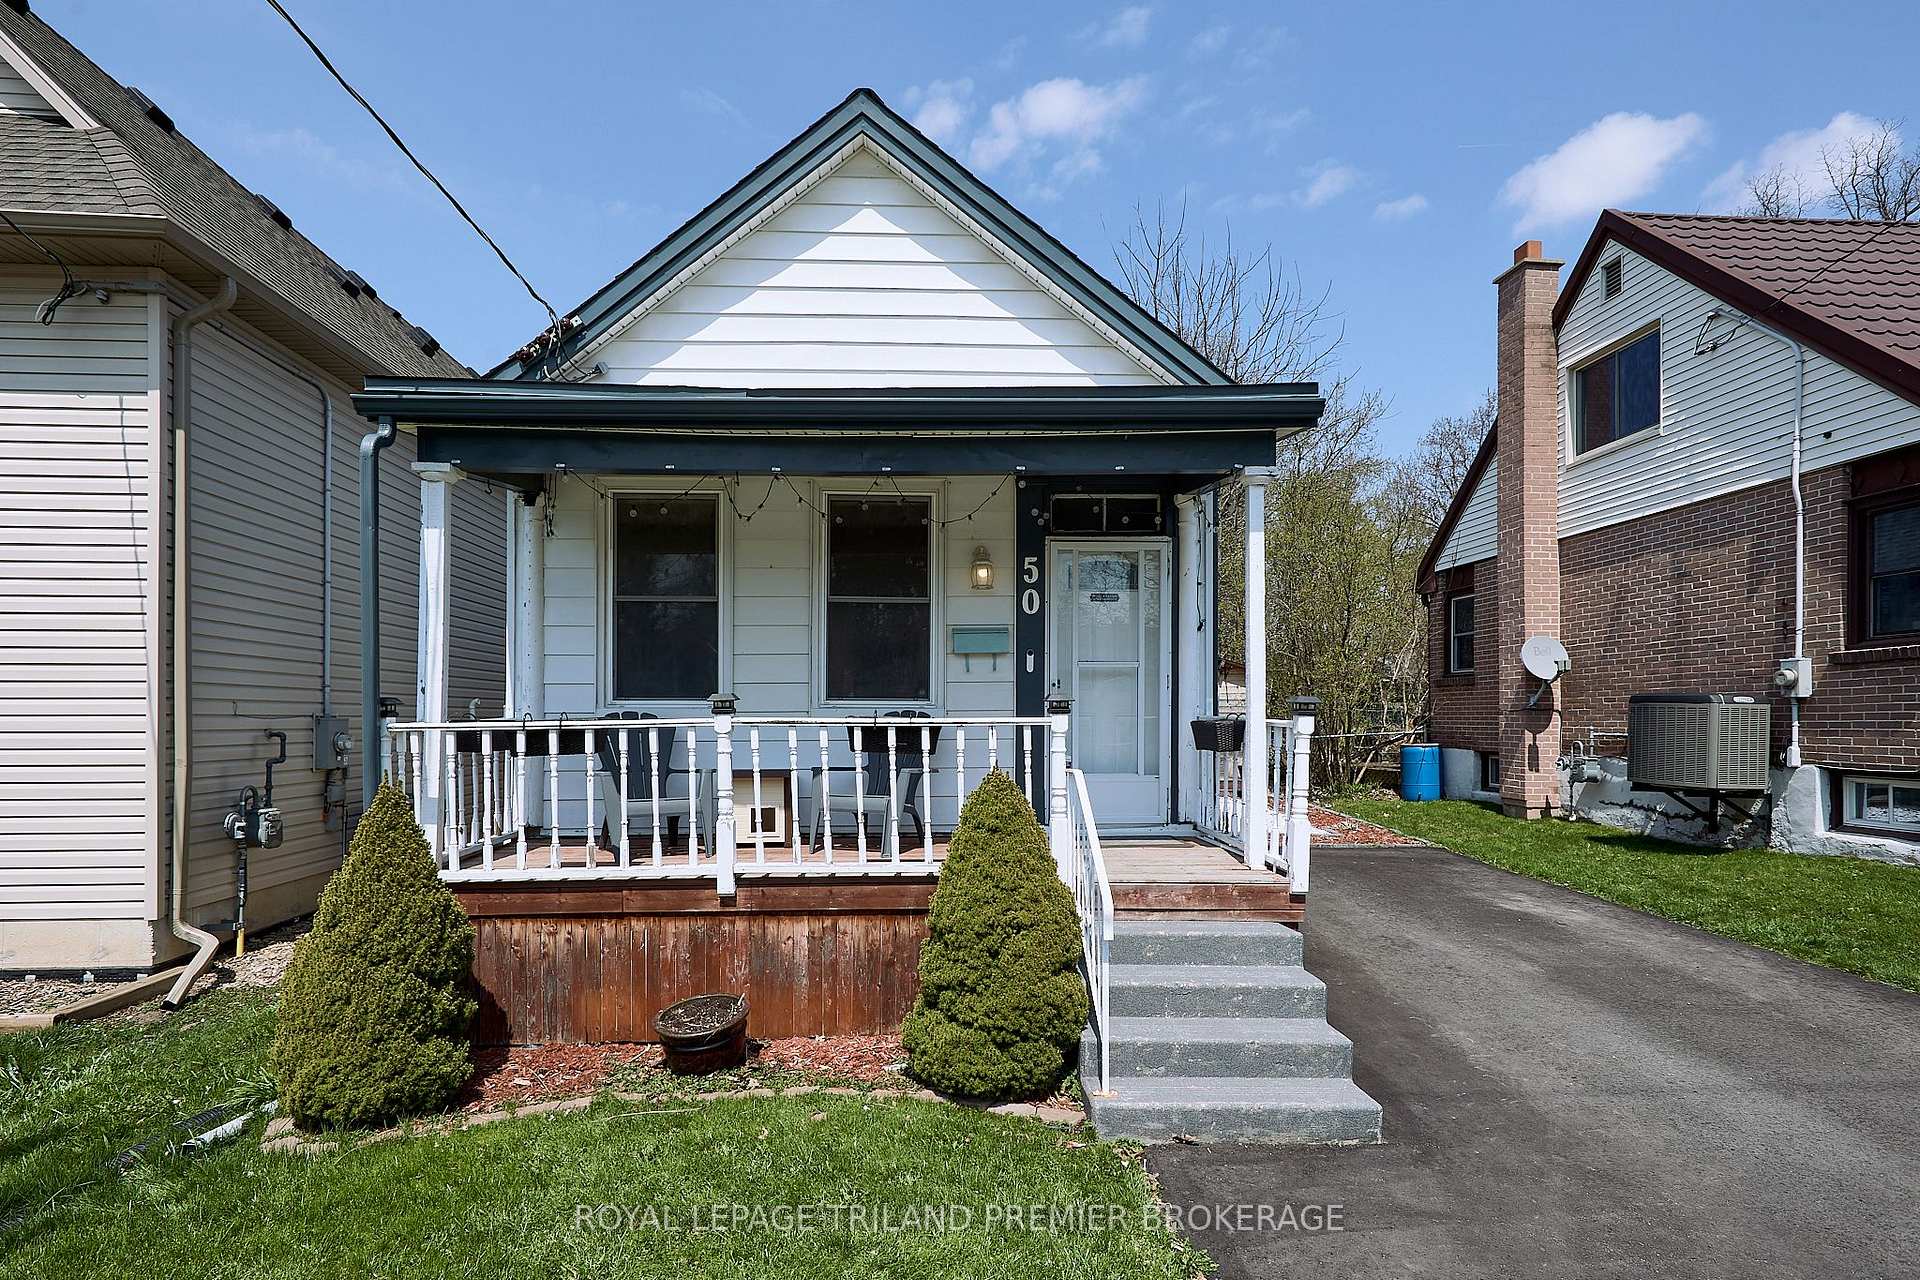
50 Langarth Street W
50 Langarth Street W
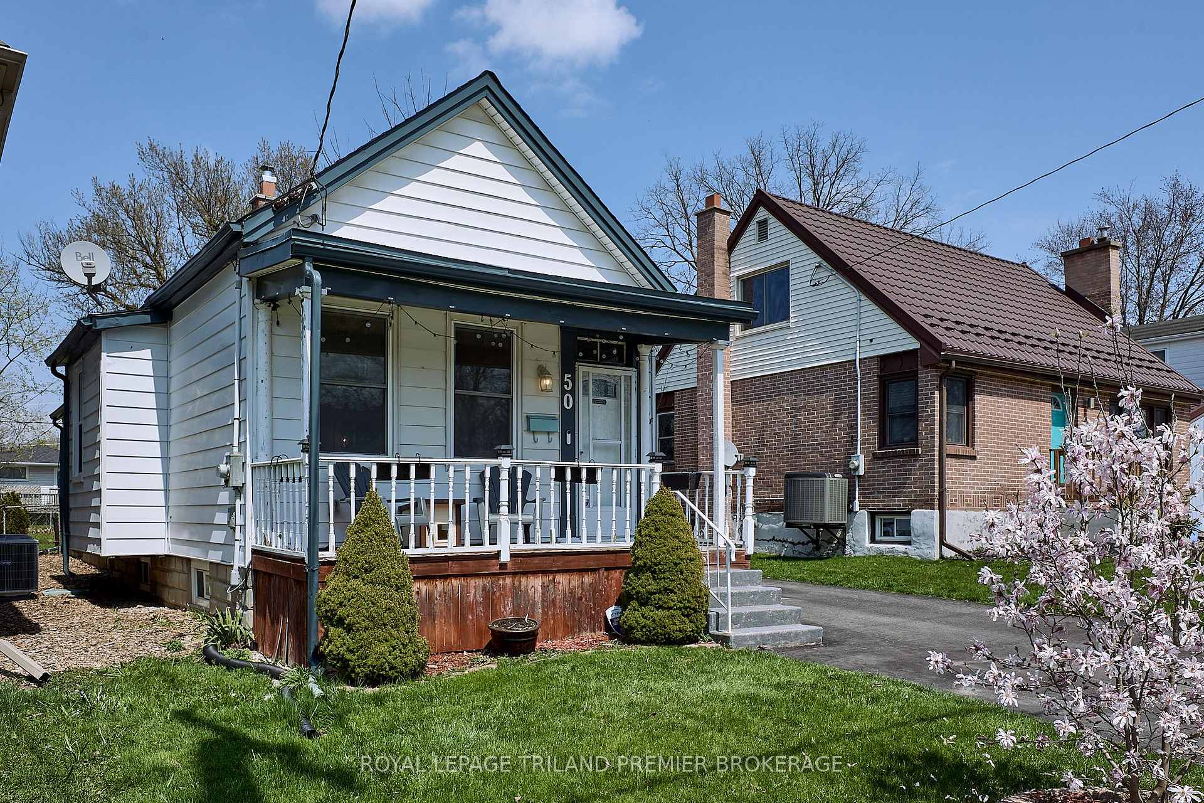
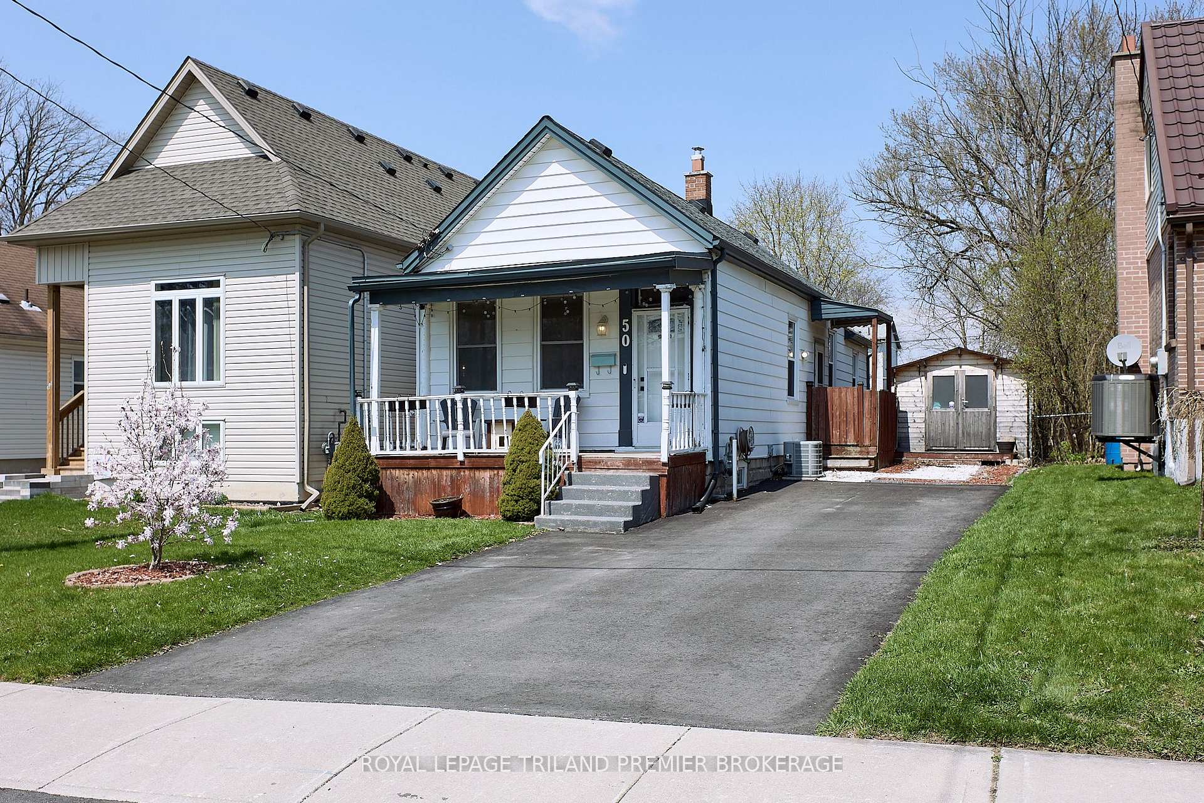
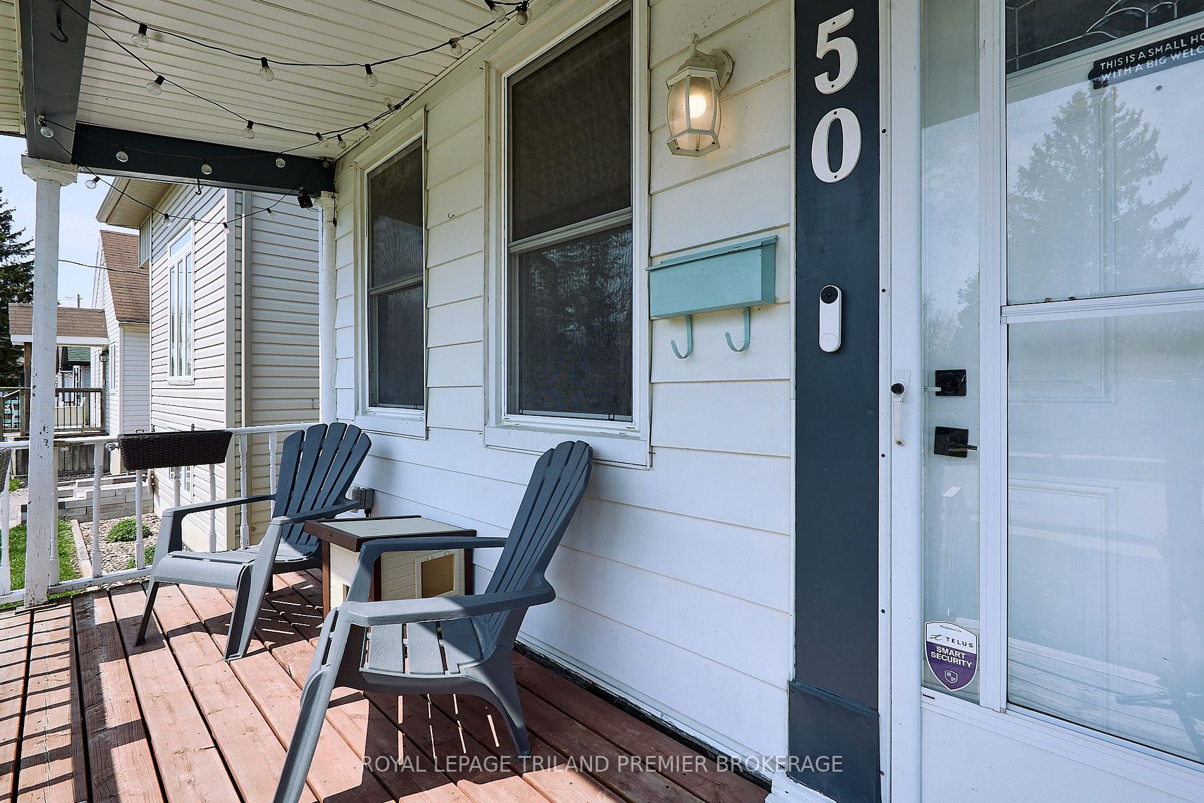
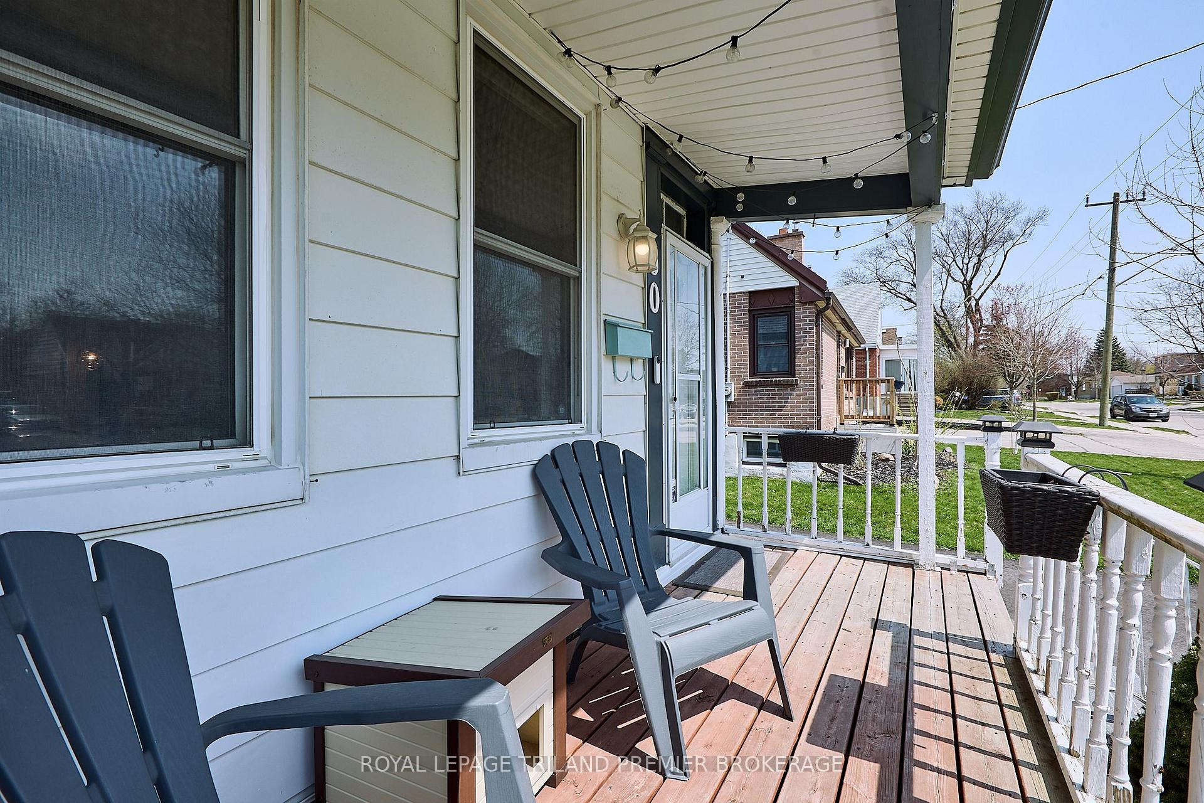 See all 46 photos
Property history
Facts and features
- BasementPart finished
- Age of home51–99 years
- Water, sewerMunicipal
- Lot shapeRectangular
- Central air
The homeDetached, Bungalow, Age 51–99 years
- Type: Detached
- Style: Bungalow
- Age: 51–99 years
- Living space: 700–1,100 sq ft
- Basement: Half, partially finished
InsideLower level, Carpet free, sump pump, water heater owned, Rooms above ground 9
- Laundry: Lower level
- Features: Carpet free, sump pump, water heater owned
- Rooms above ground: 9
- Bedrooms: 2
- Bathrooms: 1
- Kitchens: 1
Outside and lotAluminum siding, Asphalt shingle, Block
- Exterior: Aluminum siding
- Roof: Asphalt shingle
- Foundation: Block
- Other structures: Fence - full, shed
- Size: 34 × 136 ft
- Shape: Rectangular
Parking4 Parking, Private
- Spaces: 4 Parking
- Driveway: Private
Heating, water and powerForced air, gas, Central air, Municipal water
- Heating: Forced air, gas
- Cooling: Central air
- Water: Municipal water
- Sewer: Municipal sewer
- Natural gas: Yes
- Hydro: Yes
- Cable: Yes
- Telephone: Yes
Costs and taxesTaxes $2,014 a year, HST included in the price, Rental items None
- Taxes, 2025: $2,014 a year
- HST: HST included in the price
- Rental items: None
Included in the saleAll window coverings and light fixtures present during showing. all appliances. water heater owned., Cast iron hooks on walls - wedding present and will be removed and holes patched prior to closing.
- Included: All window coverings and light fixtures present during showing. all appliances. water heater owned.
- Not included: Cast iron hooks on walls - wedding present and will be removed and holes patched prior to closing.
Listing detailsX12206592, Sold, Jun 9, 2025
- MLS® number: X12206592
- Status: Sold
- Listed on: Jun 9, 2025
- Days on market: 11
- Updated: Jun 20, 2025
- Possession: Flexible
- Occupied by: Owner
- Listing brokerage: ROYAL LEPAGE TRILAND PREMIER BROKERAGE
About this home
50 Langarth Street W, London (South E), ON N6J 1P2
This charming cottage is brimming with updates and character, and it truly must be seen to be appreciated. The main floor features an open layout, adorned with neutral colors and abundant natural light, making it both picturesque and ready for you to move in. It includes two cozy bedrooms and a delightful four-piece bathroom. The finished lower level offers a spacious recreational area and a convenient laundry nook with additional storage. The master bedroom boasts two closets and a built-in seat, perfect for you or your furry companion. A side door provides access to a large storage shed and a lovely back deck. The yard is fully fenced, complete with a fire pit and friendly neighbors on either side. Conveniently located near various amenities, parks, schools, local transit, and excellent walking trails, this is a home you won't want to miss! Make it your next sweet retreat. Quick possession available.
Ask about this home
A HOMEH agent will answer your questions about this home.
Around this home
Daily convenience, out of 100, from the distances below
Schools nearby
School rating, out of 10.
Helpful calculators
Your HOMEH agent

"I would see it this week."