

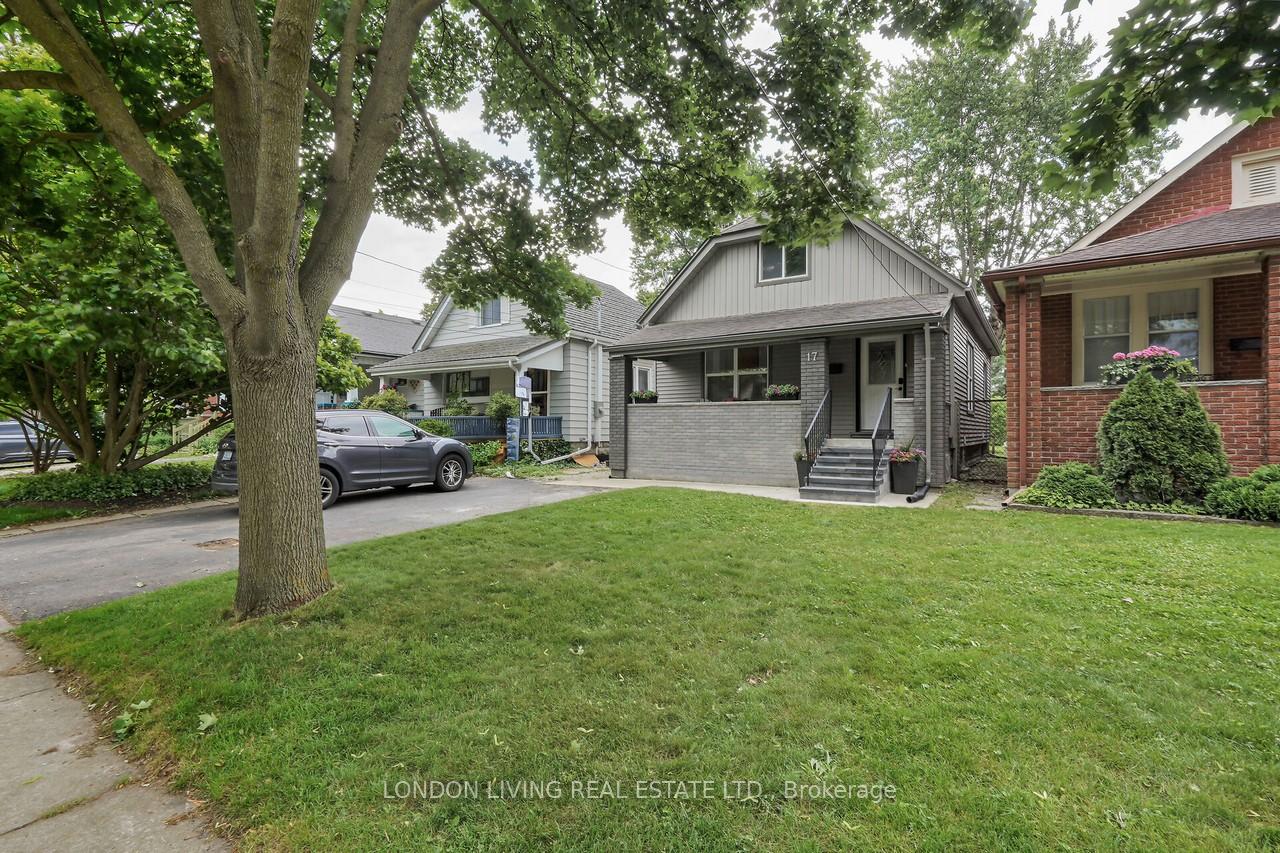
17 Langarth Street E
Detached Sold
1/5017 Langarth Street E
Detached Sold
 See all 50 photos
2 Bedrooms
2 Bathrooms
0 Garage
700–1.1K sq.ft
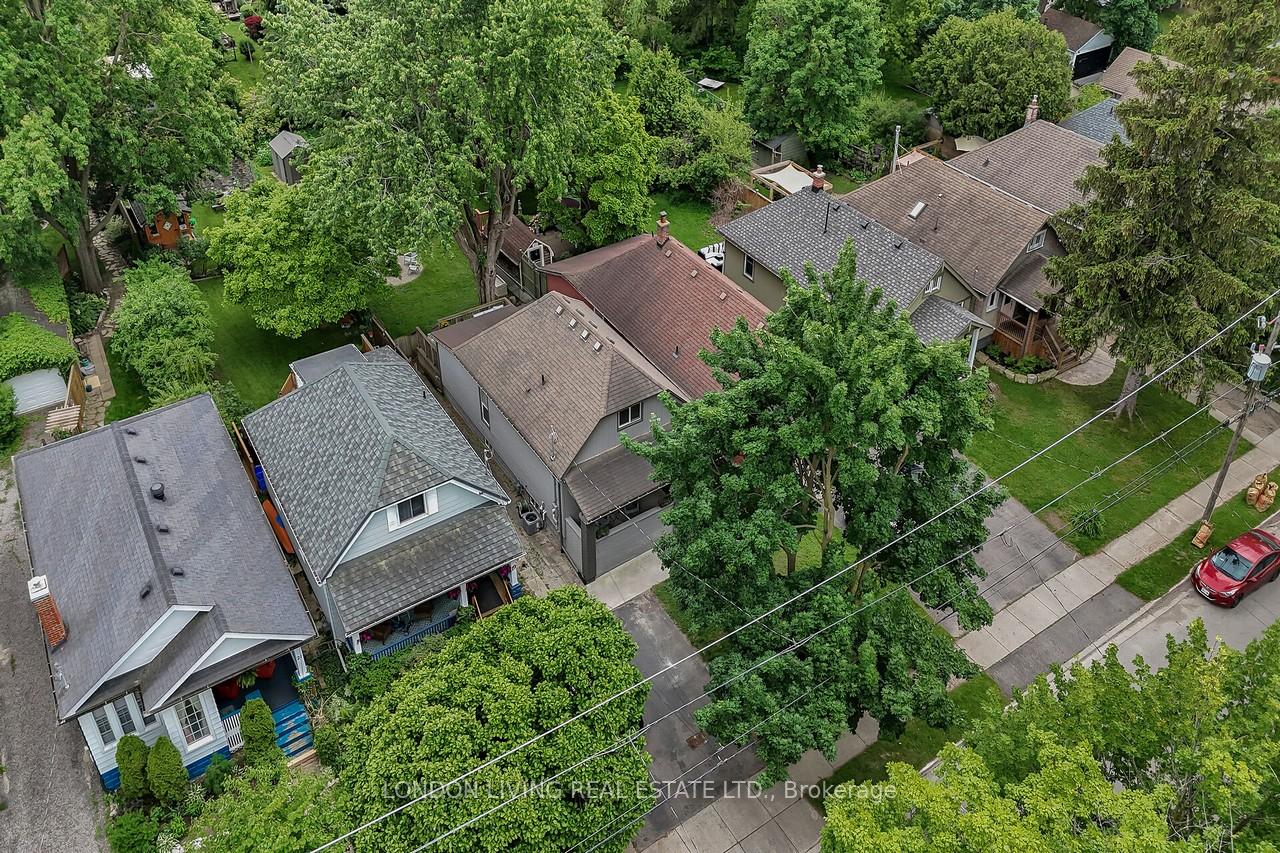
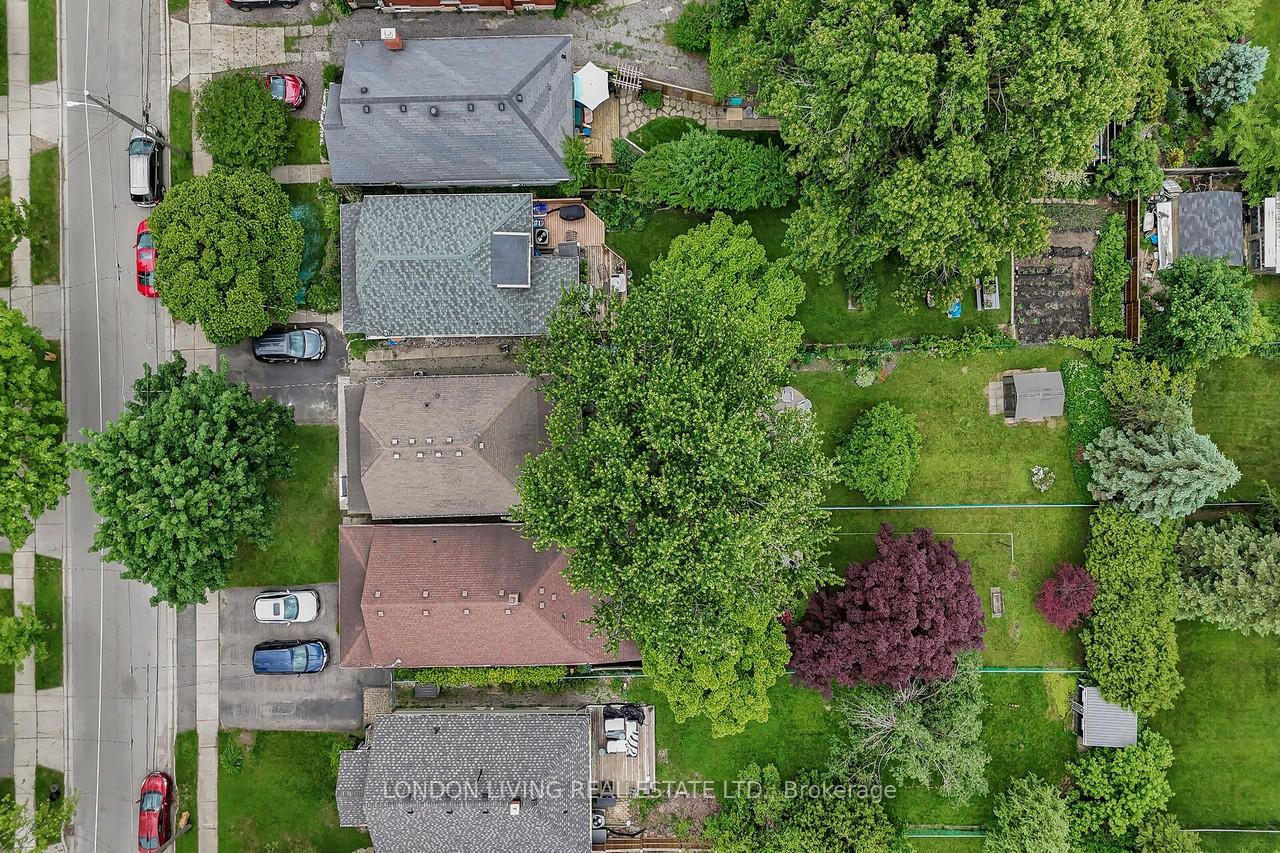
30.08×189.5 ft
$4,137/yr
Property history
Facts and features
- BasementFinished
- Age of home100+
- Water, sewerMunicipal
- Lot shapeRectangular
What stands out
- Central air
The homeDetached, Bungalow, 100+
- Type: Detached
- Style: Bungalow
- Age: 100+
- Living space: 700–1,100 sq ft
- Basement: Full, finished
InsideLower level, Water heater owned, Rooms above ground 5
- Laundry: Lower level
- Features: Water heater owned
- Rooms above ground: 5
- Bedrooms: 2
- Bathrooms: 2
- Kitchens: 1
- Family room: Yes
Outside and lotVinyl siding, Asphalt shingle, Block, concrete
Outside
- Exterior: Vinyl siding
- Roof: Asphalt shingle
- Foundation: Block, concrete
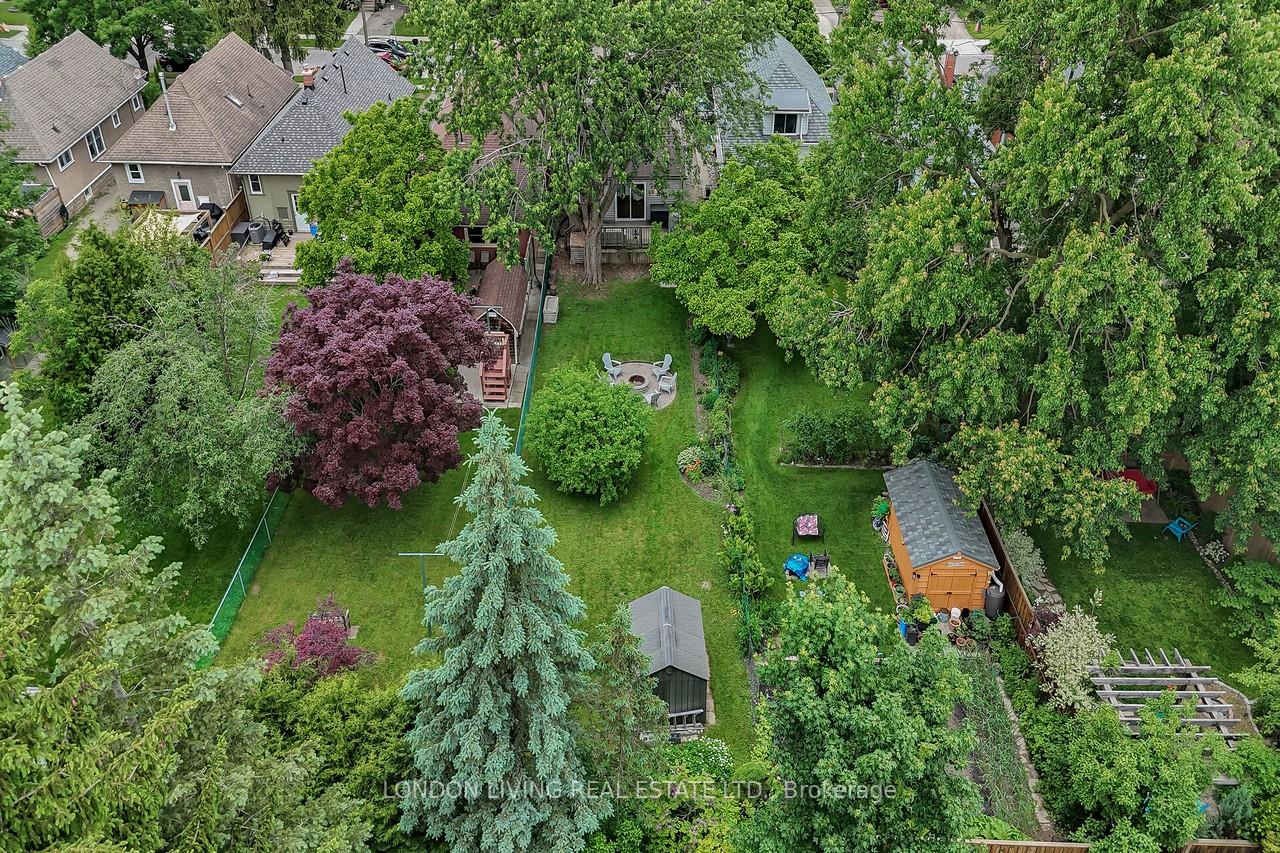
- Features: Deck, privacy, porch
- Other structures: Garden shed
- Size: 30.08 × 189.5 ft
- Shape: Rectangular
- Zoning: R2-2
Parking2 Parking, Private
- Spaces: 2 Parking
- Driveway: Private
Heating, water and powerForced air, gas, Central air, Municipal water
- Heating: Forced air, gas
- Cooling: Central air
- Water: Municipal water
- Sewer: Municipal sewer
Costs and taxesTaxes $4,137 a year, HST included in the price
- Taxes, 2024: $4,137 a year
- HST: HST included in the price
Included in the saleStove, fridge, dishwasher, dryer, washer, all window coverings, chairs and fire pit
- Included: Stove, fridge, dishwasher, dryer, washer, all window coverings, chairs and fire pit
NearbyFenced yard, park, public transit, school bus route, wooded/treed, school
- Close to: Fenced yard, park, public transit, school bus route, wooded/treed, school
Listing detailsX12212390, Sold, Jun 11, 2025
- MLS® number: X12212390
- Status: Sold
- Listed on: Jun 11, 2025
- Days on market: 9
- Updated: Jun 20, 2025
- Possession: 2025-08-11 / Flexible
- Occupied by: Owner
- Listing brokerage: LONDON LIVING REAL ESTATE LTD.
About this home
17 Langarth Street E, London (South F), ON N6C 1Y9
Water Heater OwnedFenced YardParkPublic TransitSchool Bus RouteWooded/Treed
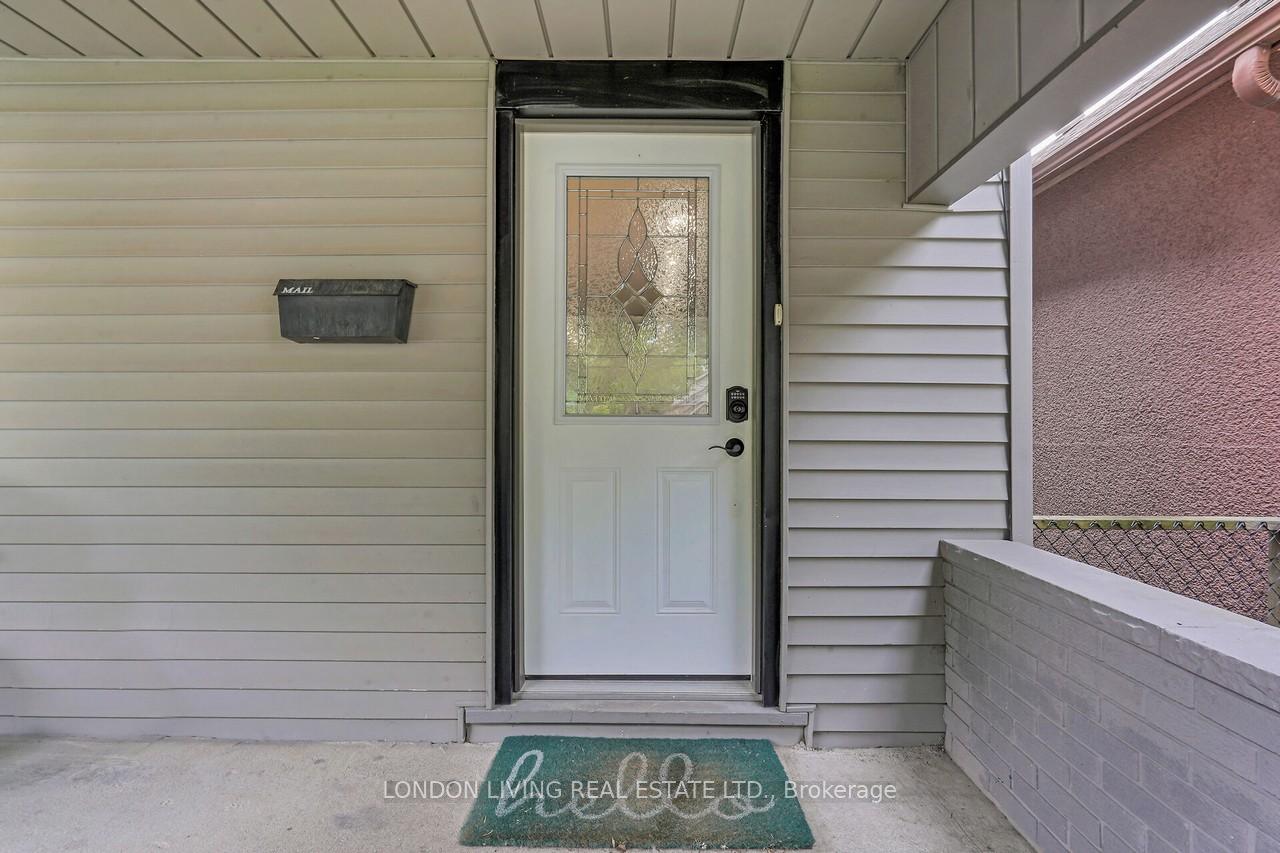
Prime Wortley Village Location! This completely renovated and sundrenched home features 2 bedrooms, 1.5 baths, inviting foyer to open concept living/kitchen with breakfast bar. Large primary bedroom and second bedroom, main floor family room to deck overlooking large treed fully fenced lot. Lower level rec room with 2 piece bathroom. Wiring, plumbing, windows, flooring and more all updated. Relaxing verandah and more!
Read more
Ask about this home
A HOMEH agent will answer your questions about this home.
Ask a question
Thinking of selling your home?See what your home is worth today.
Around this home
WHARNCLIFFE/LANGARTH
Errands
Parks
Schools
Daily convenience, out of 100, from the distances below
ParkDuchess Avenue Park · 6 within 1 km8 min walk490 m
GroceryBen's Variety3 min walk203 m
SchoolSt Martin Separate School12 min walk730 m
PharmacyShoppers Drug Mart10 min walk606 m
Cafés & foodEverfresh pizza · 15 within 1 km5 min walk299 m
Gym & rec centreGerman Canadian Club14 min walk883 m
LibraryLondon Public Library - Landon16 min walk958 m
WalkDriveStraight-line distance, open map data
Grocery0.2 km
Park0.5 km
Dining0.5 km
Gym1.4 km
Schools nearby
School rating, out of 10.
St Martin Separate Schoolelementary · Catholic · 0.7 km
4.7/10Low
Wortley Road Public Schoolelementary · Public · 0.8 km
6.5/10Good
Victoria Public Schoolelementary · Public · 0.9 km
3.5/10Low
Contact agent
Helpful calculators
Mortgage
Affordability
Closing costs
Land transfer tax
Property tax
Down payment
CMHC insurance
Stress test
Cashback Rebate
Your HOMEH agent

KimHOMEH agent · London
"I would see it this week."
Ask Kim