

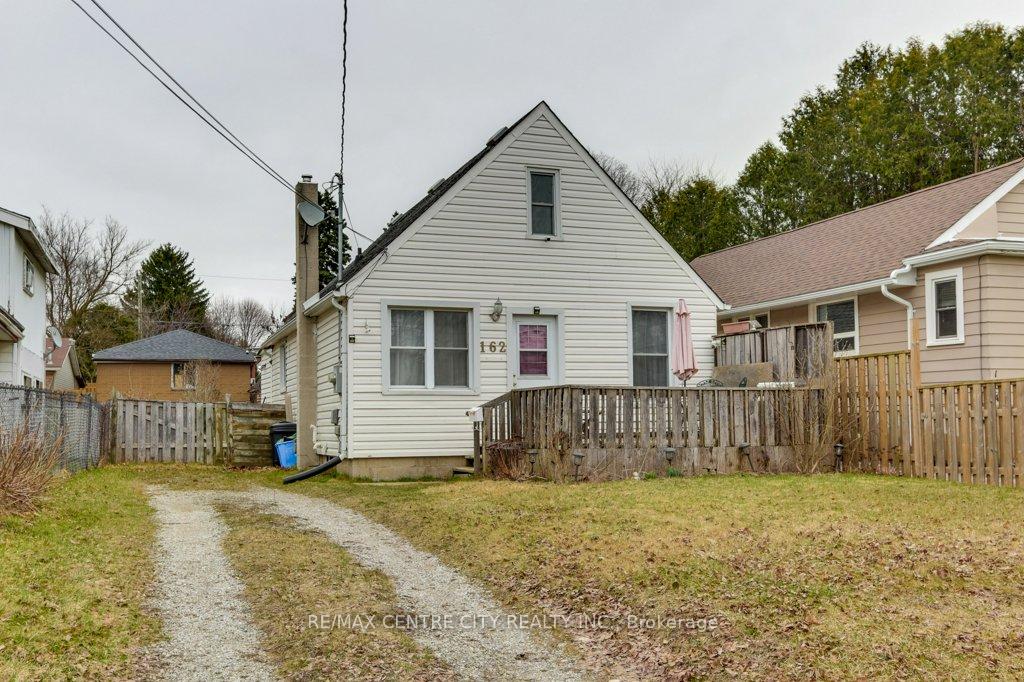
162 Chesterfield Avenue
Detached Sold
1/37162 Chesterfield Avenue
Detached Sold
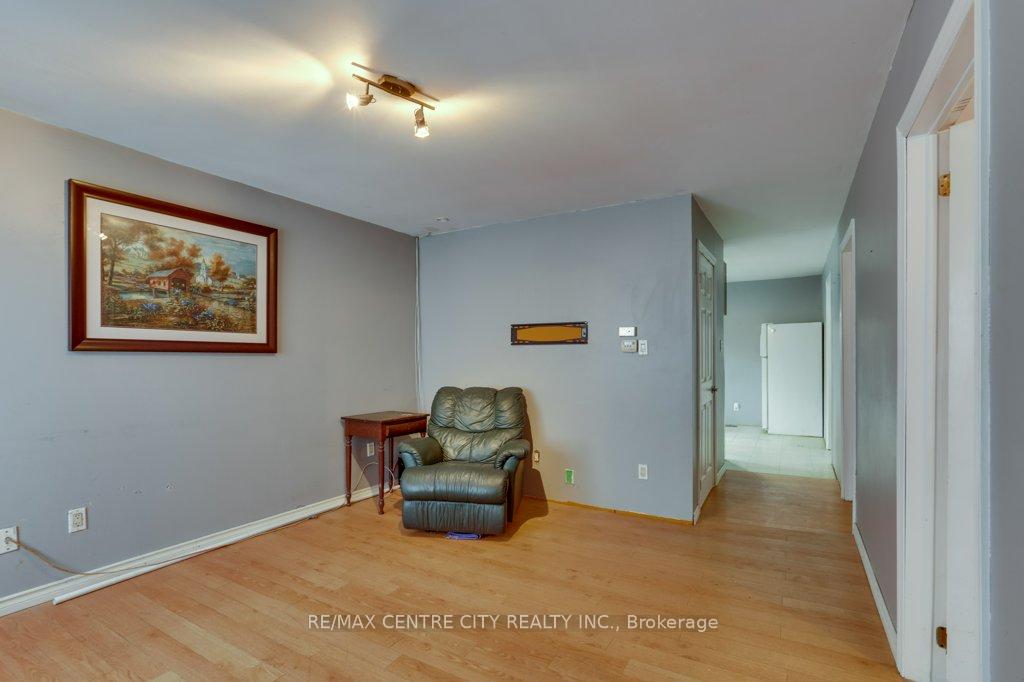 See all 37 photos
3 Bedrooms
1 Bathroom
0 Garage
700–1.1K sq.ft
40.1×150.16 ft
$2,092/yr
Property history
Facts and features
- BasementUnfinished
- Age of home51–99 years
- Water, sewerMunicipal
- Lot shapeRectangular
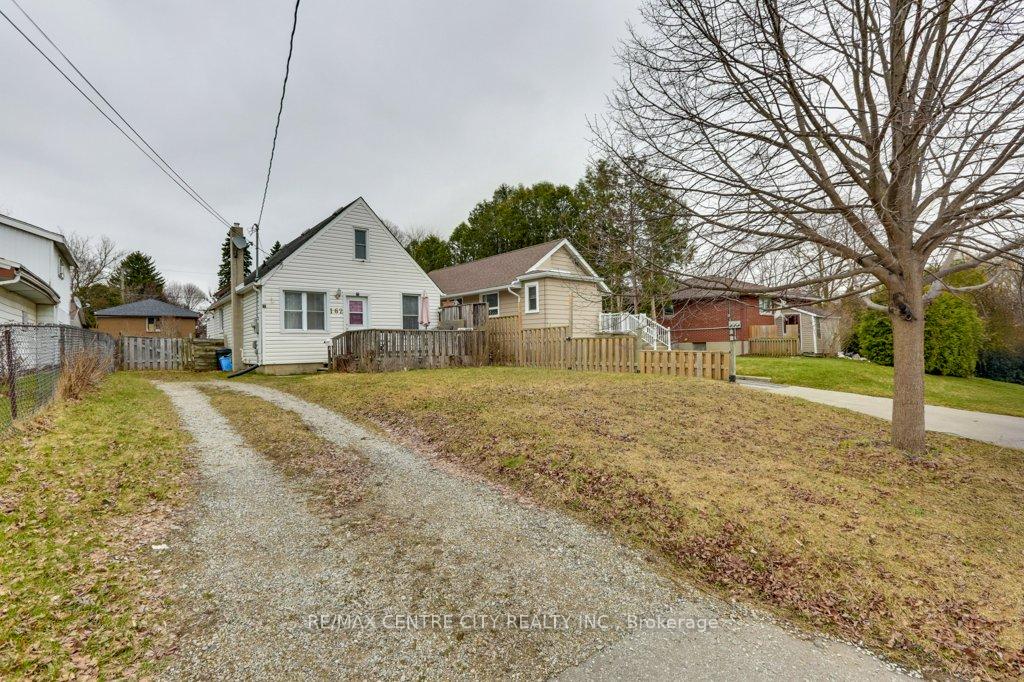
The homeDetached, Bungalow, Age 51–99 years
- Type: Detached
- Style: Bungalow
- Age: 51–99 years
- Living space: 700–1,100 sq ft
- Basement: Full, unfinished
- Waterfront: None
InsideLower level, Other, Rooms above ground 6
- Laundry: Lower level
- Features: Other
- Rooms above ground: 6
- Rooms in the basement: 2
- Bedrooms: 3
- Bathrooms: 1
- Kitchens: 1
- Family room: Yes
Outside and lotVinyl siding, Asphalt shingle, Concrete
Outside
- Exterior: Vinyl siding
- Roof: Asphalt shingle
- Foundation: Concrete
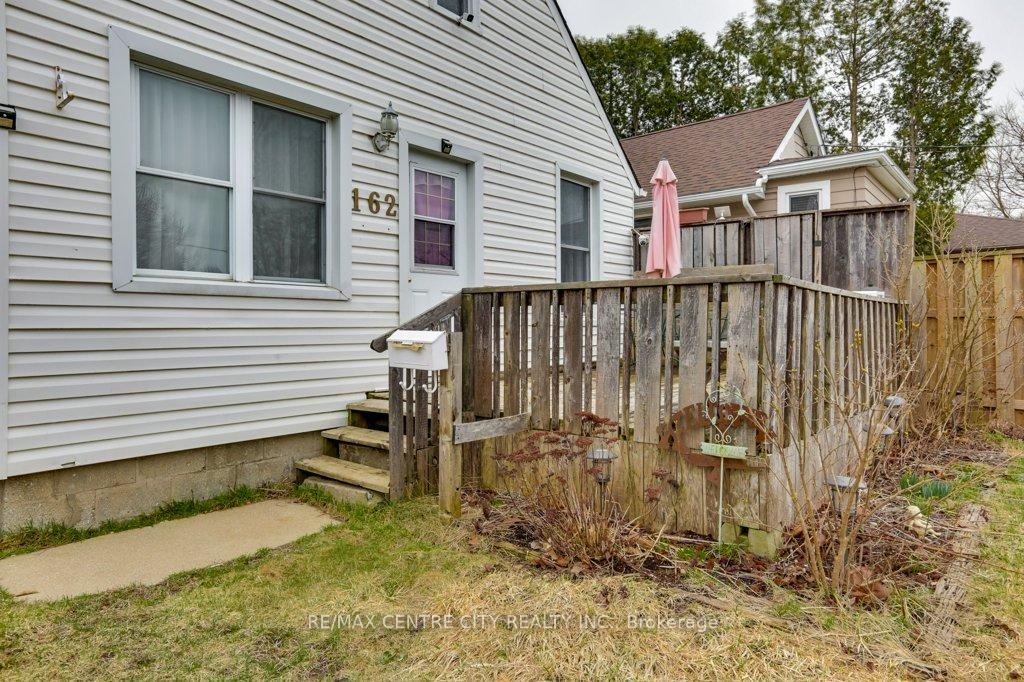
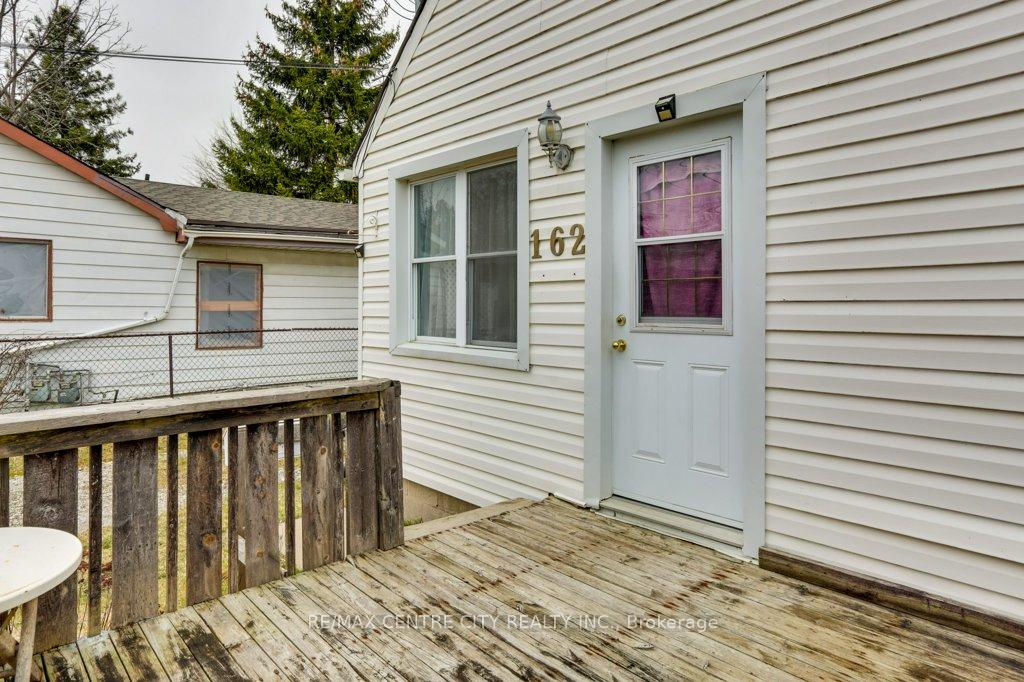
- Features: Porch
- Other structures: Shed
- Size: 40.1 × 150.16 ft
- Shape: Rectangular
- Zoning: R2-2
Parking2 Parking, Private
- Spaces: 2 Parking
- Driveway: Private
Heating, water and powerForced air, gas, Municipal water, Municipal sewer
- Heating: Forced air, gas
- Water: Municipal water
- Sewer: Municipal sewer
- Natural gas: Available
- Hydro: Available
- Cable: Available
- Telephone: Available
Costs and taxesTaxes $2,092 a year, HST included in the price
- Taxes, 2024: $2,092 a year
- HST: HST included in the price
NearbyCul de sac/dead end, hospital, park, place of worship, public transit, school
- Close to: Cul de sac/dead end, hospital, park, place of worship, public transit, school
Listing detailsX12114839, Sold, May 1, 2025
- MLS® number: X12114839
- Status: Sold
- Listed on: May 1, 2025
- Days on market: 50
- Updated: Jun 20, 2025
- Possession: Immediate
- Occupied by: Owner
- Listing brokerage: RE/MAX CENTRE CITY REALTY INC.
About this home
162 Chesterfield Avenue, London (South I), ON N5Z 3N5
OtherCul de Sac/Dead EndHospitalParkPlace Of WorshipPublic Transit
ATTENTION, INVESTORS, FLIPPERS AND HANDY PERSON, THIS PROPERTY IS FOR YOU. LOCATED ON A GREAT SIZE LOT ON A DEAD END STREET OVERLOOKING GLEN CAIRN PARK. THIS BUNGALOW OFFERS A GENEROUS SIZE LIVING ROOM, EAT IN KITCHEN, 3 BEDROOMS AND A 4PC BATH. THE MAIN FLOOR ALSO HAS AN ENCLOSED PORCH AREA THAT LEADS TO AN UNFINISHED BASEMENT. POTENTIAL FOR ADDITIONAL LIVING SPACE IN THE UNFINISHED ATTIC. HOME IS IN NEED OF TLC AND IS BEING SOLD IN AS IS CONDITION
Read more
Ask about this home
A HOMEH agent will answer your questions about this home.
Ask a question
Thinking of selling your home?See what your home is worth today.
Around this home
Thompson and Adelaide St S
Errands
Parks
Schools
Daily convenience, out of 100, from the distances below
ParkGlen Cairn Park (North) · 7 within 1 km1 min walk47 m
GroceryDollarsmart Convenience21 min walk1.3 km
SchoolPrincess Elizabeth Public School6 min walk370 m
PharmacyChildren's Hospital Pharmacy and Compounding Centre19 min walk1.1 km
Cafés & foodMathews Restaurant · 4 within 1 km8 min walk499 m
Gym & rec centreGlen Cairn Arena12 min walk732 m
LibraryLondon Public Library - Crouch23 min walk1.4 km
HospitalVictoria Hospital & Children's Hospital18 min walk1.1 km
WalkDriveStraight-line distance, open map data
Grocery1.3 km
Park0.0 km
Coffee1.0 km
Dining0.5 km
Gym0.7 km
Hospital1.1 km
Schools nearby
School rating, out of 10.
Princess Elizabeth Public Schoolelementary · Public · 0.4 km
6.2/10Fair
G A Wheable Night School Night Schoolsecondary · Public · 0.5 km
—
G.A. Wheable Lit/Num & ILE Schoolelementary · Public · 0.5 km
—
Contact agent
Helpful calculators
Mortgage
Affordability
Closing costs
Land transfer tax
Property tax
Down payment
CMHC insurance
Stress test
Cashback Rebate
Your HOMEH agent

NimaHOMEH agent · London
"I would see it this week."
Ask Nima