

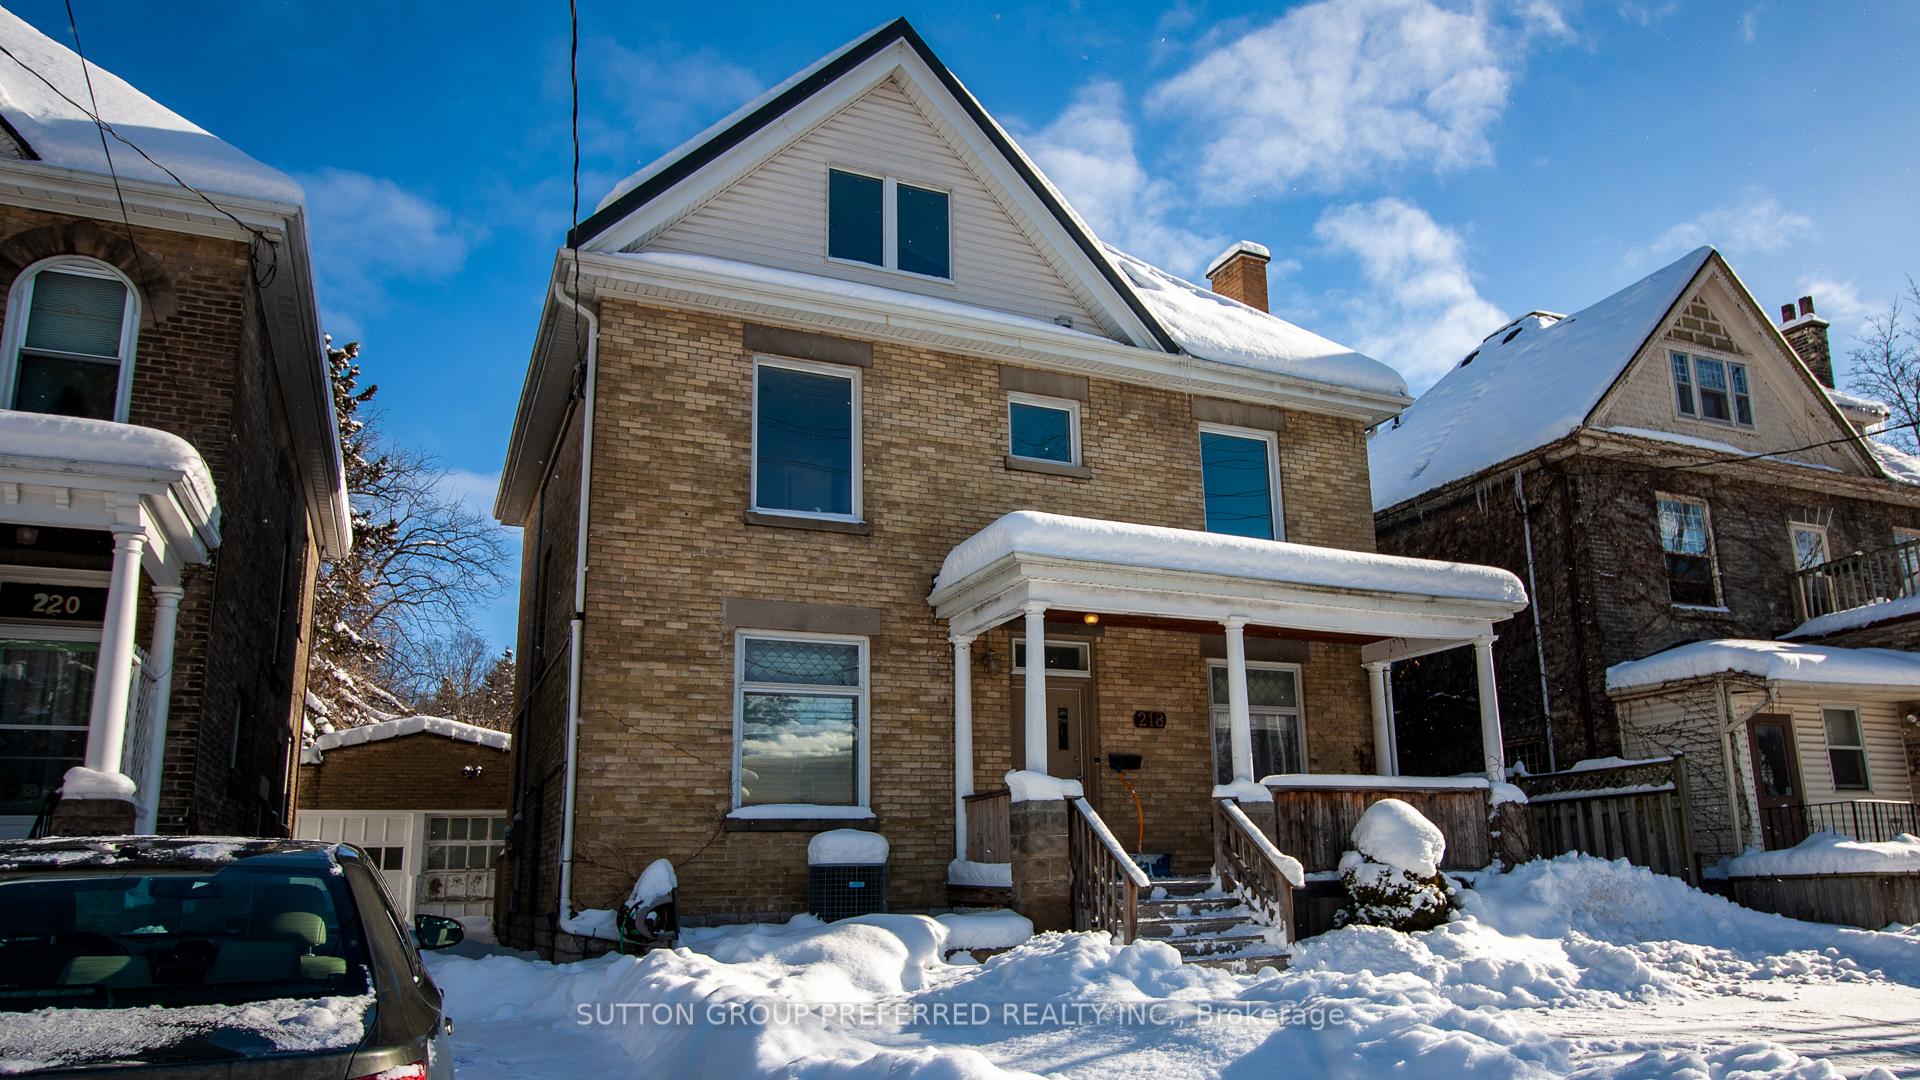
218 St George Street
Detached Sold
1/1218 St George Street
Detached Sold
6 Bedrooms
4 Bathrooms
0 Garage
2K–2.5K sq.ft
43.85×70.18 ft
Detached
Property history
Facts and features
- BasementFinished
- Age of home100+
- Water, sewerMunicipal
- HeatingForced air
What stands out
- Central air
The homeDetached, 2 1/2 storey, 100+
- Type: Detached
- Style: 2 1/2 storey
- Age: 100+
- Living space: 2,000–2,500 sq ft
- Basement: Finished
InsideStorage, water heater, Smoke detector, Rooms above ground 10
- Features: Storage, water heater
- Security: Smoke detector
- Rooms above ground: 10
- Bedrooms: 6
- Bathrooms: 4
- Kitchens: 1
Outside and lotBrick, Asphalt shingle, Concrete block
Outside
- Exterior: Brick
- Roof: Asphalt shingle
- Foundation: Concrete block
- Features: Landscaped, year round living
- Size: 43.85 × 70.18 ft
Parking2 Parking, Front yard parking
- Spaces: 2 Parking
- Driveway: Front yard parking
Heating, water and powerForced air, gas, Central air, Municipal water
- Heating: Forced air, gas
- Cooling: Central air
- Water: Municipal water
- Sewer: Municipal sewer
- Natural gas: Yes
- Hydro: Yes
- Cable: Yes
- Telephone: Yes
Costs and taxesHST included in the price, Rental items None
- HST: HST included in the price
- Rental items: None
Listing detailsX11909561, Sold, Jan 6, 2025
- MLS® number: X11909561
- Status: Sold
- Listed on: Jan 6, 2025
- Days on market: 5
- Updated: Jan 11, 2025
- Possession: Flexible
- Occupied by: Vacant
- Listing brokerage: SUTTON GROUP PREFERRED REALTY INC.
About this home
218 St George Street, London (East B), ON N6A 3A5
StorageWater HeaterLandscapedYear Round Living
Former group home (secured) with Steel exterior exits from all on Grande or above grade levels (2) in prime old north location. Potential + family home on duplexed on an easy to manage lot. Note no taxes (property) paid annually by current owners. Roof has been updated! All 4 floors 2.5 above grade and basement has finished space.
Read more
Ask about this home
A HOMEH agent will answer your questions about this home.
Ask a question
Thinking of selling your home?See what your home is worth today.
Around this home
2 doors north of Sydenham on west side of St George
Errands
Parks
Schools
Daily convenience, out of 100, from the distances below
ParkWaldorf Park South · 9 within 1 km8 min walk498 m
GroceryReimagine Co4 min walk256 m
SchoolSt Georges Public School12 min walk720 m
PharmacyThe Medicine Shoppe12 min walk713 m
Cafés & foodTim Hortons · 15 within 1 km4 min walk220 m
Gym & rec centreYoga Shack4 min walk263 m
HospitalSt. Joseph's Hospital10 min walk586 m
WalkDriveStraight-line distance, open map data
Grocery0.3 km
Park0.5 km
Coffee0.2 km
Dining0.3 km
Gym0.3 km
Hospital0.6 km
Schools nearby
School rating, out of 10.
St Georges Public Schoolelementary · Public · 0.7 km
7.0/10Good
Jeanne-Sauvé PSelementary · Public · 0.8 km
—
Jeanne-Sauvé Public Schoolelementary · Public · 0.8 km
—
Contact agent
Helpful calculators
Mortgage
Affordability
Closing costs
Land transfer tax
Property tax
Down payment
CMHC insurance
Stress test
Cashback Rebate
Your HOMEH agent

KimHOMEH agent · London
"I would see it this week."
Ask Kim