

76 Connaught Avenue
76 Connaught Avenue
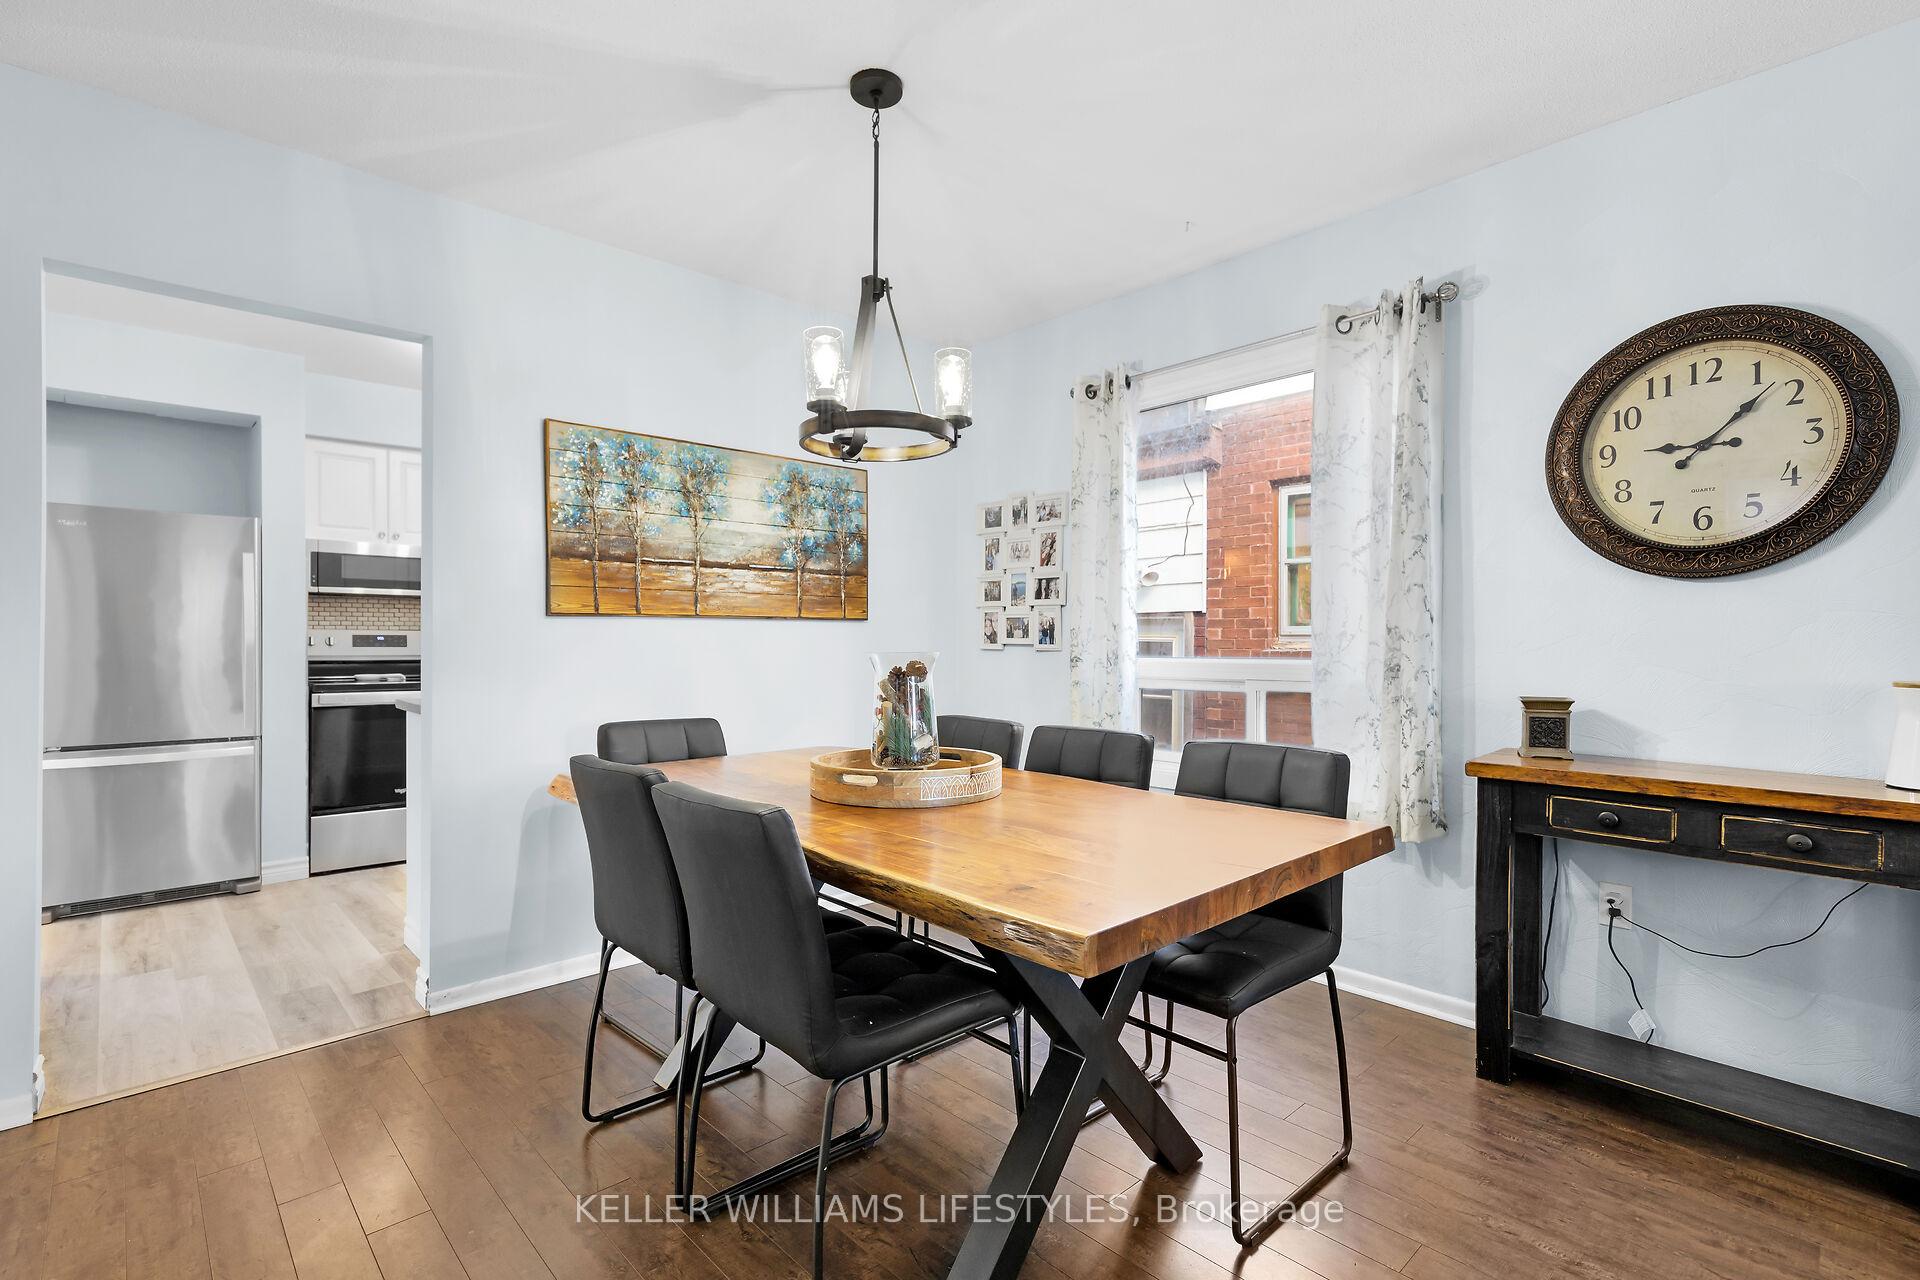 See all 27 photos
Property history
Facts and features
- BasementPart finished
- Age of home100+
- Water, sewerMunicipal
- Lot shapeRectangular
- Fireplace
- Central air
The homeDetached, 1 1/2 storey, 100+
- Type: Detached
- Style: 1 1/2 storey
- Age: 100+
- Living space: 1,100–1,500 sq ft
- Basement: Full, partially finished
InsideFireplace Yes, family room, natural gas, fireplace insert, Lower level, Auto garage door remote, storage, upgraded insulation
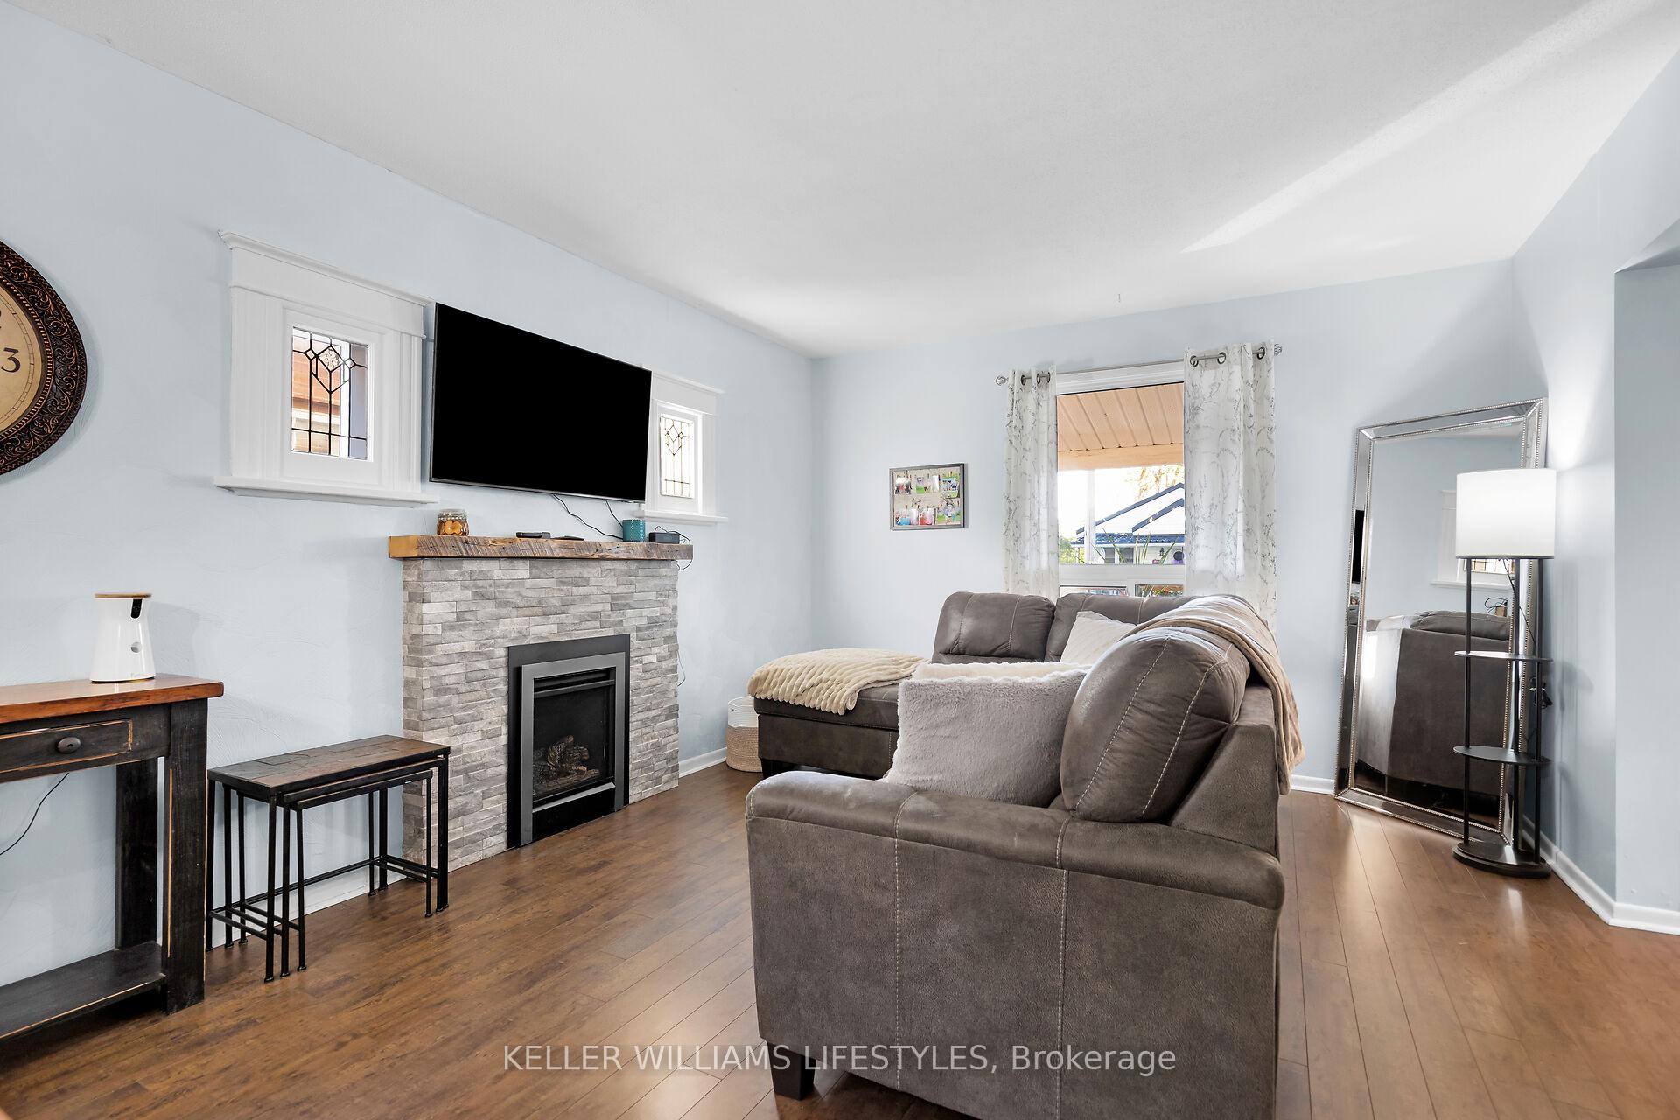
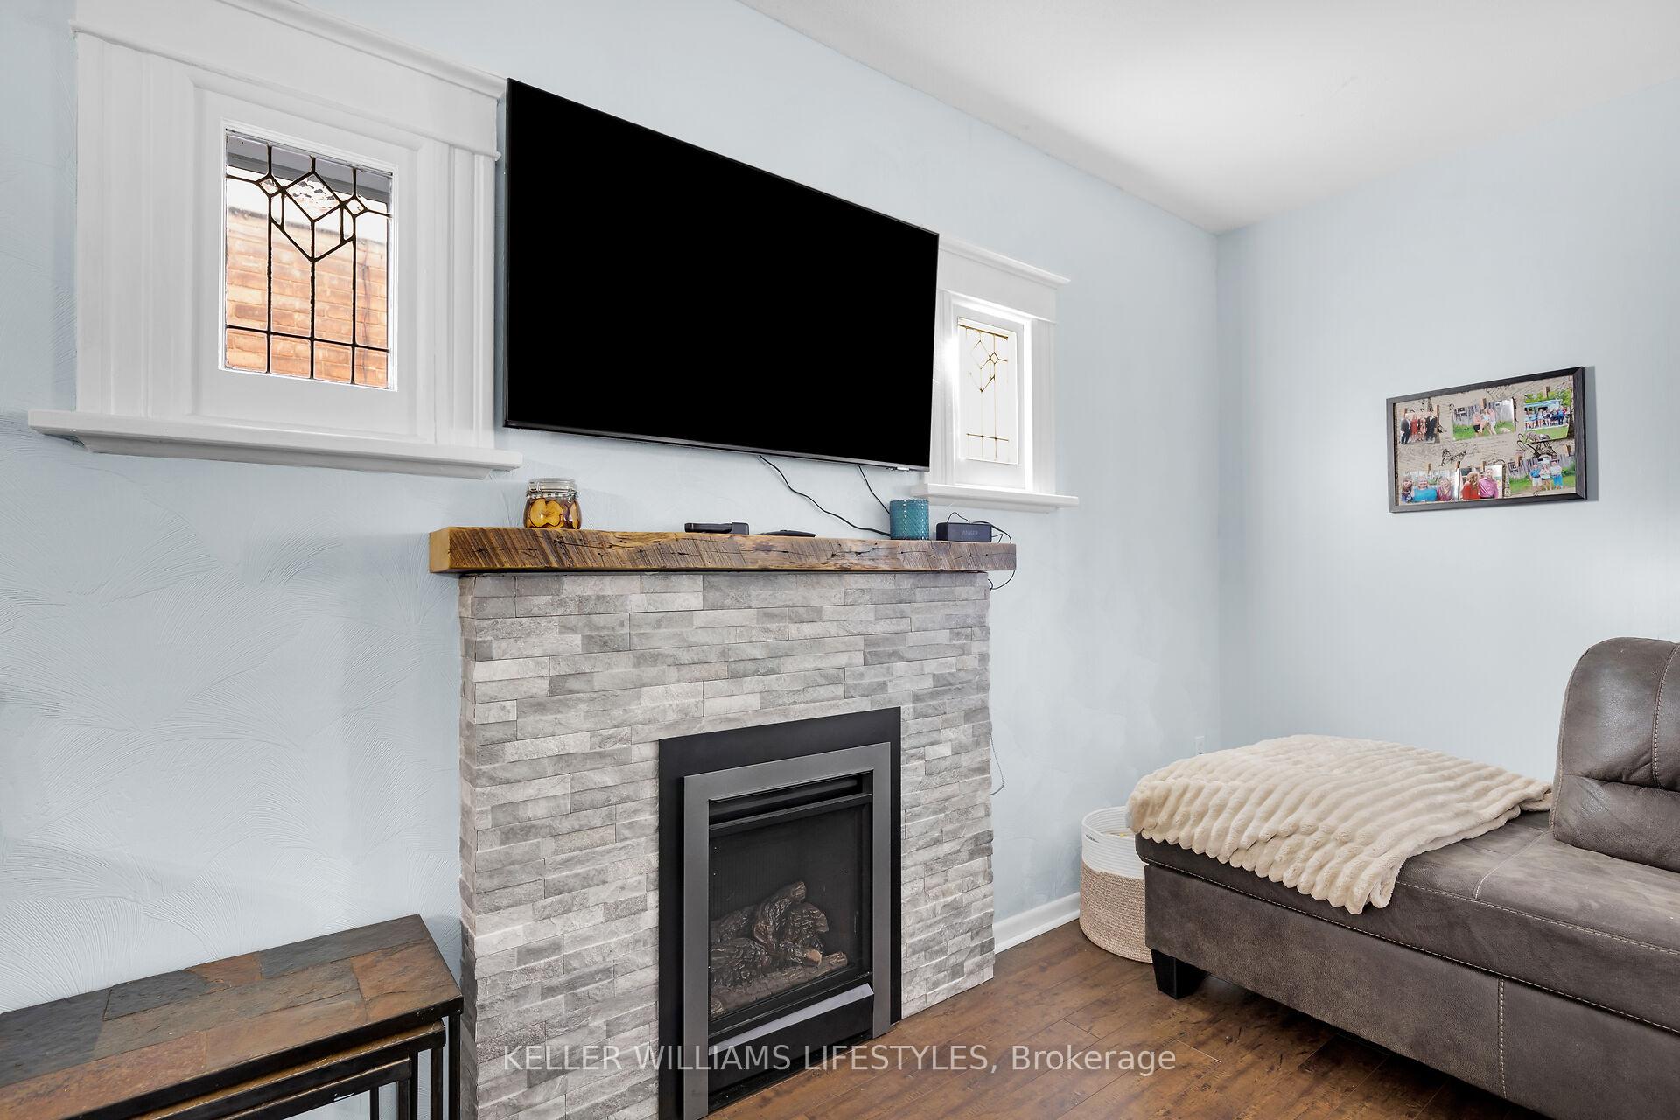
- Fireplace: Yes, family room, natural gas, fireplace insert
- Laundry: Lower level
- Features: Auto garage door remote, storage, upgraded insulation
- Rooms above ground: 8
- Rooms in the basement: 2
- Bedrooms: 3
- Bathrooms: 2
- Kitchens: 1
- Family room: Yes
Outside and lotAluminum siding, brick, Asphalt shingle, Concrete block
- Exterior: Aluminum siding, brick
- Roof: Asphalt shingle
- Foundation: Concrete block
- Features: Patio, porch
- Size: 30 × 115 ft
- Shape: Rectangular
- Zoning: R1-1
Parking1 Garage, Detached, Private
- Spaces: 1 Garage
- Garage: Detached
- Driveway: Private
Heating, water and powerForced air, gas, Central air, Municipal water
- Heating: Forced air, gas
- Cooling: Central air
- Water: Municipal water
- Sewer: Municipal sewer
Costs and taxesTaxes $2,847 a year, HST included in the price, Hot water tank- $38.30/mo.
- Taxes, 2024: $2,847 a year
- HST: HST included in the price
- Rental items: Hot water tank- $38.30/mo.
- Under contract: Hot water heater
NearbyPark, public transit
- Close to: Park, public transit
Listing detailsX9392406, Sold, Oct 11, 2024
- MLS® number: X9392406
- Status: Sold
- Listed on: Oct 11, 2024
- Days on market: 91
- Updated: Jan 10, 2025
- Possession: 2024-12-13 / December 13, 2024
- Occupied by: Owner
- Listing brokerage: KELLER WILLIAMS LIFESTYLES
About this home
76 Connaught Avenue, London (East G), ON N5Y 3A6
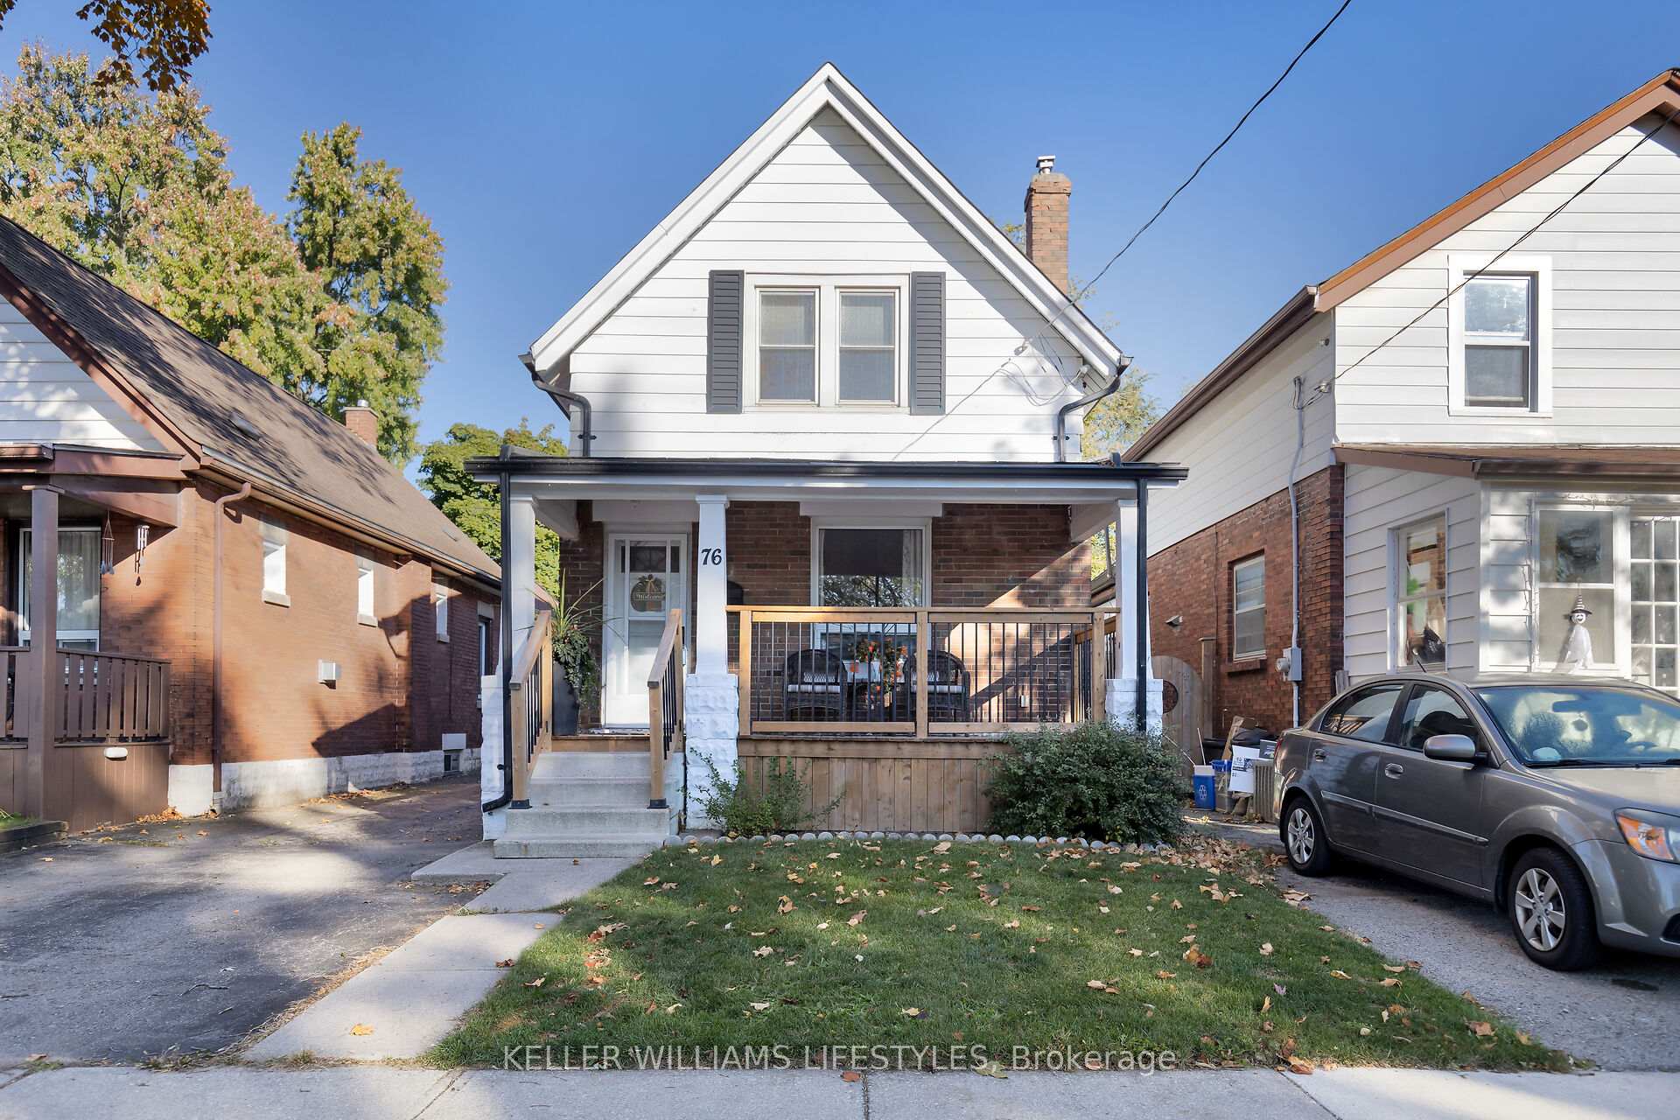
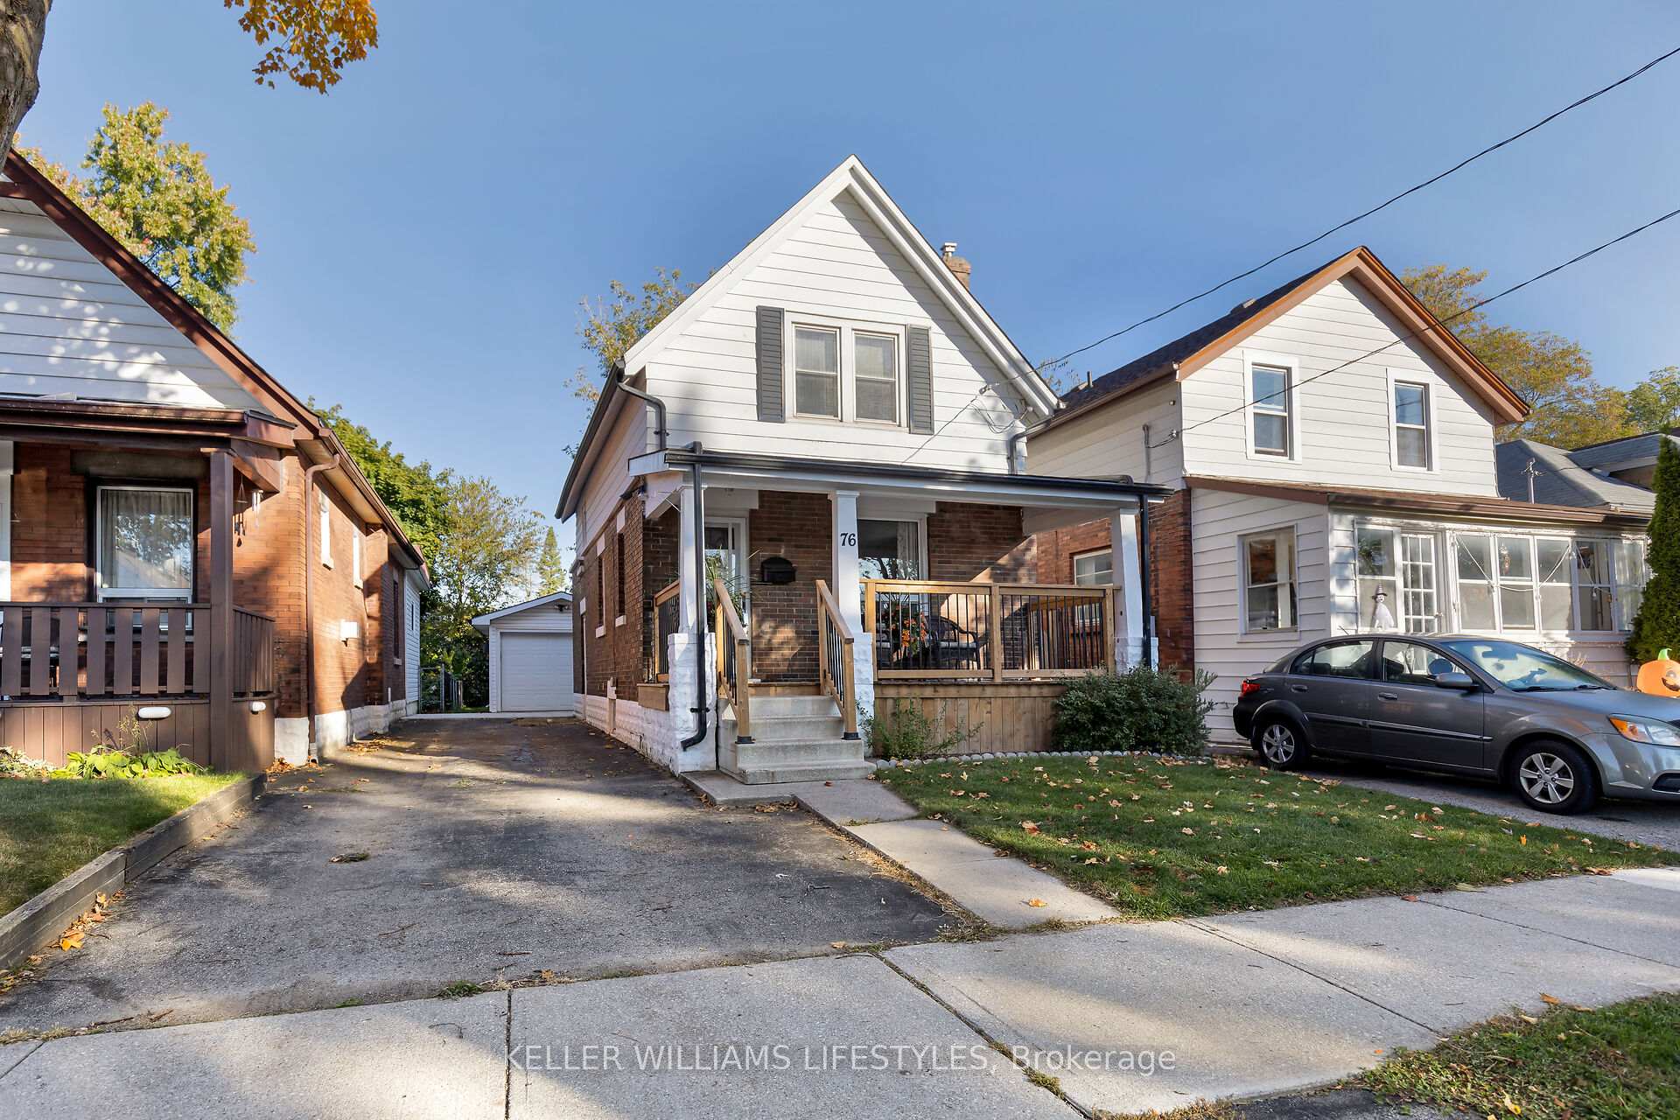
Stop the car! This home has been lovingly updated throughout the years and is located in a friendly neighbourhood across from an updated park! Enjoy walking the trails with your kids and dog, or sitting on the serene benches overlooking the ponds and wildlife. Many updates include the front covered porch ('23), drain work with 20 year warranty ('23), AC/Furnace ('21), gutter guards ('23), kitchen appliances ('23), gas fireplace and beautiful wood mantle ('22), concrete patio ('24), both bathrooms updated in past 7 years, and some fresh paint (Oct '24)! Approximately 1,233 sq ft above grade plus lower level den, storage and laundry areas. Hobbyists will love the detached garage that has a heater plus air conditioner... or use it as an actual garage to keep your car out of the elements. The backyard is fenced on 3 sides and would be easy to close in if needed. This property is a "Park Sandwich" being between McCormick Park with trails and Mornington Park with baseball diamonds, tennis courts, and playground. Enjoy your morning coffee on the renewed front porch, and evenings barbequing in your backyard. Book your showing today!
Ask about this home
A HOMEH agent will answer your questions about this home.
Around this home
Daily convenience, out of 100, from the distances below
Schools nearby
School rating, out of 10.
Helpful calculators
Your HOMEH agent

"I would see it this week."