

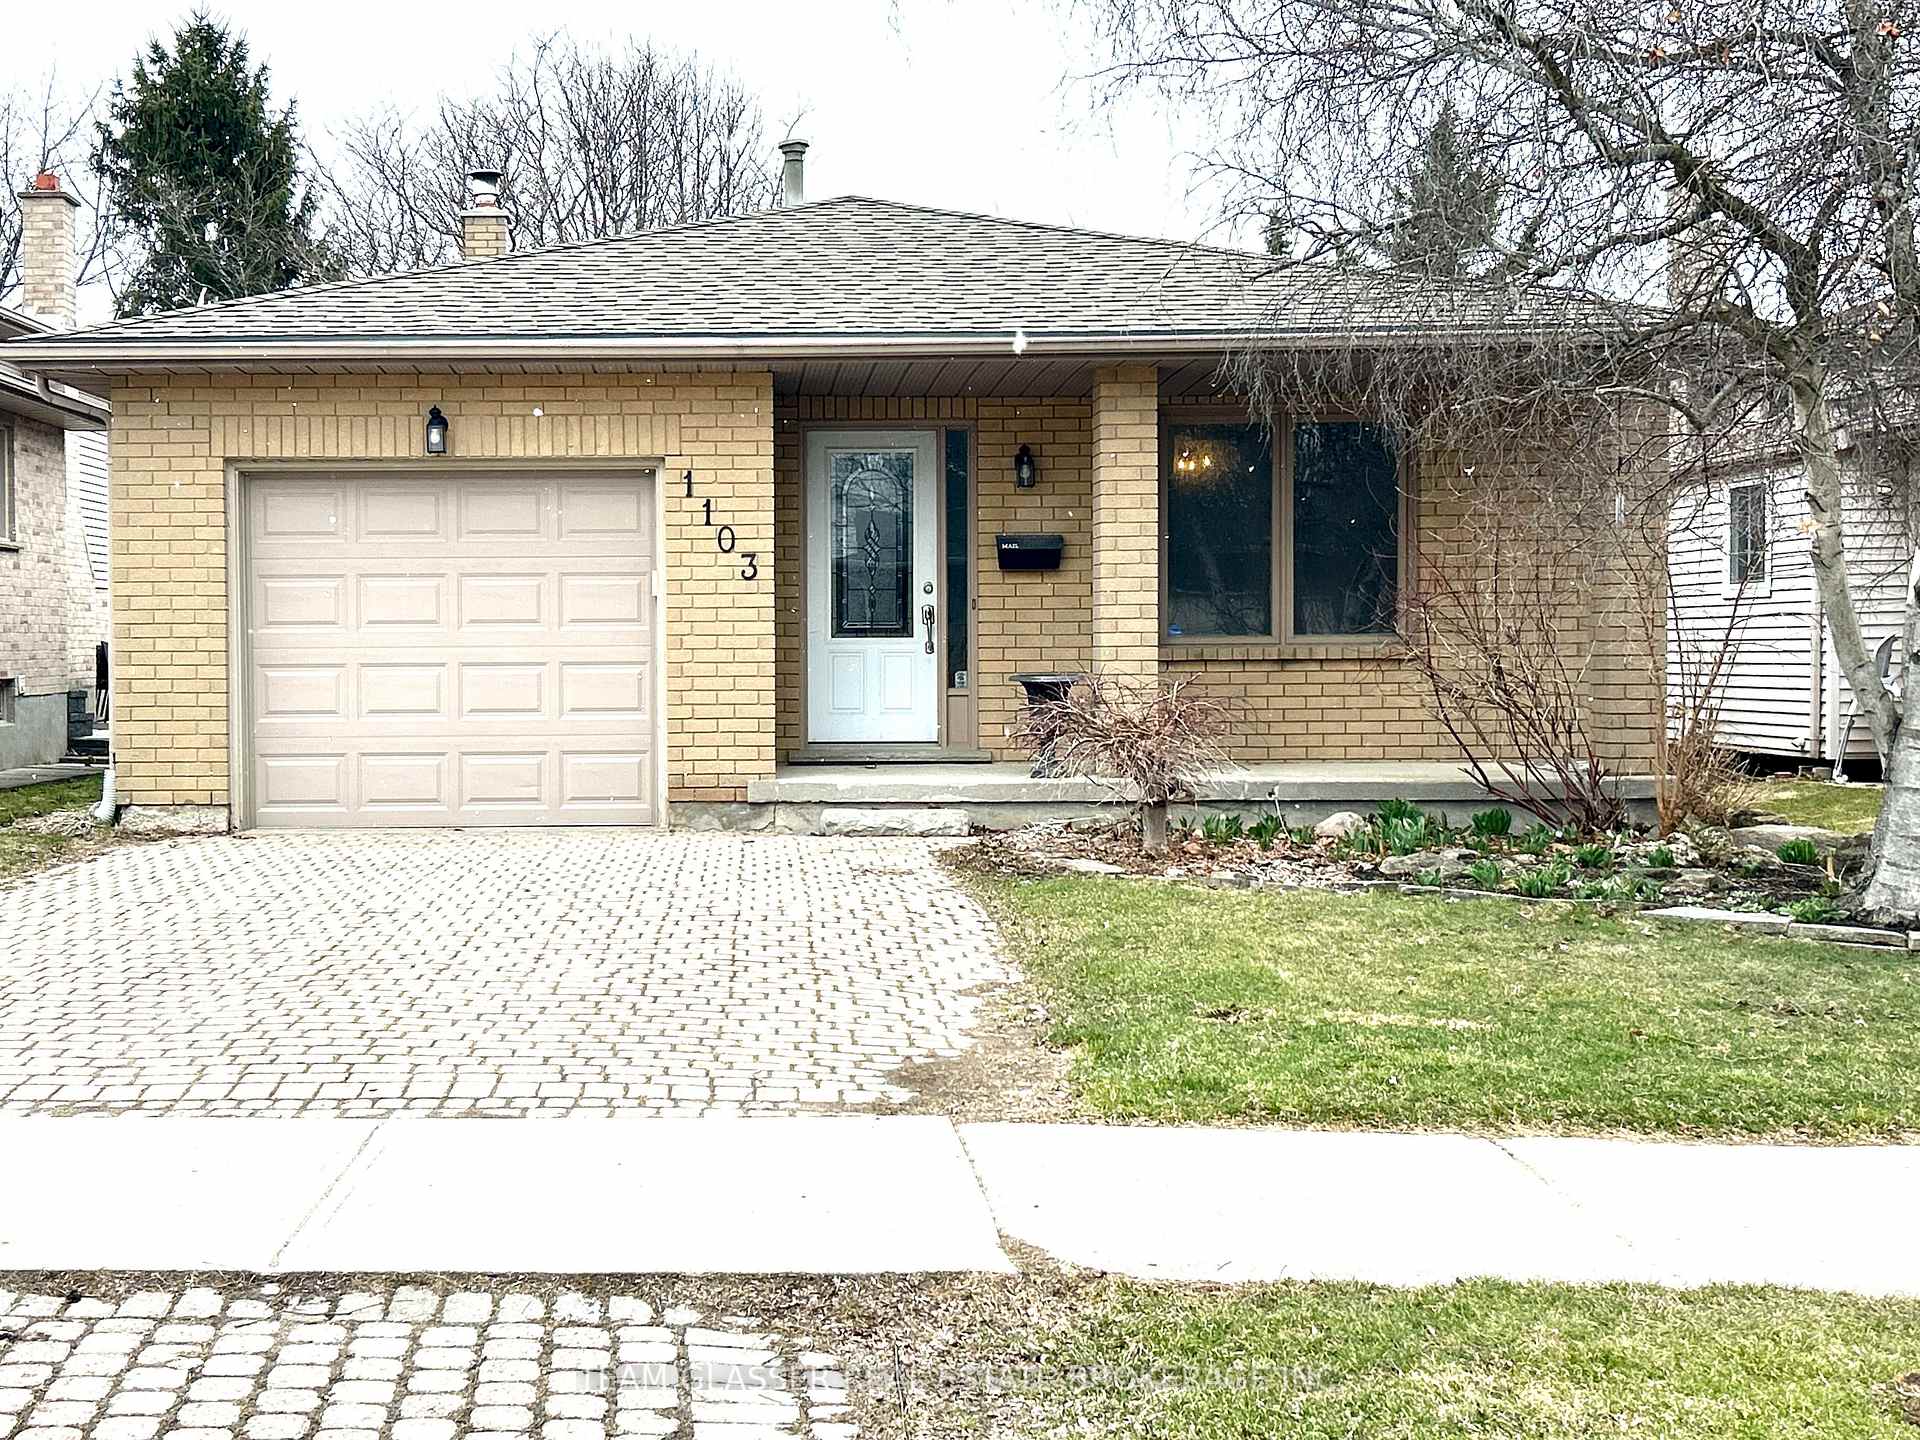
1103 Lawson Road
1103 Lawson Road
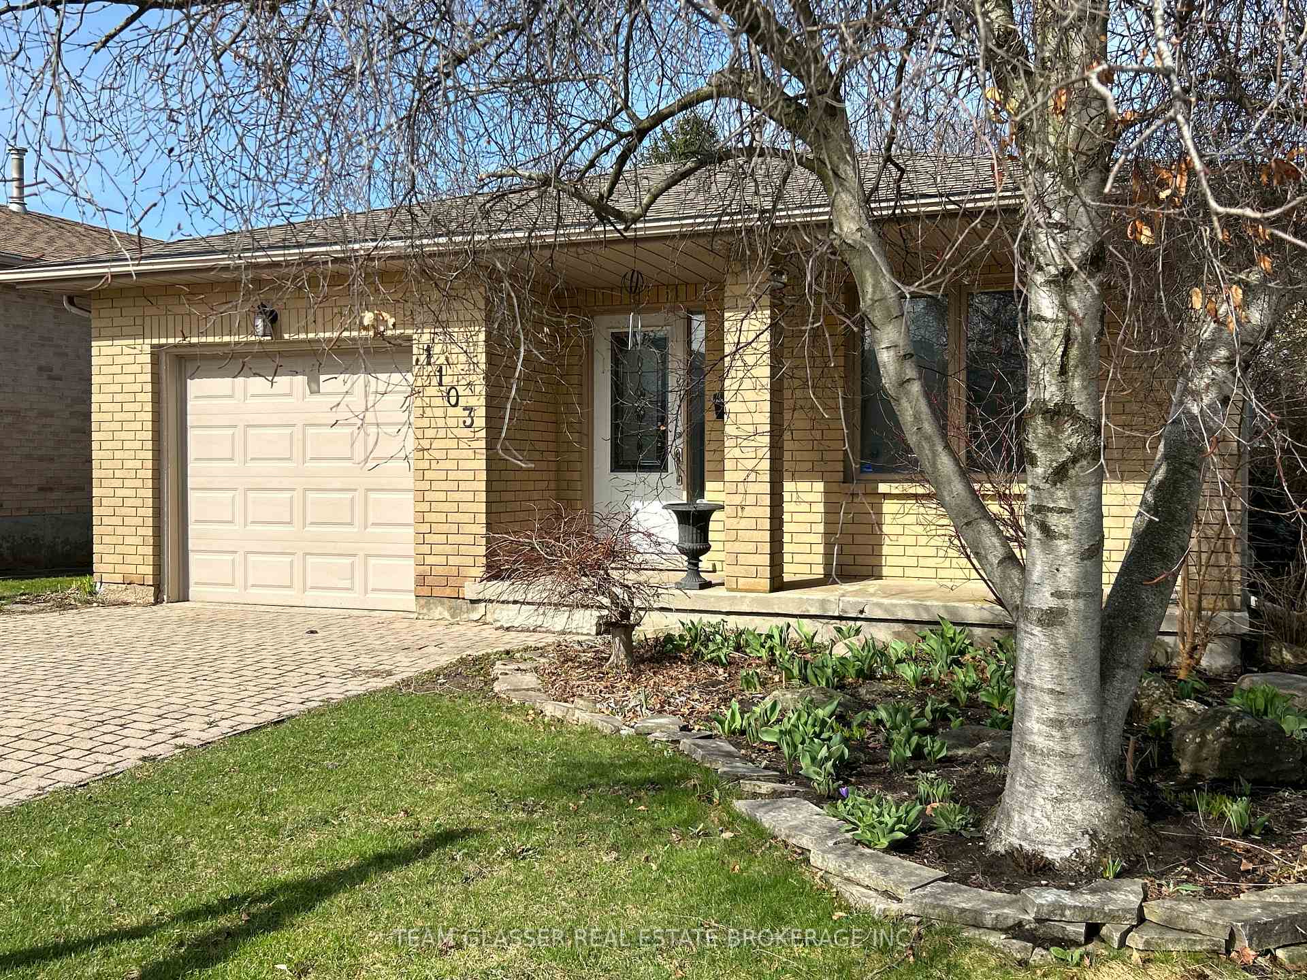
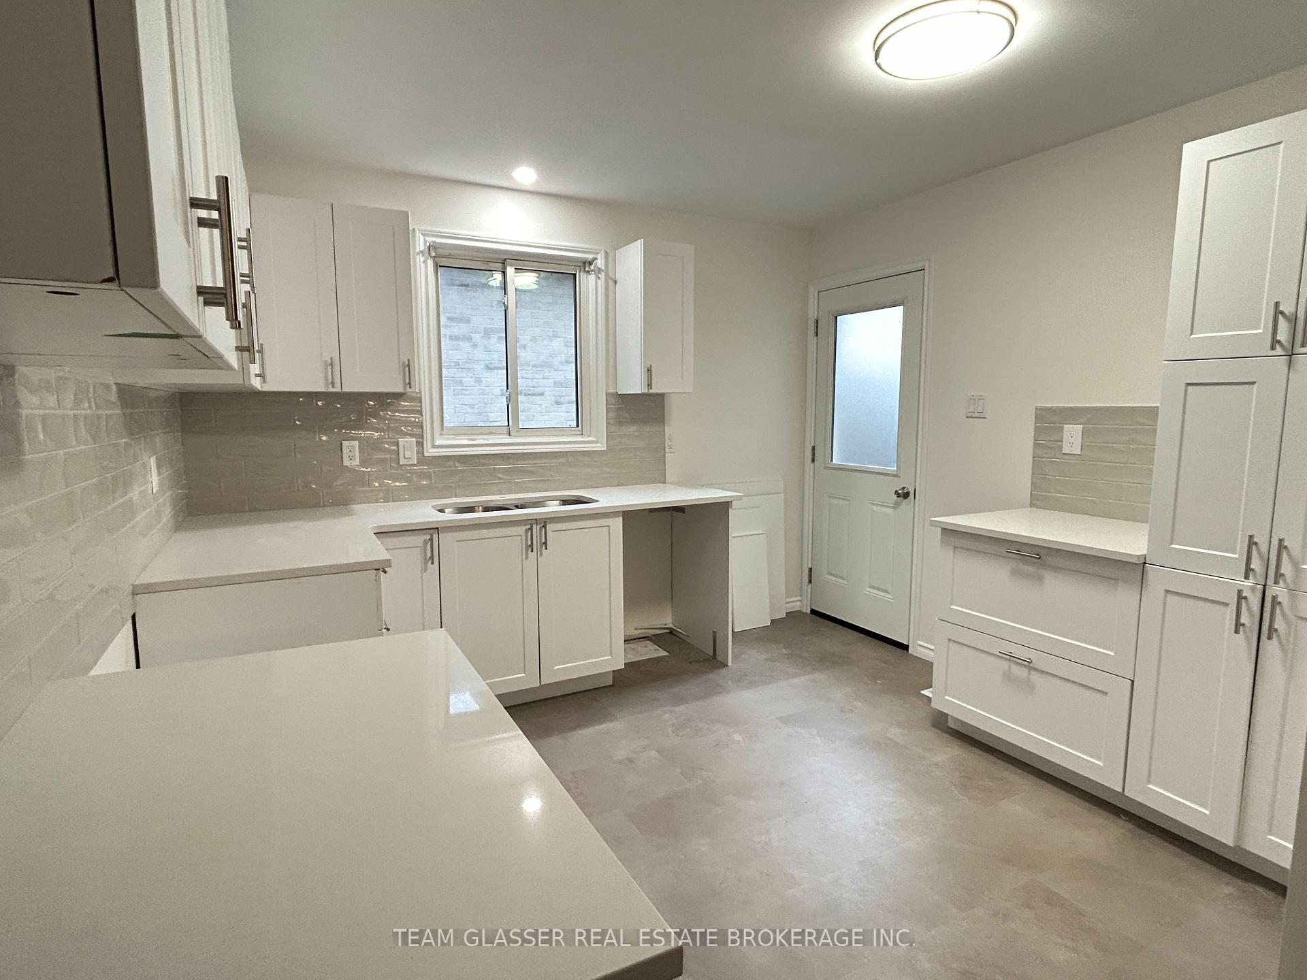
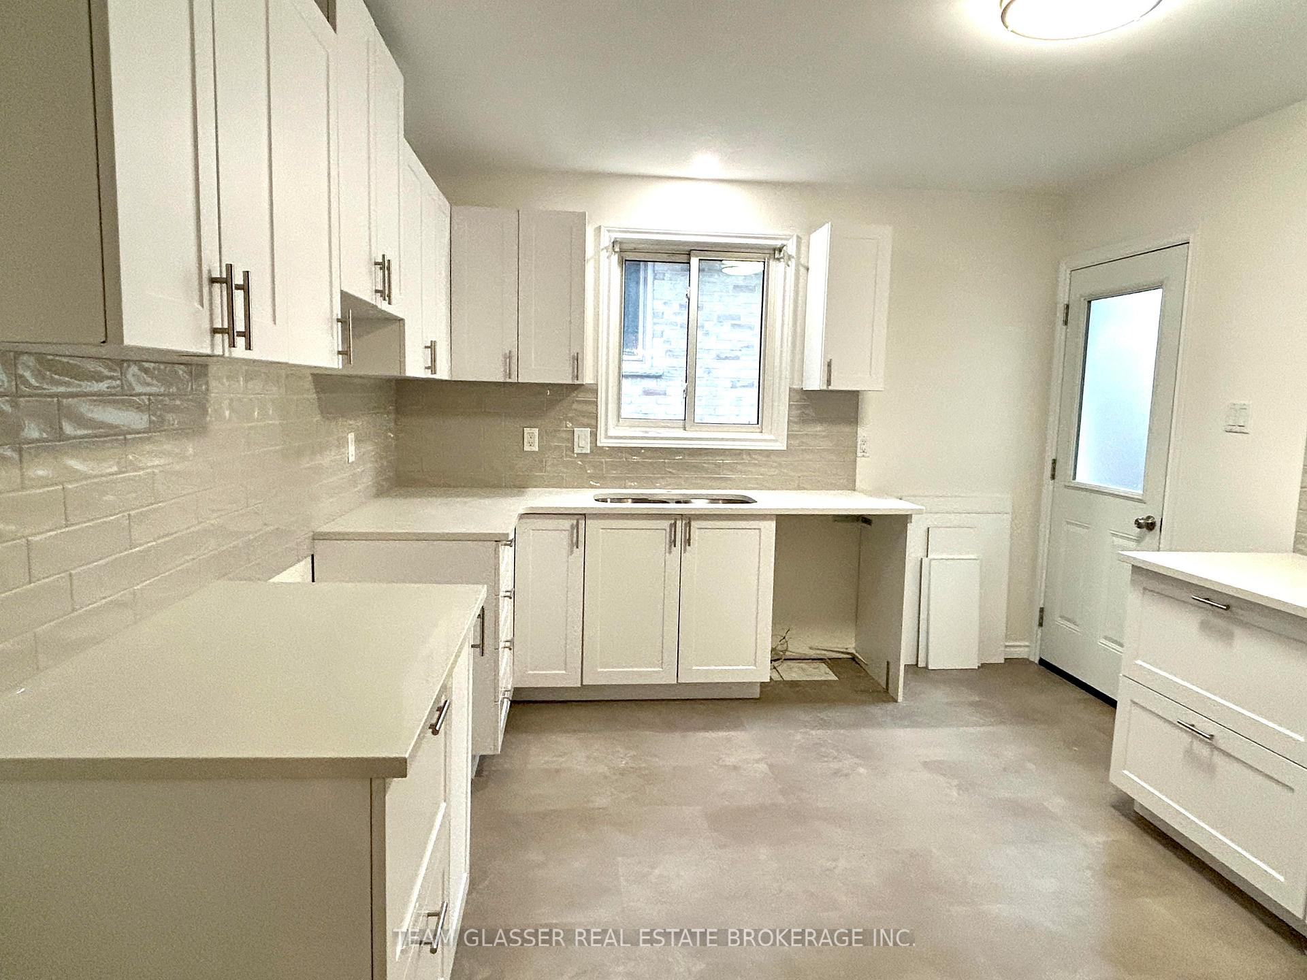
 See all 44 photos
Property history
Facts and features
- BasementPart finished
- Age of home16–30 years
- Water, sewerMunicipal
- Lot shapeRectangular
- Fireplace
- Central air
The homeDetached, Backsplit 4, Age 16–30 years
- Type: Detached
- Style: Backsplit 4
- Age: 16–30 years
- Living space: 700–1,100 sq ft
- Basement: Partially finished, full
InsideFireplace Yes, family room, natural gas, Lower level, Other
- Fireplace: Yes, family room, natural gas
- Laundry: Lower level
- Features: Other
- Rooms above ground: 8
- Rooms in the basement: 5
- Bedrooms: 3 + 1 in the basement
- Bathrooms: 2
- Kitchens: 1
- Family room: Yes
Outside and lotBrick, Asphalt shingle, Poured concrete
- Exterior: Brick
- Roof: Asphalt shingle
- Foundation: Poured concrete
- Size: 40.03 × 114 ft
- Shape: Rectangular
- Zoning: R1-4
Parking1 Garage, Attached
- Spaces: 1 Garage
- Garage: Attached
Heating, water and powerForced air, gas, Central air, Municipal water
- Heating: Forced air, gas
- Cooling: Central air
- Water: Municipal water
- Sewer: Municipal sewer
Costs and taxesTaxes $3,996 a year, HST included in the price, Hot water heater
- Taxes, 2024: $3,996 a year
- HST: HST included in the price
- Rental items: Hot water heater
- Under contract: Hot water heater
Included in the saleNew kitchen appliances to be installed soon - all included. fridge, stove, dishwasher, auto garage door opener, Not included None
- Included: New kitchen appliances to be installed soon - all included. fridge, stove, dishwasher, auto garage door opener
- Not included: None
Listing detailsX12045456, Sold, Mar 27, 2025
- MLS® number: X12045456
- Status: Sold
- Listed on: Mar 27, 2025
- Days on market: 14
- Updated: Apr 10, 2025
- Possession: Flexible
- Occupied by: Vacant
- Listing brokerage: TEAM GLASSER REAL ESTATE BROKERAGE INC.
About this home
1103 Lawson Road, London (North I), ON N6G 2X0
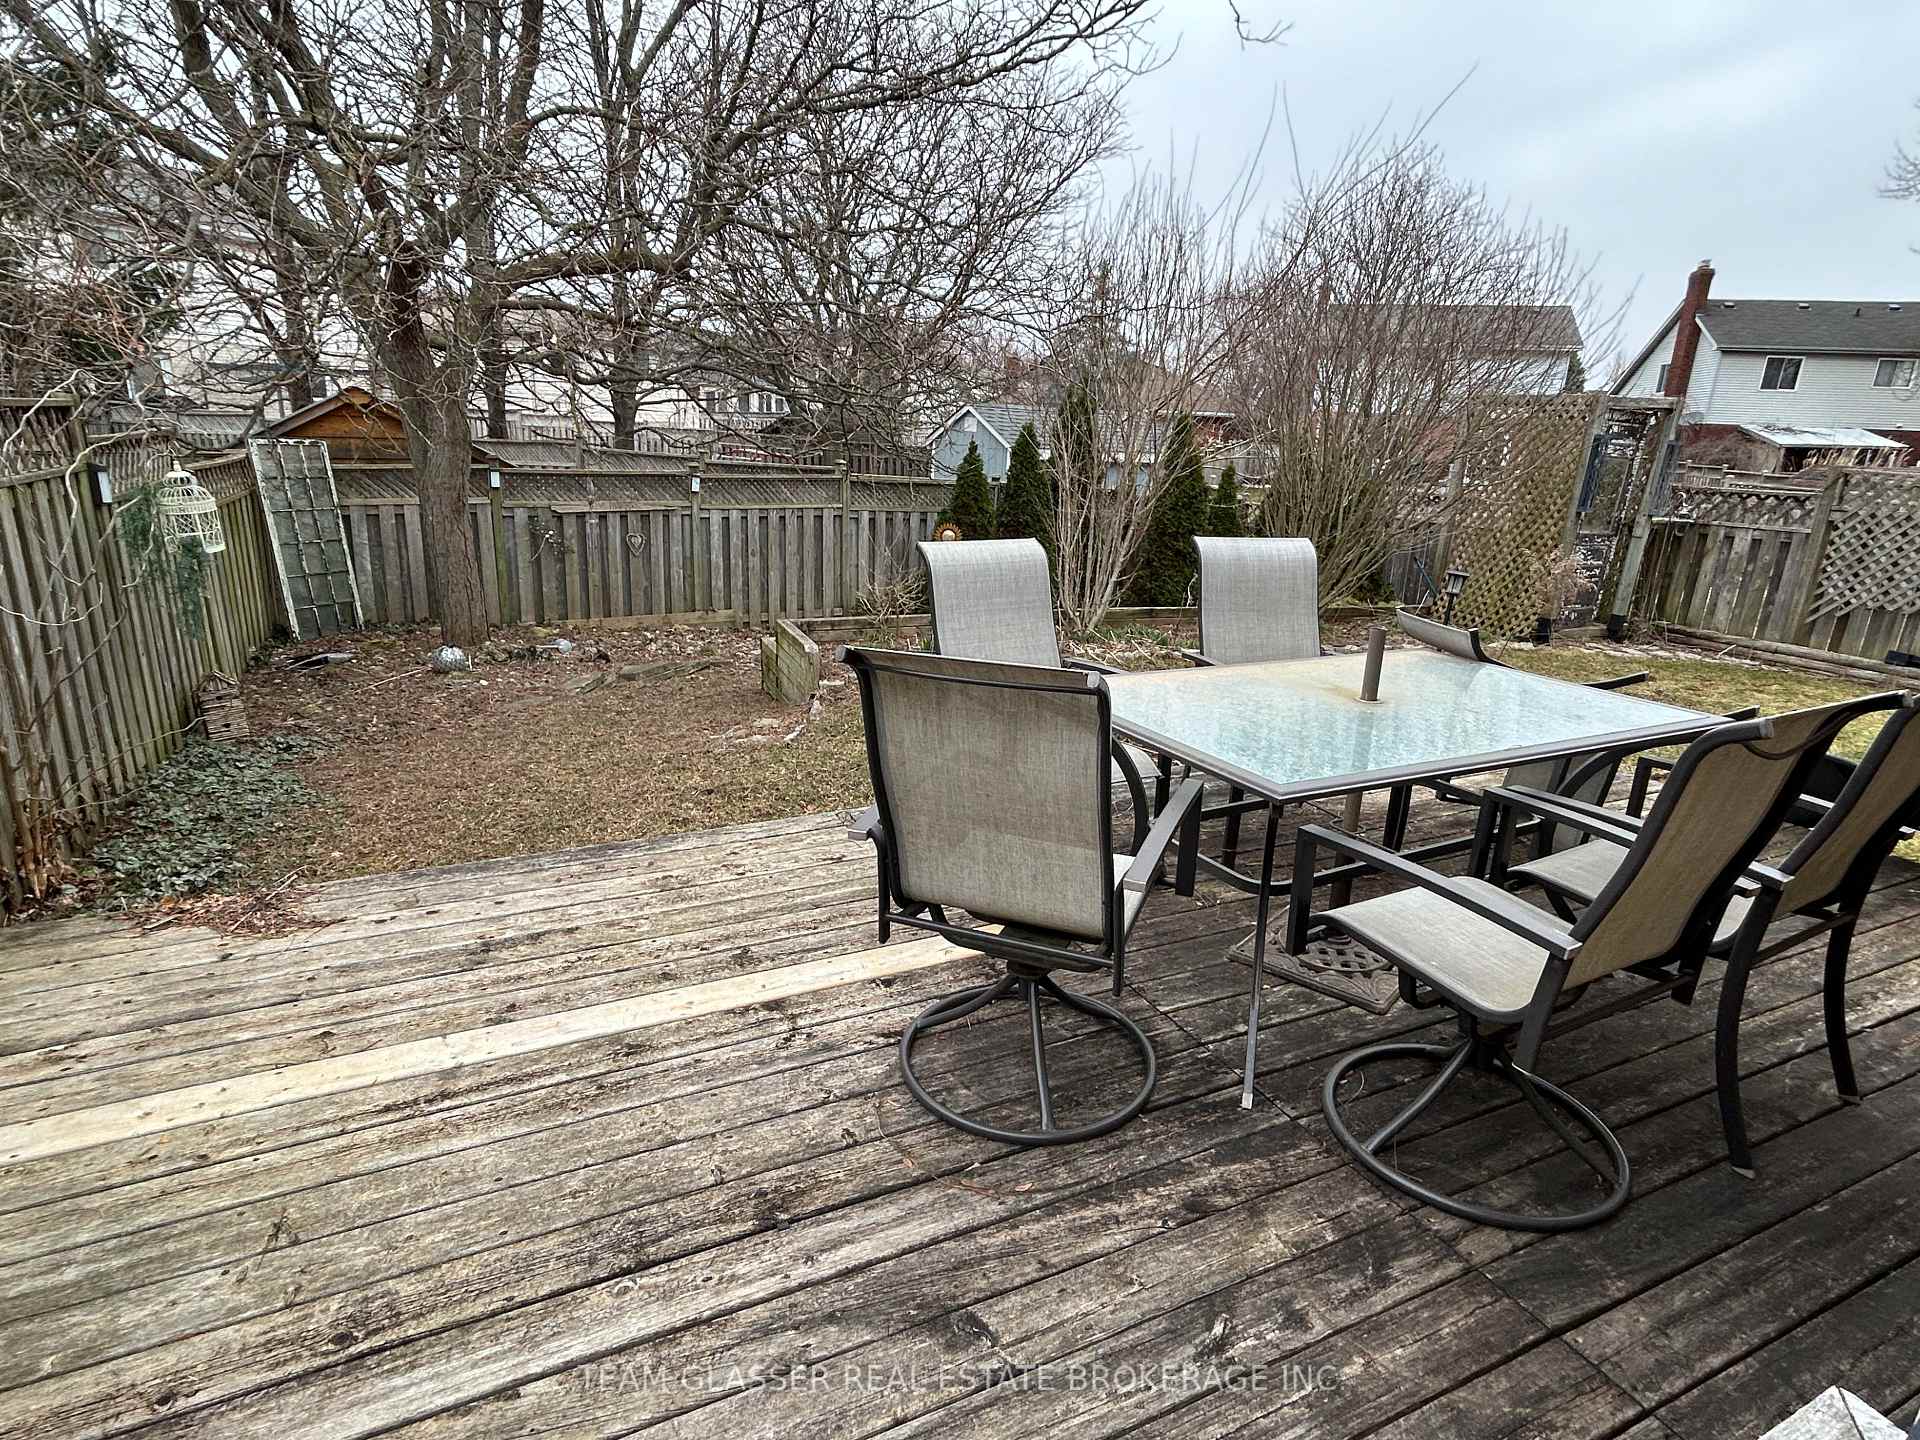
Great Family Home! 4 level back split in desirable north London Whitehills location. This spacious home has seen a big renovation with numerous updates recently. The Kitchen has been totally renovated with new white cabinets, sweet tile backsplash, New plumbing and appliances & new floor with new patio door out to a great deck overlooking a treed, private, good-sized yard! Hardwoods in the dining and living rooms, and the whole home was just freshly painted. There are now 2 bedrooms upstairs - the primary is very spacious as it was originally 2 bedrooms that have been made into a very large master bedroom. There is also a full 4 pc bathroom (renovated in past 5 years). With the 2 upstairs, the 3rd Bedroom has a big window on the 3rd level and the 4th in the lower can be bedroom or recroom - it is great for a large family or investment property. The Spacious family room in the 3rd level with a beautiful brick gas fireplace and hearth to warm up the large room with new luxury vinyl flooring. The 3rd bedroom is off the family room as well as a full 4 pc bath - easy access as well for the 4th huge bedroom in the lower level. Laundry and storage area with awesome built in shelves for storage in lower level. Fully fenced rear yard with handy large deck and landscaping. Single car garage and double wide driveway also makes parking easy. This is an amazing home with a fresh look in a great area!
Ask about this home
A HOMEH agent will answer your questions about this home.
Around this home
Daily convenience, out of 100, from the distances below
Schools nearby
School rating, out of 10.
Helpful calculators
Your HOMEH agent

"I would see it this week."