

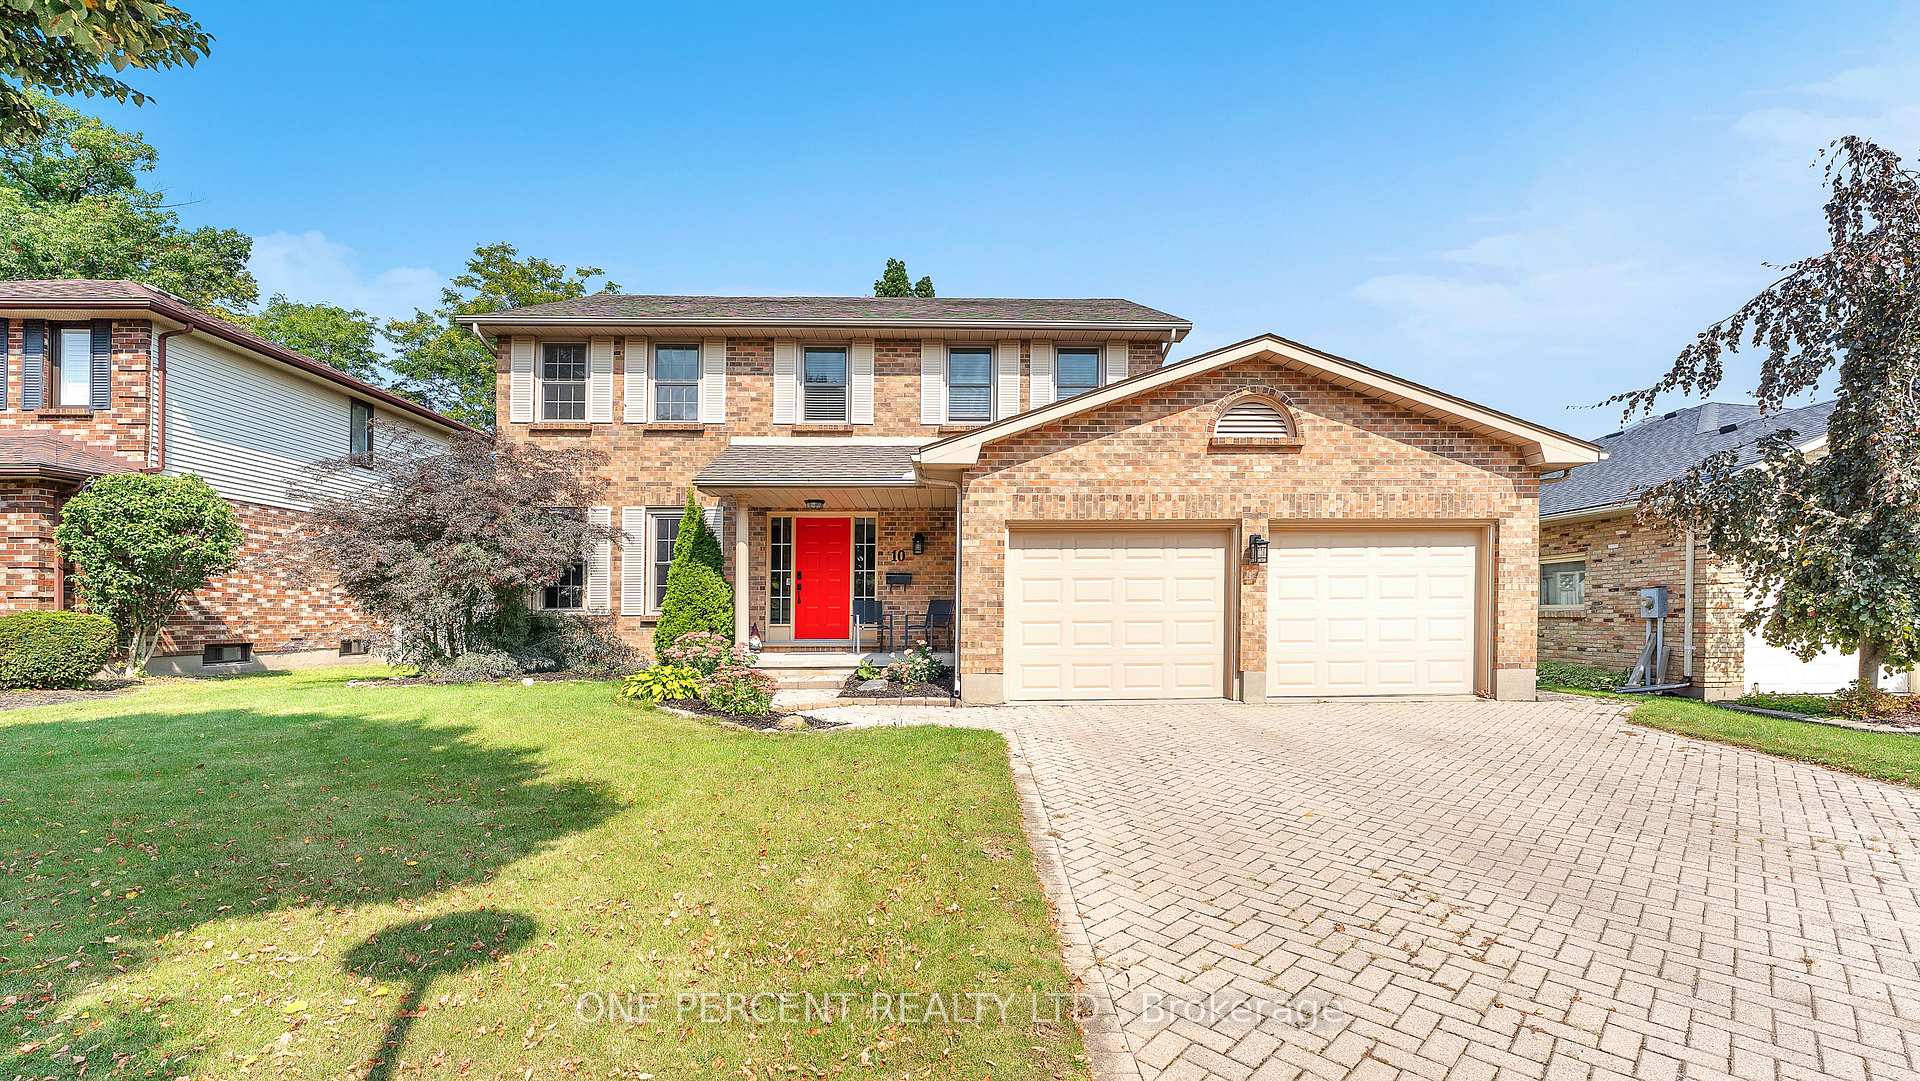
10 Mountainview Crescent
10 Mountainview Crescent
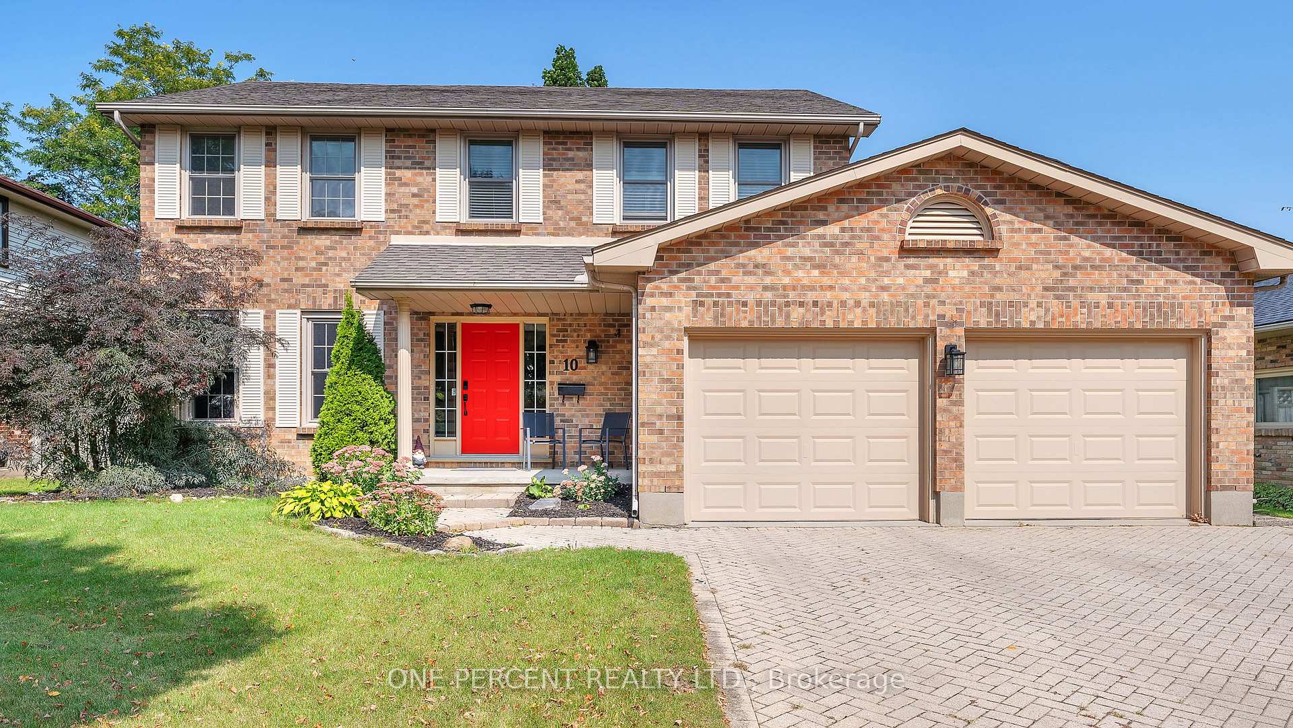
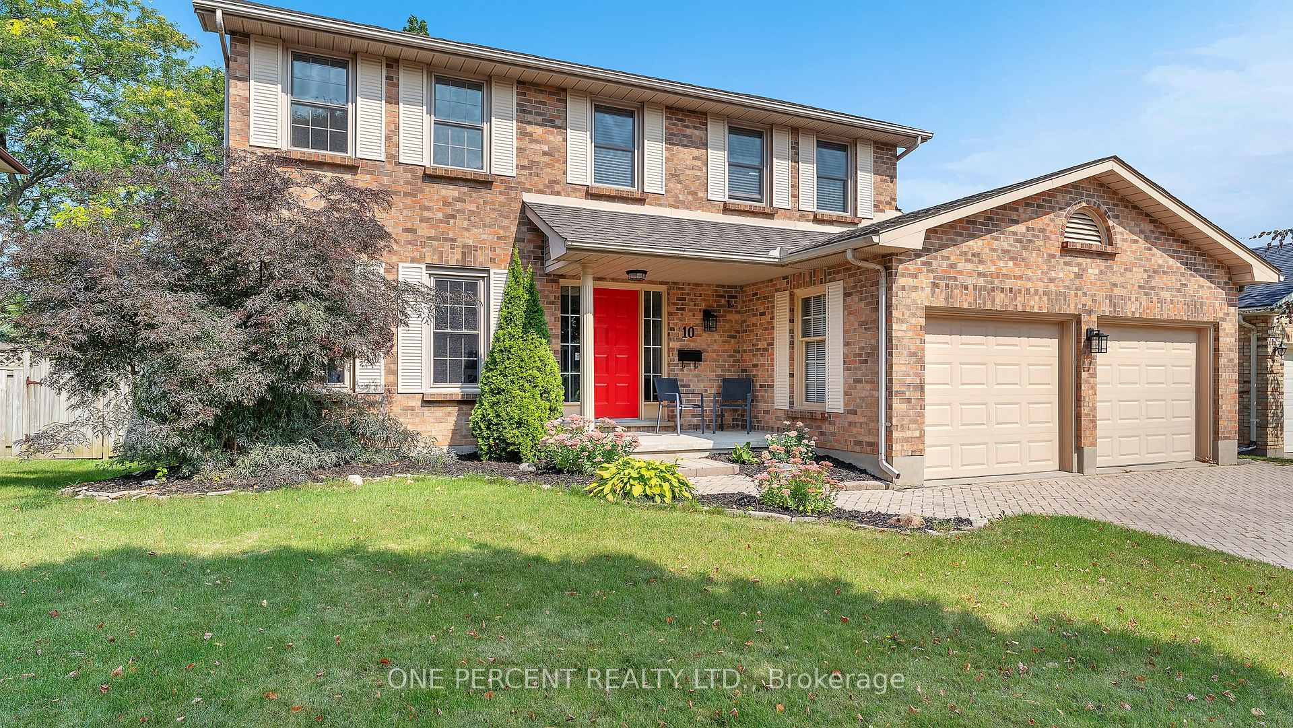
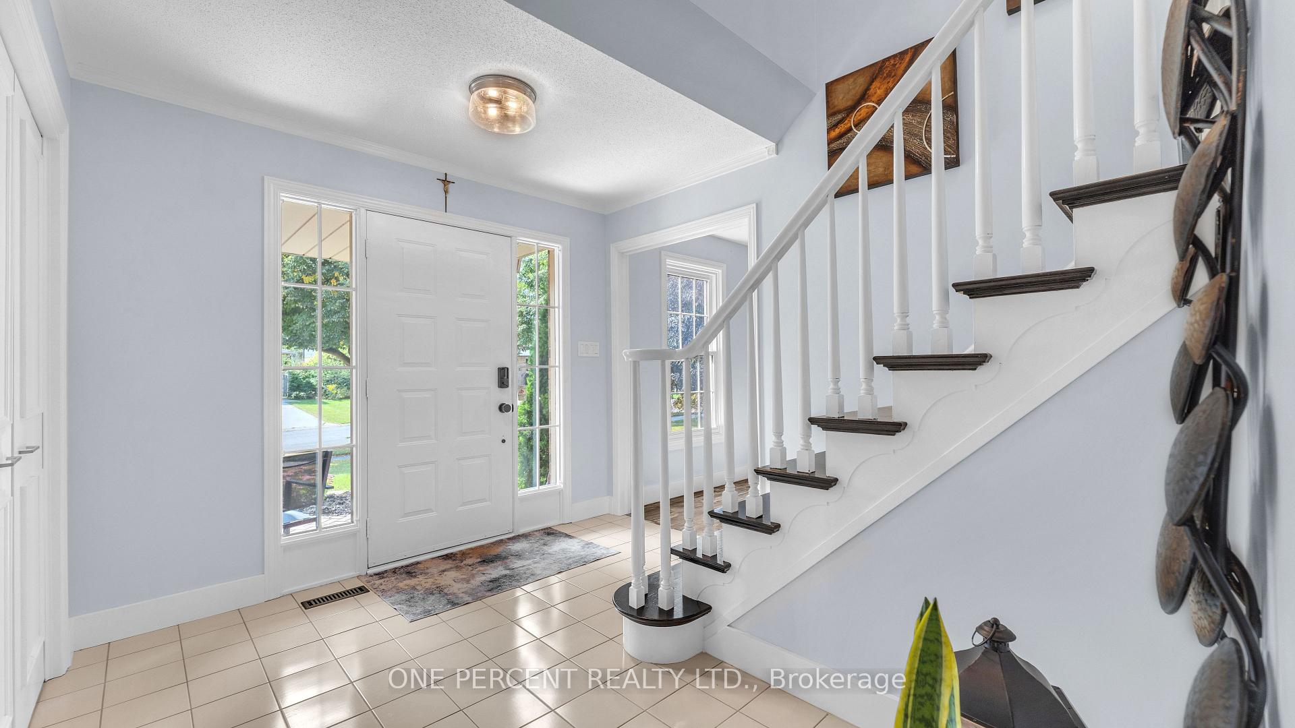
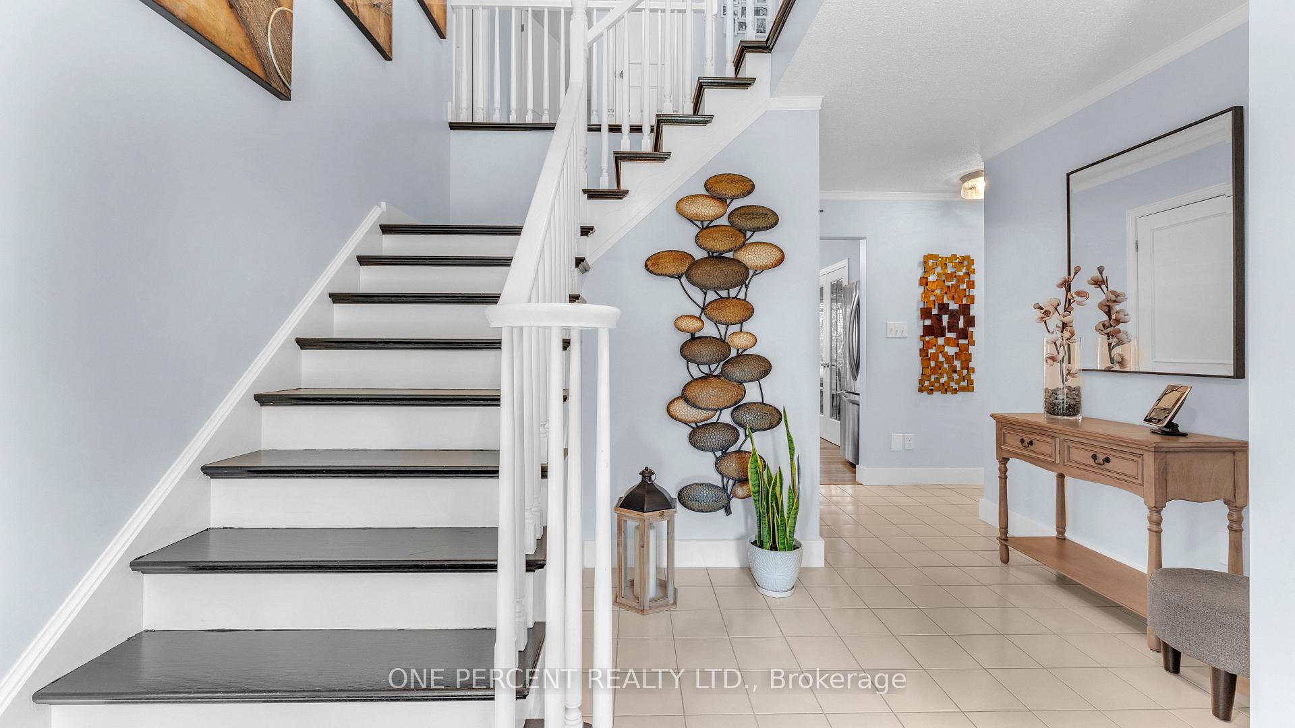 See all 34 photos
Property history
Facts and features
- BasementUnfinished
- Age of home31–50 years
- Water, sewerMunicipal
- HeatingForced air
- Fireplace
- Central air
The homeDetached, 2-storey, Age 31–50 years
- Type: Detached
- Style: 2-storey
- Age: 31–50 years
- Living space: 2,000–2,500 sq ft
- Basement: Full, unfinished
InsideFireplace Yes, natural gas, family room, Main level, Water heater
- Fireplace: Yes, natural gas, family room
- Laundry: Main level
- Features: Water heater
- Rooms above ground: 11
- Bedrooms: 4
- Bathrooms: 3
- Kitchens: 1
- Family room: Yes
Outside and lotBrick, vinyl siding, Asphalt shingle, Poured concrete
- Exterior: Brick, vinyl siding
- Roof: Asphalt shingle
- Foundation: Poured concrete
- Features: Deck
- Size: 60.16 × 110.26 ft
- Zoning: R1-6
Parking2 Garage, Attached, Private double
- Spaces: 2 Garage
- Garage: Attached
- Driveway: Private double
Heating, water and powerForced air, gas, Central air, Municipal water
- Heating: Forced air, gas
- Cooling: Central air
- Water: Municipal water
- Sewer: Municipal sewer
Costs and taxesTaxes $5,600 a year, HST included in the price, Hot water heater
- Taxes, 2024: $5,600 a year
- HST: HST included in the price
- Under contract: Hot water heater
Included in the saleFridge, stove, rangehood, diswasher, washer, dryer, Extra fridge + stand up freezer in garage, garage cabinets, old kitchen cabinets in basement
- Included: Fridge, stove, rangehood, diswasher, washer, dryer
- Not included: Extra fridge + stand up freezer in garage, garage cabinets, old kitchen cabinets in basement
Listing detailsX12047189, Sold, Mar 28, 2025
- MLS® number: X12047189
- Status: Sold
- Listed on: Mar 28, 2025
- Days on market: 83
- Updated: Jun 19, 2025
- Possession: 60-89 days
- Occupied by: Owner
- Listing brokerage: ONE PERCENT REALTY LTD.
About this home
10 Mountainview Crescent, London (South N), ON N6J 4N1
Welcome to 10 Mountainview Crescent, a beautifully updated 2-storey home in South Westmount. This move-in ready home boasts brand-new flooring throughout, an updated kitchen with white cabinetry, quartz countertops, a stylish tiled backsplash, and stainless-steel appliances. Most windows have been replaced, flooding the space with natural light. Upstairs, you'll find four spacious bedrooms, including a primary suite with a 4-piece ensuite, plus a second updated 4-piece bathroom. The main floor includes convenient laundry off the double-car garage, and outside, a private, treed backyard with a new deck offers the perfect space for outdoor relaxation. Situated on a quiet, tree-lined crescent, this home provides peace and privacy while being close to all the amenities of South Westmount. With its stunning updates and prime location, this home is a must-see!
Ask about this home
A HOMEH agent will answer your questions about this home.
Around this home
Daily convenience, out of 100, from the distances below
Schools nearby
School rating, out of 10.
Helpful calculators
Your HOMEH agent

"I would see it this week."