

159 Plane Tree Drive
159 Plane Tree Drive
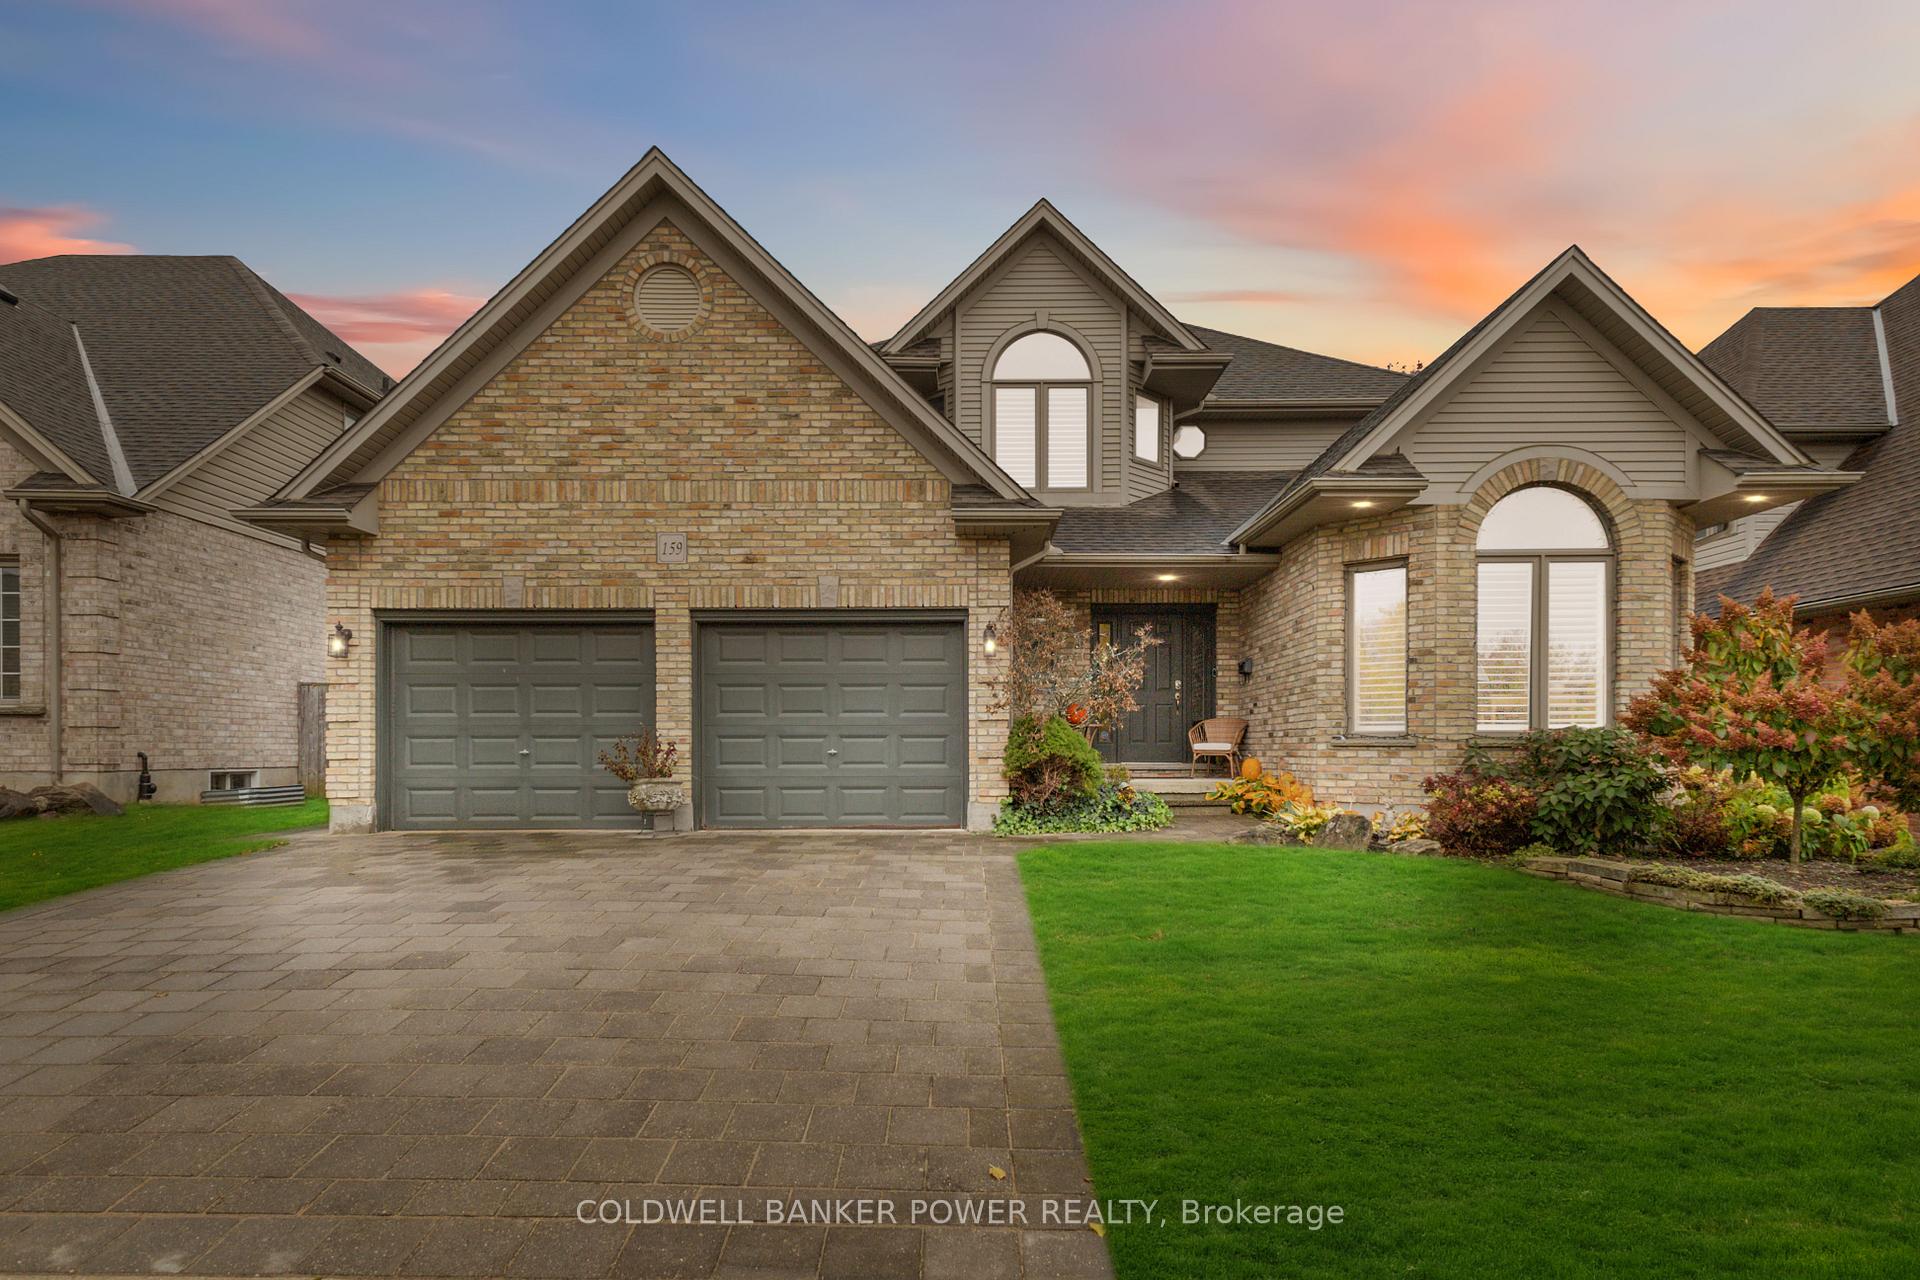 See all 48 photos
Property history
Facts and features
- BasementUnfinished
- Age of home16–30 years
- Water, sewerMunicipal
- HeatingForced air
- Fireplace
- Central air
The homeDetached, 2-storey, Age 16–30 years
- Type: Detached
- Style: 2-storey
- Age: 16–30 years
- Living space: 2,000–2,500 sq ft
- Basement: Full, unfinished
InsideFireplace Yes, family room, Main level, Water heater
- Fireplace: Yes, family room
- Laundry: Main level
- Features: Water heater
- Rooms above ground: 13
- Bedrooms: 4
- Bathrooms: 3
- Kitchens: 1
- Family room: Yes
Outside and lotBrick, vinyl siding, Shingles, Concrete
- Exterior: Brick, vinyl siding
- Roof: Shingles
- Foundation: Concrete
- Features: Deck, landscaped
- Size: 56 × 135 ft
- Zoning: R1-7
Parking2 Garage, Attached, Private double
- Spaces: 2 Garage
- Garage: Attached
- Driveway: Private double
Heating, water and powerForced air, gas, Central air, Municipal water
- Heating: Forced air, gas
- Cooling: Central air
- Water: Municipal water
- Sewer: Municipal sewer
Costs and taxesTaxes $7,016 a year, HST included in the price, Hot water heater
- Taxes, 2024: $7,016 a year
- HST: HST included in the price
- Rental items: Hot water heater
- Under contract: Hot water heater
Included in the saleRefrigerator, stove, dishwasher, washer, dryer
- Included: Refrigerator, stove, dishwasher, washer, dryer
NearbyPark, place of worship, rec./commun.centre, school
- Close to: Park, place of worship, rec./commun.centre, school
Listing detailsX12059762, Sold, Apr 3, 2025
- MLS® number: X12059762
- Status: Sold
- Listed on: Apr 3, 2025
- Days on market: 7
- Updated: Apr 10, 2025
- Possession: Flexible
- Occupied by: Owner
- Listing brokerage: COLDWELL BANKER POWER REALTY
About this home
159 Plane Tree Drive, London (North R), ON N6G 5H4
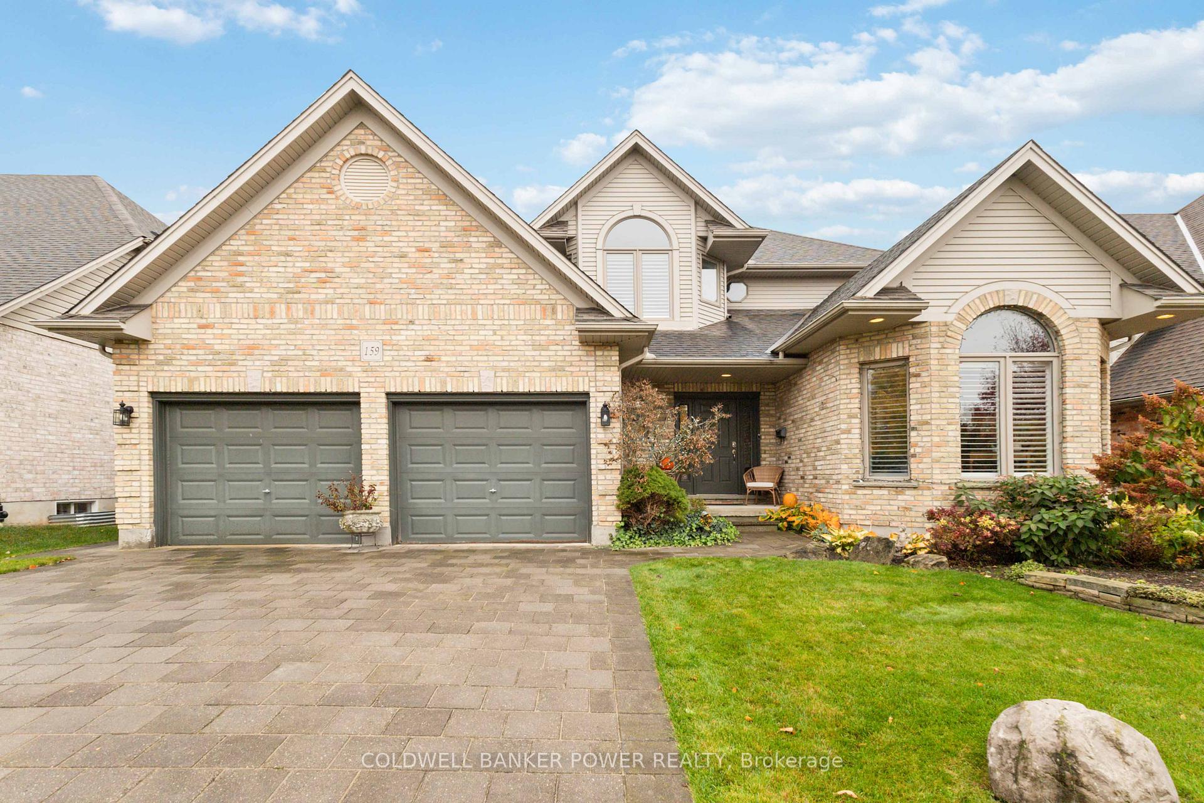
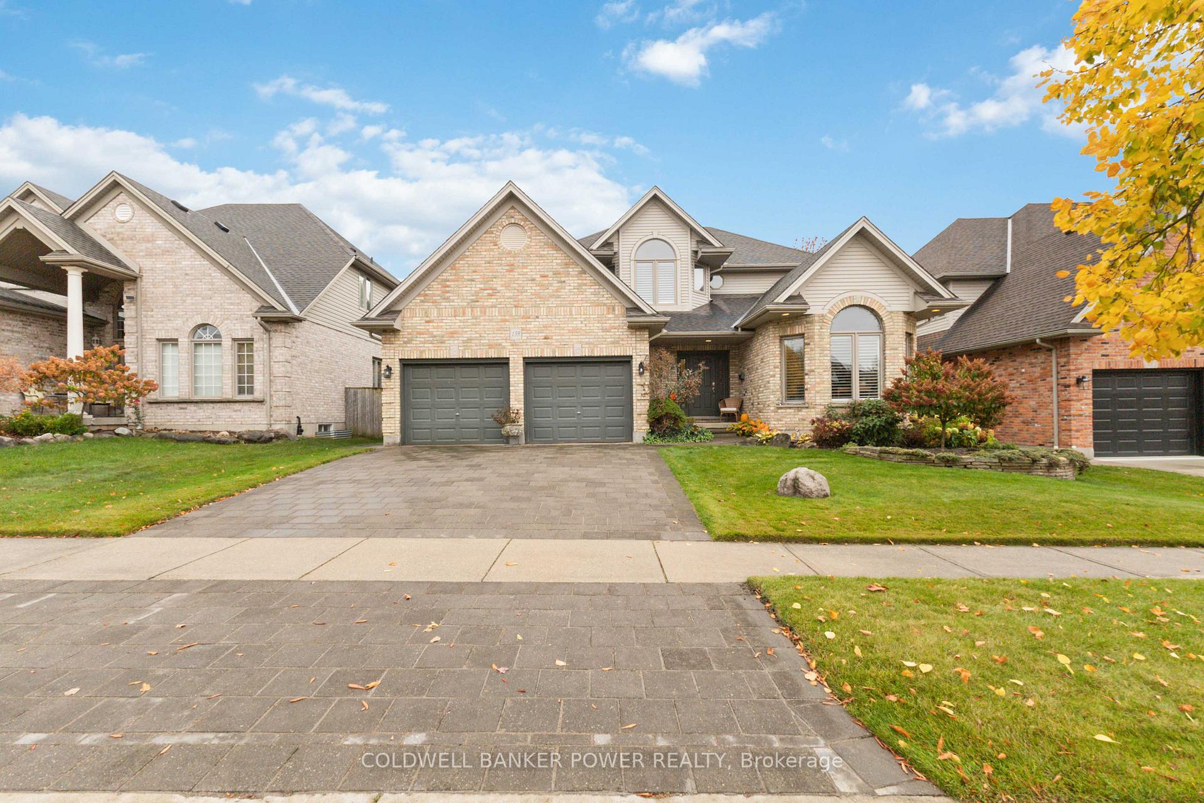
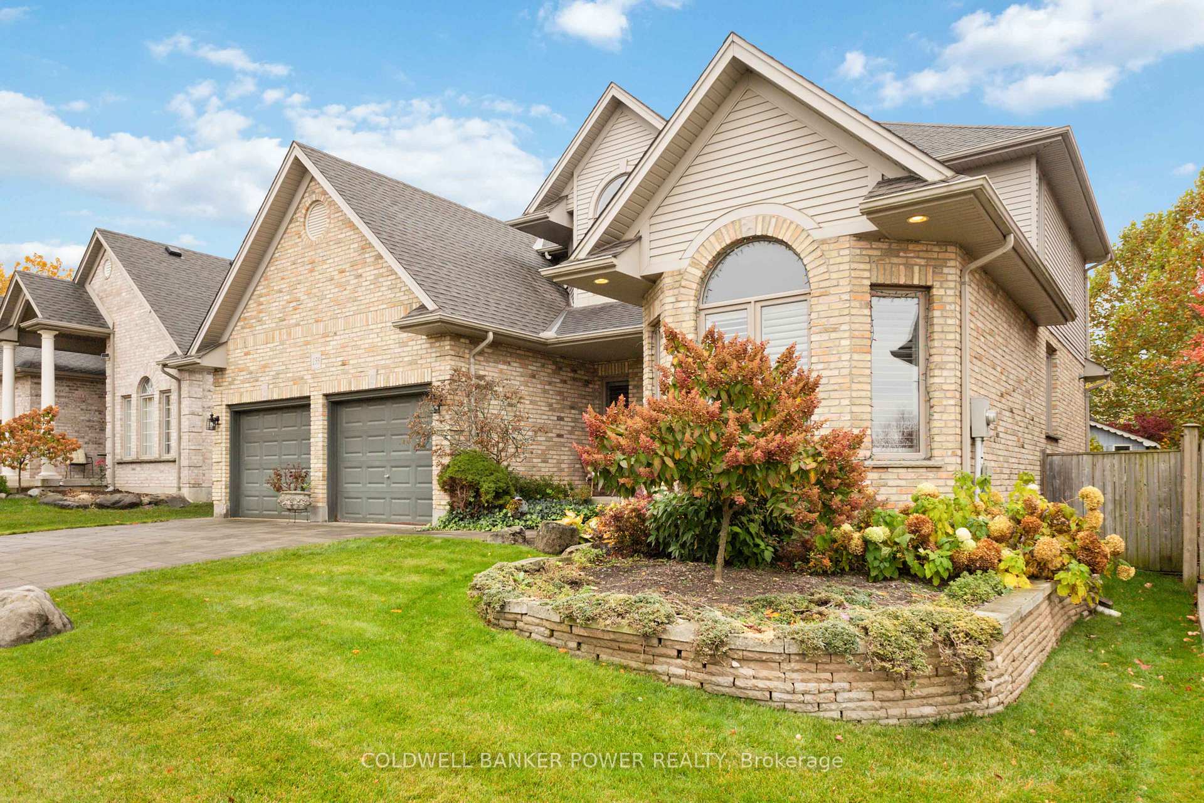
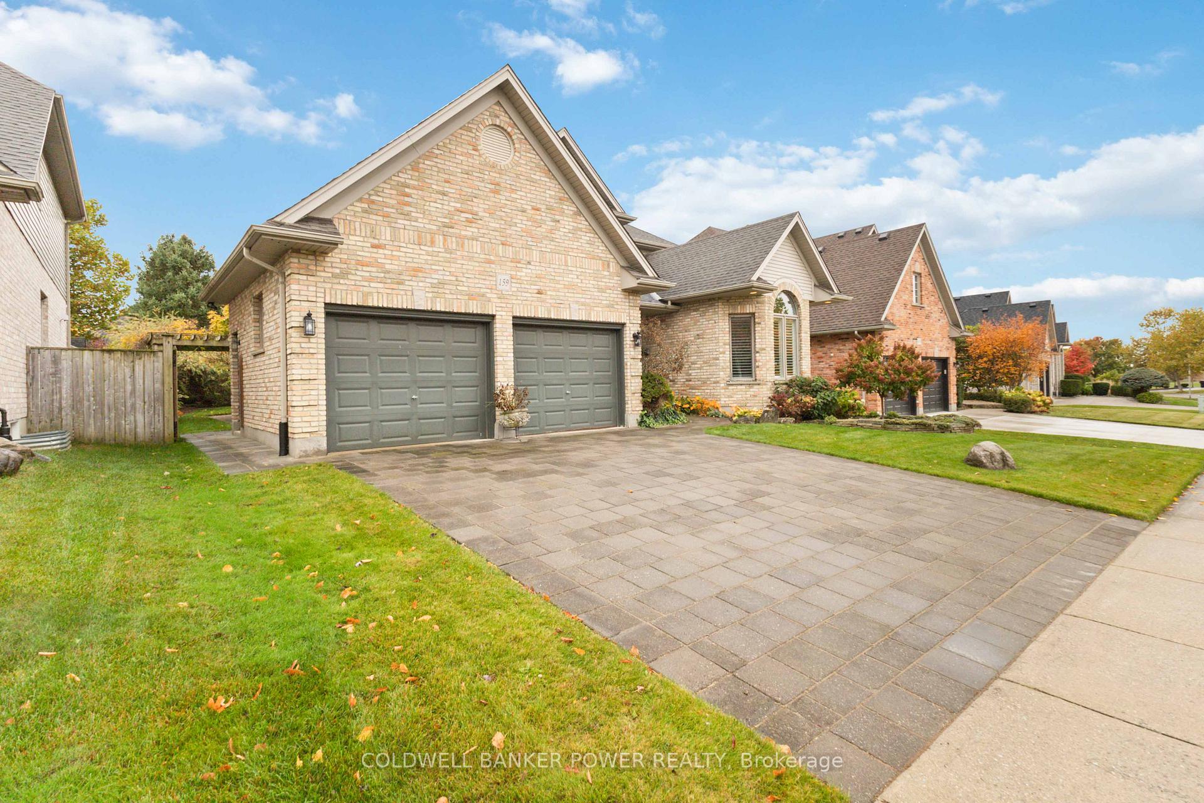
Welcome to 159 Plane Tree Drive, nestled in London's family-friendly Richmond Hill. This immaculate two-story home has been lovingly maintained by its original owner and is ready for you to call it home. Step into a welcoming foyer that leads to a main floor featuring beautiful hardwood flooring throughout. A spacious living and dining room provides the perfect setting for gatherings of all sizes. The updated kitchen includes a double oven and offers stunning views of a private, pool-sized backyard with mature trees. Just off the kitchen, a cozy family room makes this home ideal for hosting and entertaining. The backyard is a serene retreat, featuring a built-in pergola sitting area where you can relax and enjoy the sights and sounds of nature. Upstairs, the primary suite offers a walk-in closet and en-suite bath. Three additional generously sized bedrooms and a well-placed main bath complete the second floor. The unspoiled basement is ready for your personal touch, with a rough-in for a bathroom and plenty of space to customize - whether for additional living space, a craft room, or a play area.
Ask about this home
A HOMEH agent will answer your questions about this home.
Around this home
Daily convenience, out of 100, from the distances below
Schools nearby
School rating, out of 10.
Helpful calculators
Your HOMEH agent

"I would see it this week."