

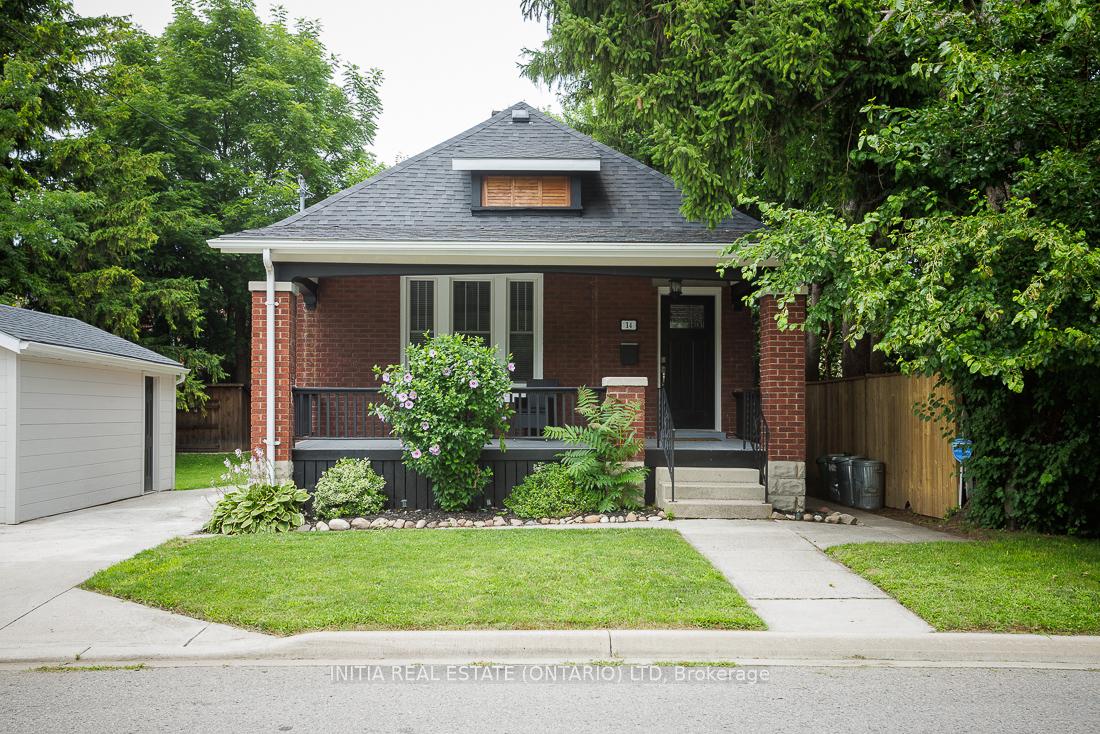
14 Carlton Avenue
14 Carlton Avenue
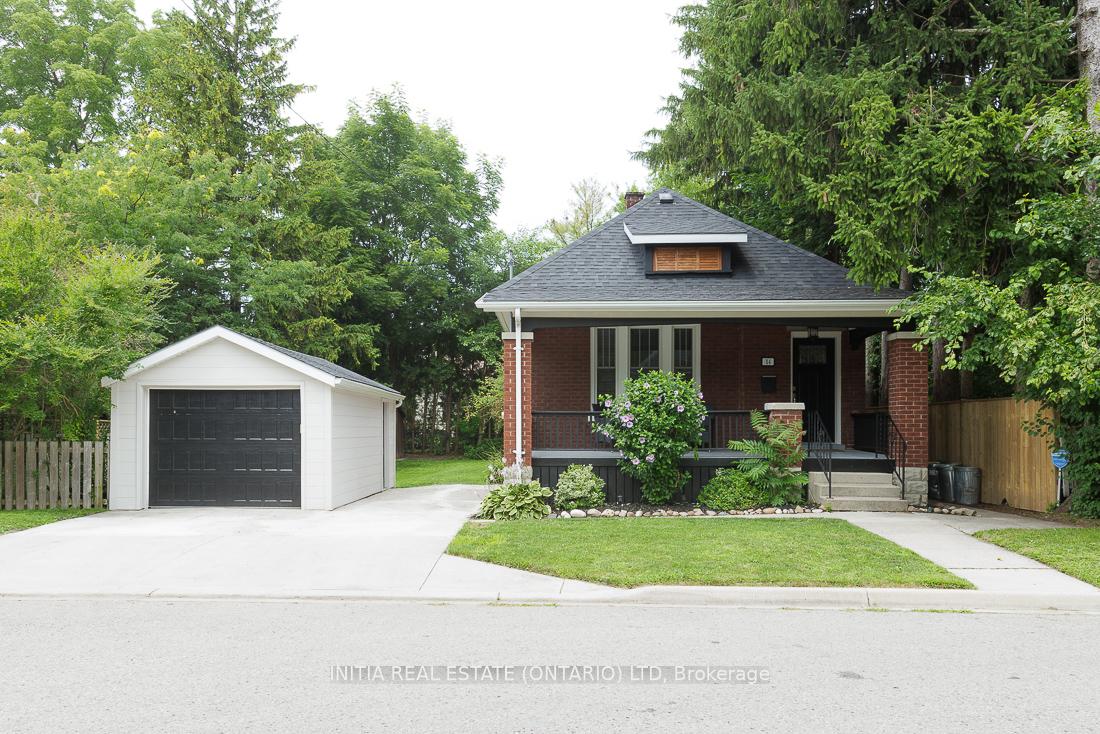
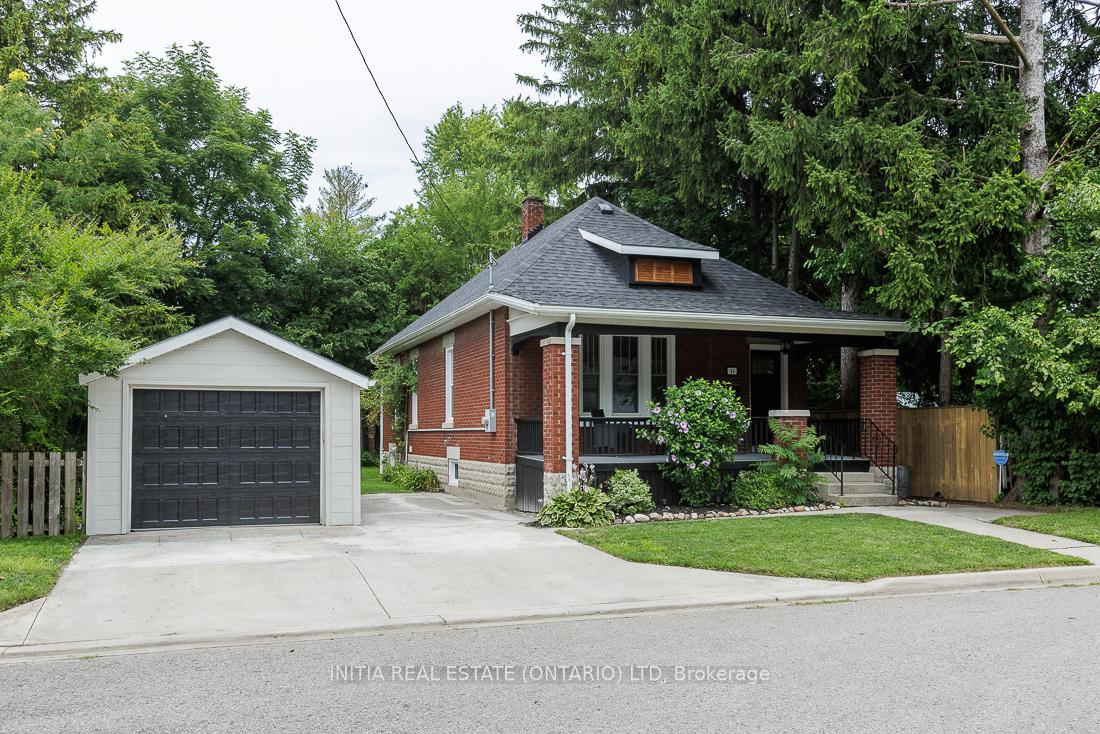
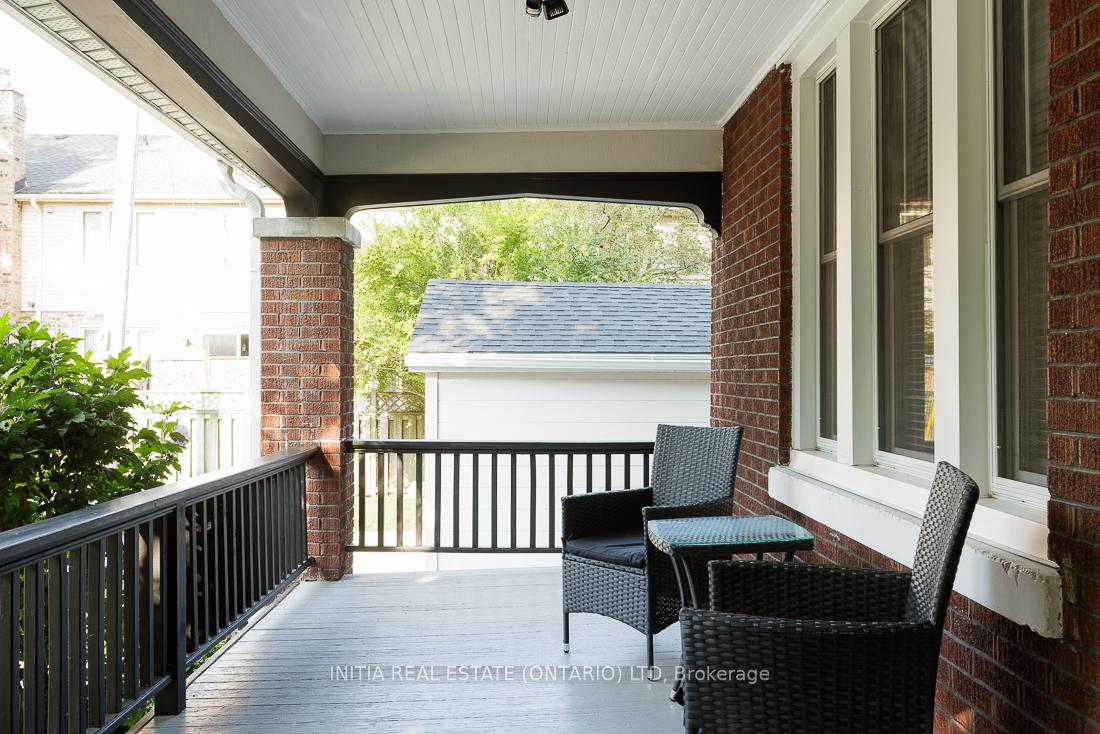
 See all 36 photos
Property history
Facts and features
- BasementFinished
- Age of home51–99 years
- Water, sewerMunicipal
- Lot shapeRectangular
- Central air
The homeDetached, Bungalow, Age 51–99 years
- Type: Detached
- Style: Bungalow
- Age: 51–99 years
- Living space: 700–1,100 sq ft
- Basement: Finished
InsideWater heater owned, Rooms above ground 6, Bedrooms 3
- Features: Water heater owned
- Rooms above ground: 6
- Bedrooms: 3
- Bathrooms: 2
- Kitchens: 1
- Family room: Yes
Outside and lotBrick, Asphalt shingle, Block
- Exterior: Brick
- Roof: Asphalt shingle
- Foundation: Block
- Other structures: Garden shed
- Size: 59.76 × 91.28 ft
- Shape: Rectangular
- Zoning: R2-2
Parking1 Garage, Detached, Front yard parking
- Spaces: 1 Garage
- Garage: Detached
- Driveway: Front yard parking
Heating, water and powerForced air, gas, Central air, Municipal water
- Heating: Forced air, gas
- Cooling: Central air
- Water: Municipal water
- Sewer: Municipal sewer
- Natural gas: Yes
- Hydro: Yes
- Cable: Yes
- Telephone: Yes
Costs and taxesTaxes $4,295 a year, HST included in the price
- Taxes, 2024: $4,295 a year
- HST: HST included in the price
Included in the saleFridge, stove, dishwasher, washer, dryer
- Included: Fridge, stove, dishwasher, washer, dryer
Listing detailsX9399734, Sold, Oct 17, 2024
- MLS® number: X9399734
- Status: Sold
- Listed on: Oct 17, 2024
- Days on market: 85
- Updated: Jan 10, 2025
- Possession: Flexible
- Occupied by: Owner
- Listing brokerage: INITIA REAL ESTATE (ONTARIO) LTD
About this home
14 Carlton Avenue, London (East B), ON N5Y 3M5
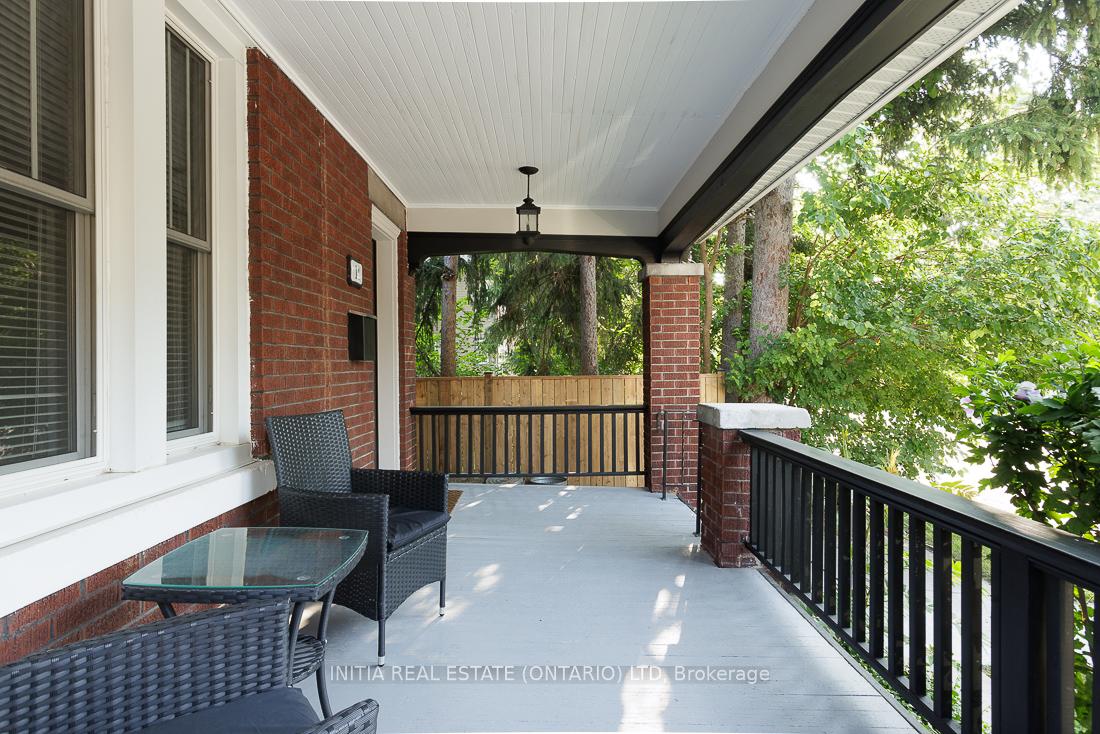
This Cherished Old North home has been Lovingly cared for and beautifully updated. The home's main level is spacious, with a lovely living room in the front looking on to the beautiful veranda, The living room flows elegantly into the dining room. The first bedroom is placed in the mid point of the home, while the primary bedroom is located in the back. The main floor bathroom is a full 4-piece. The lower level has a full 3-piece bathroom. The Den with a window is a great added bonus to the lower level along with a nice cozy family room to have fun. The basement could be easily converted into a separate apartment, as it has a separate entrance. This charming house is situated on an amazing 59 foot wide lot with a detached garage and a large shed for all your tools or toys. The yard has a few mature trees that provide great shade. This home exudes superb curb appeal! You will enjoy spending time on the front veranda and in the large yard. You don't want to miss out on this sweet Old North Home!
Ask about this home
A HOMEH agent will answer your questions about this home.
Around this home
Daily convenience, out of 100, from the distances below
Schools nearby
School rating, out of 10.
Helpful calculators
Your HOMEH agent

"I would see it this week."