

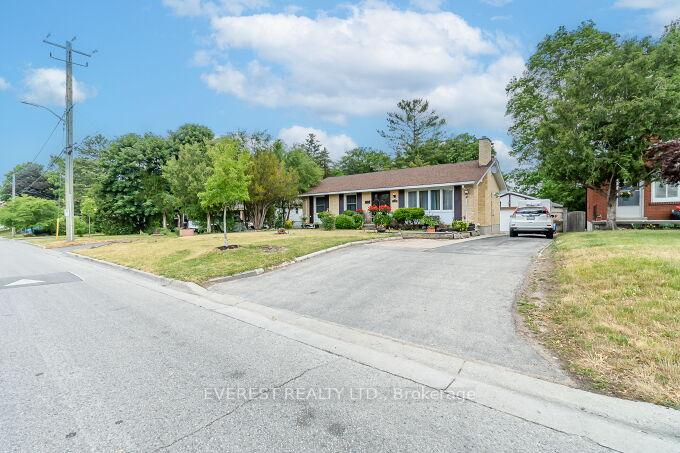
368 Belfield Street
368 Belfield Street
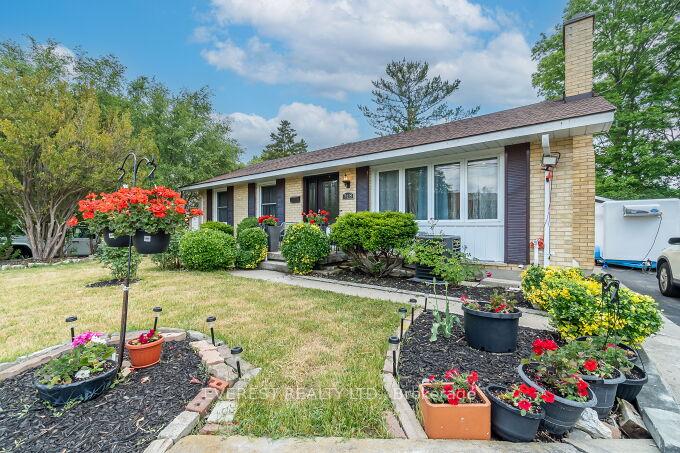
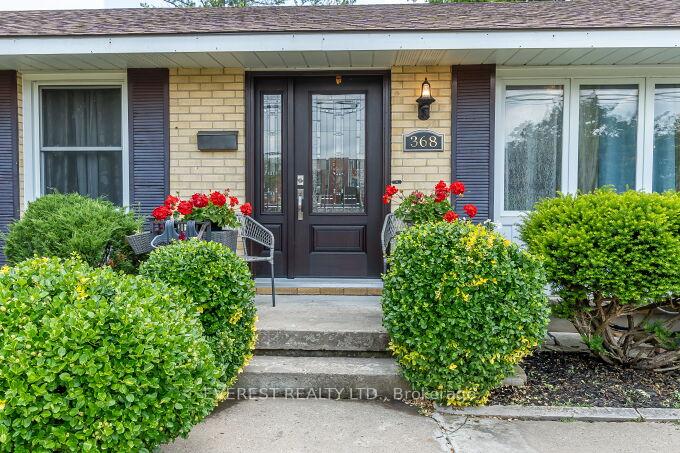
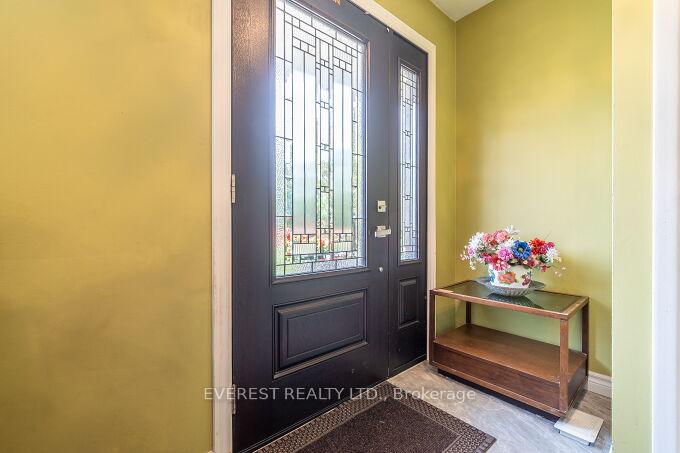
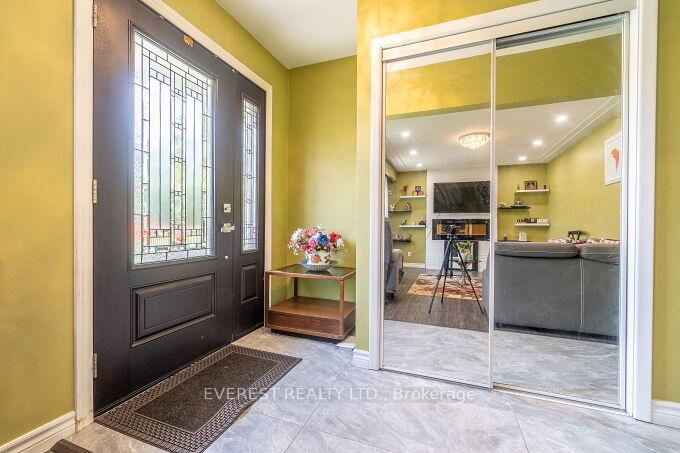 See all 36 photos
Property history
Facts and features
- BasementWalk-up
- Age of home51–99 years
- Water, sewerMunicipal
- Lot shapeRectangular
- Second kitchen
- Fireplace
- Central air
The homeDetached, Bungalow, Age 51–99 years
- Type: Detached
- Style: Bungalow
- Age: 51–99 years
- Living space: 1,100–1,500 sq ft
- Basement: Full, walk-up
InsideFireplace Yes, Sump pump, Rooms above ground 7
- Fireplace: Yes
- Features: Sump pump
- Rooms above ground: 7
- Rooms in the basement: 8
- Bedrooms: 3 + 2 in the basement
- Bathrooms: 3
- Kitchens: 2
- Family room: Yes
Outside and lotBrick front, Asphalt shingle, Poured concrete
- Exterior: Brick front
- Roof: Asphalt shingle
- Foundation: Poured concrete
- Size: 60 × 180 ft
- Shape: Rectangular
- Zoning: R1-6
Parking2 Garage, Detached, Private double
- Spaces: 2 Garage
- Garage: Detached
- Driveway: Private double
Heating, water and powerForced air, gas, Central air, Municipal water
- Heating: Forced air, gas
- Cooling: Central air
- Water: Municipal water
- Sewer: Municipal sewer
Costs and taxesTaxes $3,854 a year, HST included in the price
- Taxes, 2024: $3,854 a year
- HST: HST included in the price
Listing detailsX11895739, Sold, Dec 17, 2024
- MLS® number: X11895739
- Status: Sold
- Listed on: Dec 17, 2024
- Days on market: 23
- Updated: Jan 9, 2025
- Possession: 30- 45 days
- Occupied by: Owner
- Listing brokerage: EVEREST REALTY LTD.
About this home
368 Belfield Street, London (East A), ON N5Y 2K4
Welcome to your dream house built in a desirable community This 5 bedrooms 3full bathrooms, house with approx.1900 sq. ft of finished living space is sure to impress you and your family.The current owner has done top to bottom renovation, flooring, wall, electric, plumbing, with new furnace, oven, fridge,AC and much more. This beauty boasted with upgraded modern kitchen design with cabinets, island, Quartz countertops, 2 natural gas fireplaces and many more. The lower-level in-law suite professionally completed with hardwood flooring, has an abundance of natural sunlight, full walk up with private entrance, full separate kitchen, living room,2 bedroom and 3 Pies bathroom. This family home is perfect for a "mortgage helper" or extended family. 2 cars spaces in the garage and 6 on the driveway. Just a few minutes walking distance to Huron height shopping center and many amenities closed by. This home is loaded with so many upgrades Close to shopping, park/playground, walking trail and more. There is nothing left to do in this home but to enjoy! Come and take a look today! Genuinely great area and property for your beautiful family in a quiet neighborhood. Call your agent to schedule a showing today!!!
Ask about this home
A HOMEH agent will answer your questions about this home.
Around this home
Daily convenience, out of 100, from the distances below
Schools nearby
School rating, out of 10.
Helpful calculators
Your HOMEH agent

"I would see it this week."