

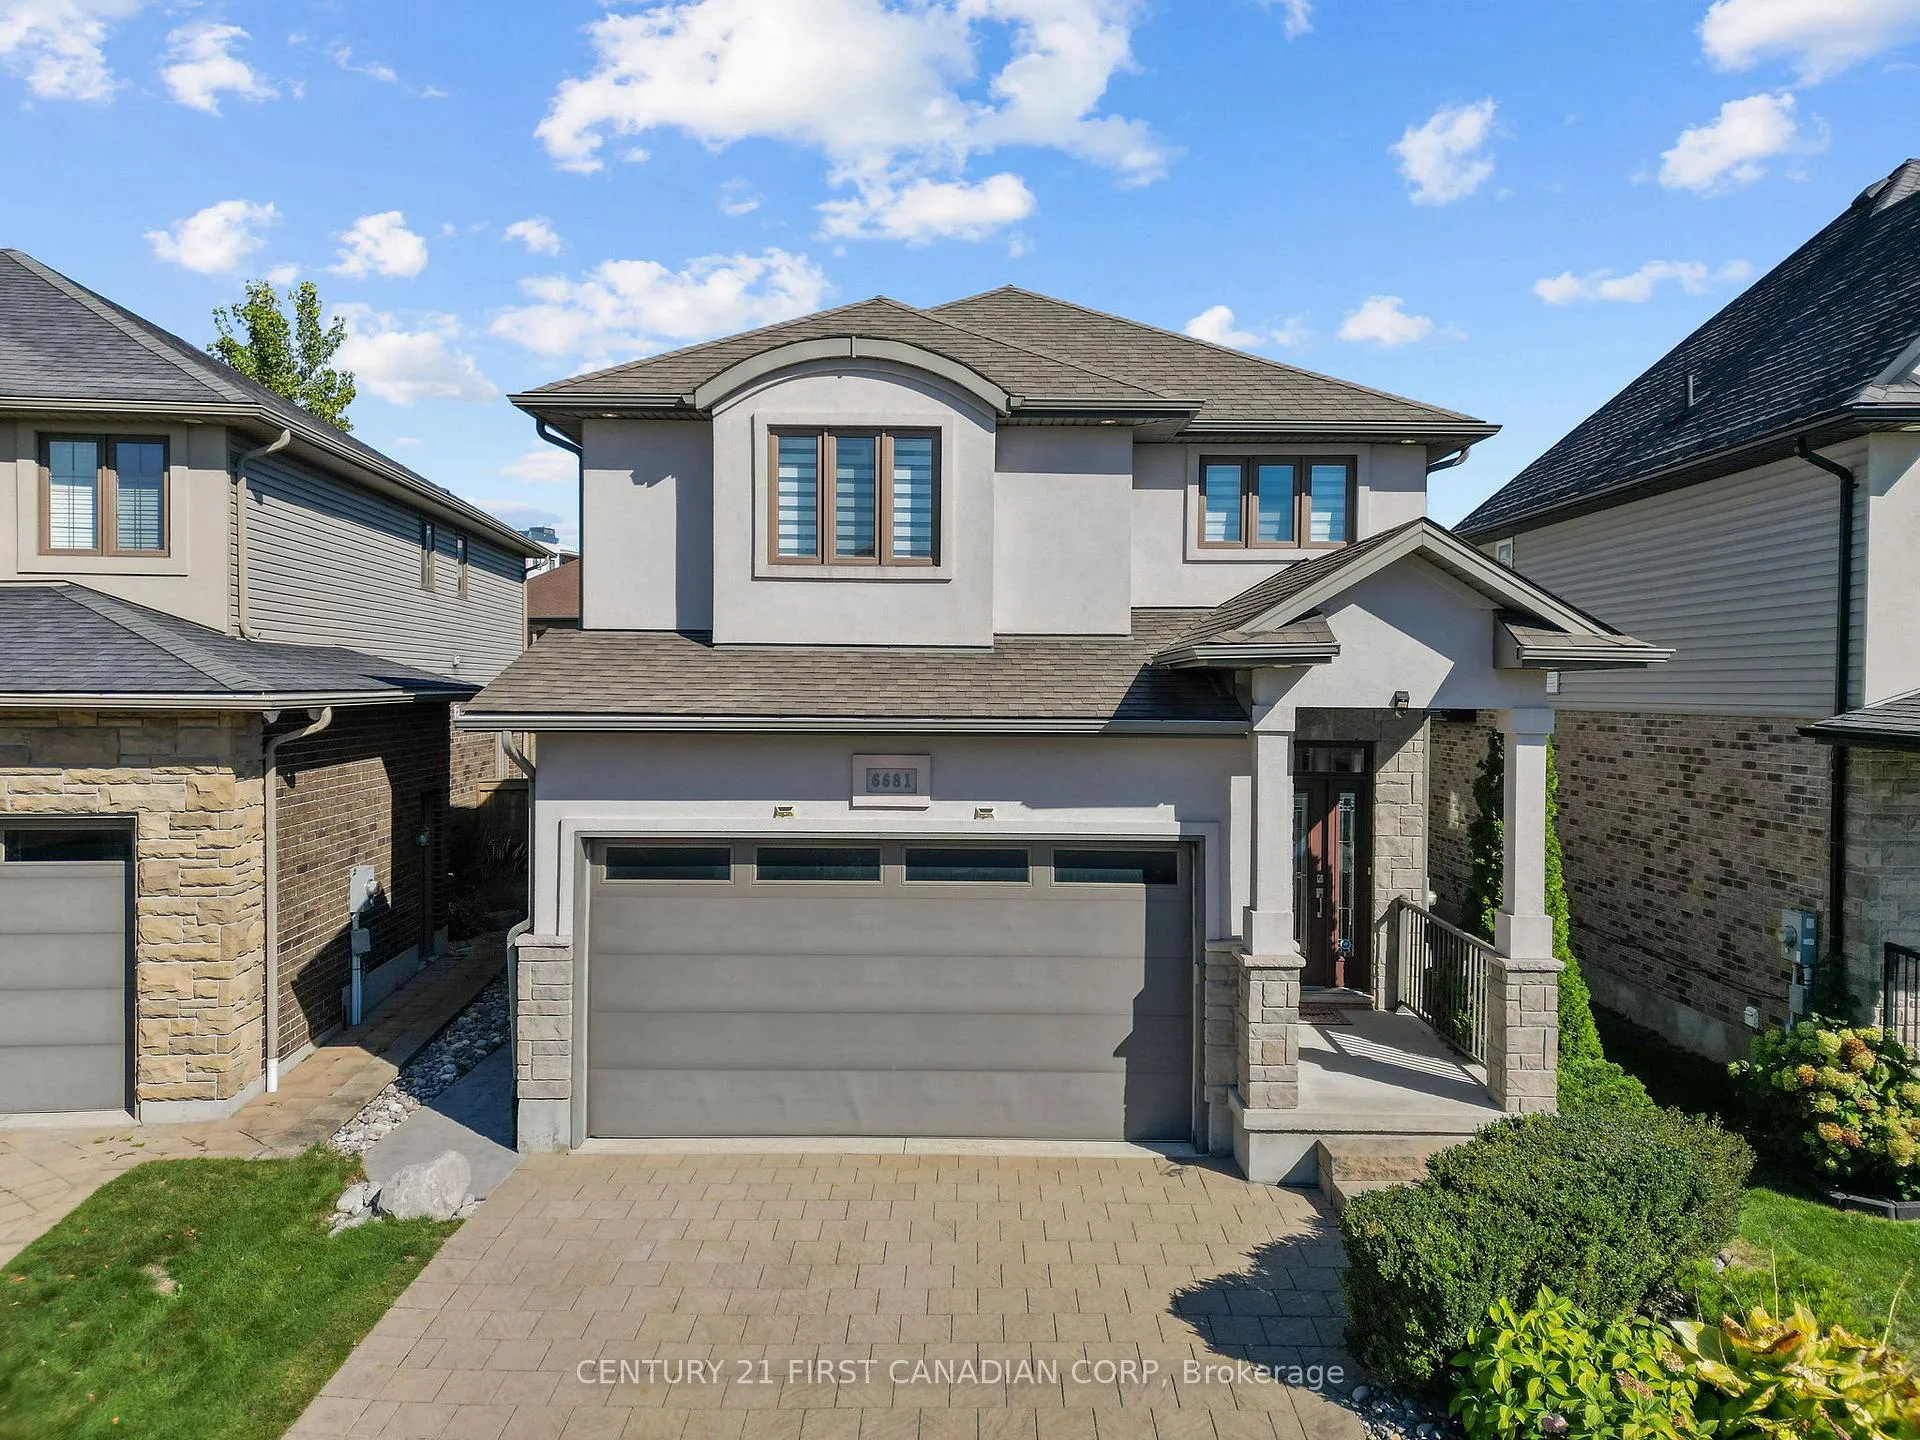
6681 Navin Crescent
6681 Navin Crescent
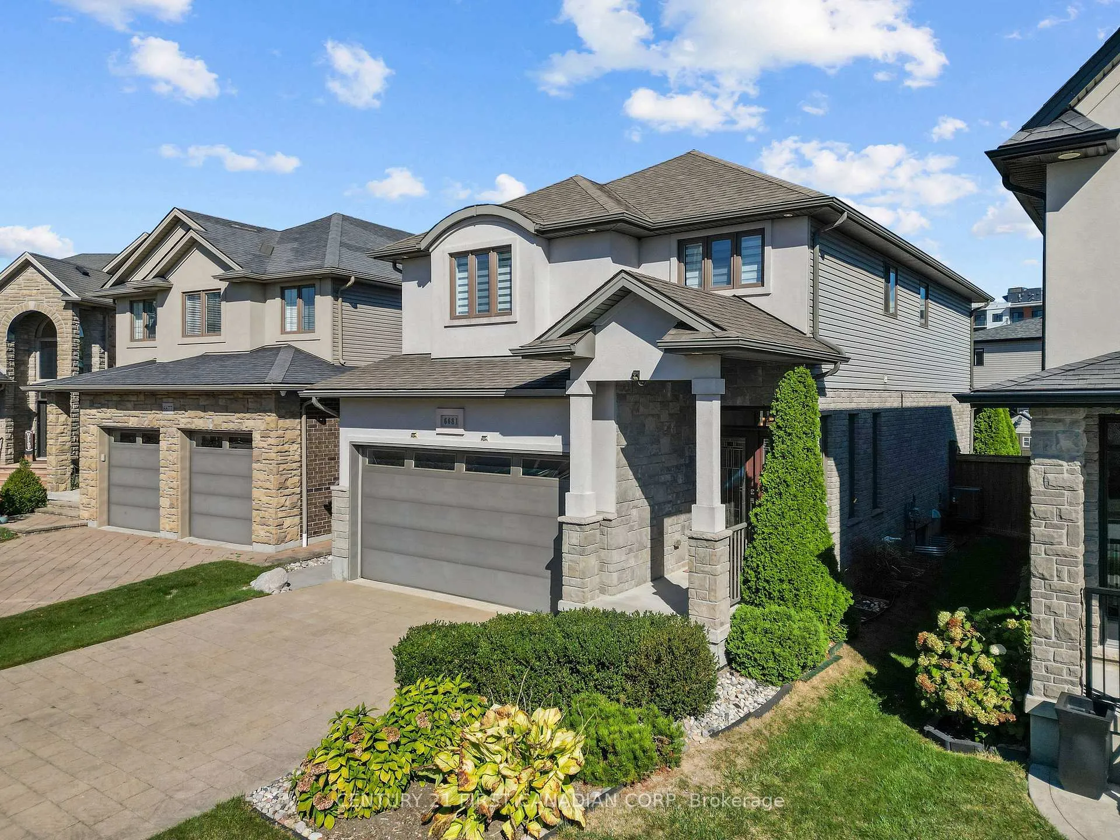
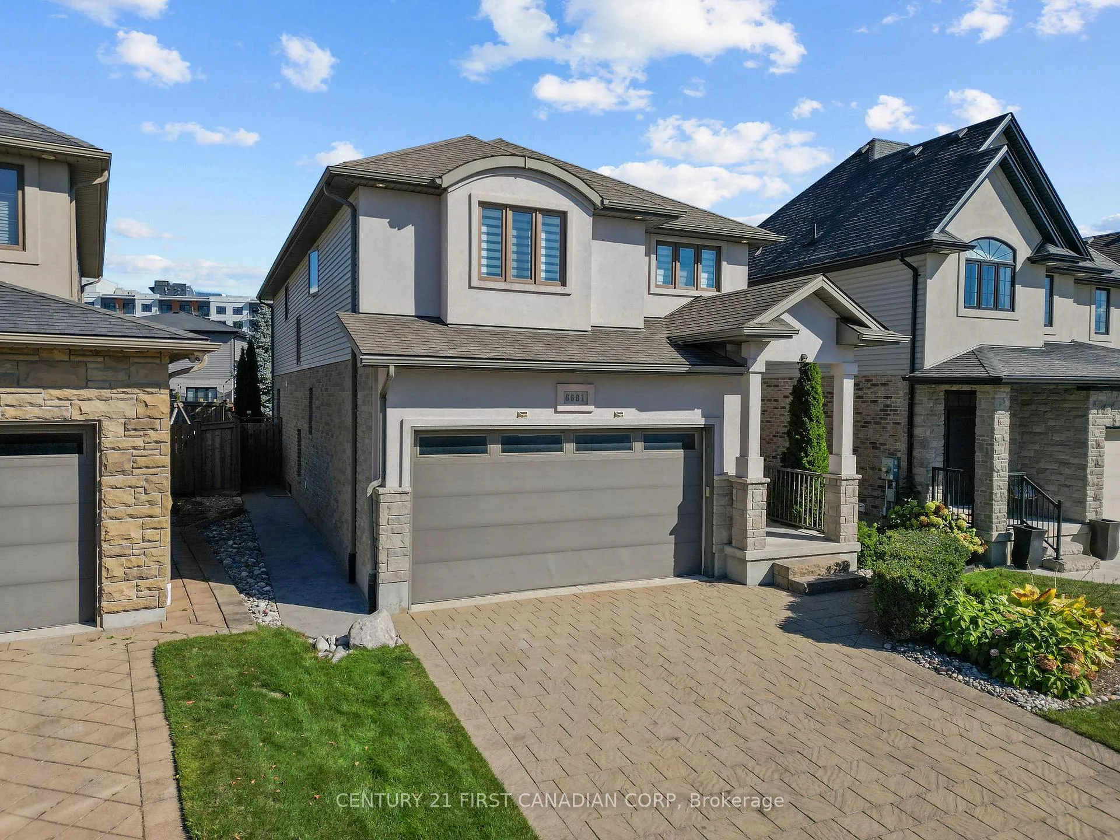
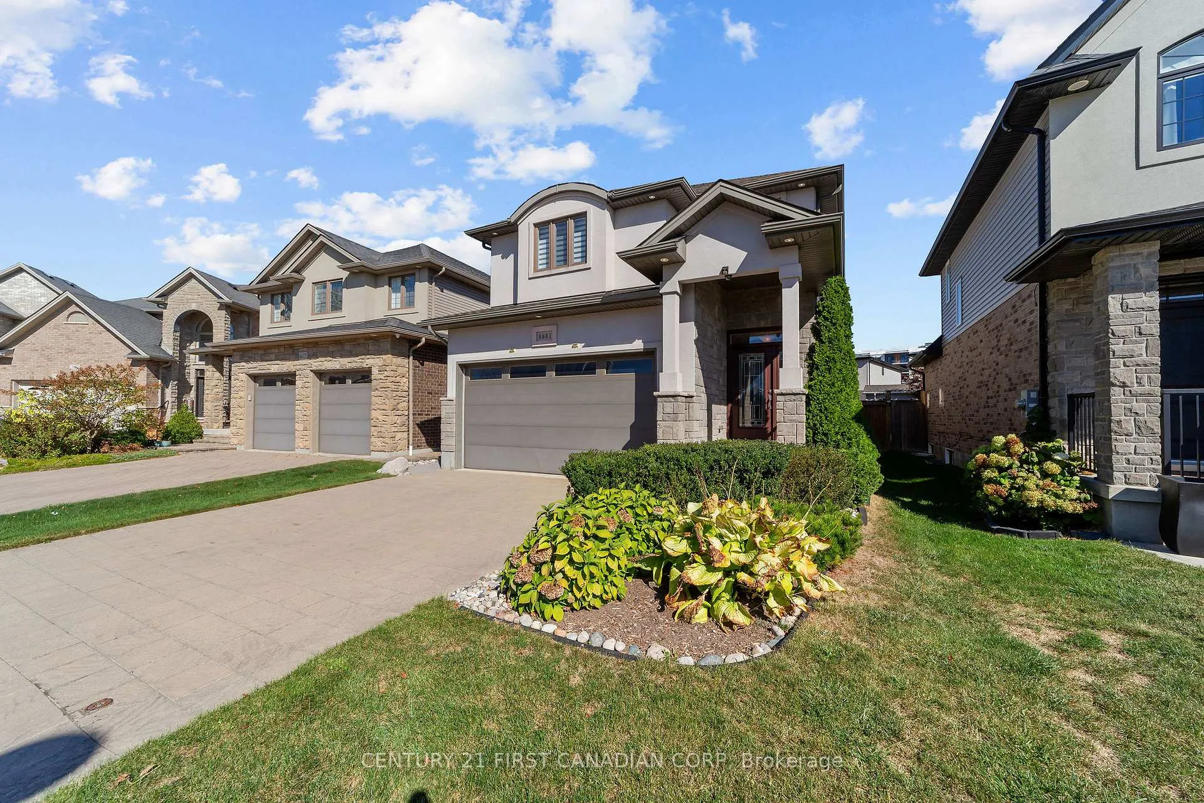
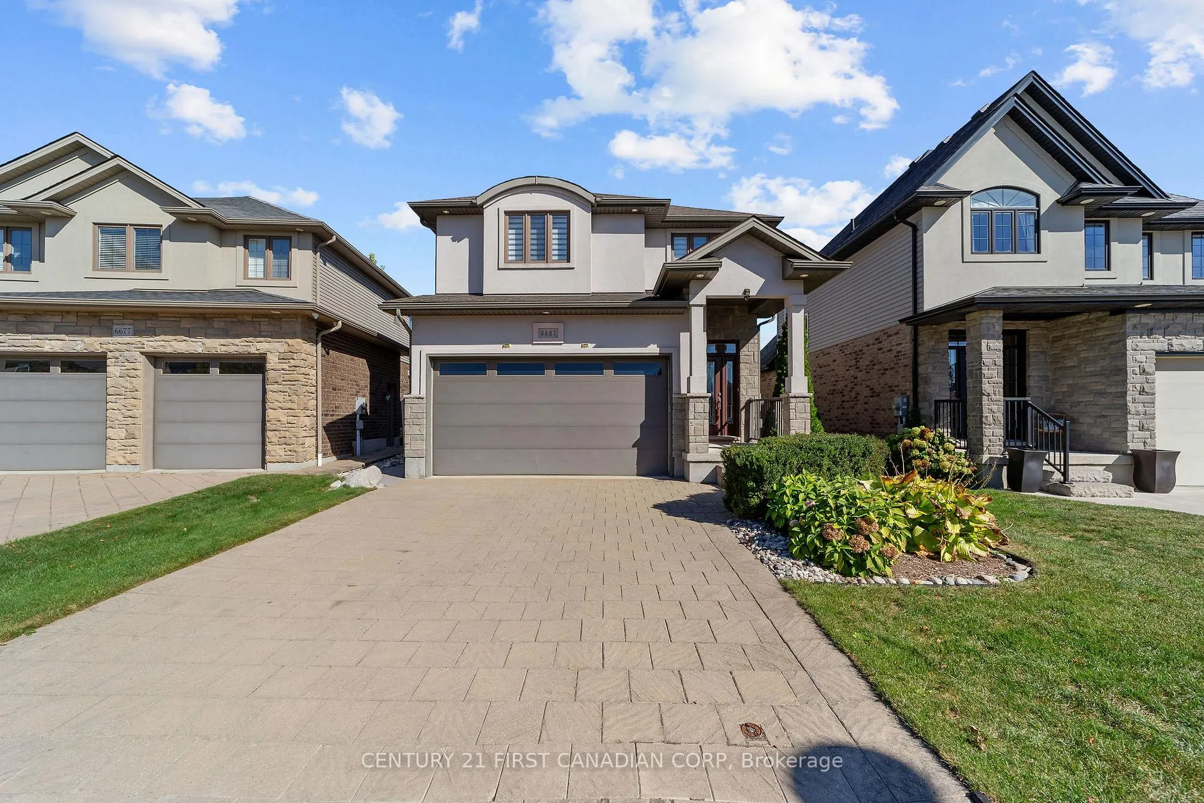 See all 42 photos
Property history
Facts and features
- BasementUnfinished
- Age of home6–15 years
- Water, sewerMunicipal
- HeatingForced air
- Fireplace
- Central air
The homeDetached, 2-storey, Age 6–15 years
- Type: Detached
- Style: 2-storey
- Age: 6–15 years
- Living space: 2,000–2,500 sq ft
- Basement: Full, unfinished
InsideFireplace Yes, Auto garage door remote, central vacuum, sump pump, Rooms above ground 12
- Fireplace: Yes
- Features: Auto garage door remote, central vacuum, sump pump
- Rooms above ground: 12
- Bedrooms: 4
- Bathrooms: 4
- Kitchens: 1
Outside and lotStone, stucco (plaster), Asphalt shingle, Poured concrete
- Exterior: Stone, stucco (plaster)
- Roof: Asphalt shingle
- Foundation: Poured concrete
- Features: Patio
- Other structures: Shed
- Size: 36.18 × 115.81 ft
Parking2 Garage, Attached, Private double
- Spaces: 2 Garage
- Garage: Attached
- Driveway: Private double
Heating, water and powerForced air, gas, Central air, Municipal water
- Heating: Forced air, gas
- Cooling: Central air
- Water: Municipal water
- Sewer: Municipal sewer
- Natural gas: Yes
- Hydro: Yes
- Cable: Yes
- Telephone: Yes
Costs and taxesTaxes $6,706 a year, HST included in the price, Hot water heater
- Taxes, 2025: $6,706 a year
- HST: HST included in the price
- Rental items: Hot water heater
Included in the saleRefrigerator, stove, washer, dryer, dishwasher, Tv mount
- Included: Refrigerator, stove, washer, dryer, dishwasher
- Not included: Tv mount
Listing detailsX12908742, Sold, Mar 23, 2026
- MLS® number: X12908742
- Status: Sold
- Listed on: Mar 23, 2026
- Days on market: 7
- Updated: Mar 30, 2026
- Possession: 30-59 days
- Occupied by: Owner
- Listing brokerage: CENTURY 21 FIRST CANADIAN CORP
About this home
6681 Navin Crescent, London (South V), ON N6B 0B7
This beautifully designed four-bedroom home blends comfort, style, and functionality in aquiet, well-kept neighbourhood. It features an open and inviting main floor with a natural flowbetween the living room, dining area, and contemporary kitchen. The kitchen offers a largeisland, modern finishes, and plenty of workspace, creating the perfect setting for familygatherings or entertaining guests. The backyard is a private retreat with a stamped concretepatio and a shed, ideal for relaxing or summer barbecues. Upstairs, the spacious layoutcontinues with four bedrooms, including a stunning primary suite with a generous walk-in closetand a luxurious ensuite featuring an oversized walk-in shower. Another bedroom enjoys access toa nearby four-piece bath, while the remaining two bedrooms share a beautifully appointed Jackand Jill bathroom, offering both comfort and privacy. With a double car garage, stylish curbappeal, and a location close to schools, shopping, parks, and all amenities, this home offersan exceptional blend of elegance and everyday practicality. Perfect for families seekingquality, space, and a neighbourhood that truly feels like home.
Ask about this home
A HOMEH agent will answer your questions about this home.
Around this home
Daily convenience, out of 100, from the distances below
Schools nearby
School rating, out of 10.
Helpful calculators
Your HOMEH agent

"I would see it this week."