

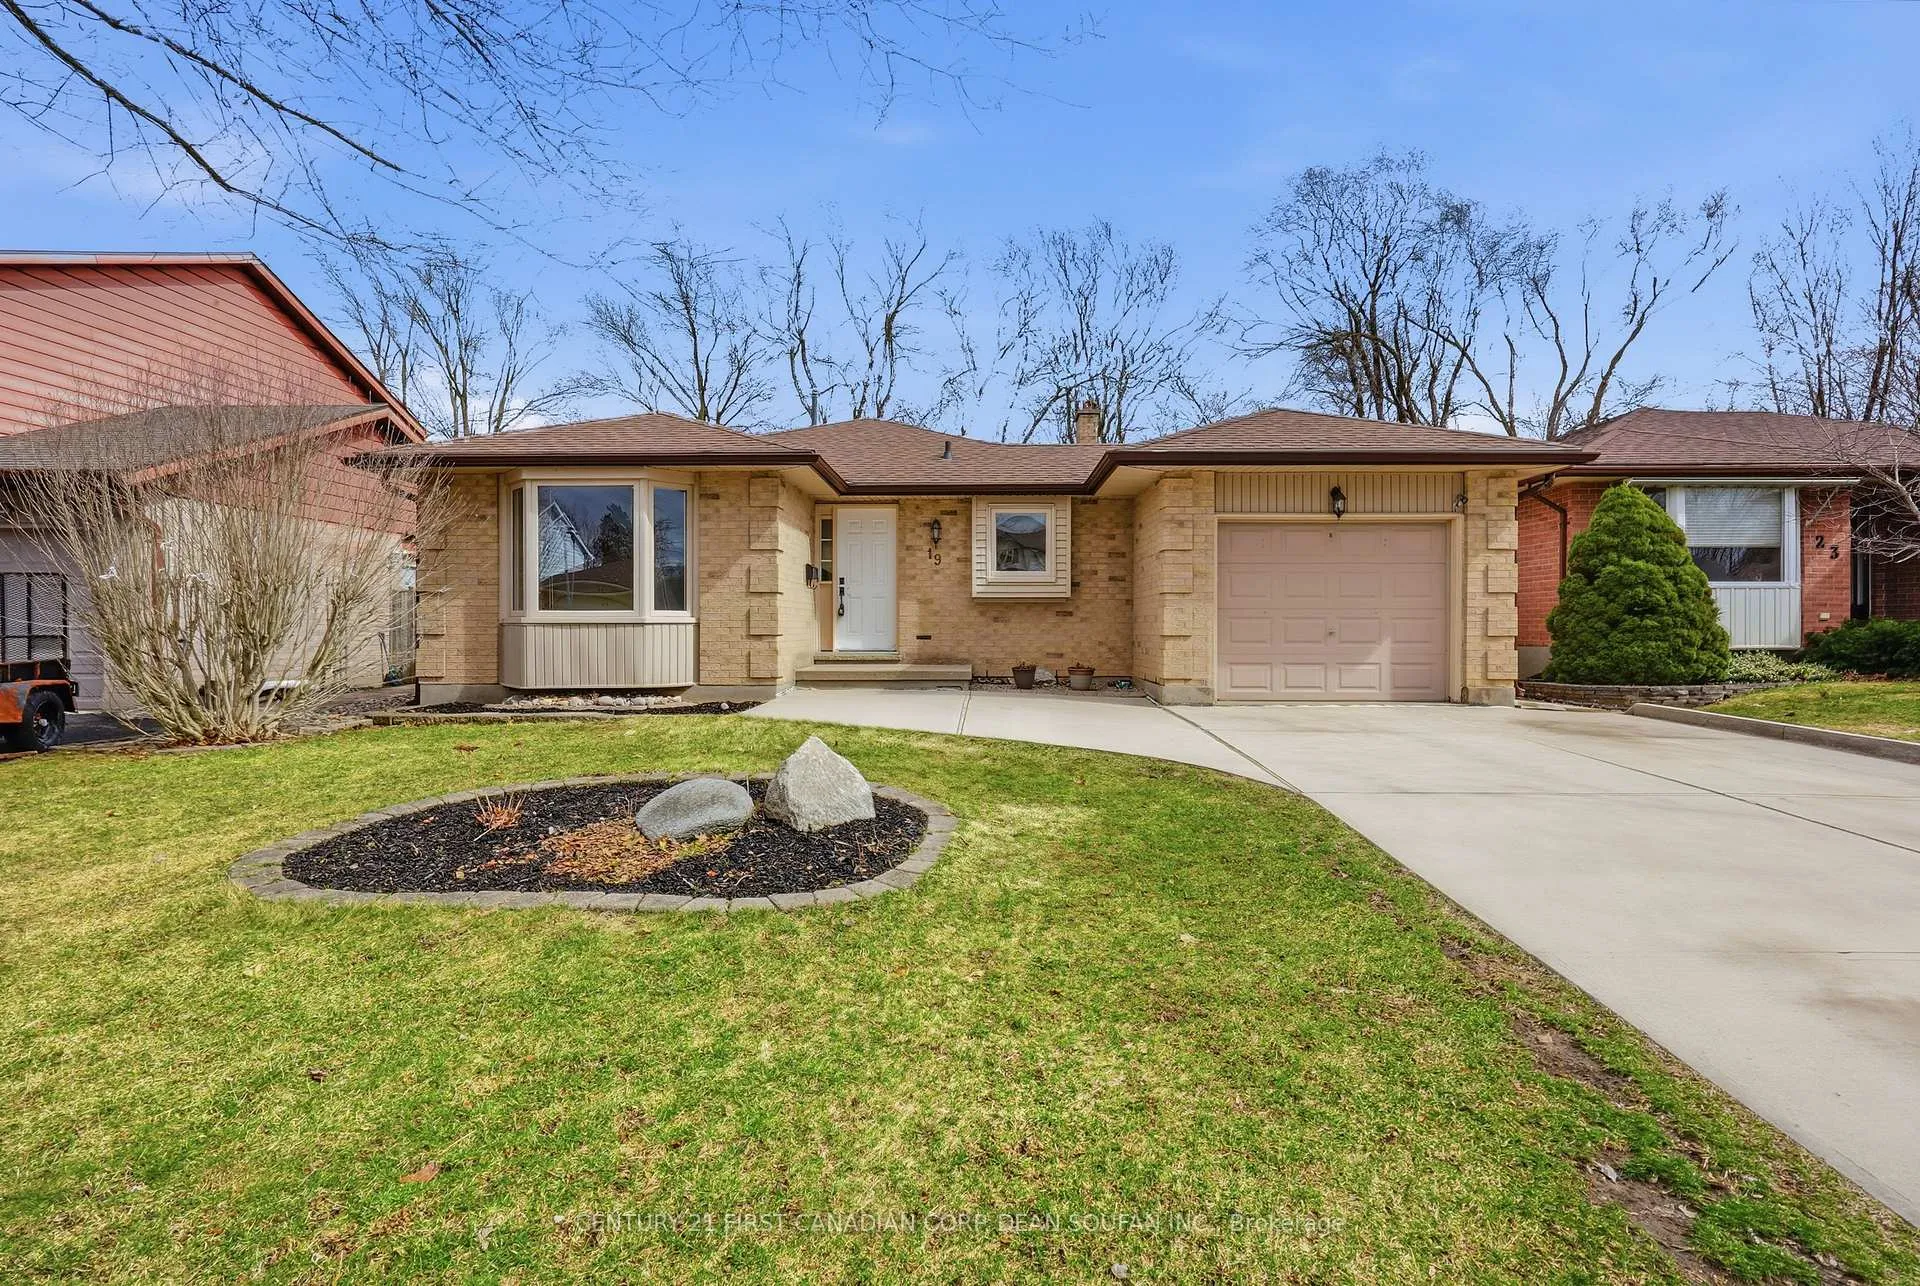
19 Lynngate Grove
19 Lynngate Grove
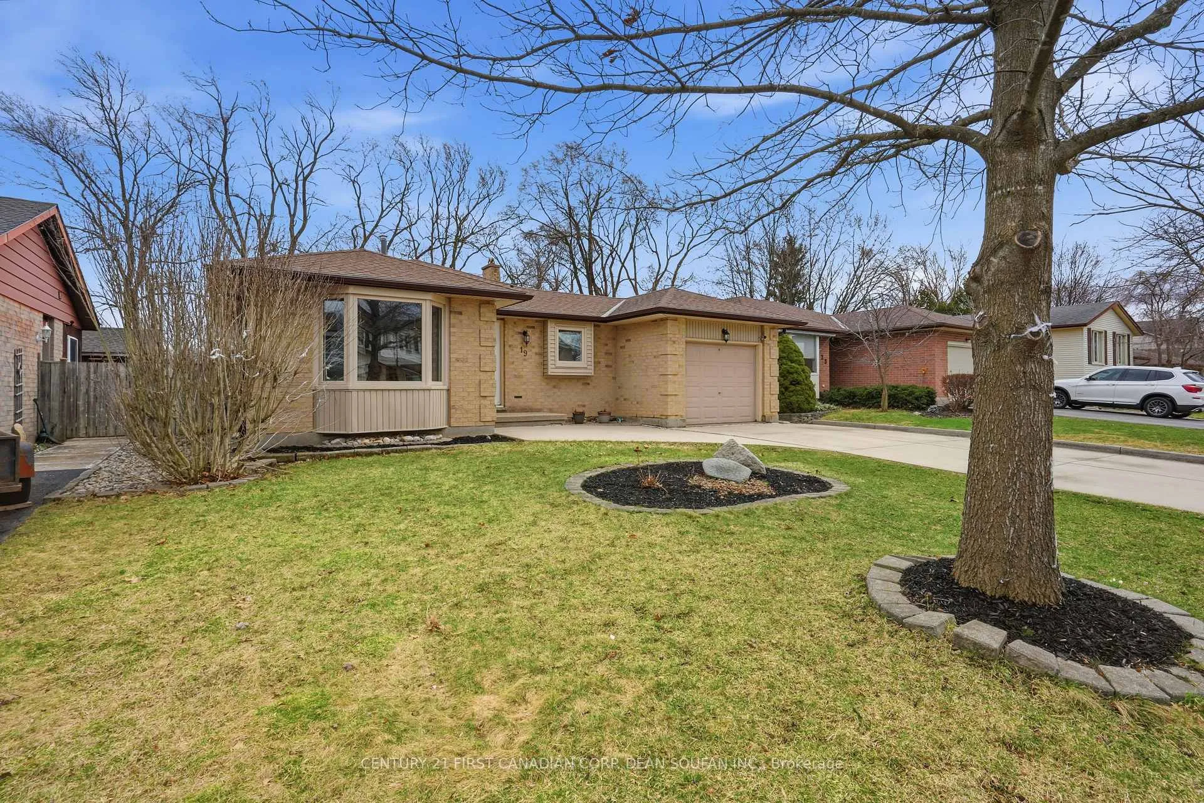
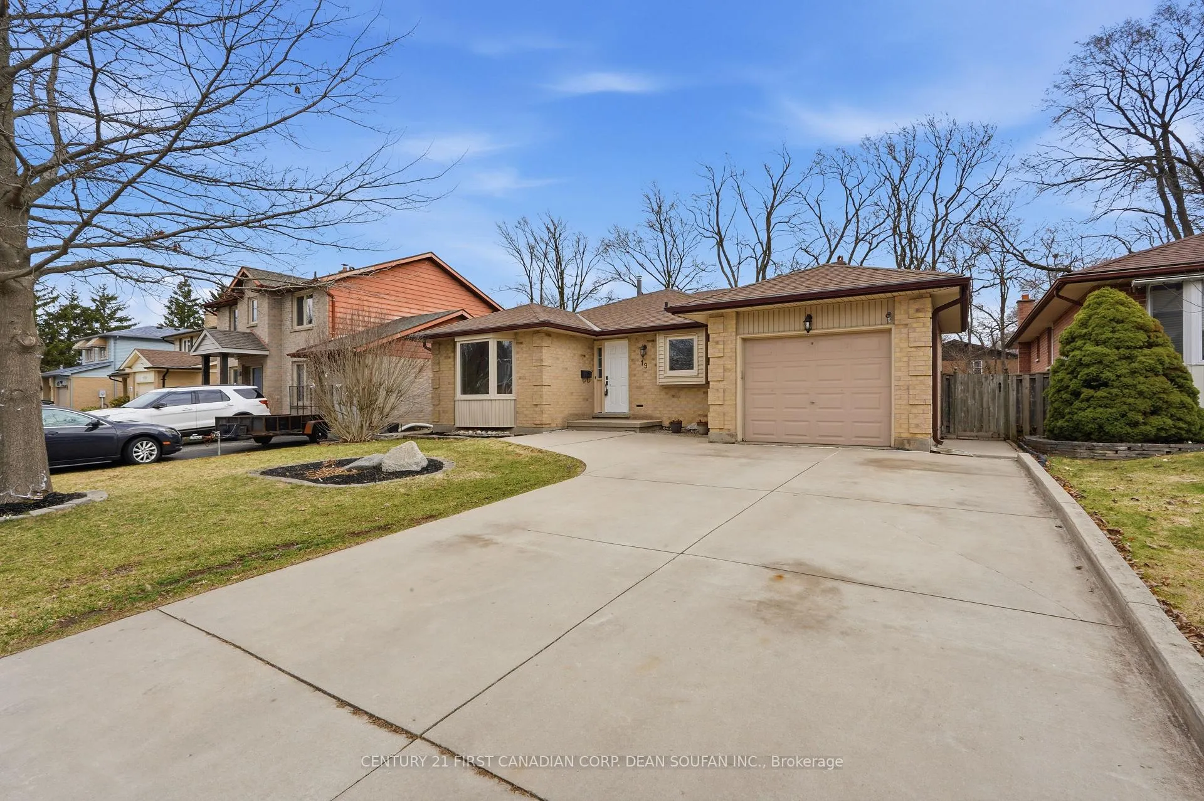
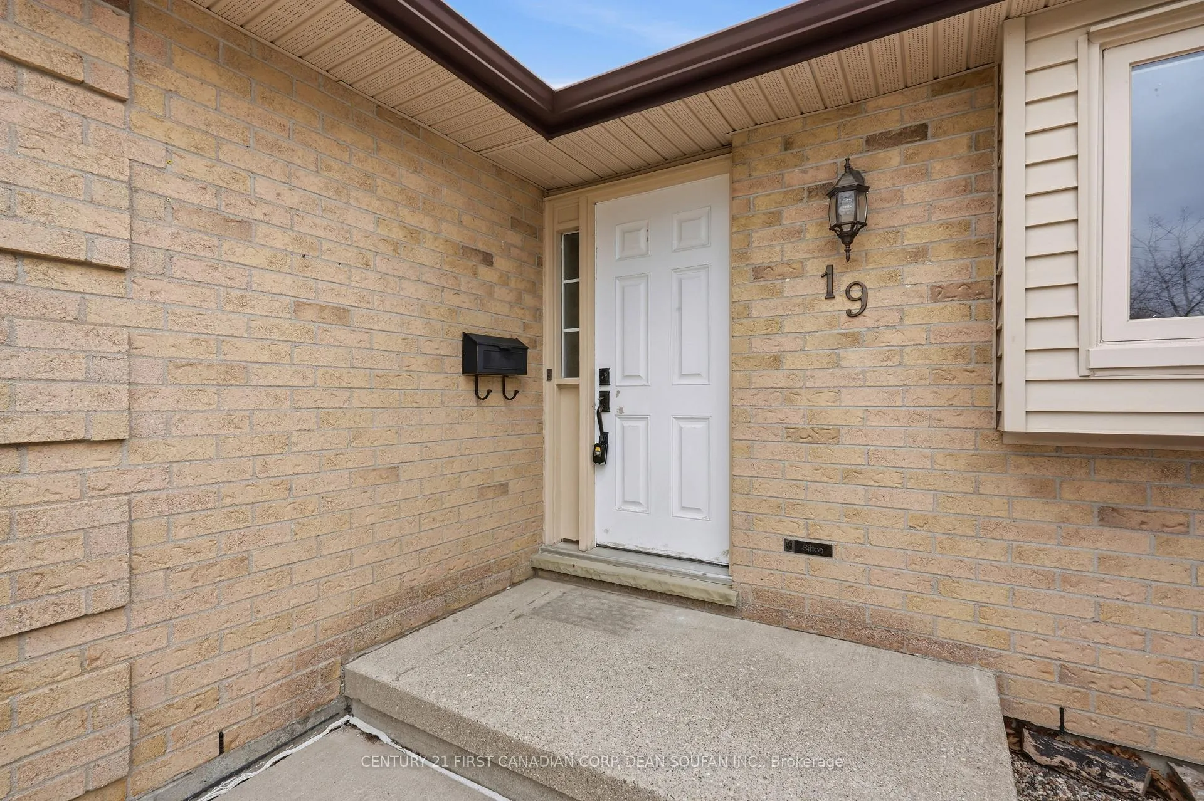
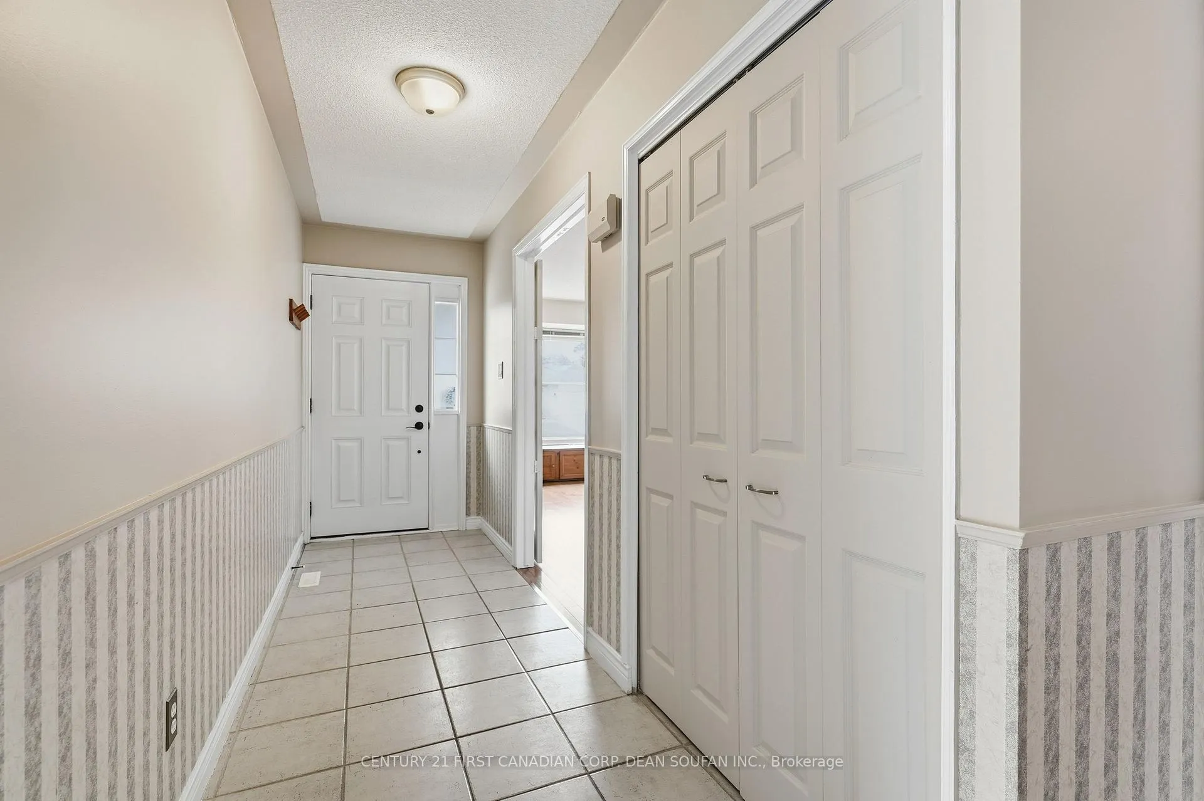 See all 49 photos
Property history
Facts and features
- BasementFinished
- Age of home31–50 years
- Water, sewerMunicipal
- Lot shapeRectangular
- Fireplace
- Central air
The homeDetached, Backsplit 4, Age 31–50 years
- Type: Detached
- Style: Backsplit 4
- Age: 31–50 years
- Living space: 1,100–1,500 sq ft
- Basement: Full, finished
InsideFireplace Yes, electric, Lower level, Auto garage door remote, central vacuum
- Fireplace: Yes, electric
- Laundry: Lower level
- Features: Auto garage door remote, central vacuum
- Security: Carbon monoxide detectors, smoke detector
- Rooms above ground: 10
- Rooms in the basement: 3
- Bedrooms: 4 + 1 in the basement
- Bathrooms: 3
- Kitchens: 1
- Family room: Yes
Outside and lotBrick, vinyl siding, Asphalt shingle, Poured concrete
- Exterior: Brick, vinyl siding
- Roof: Asphalt shingle
- Foundation: Poured concrete
- Features: Patio, porch
- Other structures: Fence - full, garden shed
- Size: 51.68 × 100 ft
- Shape: Rectangular
- Zoning: R1-6
Parking1 Garage, Attached, Private double
- Spaces: 1 Garage
- Garage: Attached
- Driveway: Private double
Heating, water and powerForced air, gas, Central air, Municipal water
- Heating: Forced air, gas
- Cooling: Central air
- Water: Municipal water
- Sewer: Municipal sewer
Costs and taxesTaxes $4,258 a year, HST No HST, Hot water heater
- Taxes, 2025: $4,258 a year
- HST: No HST
- Rental items: Hot water heater
- Under contract: Hot water heater
Included in the saleBuilt-in microwave, central vacuum & all attachments, dishwasher, dryer, garage door opener, refrigerator, stove, washer, window coverings, Not included None
- Included: Built-in microwave, central vacuum & all attachments, dishwasher, dryer, garage door opener, refrigerator, stove, washer, window coverings
- Not included: None
NearbyFenced yard, park, public transit, rec./commun.centre, school
- Close to: Fenced yard, park, public transit, rec./commun.centre, school
Listing detailsX12909628, Sold, Mar 23, 2026
- MLS® number: X12909628
- Status: Sold
- Listed on: Mar 23, 2026
- Days on market: 113
- Updated: Jul 14, 2026
- Possession: Flexible
- Occupied by: Vacant
- Listing brokerage: CENTURY 21 FIRST CANADIAN CORP. DEAN SOUFAN INC.
About this home
19 Lynngate Grove, London (South M), ON N6K 3S7
The Wait Is Over! Offering approximately 2,234 Square Feet of TOTAL living space- This beautifully maintained four bedroom, four level split home offers three bathrooms and a thoughtfully renovated kitchen (2017), reflecting care and attention over the years. The single car attached garage and cement driveway provide ample parking for up to five vehicles. The home has been consistently updated and maintained, including improvements to the furnace and air conditioning system, garage door, hardwood flooring, windows and exterior doors, and roof with flashing and eaves, ensuring both comfort and style. The interior features a functional and inviting layout with stainless steel appliances, washer and dryer, central vacuum, an electric fireplace, French doors, and a bright bay window in the living room. The fully fenced backyard is perfect for relaxing or entertaining with a patio and two storage sheds. Located on a quiet cul de sac and close to shopping, schools, and everyday amenities, this home is an excellent opportunity for families.
Ask about this home
A HOMEH agent will answer your questions about this home.
Around this home
Daily convenience, out of 100, from the distances below
Schools nearby
School rating, out of 10.
Helpful calculators
Your HOMEH agent

"I would see it this week."