

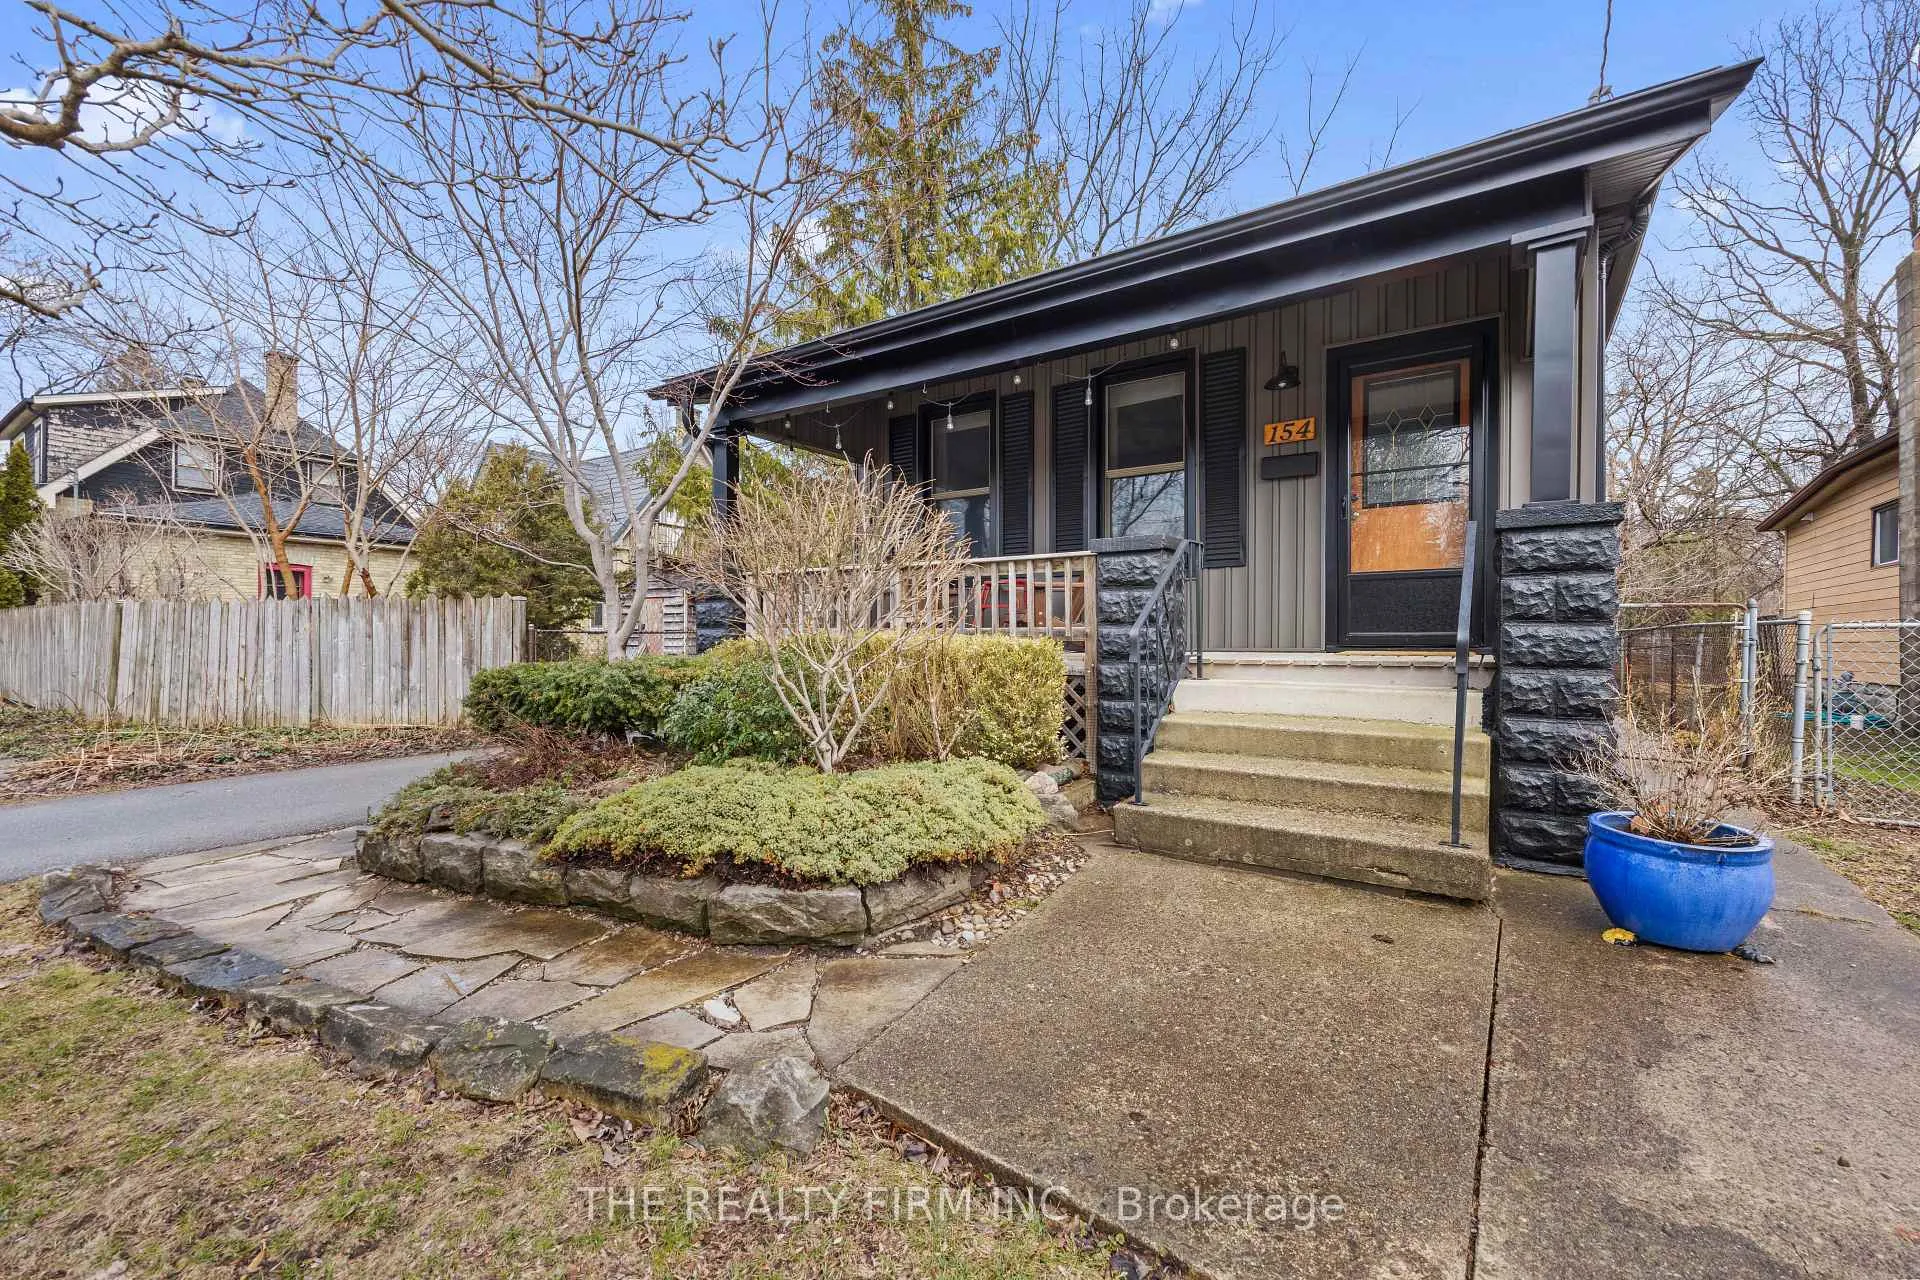
154 Colborne Street
154 Colborne Street
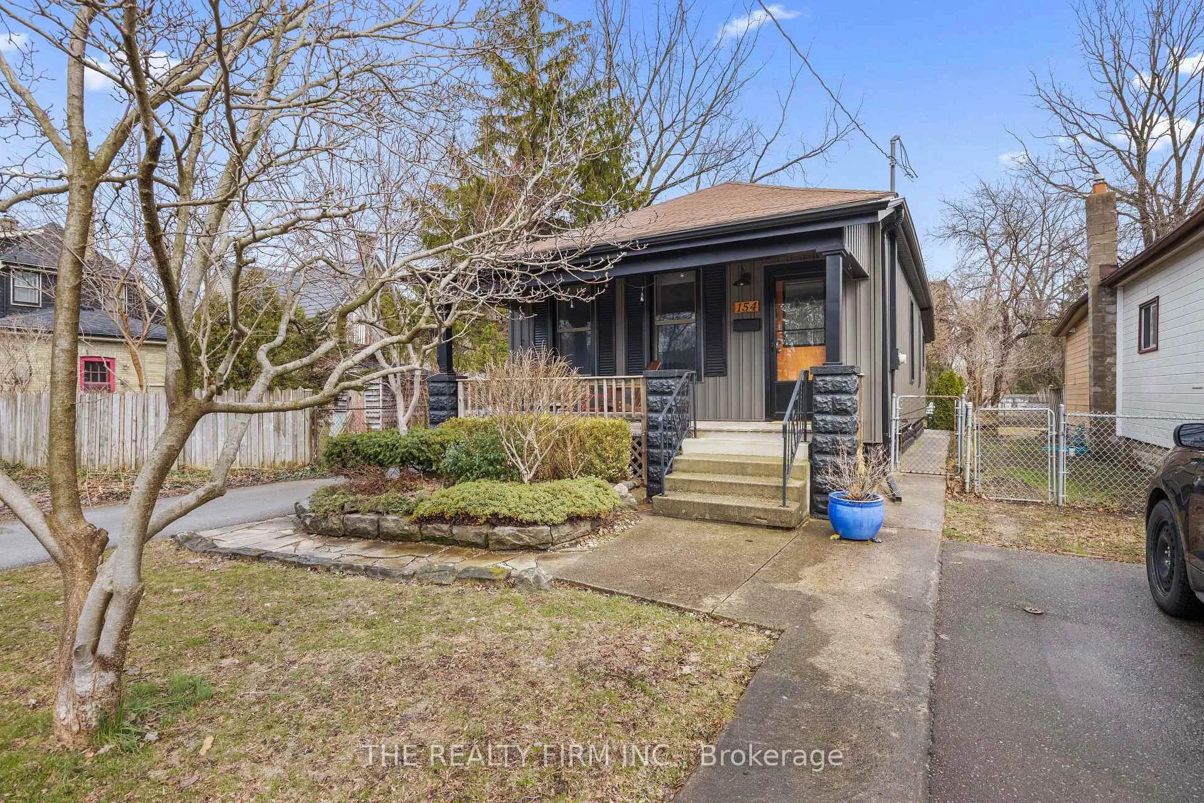
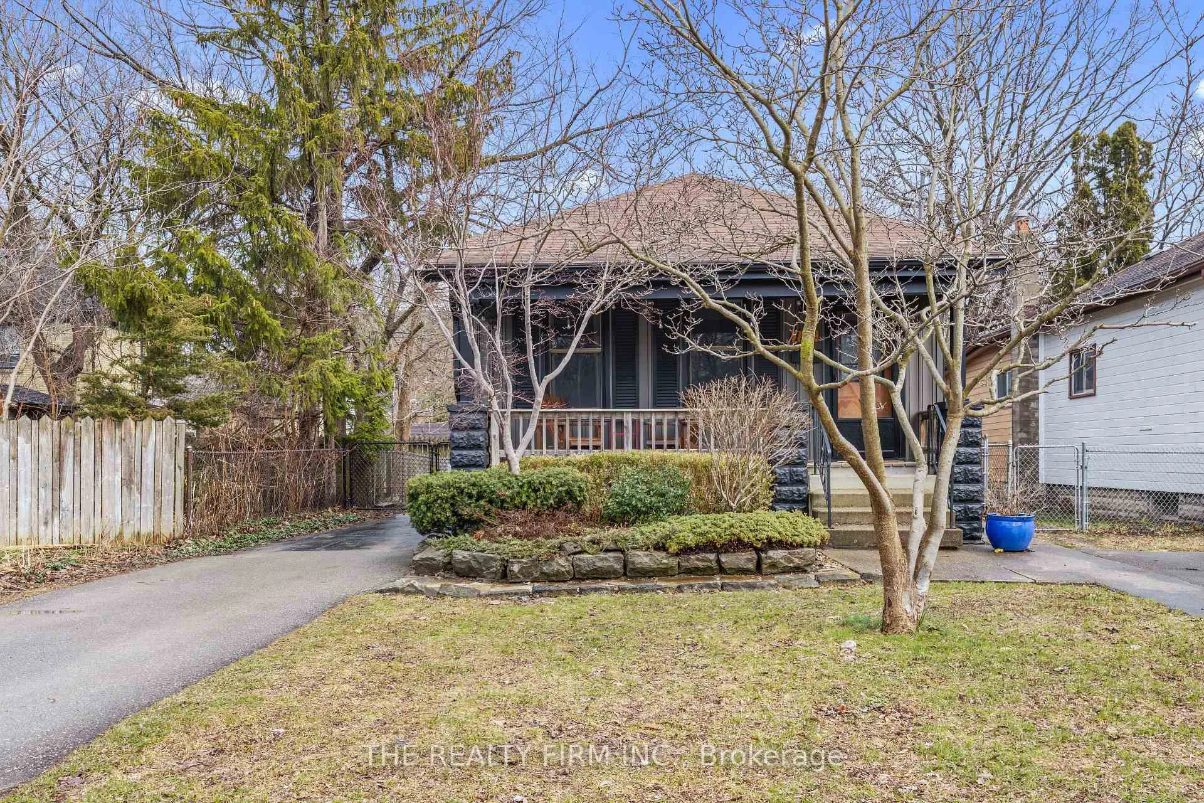
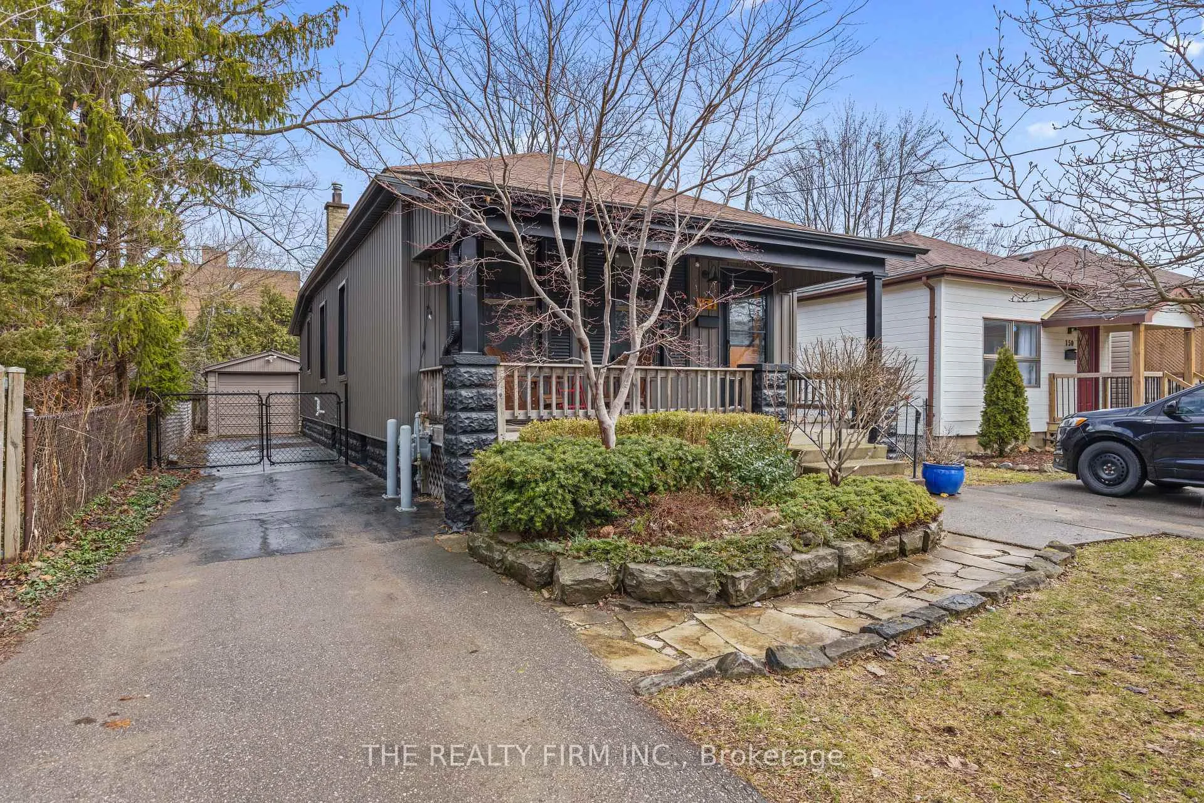
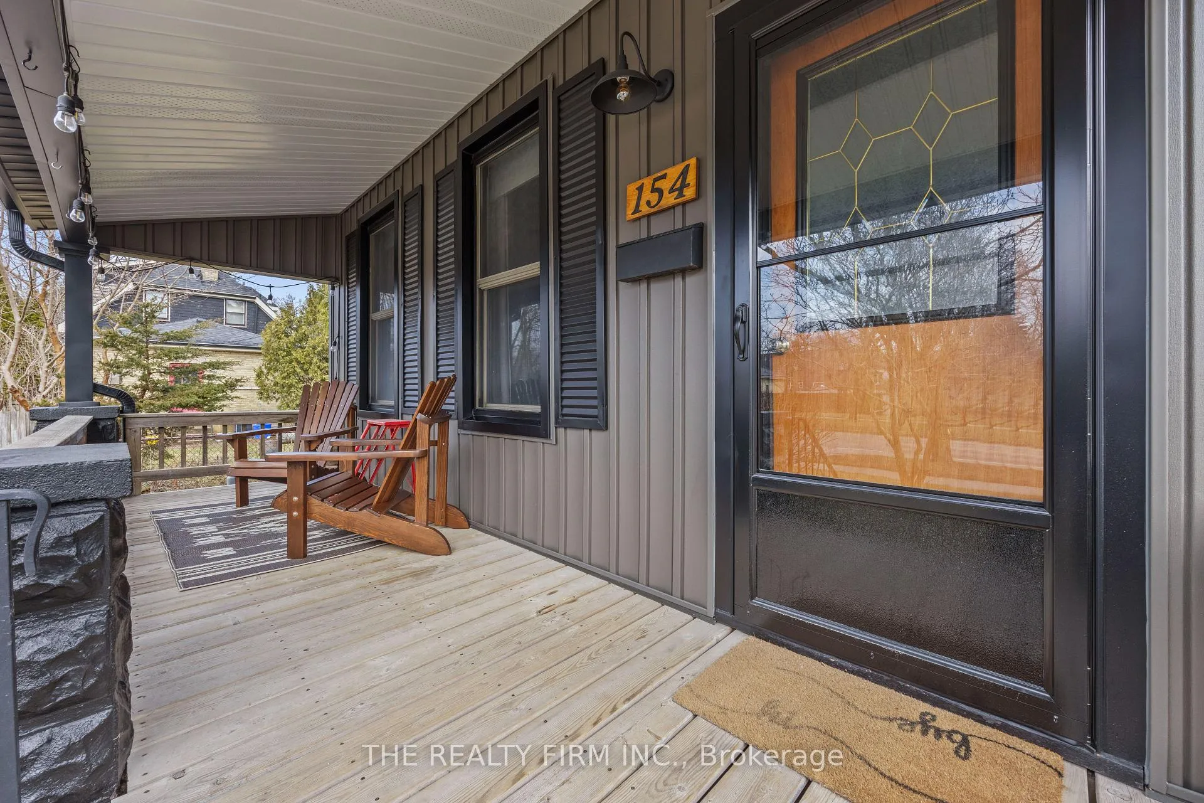 See all 41 photos
Property history
Facts and features
- BasementPart finished
- Age of home100+
- Water, sewerMunicipal
- Lot shapeRectangular
- Hardwood floors
- Central air
The homeDetached, Bungalow, 100+
- TypeDetached
- StyleBungalow
- Age100+
- Living space700–1,100 sq ft
- BasementPartial basement, unfinished
InsideHardwood, Tile, Main level, Primary bedroom - main floor, water heater owned
- FlooringHardwood, Tile
- LaundryMain level
- FeaturesPrimary bedroom - main floor, water heater owned
- Rooms above ground10
- Bedrooms3
- Bathrooms1
- Kitchens1
Outside and lotVinyl siding, Shingles, Block
- ExteriorVinyl siding
- RoofShingles
- FoundationBlock
- FeaturesLandscaped, privacy, porch
- Size32 × 120 ft
- ShapeRectangular
- ZoningR3-1
Parking1 Garage, Detached, Private
- Spaces1 Garage
- GarageDetached
- DrivewayPrivate
Heating, water and powerForced air, gas, Central air, Municipal water
- HeatingForced air, gas
- CoolingCentral air
- WaterMunicipal water
- SewerMunicipal sewer
Costs and taxesTaxes $2,682 a year, HST included in the price, Rental items None
- Taxes, 2025$2,682 a year
- HSTHST included in the price
- Rental itemsNone
Included in the saleFridge, stove, dishwasher, washer, dryer, basement freezer, existing window coverings, owned water heater, map art on living room wall, central vacuum (as-is), Inflatable hot tub, dyson vacuum mount
- IncludedFridge, stove, dishwasher, washer, dryer, basement freezer, existing window coverings, owned water heater, map art on living room wall, central vacuum (as-is)
- Not includedInflatable hot tub, dyson vacuum mount
NearbyFenced yard, public transit, place of worship, park
- Close toFenced yard, public transit, place of worship, park
Listing detailsX12909828, Sold, Mar 23, 2026
- MLS® numberX12909828
- StatusSold
- Listed onMar 23, 2026
- Days on market8
- UpdatedMar 31, 2026
- PossessionFlexible
- Occupied byOwner
- Listing brokerageTHE REALTY FIRM INC.
About this home
154 Colborne Street, London (East K), ON N6B 2R9
Meticulously maintained 3-bedroom bungalow in the vibrant SOHO neighbourhood, just a short walk to downtown. This charming home has been extensively updated, including new siding, soffits, fascia, eaves, window capping, and storm door (2025), along with a fully renovated bathroom and laundry room, plus new tile flooring (2025). Additional upgrades include a sump pump (2024), owned water heater (2023), furnace and A/C (2022), sewer line (2021), and enhanced insulation (2020). Offering exceptional storage throughout, including a walk-in pantry, cedar closet, and wraparound basement shelving, there is a place for everything. An excellent condo alternative, this home is ideal for first-time buyers or those looking to downsize. Enjoy your morning coffee on the inviting covered front porch, relax in the spacious fully fenced backyard, or take advantage of the oversized detached garage-perfect for hobbies, projects, or additional storage.
Ask about this home
A HOMEH agent will answer your questions about this home.
Around this home
Daily convenience, out of 100, from the distances below
Schools nearby
School rating, out of 10.
Helpful calculators
Your HOMEH agent

"I would see it this week."